
 property.


Champs Sur Marne
Bristol, Bradley stoke
offers over
£200,000
Tenure: Leasehold
Ref: STG109706
- Stunning apartment with walk-out covered balcony
- Desirable champs sur marne location in bradley stoke
- Communal private gardens to the rear aspect
- Allocated parking adjacent to the entrance
- Spacious kitchen - full equipped
- Well proportioned additional storage / attractive shared spaces with building
- Light and bright throughout
- Access to a wealth of amenities / public transport / parkland / schools / major employers read more show less
monthly mortgage estimate
This stunning raised ground floor apartment benefits from a superb position and stylish presentation throughout. The property is one of very few that also boasts a full walkout balcony/terrace from the main living space. There is also allocated parking, well proportioned rooms and double hallway.

are you thinking of
selling or letting?
- Years remaining: 976 years
- Current ground rent: £280
- Ground rent review period: Contact branch
- Annual service charge: £1,816
- Ground rent increase: Contact branch
Council Tax Band: B
Tenure: Leasehold
floor plans


in detail
This stunning raised ground floor apartment benefits from a superb position and stylish presentation throughout. The property is one of very few that also boasts a full walkout balcony/terrace from the main living space. There is also allocated parking, well proportioned rooms and double hallway.
The apartment is an absolute joy from the outset. The communal areas are well presented prior to entry and the home is presented to a stylish, attractive and functional standard. All space offer really favourable proportions and the main living room leads onward directly to the balcony with lovely views. The aforementioned allows for a sense of 'inside-outside' living which is the gold standard when looking at flats.
Similarly. the kitchen offers great proportions and is part-open to the main living space adding to a sense of unity and functionality. Both bedroom offer light, space and storage and in a similar vein the bathroom is also smart and spacious.
The particular apartment offers a 'pre-hall' space which significantly adds to the feeling of space and add all-important functionality. Last but not least, there are communal gardens to the rear and private allocated parking to the front.
In terms of location, this address offers a wealth of local amenities, great transport links, local schools, parkland and proximity to major employers.
This initial hallway is supremely useful and somewhat a rarity. The well presented space with carpet and window to front aspect provides storage and a natural thermal and noise barrier. The current owner uses it for their pram, shoes and coats.
Again, very well presented and of great proportions. The space instantly accentuates the dimensions and 'roomy' feeling throughout. Finished with carpet and pendant light leading to all areas including cupboard storage.
The main living space is light and bright granting access to the balcony with double doors and part-open kitchen to the front aspect. The room is finished in a two-tone neutral colour theme and offers a stylish feel with a serenity about it. The balcony not only offers light and views but also a feeling of 'inside-outside' living.
Spacious covered balcony with metalwork handrail and balustrades. Views and beautiful light from here.
The very well proportioned kitchen includes wall and bas units to three sides and space for all expected appliances. The window to the front aspect grants light and views and the space is finished with wooden laminate flooring and pendant light.
The main double bedroom with window to the garden aspect is light and bright and finished to a high standard. The room includes built-in storage and a floral feature wall adding impact.
The second bedroom also shares the same view, associated light and ample space. The current owners use this as a nursery whilst it offers complete flexibility.
Again, great proportions! The space includes a three piece suite with shower over bath. There is a window to the front aspect, extractor and tile effect flooring. Finished to a stylish and functional standard.
The apartment is an absolute joy from the outset. The communal areas are well presented prior to entry and the home is presented to a stylish, attractive and functional standard. All space offer really favourable proportions and the main living room leads onward directly to the balcony with lovely views. The aforementioned allows for a sense of 'inside-outside' living which is the gold standard when looking at flats.
Similarly. the kitchen offers great proportions and is part-open to the main living space adding to a sense of unity and functionality. Both bedroom offer light, space and storage and in a similar vein the bathroom is also smart and spacious.
The particular apartment offers a 'pre-hall' space which significantly adds to the feeling of space and add all-important functionality. Last but not least, there are communal gardens to the rear and private allocated parking to the front.
In terms of location, this address offers a wealth of local amenities, great transport links, local schools, parkland and proximity to major employers.
Champs Sur Marne
Communal Entrance
Well presented communal areas. Light and bright throughout and includes phone entry systems to all apartments.Private Front Door
The modern and well presented front door on the ground level leads into the pre-hall space.Pre-Hall
8' 5" max x 3' 10" max ( 2.57m max x 1.17m max )This initial hallway is supremely useful and somewhat a rarity. The well presented space with carpet and window to front aspect provides storage and a natural thermal and noise barrier. The current owner uses it for their pram, shoes and coats.
Main Hall
11' 7" max x 6' 4" max ( 3.53m max x 1.93m max )Again, very well presented and of great proportions. The space instantly accentuates the dimensions and 'roomy' feeling throughout. Finished with carpet and pendant light leading to all areas including cupboard storage.
Living Room
15' 5" max x 11' 5" max ( 4.70m max x 3.48m max )The main living space is light and bright granting access to the balcony with double doors and part-open kitchen to the front aspect. The room is finished in a two-tone neutral colour theme and offers a stylish feel with a serenity about it. The balcony not only offers light and views but also a feeling of 'inside-outside' living.
Balcony
6' 8" max x 3' 3" max ( 2.03m max x 0.99m max )Spacious covered balcony with metalwork handrail and balustrades. Views and beautiful light from here.
Kitchen
11' 4" max x 6' 1" max ( 3.45m max x 1.85m max )The very well proportioned kitchen includes wall and bas units to three sides and space for all expected appliances. The window to the front aspect grants light and views and the space is finished with wooden laminate flooring and pendant light.
Bedroom 1
10' 5" max x 8' 5" max ( 3.17m max x 2.57m max )The main double bedroom with window to the garden aspect is light and bright and finished to a high standard. The room includes built-in storage and a floral feature wall adding impact.
Bedroom 2
10' 5" max x 6' 9" max ( 3.17m max x 2.06m max )The second bedroom also shares the same view, associated light and ample space. The current owners use this as a nursery whilst it offers complete flexibility.
Bathroom
6' 8" max x 7' 3" max ( 2.03m max x 2.21m max )Again, great proportions! The space includes a three piece suite with shower over bath. There is a window to the front aspect, extractor and tile effect flooring. Finished to a stylish and functional standard.
External
Parking
Allocated parking to the front.Communal Garden
Lawned garden with herbaceous borders for the use of residents.Agents Notes
Please note that an AML fee is chargeable to the buyer once an offer is accepted to cover the cost of carrying out the required identity and anti-money laundering checks. Once these checks have been completed, the fee cannot be refunded, even if the property purchase does not go ahead.
Utilities, rights & restrictions
Utility supply:
- Electric Ask agent
- Water Ask agent
- Heating Ask agent
- Broadband Ask agent
- Sewerage Ask agent
Rights and restrictions:
- Private rights of way Ask agent
- Public rights of way Ask agent
- Listed property Ask agent
- Restrictions Ask agent
Risks:
- Flooded in last 5 years Ask agent
- Flood defences Ask agent
- Source of flood Ask agent
location
get directions
to the property
to the branch
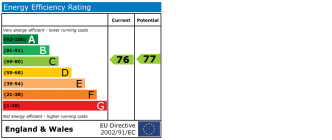
energy efficient rating
Monthly mortgage estimate
Use our handy mortgage calculator to estimate what your monthly repayments could be. Edit the fields below with the relevant details or, if you’d like a more accurate view on what your repayments could be, complete our mortgage enquiry form below and our Mortgage Consultant will be in touch.
* Terms and Conditions apply.
">
Mortgage enquiry
Interested in this property?


Get in touch
Stoke Gifford, Bristol team...
 41 North Road
BRISTOL
Bristol
BS34 8PB
BRISTOL
Bristol
BS34 8PB
Looking for something else?
view all our properties
We're here to help
more about our team
thinking of selling or letting?
book a free valuation
Book now


*PLEASE BE AWARE, THESE RESULTS ARE FOR ILLUSTRATIVE PURPOSES ONLY AND SHOULD NOT BE CONSIDERED AS A MORTGAGE
QUOTE. THESE ARE BASED ON A REPAYMENT MORTGAGE AND MAY VARY DEPENDING ON THE TERM AND INTEREST RATE OF YOUR
MORTGAGE.
LENDER FEES MAY ALSO BE APPLICABLE. IF YOU WOULD LIKE GUIDANCE ON THE RIGHT MORTGAGE FOR YOU, WE RECOMMEND SPEAKING TO ONE OF OUR MORTGAGE CONSULTANTS WHO WILL BE MORE THAN HAPPY TO HELP.
**The 4.19% annual interest rate is based on the Connells Group average mortgage interest rate taken from this year YTD and is correct as at 17/03/2026.
Any fees payable will be explained in your initial no-obligation appointment, before you choose whether to use our Mortgage Services.
LENDER FEES MAY ALSO BE APPLICABLE. IF YOU WOULD LIKE GUIDANCE ON THE RIGHT MORTGAGE FOR YOU, WE RECOMMEND SPEAKING TO ONE OF OUR MORTGAGE CONSULTANTS WHO WILL BE MORE THAN HAPPY TO HELP.
**The 4.19% annual interest rate is based on the Connells Group average mortgage interest rate taken from this year YTD and is correct as at 17/03/2026.
Any fees payable will be explained in your initial no-obligation appointment, before you choose whether to use our Mortgage Services.
Book a Viewing

We have received your message
There was an error sending your message - please try again later.
email enquiry - sales
We have received your message
There was an error sending your message - please try again later.