
 property.


Oxleigh Way
Bristol, Stoke gifford
offers in excess of
£209,000
Tenure: Leasehold
Ref: STG109871
- Stunning ground floor apartment
- Full 'wrap-around' terrace/balcony
- Stylish, light and well presented throughout
- Open-plan living space to combine the kitchen and dining space
- Great additional internal storage / modern and spacious bathroom
- Allocated parking / sought-after brooklands development
- Spacious rooms throughout
- Access to amenities / parkland / major employers / great transport links and bristol parkway station read more show less
monthly mortgage estimate
This stunning ground floor apartment with 'wrap-around' terrace/balcony manages to combine style, homeliness and modernity in perfect harmony. The apartment offers a glorious open-plan living space, spacious bedroom and bathroom plus impressive linking areas. Please contact us.

are you thinking of
selling or letting?
- Years remaining: 994 years
- Current ground rent: £0
- Ground rent review period: Contact branch
- Annual service charge: £1,905
- Ground rent increase: Contact branch
Council Tax Band: B
Tenure: Leasehold
floor plans
in detail
This stunning ground floor apartment with unique 'wrap-around' terrace/balcony manages to combine style, homeliness and modernity in perfect harmony. The apartment offers glorious open-plan living space, spacious bedroom and bathroom plus impressive linking areas.
This incredible apartment offers an abundance of light, tremendous outlook and a wonderful position on this desirable development. The space is free flowing, well proportioned and manages to combine style and functionality perfectly.
The site is attracting a wide range of residential buyers and investors alike. The modern development offers tremendous eco credentials, very pleasant surroundings and access to a huge range of amenities and major employers. Similarly, the motorway and transport network including Parkway Station is within extremely easy reach.
The property really benefits from the site position given the views to the front aspect granting light and a long view forward. Additionally, the end position allows for an additional side window which dramatically adds to the already light and open space. All of the rooms offer great proportions and the oversized hallway certainly accentuates the feeling of space. Everything is presented to the highest standard and the apartment manages to combine homeliness with style perfectly.
The spacious hallway leads to all areas and instantly accentuates the feeling of size as found throughout. Finished to a high standard with modern grey wooden laminate flooring. There is space here for additional decorative furniture and leads to the highly useful utility/storage double door cupboard.
The main living room beautifully incorporates a dining area, lounging space and full kitchen with consummate ease. Here the flooring continues from the hallway creating a sense of unity and the dual aspect credential given the windows front and side offer a further feeling of light and space. The room is wholly stylish whilst also being incredible homely. Doors lead directly out on to the extensive terrace which occupies the front and side aspect. * Plenty of room for alfresco dining and outdoor relaxation!
Again, very well presented with a continuation of the modern flooring. The space allows for a double or king sized bed alongside built-in storage and space for a desk if required. The room further capitalises on the light and views to the front.
The very well presented three piece bathroom includes a shower over bath with glass screen, heated chrome towel rail, extractor and tiling. The space is clean, stylish and unusually spacious.
The double door utility cupboard from the hallway offers huge storage options and also contains the hot water tank.
The 'wrap-around' balcony with composite boards grants that all important outside space that we search for. The space grants a sense of inside-outside living whether sitting enjoying some alfresco dining or enjoying the terrace from inside with the door open!
We have been advised that the lease is 999 years, the service charge is £1905.36 p/a and any ground rent is included.
This incredible apartment offers an abundance of light, tremendous outlook and a wonderful position on this desirable development. The space is free flowing, well proportioned and manages to combine style and functionality perfectly.
The site is attracting a wide range of residential buyers and investors alike. The modern development offers tremendous eco credentials, very pleasant surroundings and access to a huge range of amenities and major employers. Similarly, the motorway and transport network including Parkway Station is within extremely easy reach.
The property really benefits from the site position given the views to the front aspect granting light and a long view forward. Additionally, the end position allows for an additional side window which dramatically adds to the already light and open space. All of the rooms offer great proportions and the oversized hallway certainly accentuates the feeling of space. Everything is presented to the highest standard and the apartment manages to combine homeliness with style perfectly.
Oxleigh Way
Entrance and Communal Areas
The attractive point of entrance into the building include telephone entry systems, well maintained shared areas and lovely light given the glazed doors.Private Entrance
Modern and well presented doorway leads inwards.Hallway
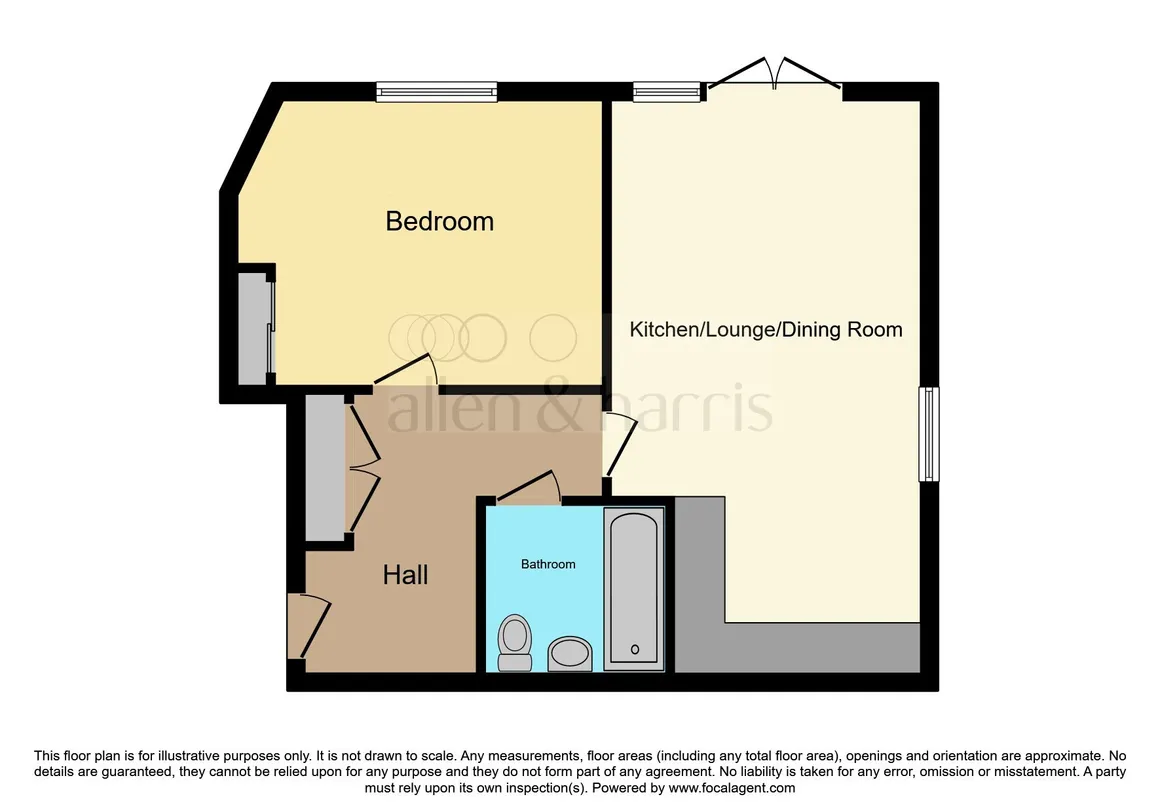
10' 11" max x 9' 2" max ( 3.33m max x 2.79m max )The spacious hallway leads to all areas and instantly accentuates the feeling of size as found throughout. Finished to a high standard with modern grey wooden laminate flooring. There is space here for additional decorative furniture and leads to the highly useful utility/storage double door cupboard.
Living Space
23' 1" max x 12' max ( 7.04m max x 3.66m max )The main living room beautifully incorporates a dining area, lounging space and full kitchen with consummate ease. Here the flooring continues from the hallway creating a sense of unity and the dual aspect credential given the windows front and side offer a further feeling of light and space. The room is wholly stylish whilst also being incredible homely. Doors lead directly out on to the extensive terrace which occupies the front and side aspect. * Plenty of room for alfresco dining and outdoor relaxation!
Kitchen Area
The kitchen is complete with wall and base units finished in modern grey/blue with contrasting worktops. There are various integrated appliance including the fridge and freezer, oven plus electric hob. The space adjacent (by the side window) allows for a dining table or other furniture of your choosing.Bedroom
13' 9" max x 11' 10" max ( 4.19m max x 3.61m max )Again, very well presented with a continuation of the modern flooring. The space allows for a double or king sized bed alongside built-in storage and space for a desk if required. The room further capitalises on the light and views to the front.
Bathroom
7' max x 6' 6" max ( 2.13m max x 1.98m max )The very well presented three piece bathroom includes a shower over bath with glass screen, heated chrome towel rail, extractor and tiling. The space is clean, stylish and unusually spacious.
Utility
5' 6" max x 2' 7" max ( 1.68m max x 0.79m max )The double door utility cupboard from the hallway offers huge storage options and also contains the hot water tank.
Terrace/Balcony
15' 1" max appx x 18' 3" max appx ( 4.60m max appx x 5.56m max appx )The 'wrap-around' balcony with composite boards grants that all important outside space that we search for. The space grants a sense of inside-outside living whether sitting enjoying some alfresco dining or enjoying the terrace from inside with the door open!
Site Position
Oxleigh Way is located in the heart of the Brooklands development and the specific apartment location is afforded long views through the site and glorious and extensive gardens to the front aspect.Agents Notes
The property is being offered with no chain.We have been advised that the lease is 999 years, the service charge is £1905.36 p/a and any ground rent is included.
Agents Notes
Please note that an AML fee is chargeable to the buyer once an offer is accepted to cover the cost of carrying out the required identity and anti-money laundering checks. Once these checks have been completed, the fee cannot be refunded, even if the property purchase does not go ahead.
Utilities, rights & restrictions
Utility supply:
- Electric Ask agent
- Water Ask agent
- Heating Ask agent
- Broadband Ask agent
- Sewerage Ask agent
Rights and restrictions:
- Private rights of way Ask agent
- Public rights of way Ask agent
- Listed property Ask agent
- Restrictions Ask agent
Risks:
- Flooded in last 5 years Ask agent
- Flood defences Ask agent
- Source of flood Ask agent
location
get directions
to the property
to the branch
energy efficient rating
Monthly mortgage estimate
Use our handy mortgage calculator to estimate what your monthly repayments could be. Edit the fields below with the relevant details or, if you’d like a more accurate view on what your repayments could be, complete our mortgage enquiry form below and our Mortgage Consultant will be in touch.
* Terms and Conditions apply.
">
Mortgage enquiry
Interested in this property?


Get in touch
Stoke Gifford, Bristol team...
 41 North Road
BRISTOL
Bristol
BS34 8PB
BRISTOL
Bristol
BS34 8PB
Looking for something else?
view all our properties
We're here to help
more about our team
thinking of selling or letting?
book a free valuation
Book now


*PLEASE BE AWARE, THESE RESULTS ARE FOR ILLUSTRATIVE PURPOSES ONLY AND SHOULD NOT BE CONSIDERED AS A MORTGAGE
QUOTE. THESE ARE BASED ON A REPAYMENT MORTGAGE AND MAY VARY DEPENDING ON THE TERM AND INTEREST RATE OF YOUR
MORTGAGE.
LENDER FEES MAY ALSO BE APPLICABLE. IF YOU WOULD LIKE GUIDANCE ON THE RIGHT MORTGAGE FOR YOU, WE RECOMMEND SPEAKING TO ONE OF OUR MORTGAGE CONSULTANTS WHO WILL BE MORE THAN HAPPY TO HELP.
**The 4.19% annual interest rate is based on the Connells Group average mortgage interest rate taken from this year YTD and is correct as at 17/03/2026.
Any fees payable will be explained in your initial no-obligation appointment, before you choose whether to use our Mortgage Services.
LENDER FEES MAY ALSO BE APPLICABLE. IF YOU WOULD LIKE GUIDANCE ON THE RIGHT MORTGAGE FOR YOU, WE RECOMMEND SPEAKING TO ONE OF OUR MORTGAGE CONSULTANTS WHO WILL BE MORE THAN HAPPY TO HELP.
**The 4.19% annual interest rate is based on the Connells Group average mortgage interest rate taken from this year YTD and is correct as at 17/03/2026.
Any fees payable will be explained in your initial no-obligation appointment, before you choose whether to use our Mortgage Services.
Book a Viewing

We have received your message
There was an error sending your message - please try again later.
email enquiry - sales
We have received your message
There was an error sending your message - please try again later.