Council Tax Band: A
Tenure: Contact branch
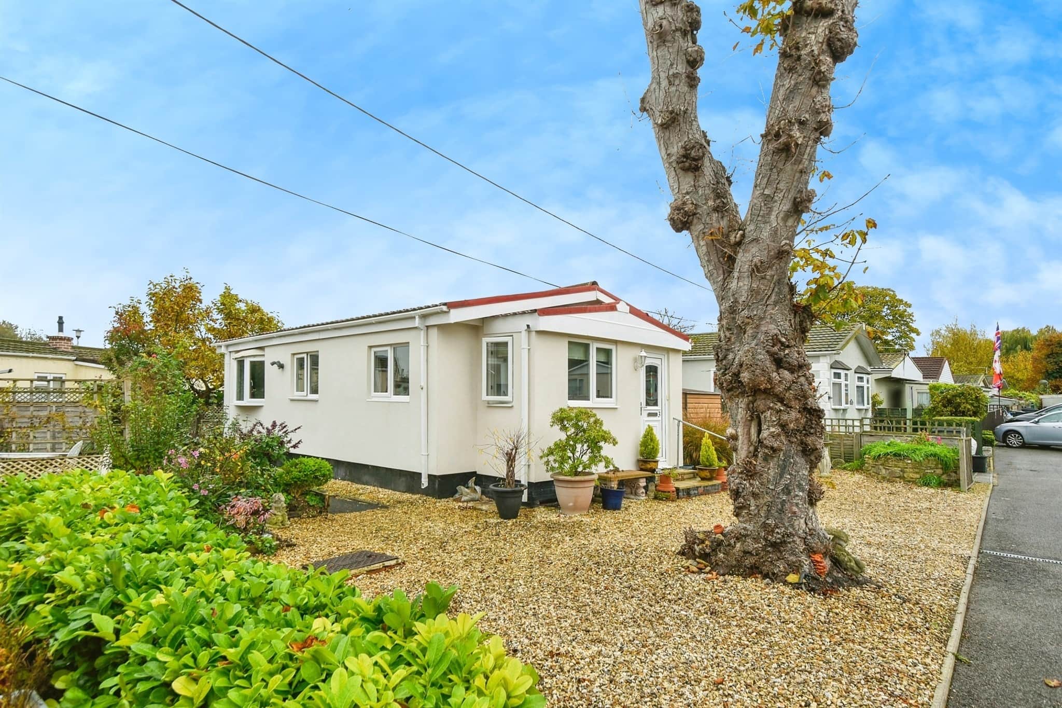
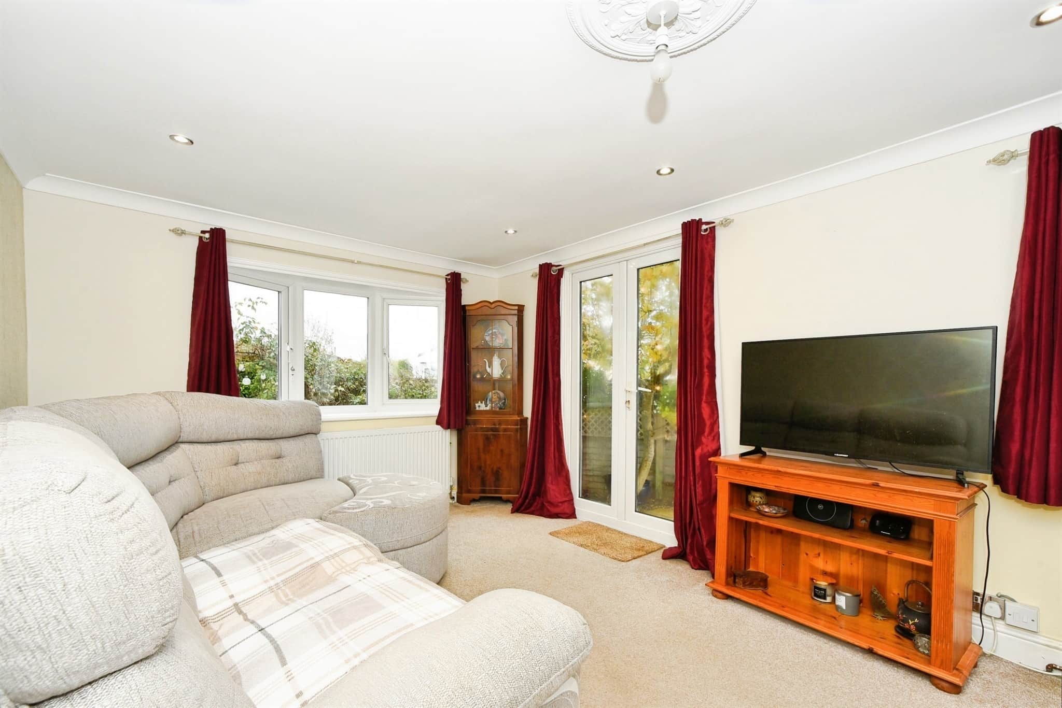
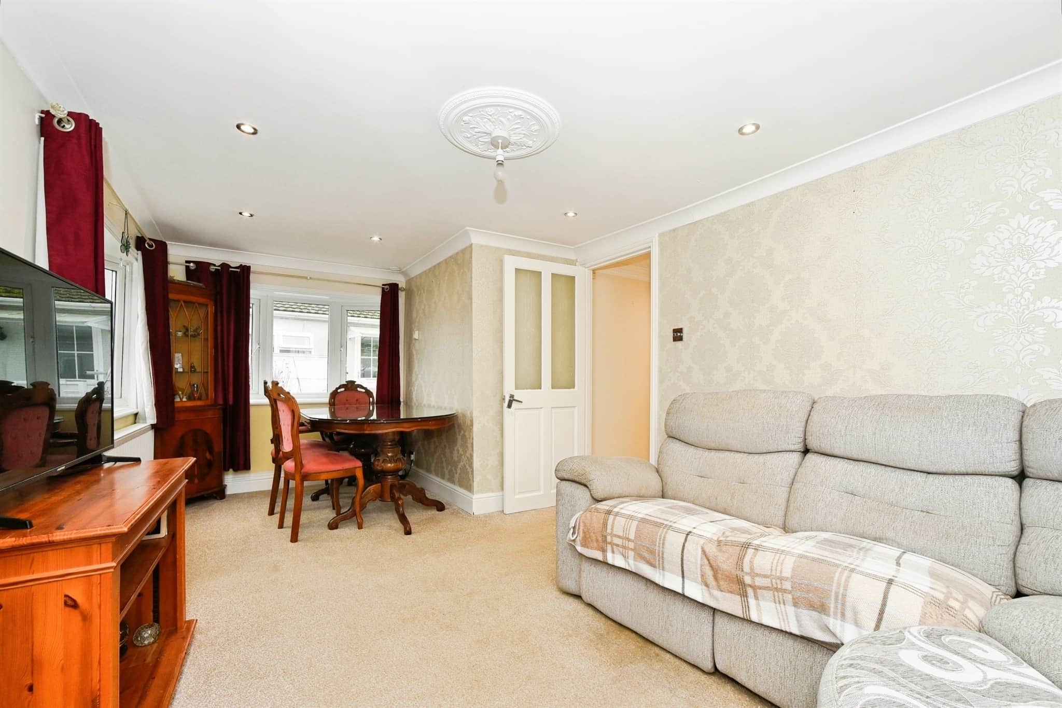
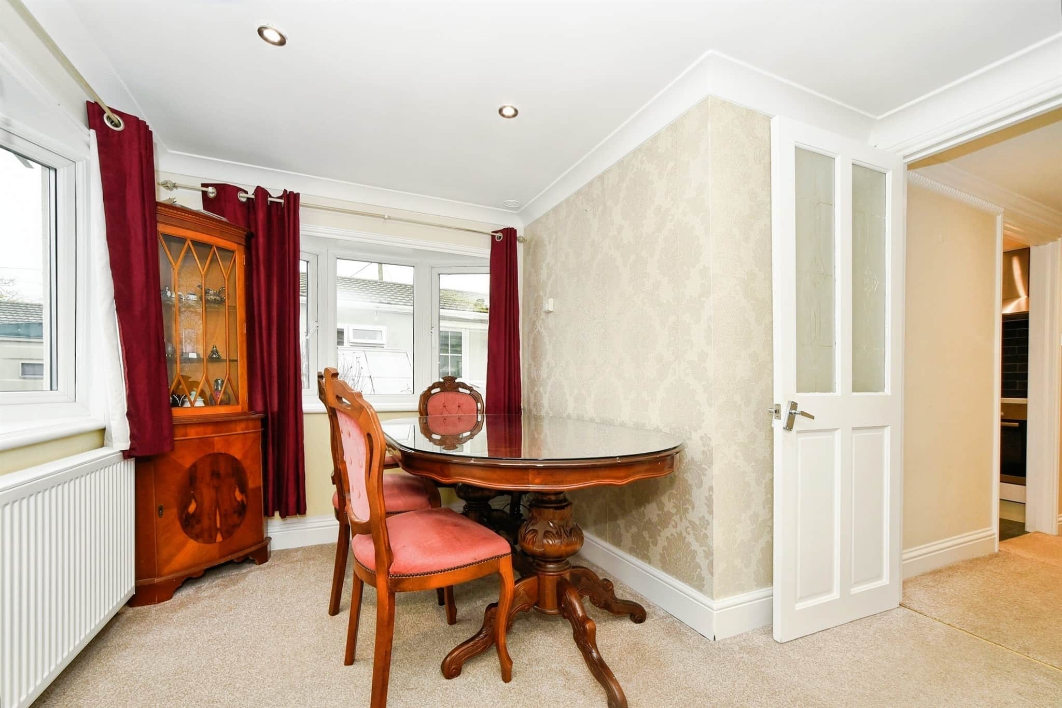
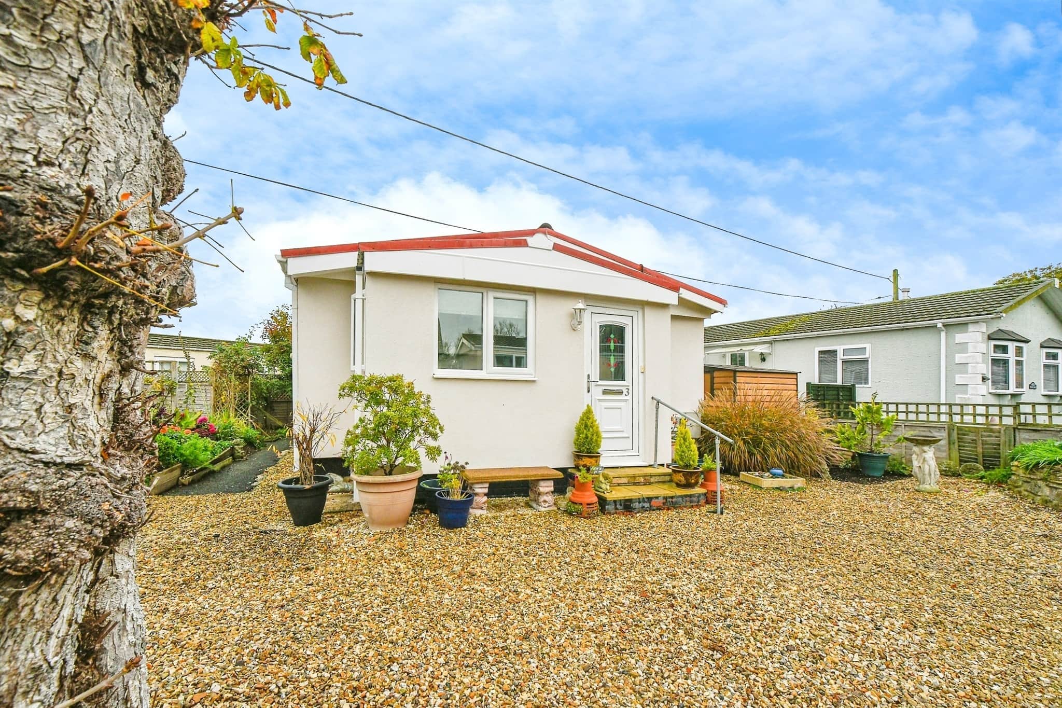
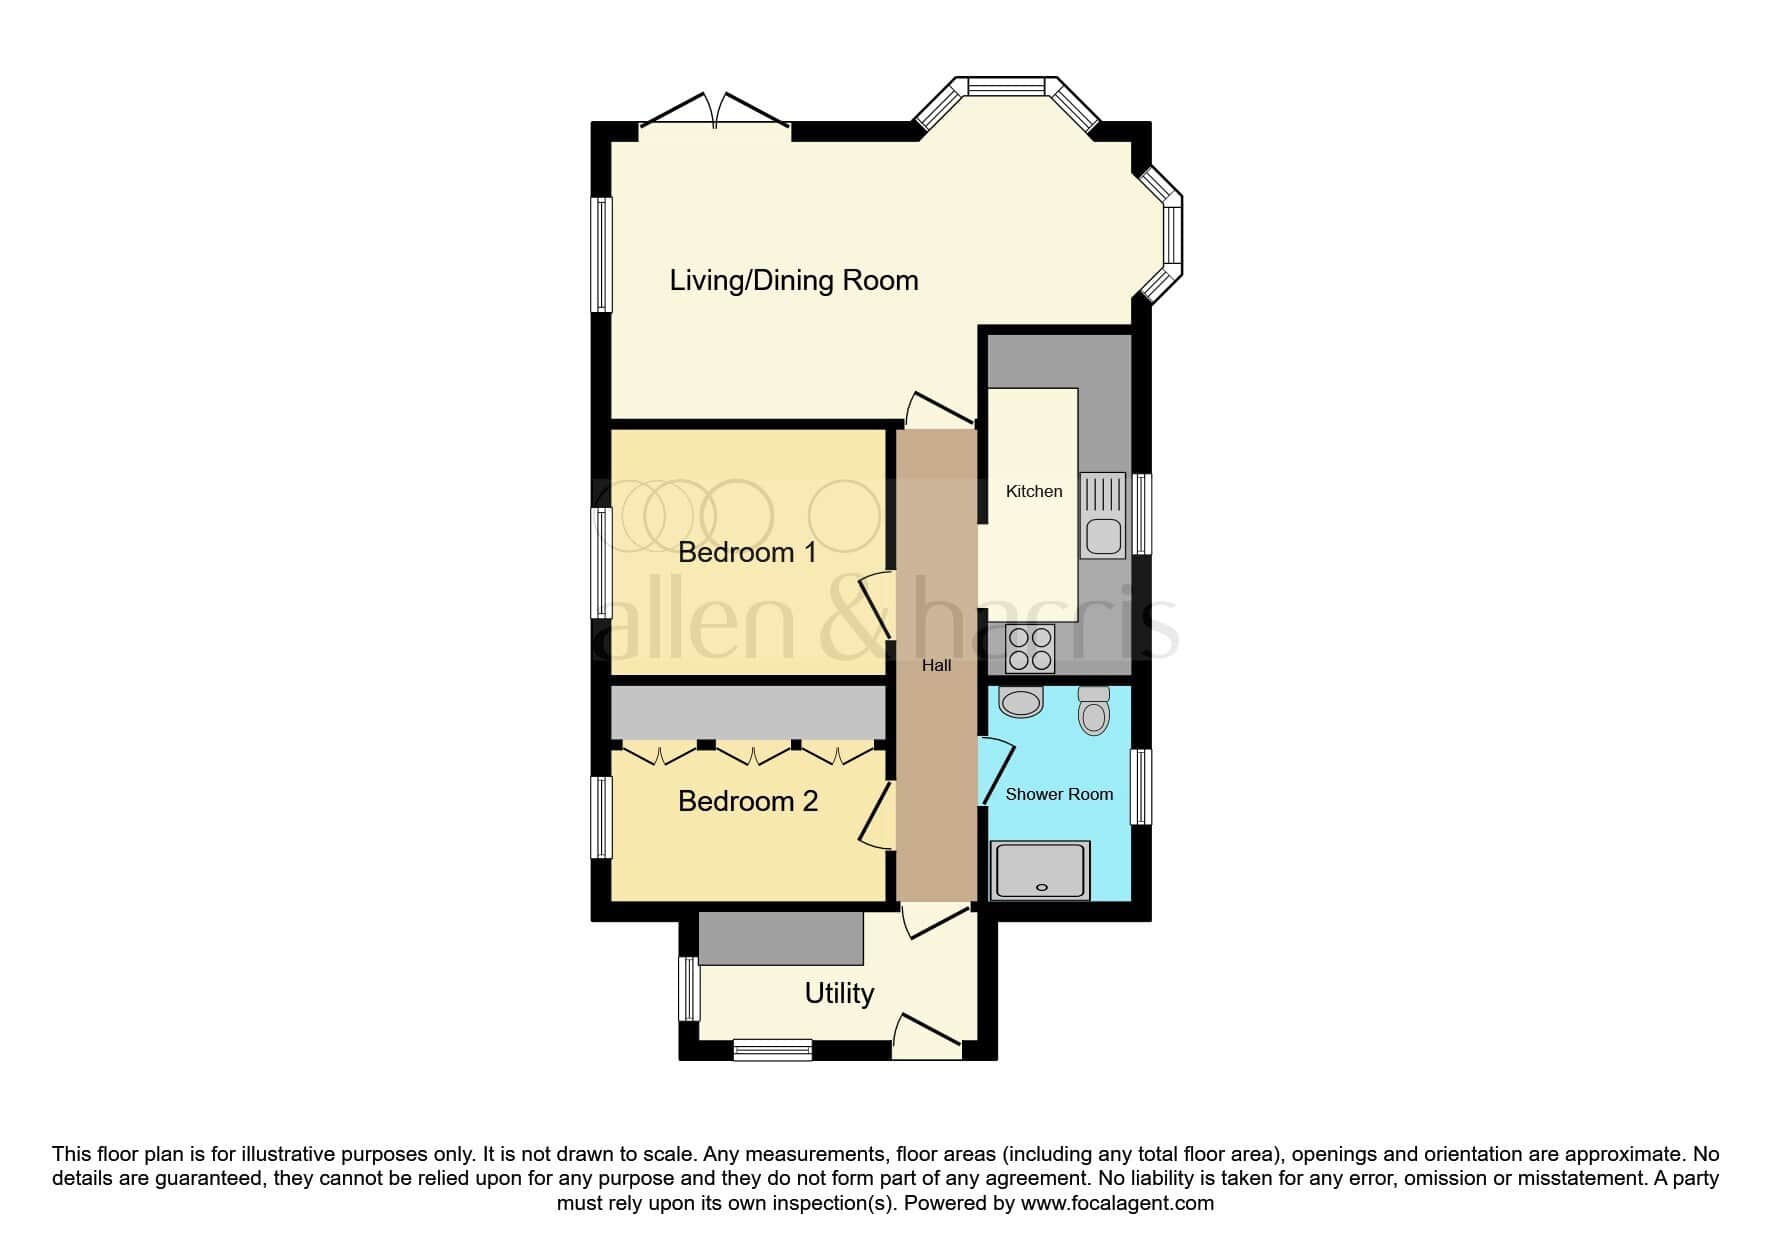
The accommodation comprises a spacious entrance porch, which also serves as a useful utility area, leading into a welcoming hallway. From here, doors open to a large lounge positioned at the rear of the property, featuring access directly out to the garden - an ideal spot to relax or entertain.
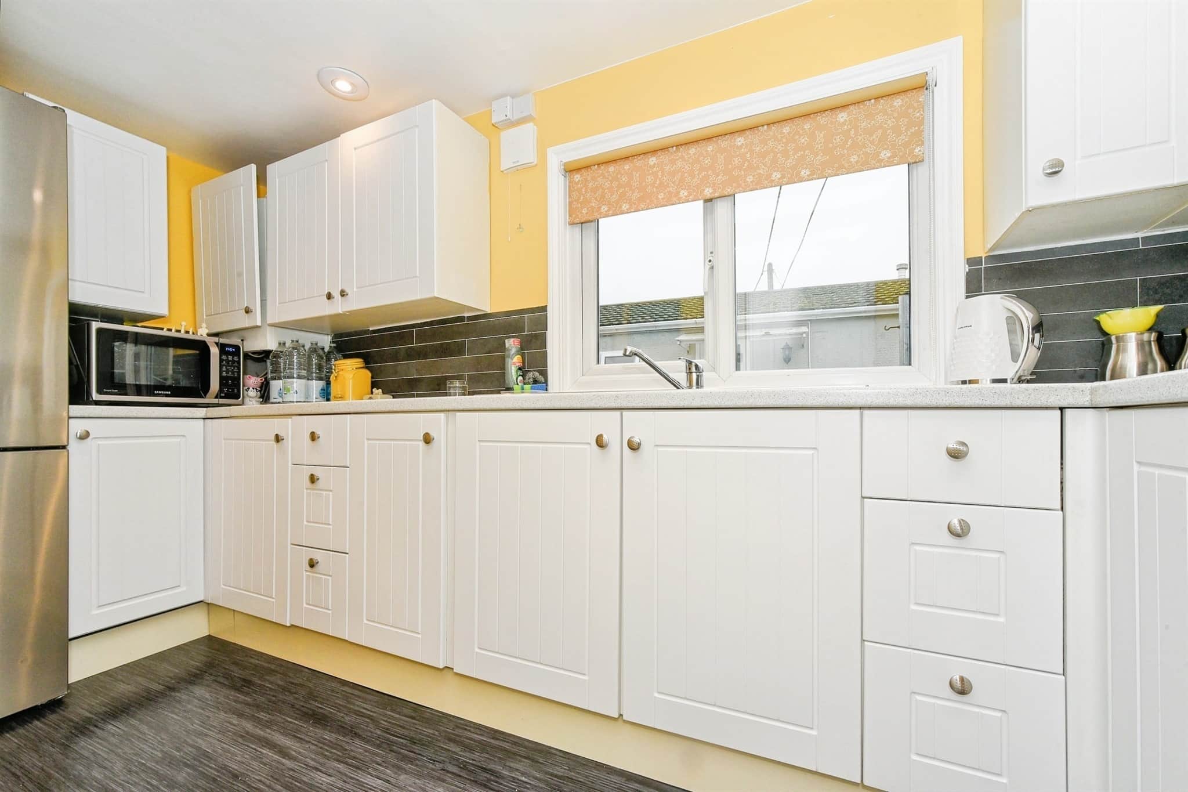
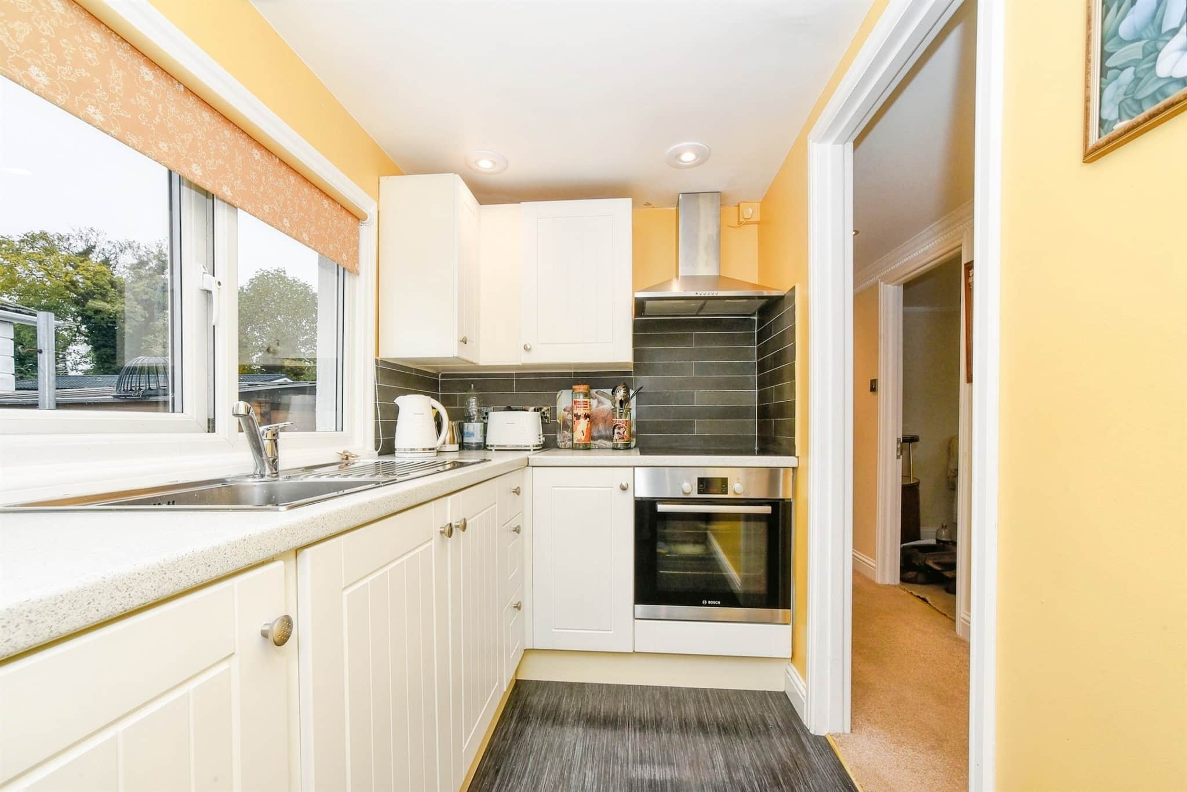
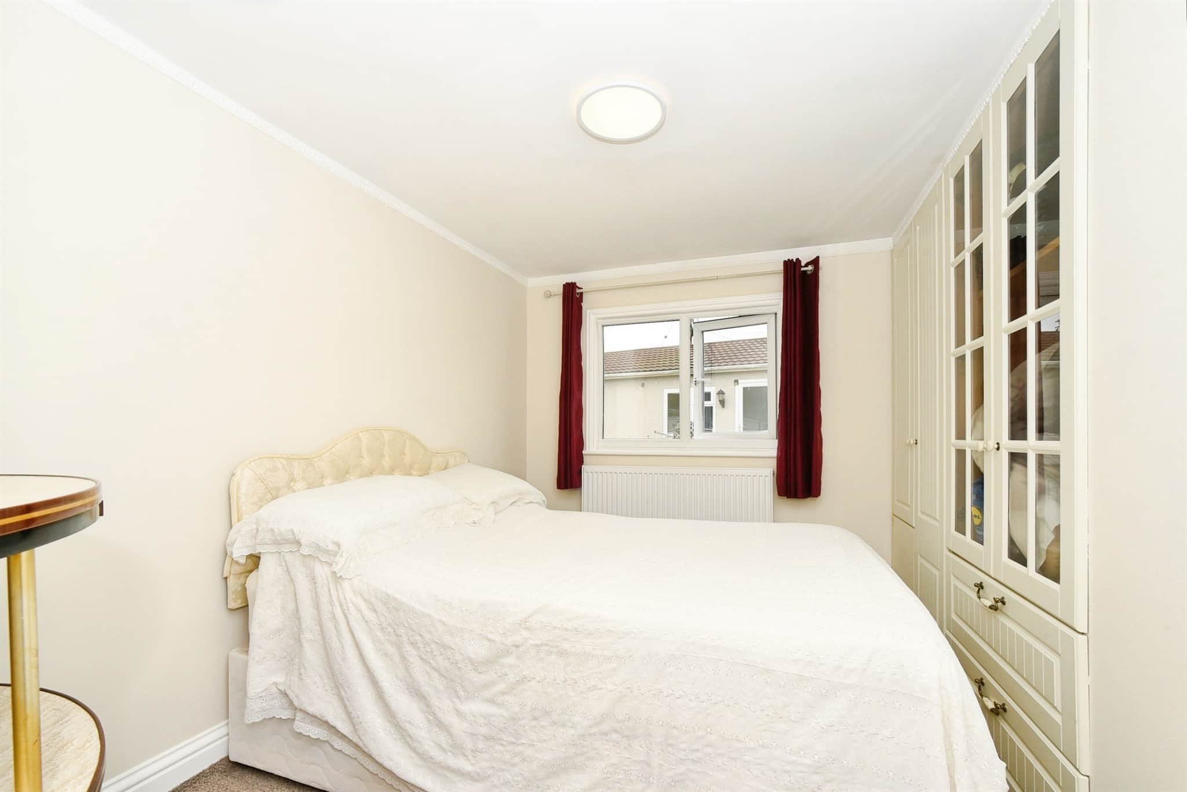
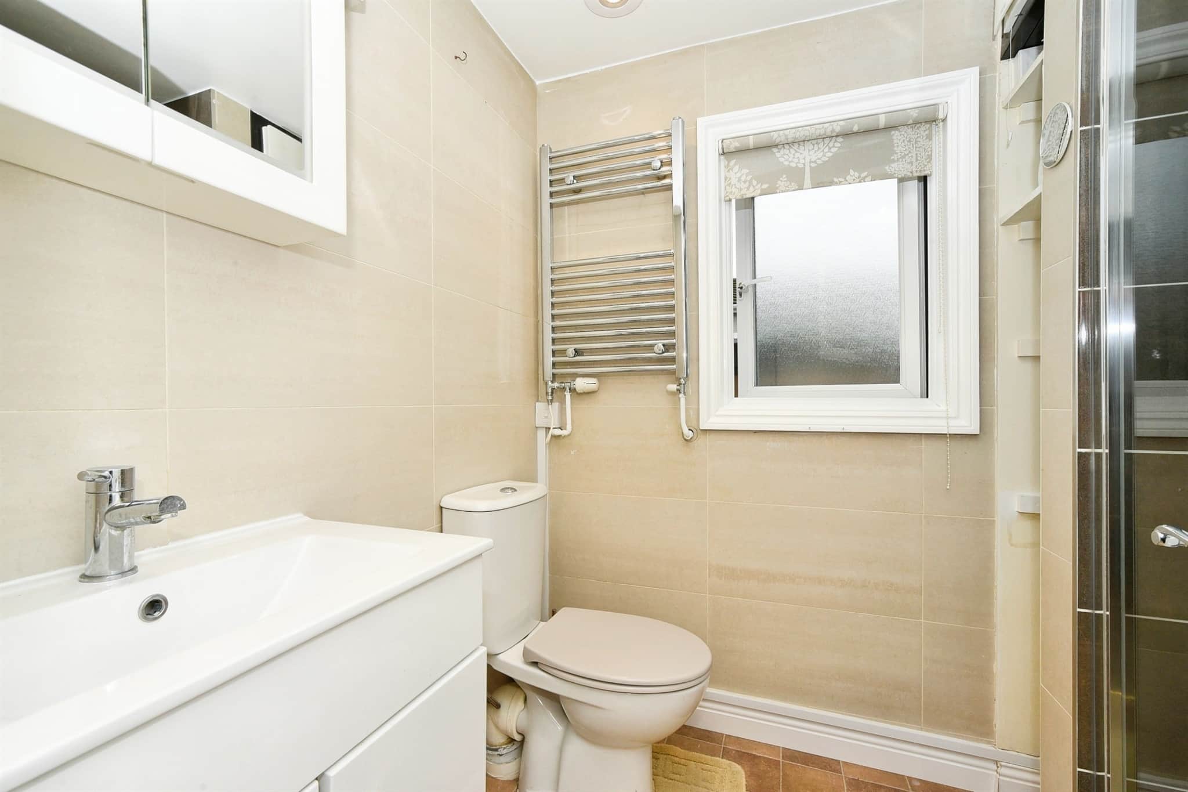
There is a modern fitted kitchen, a refitted shower room, and two double bedrooms, all beautifully presented and well-maintained throughout.
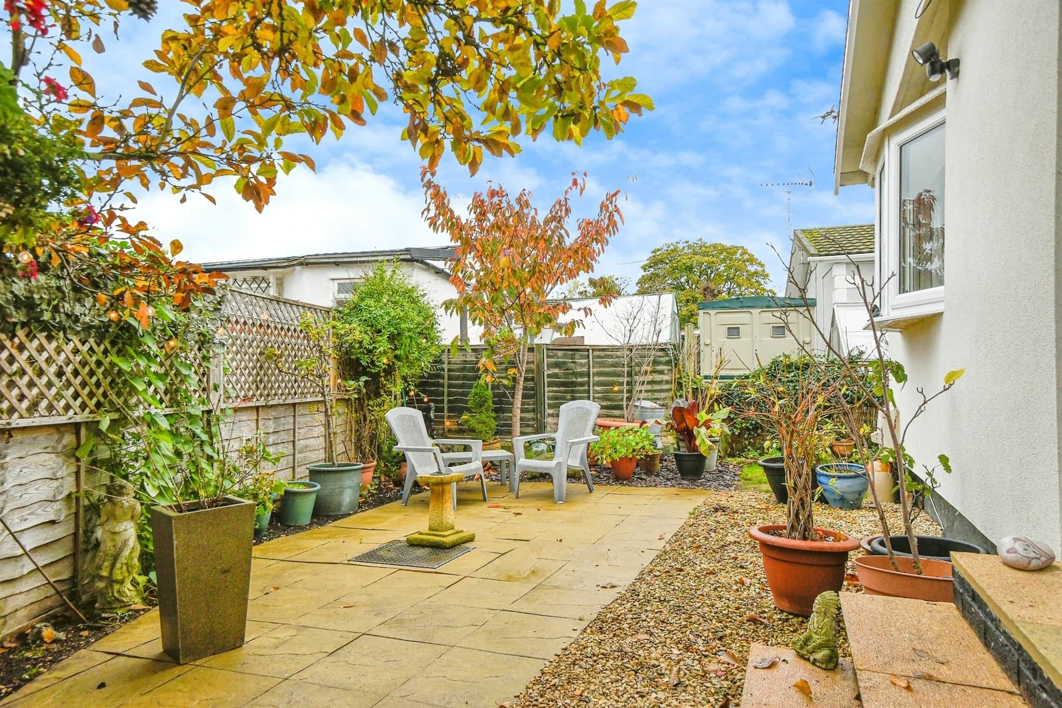
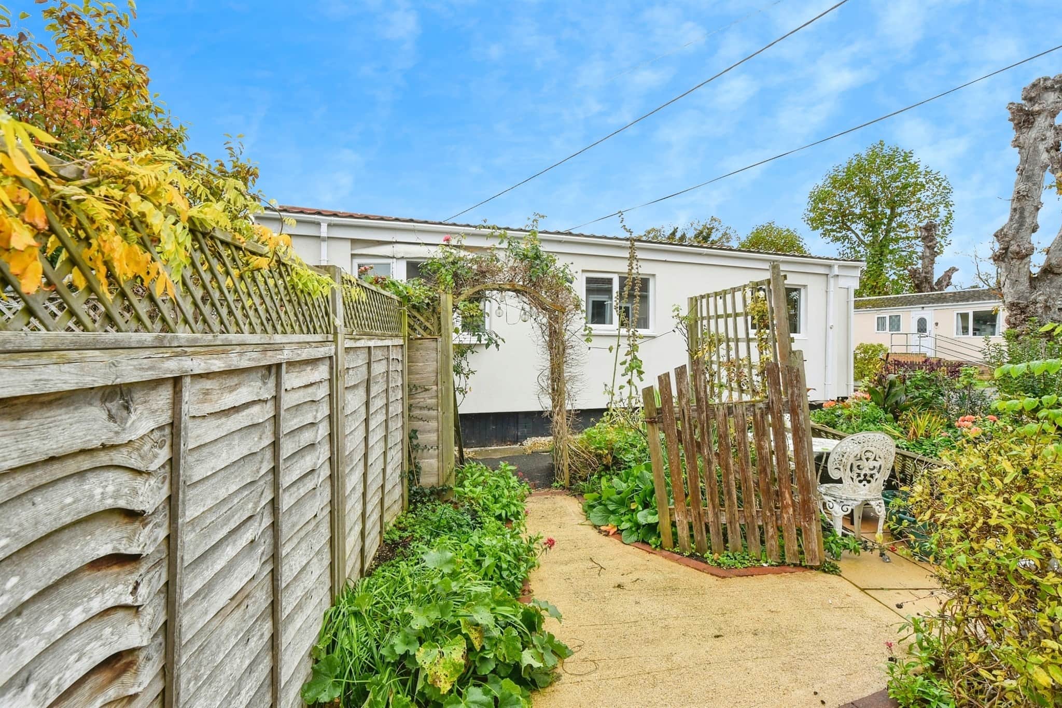
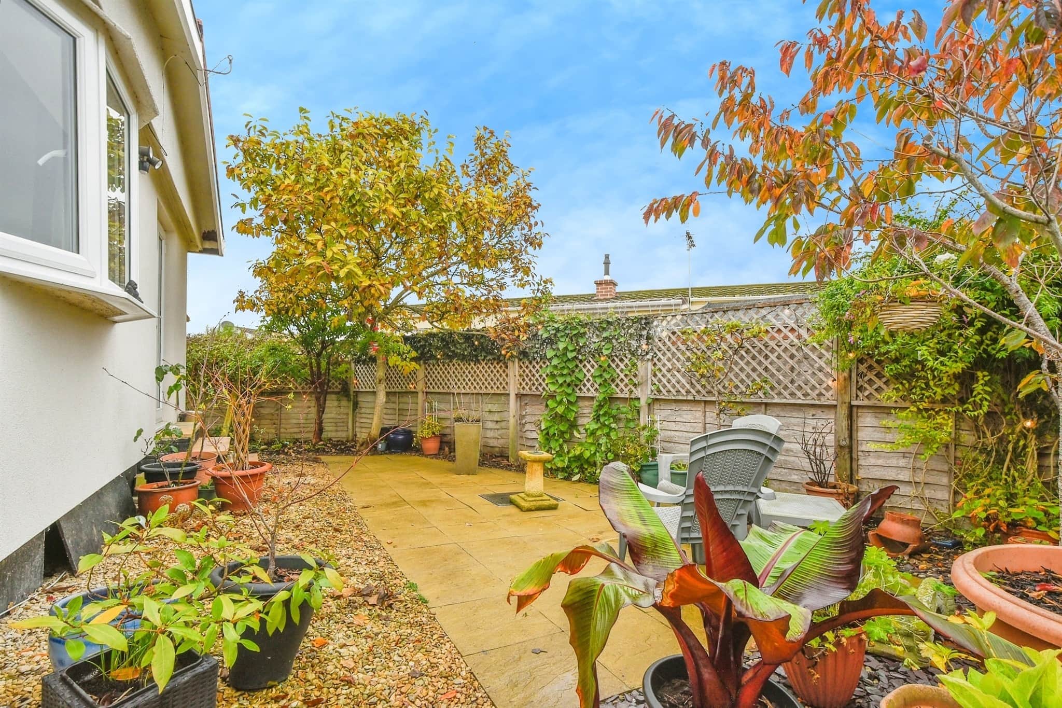
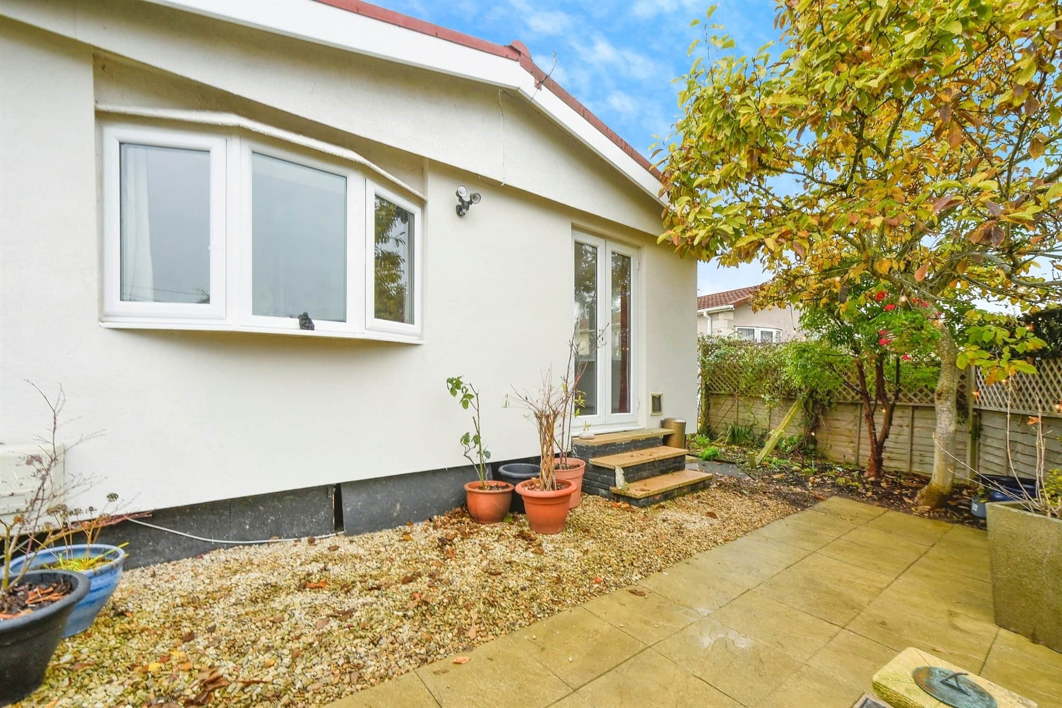
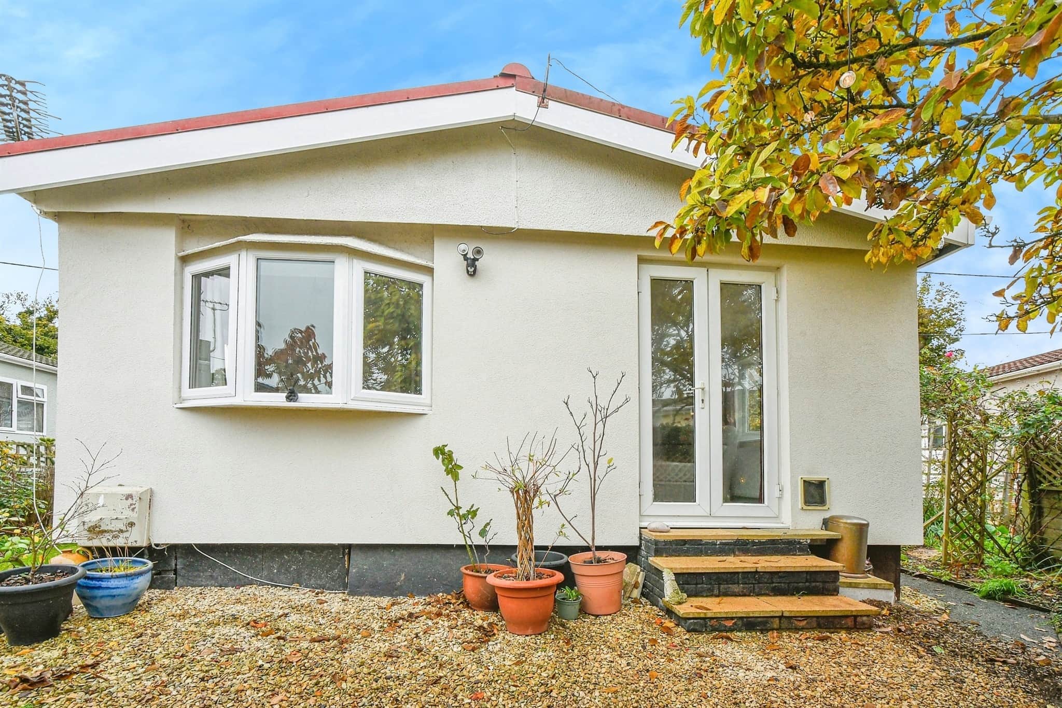
Outside, the home benefits from an enclosed wraparound garden, offering excellent privacy and space for outdoor seating or gardening. To the front, there is a shingle driveway providing convenient off-road parking.
This lovely park home combines comfort, space, and a prime location - ready to move straight into and enjoy.
Entrance Porch
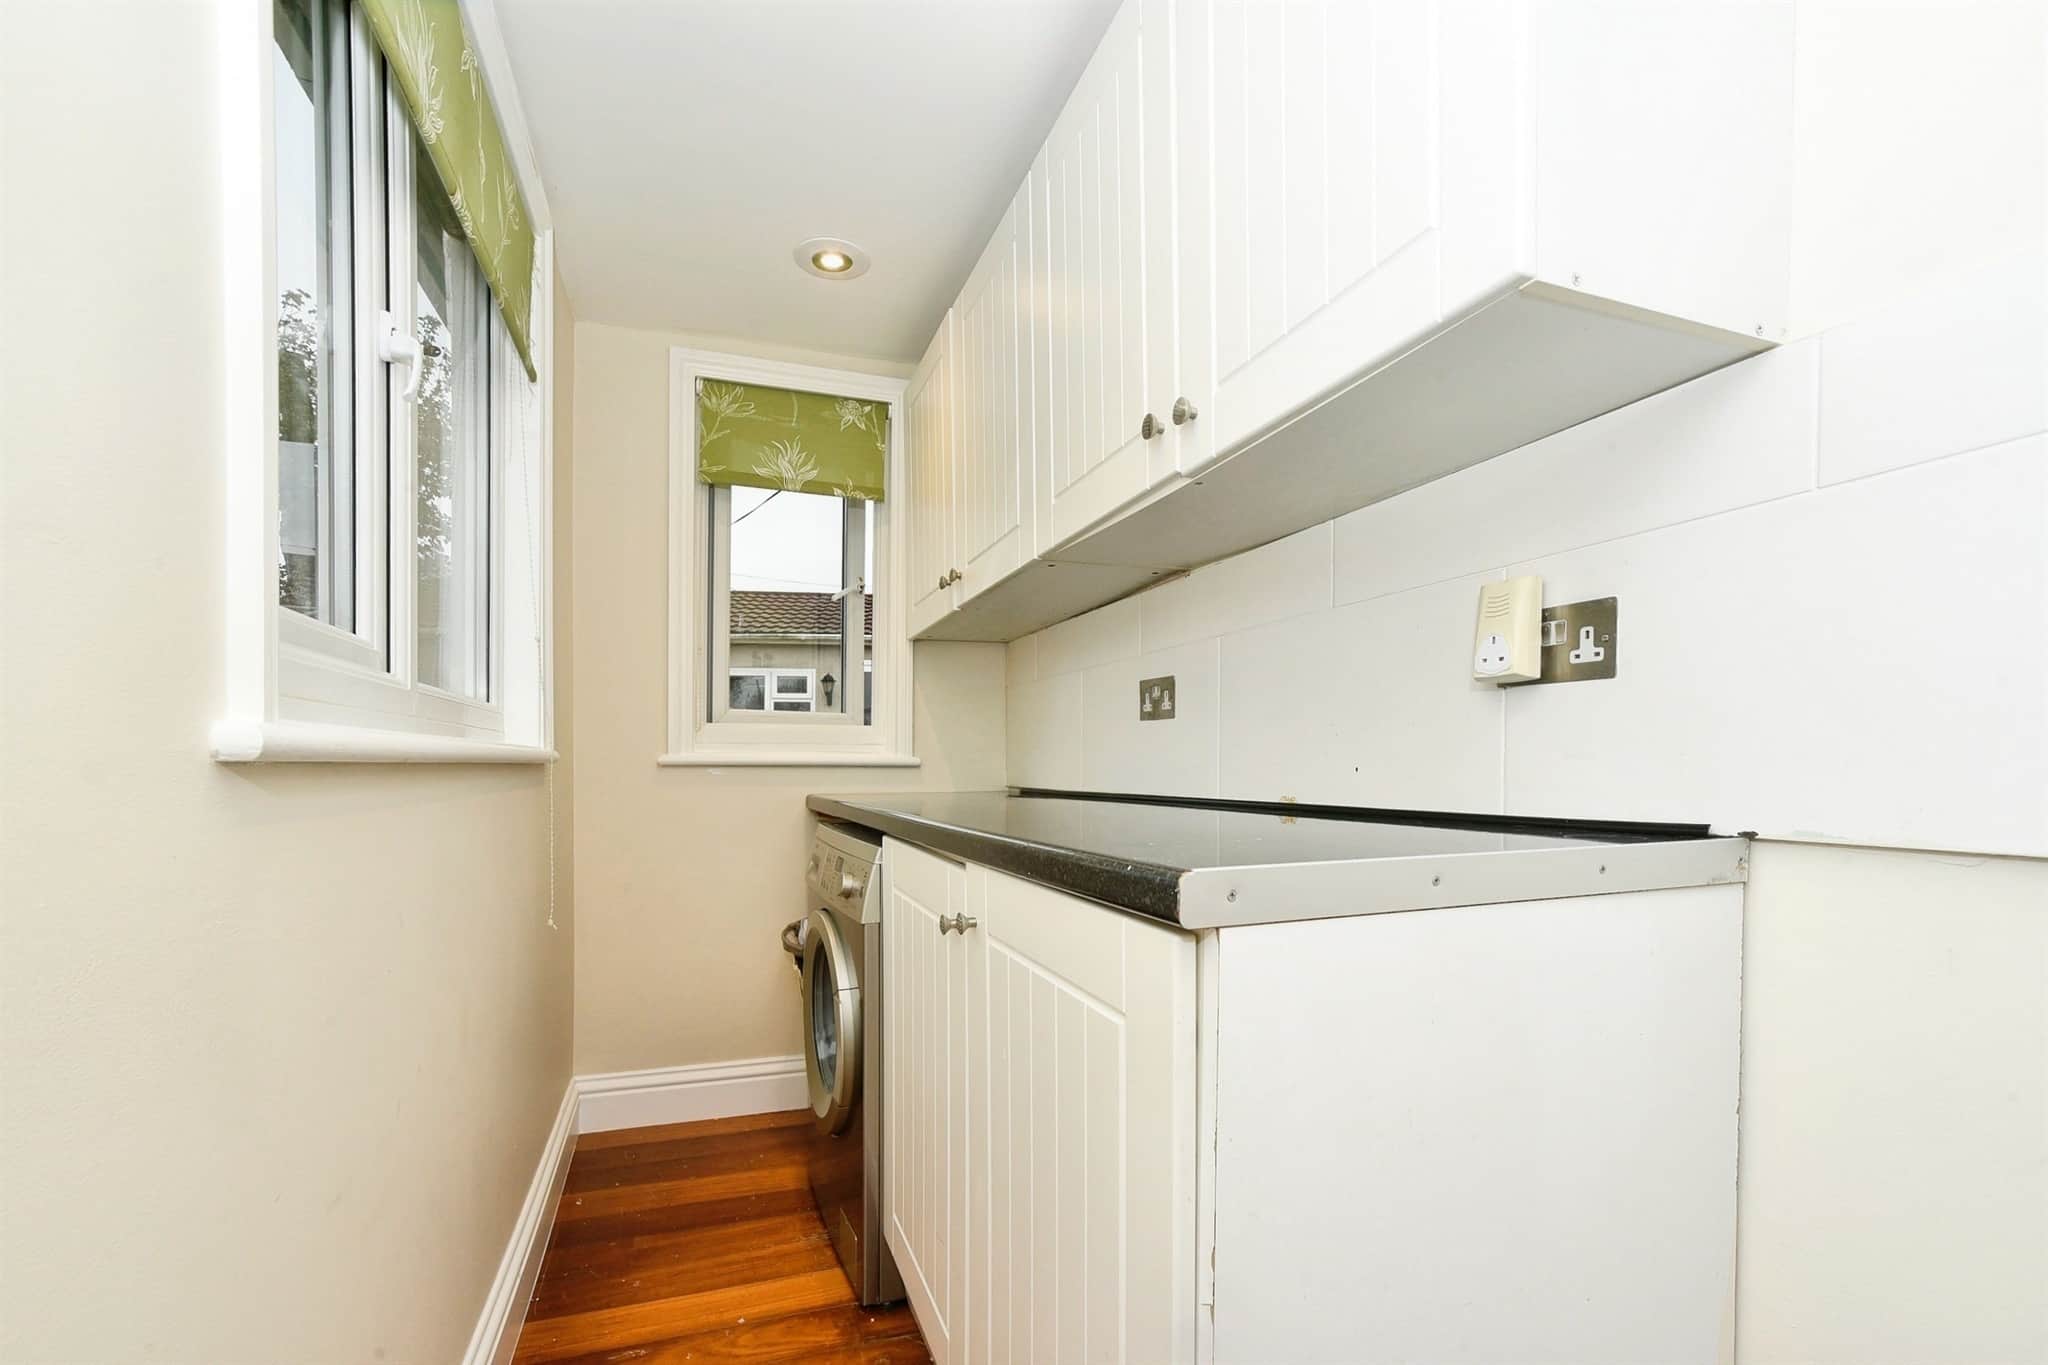
11' 7" x 3' 11" ( 3.53m x 1.19m )Front aspect door, front and side aspect windows, work surface with eye and low level units, plumbing for a washing machine, laminated flooring and solar panel board.
Hallway
Front aspect door and doors too all rooms.Lounge
19' 8" x 10' 1" ( 5.99m x 3.07m )Rear and aside aspect windows, rear aspect patio doors to the garden and radiators.
Kitchen
12' 8" x 5' 4" ( 3.86m x 1.63m )Fitted kitchen offering a range of eye and low level units, work surfaces, single bowl sink and drainer, fitted electric oven, electric hob and cooker hood, further appliance space, side aspect window, tiled splash backs and vinyl flooring.
Bedroom One
10' 7" x 7' 7" ( 3.23m x 2.31m )Side aspect window, radiator and built in wardrobes.
Bedroom Two
10' 8" x 7' 4" ( 3.25m x 2.24m )Side aspect window, radiator and built in wardrobes.
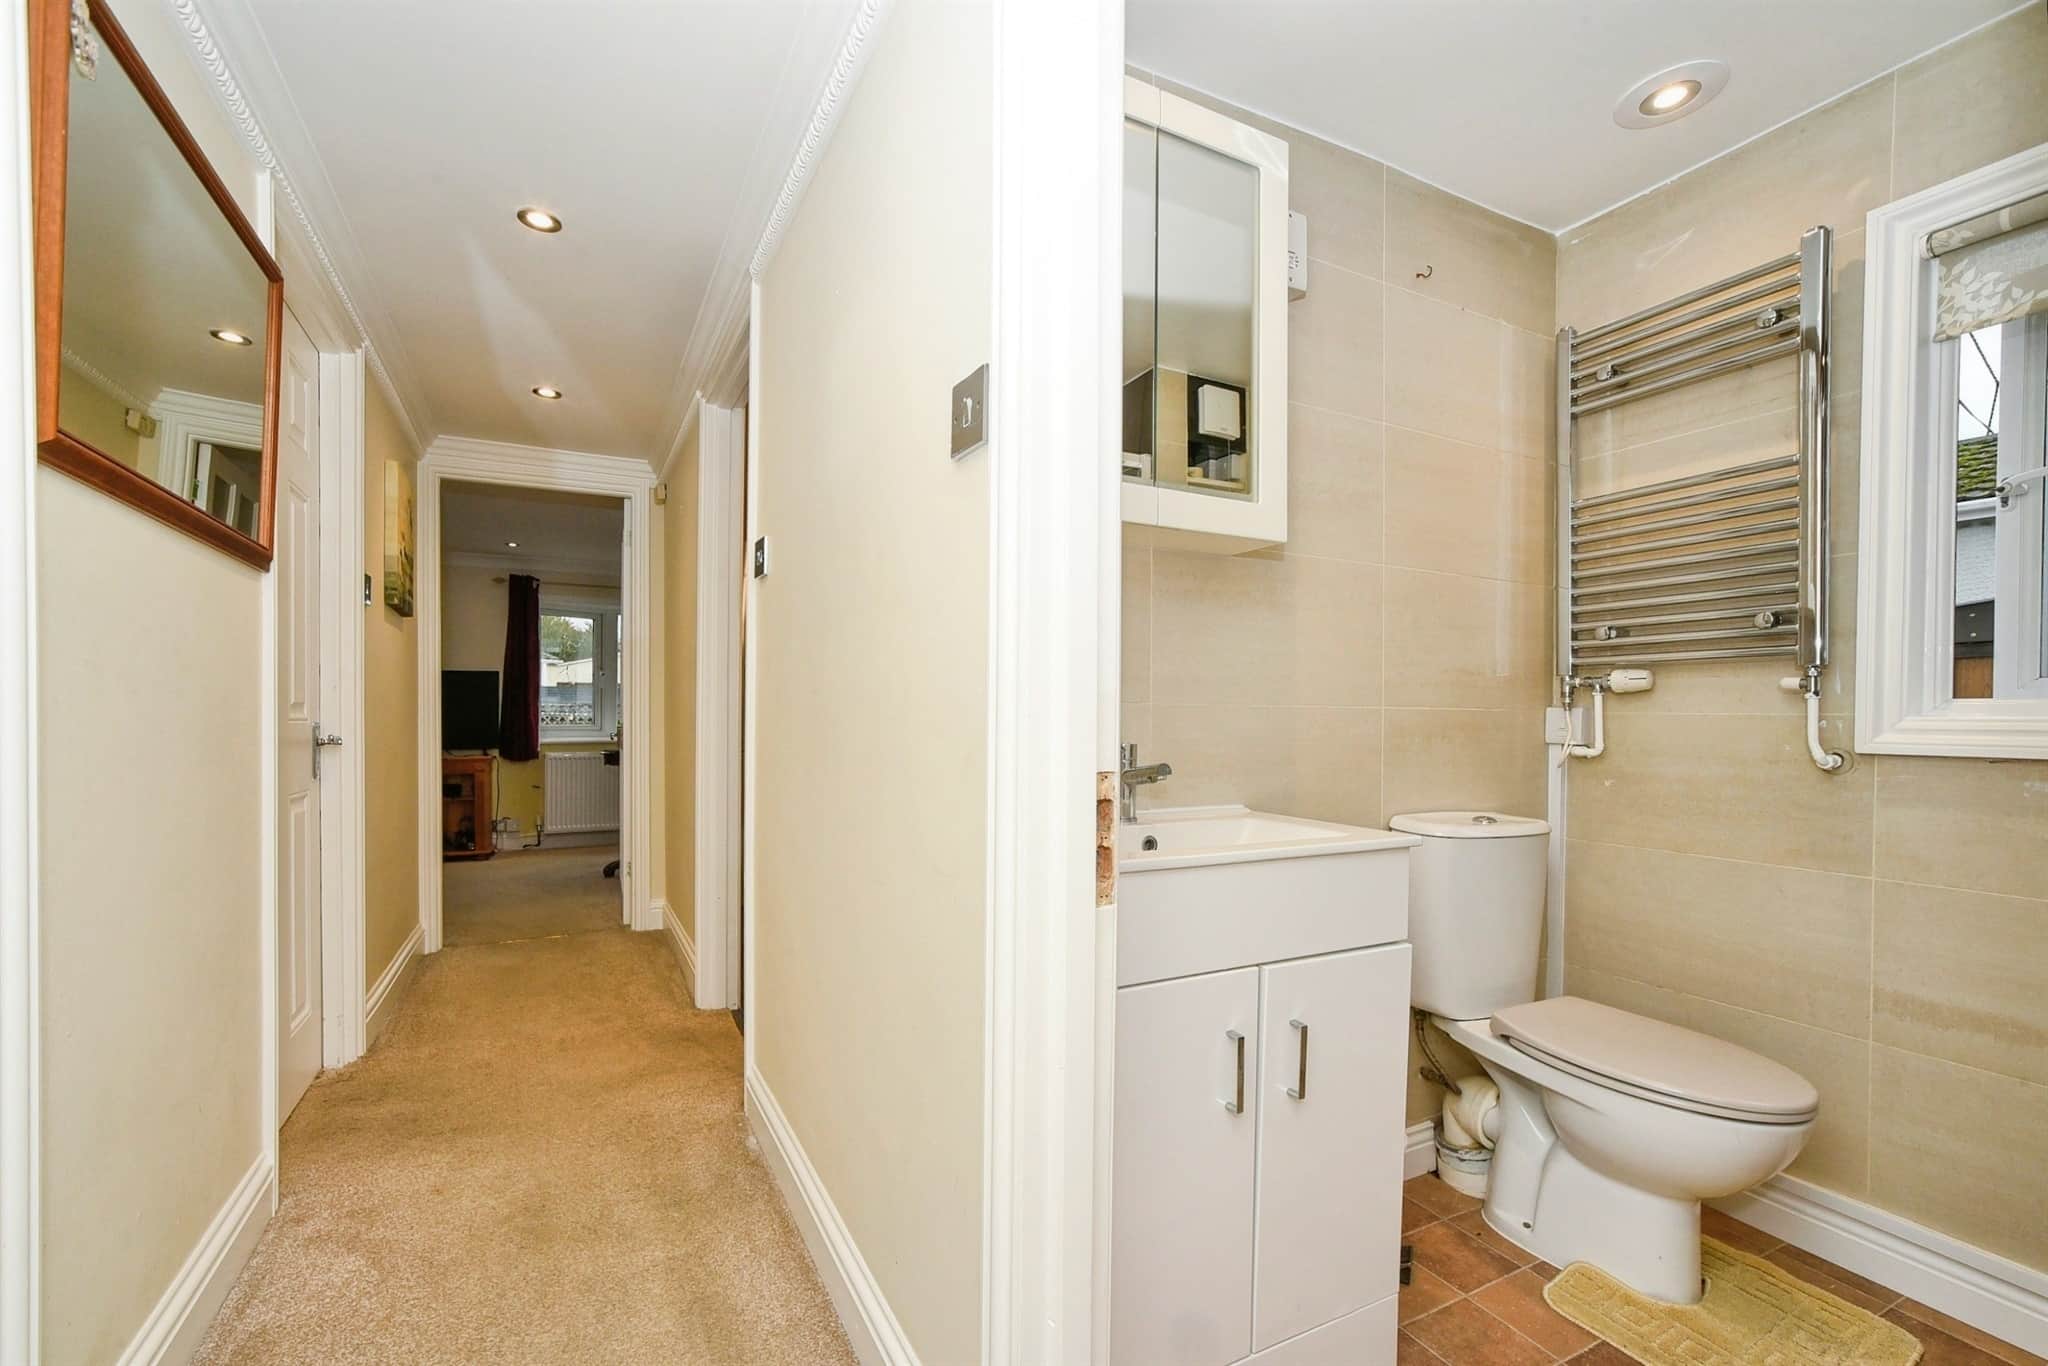
Shower Room
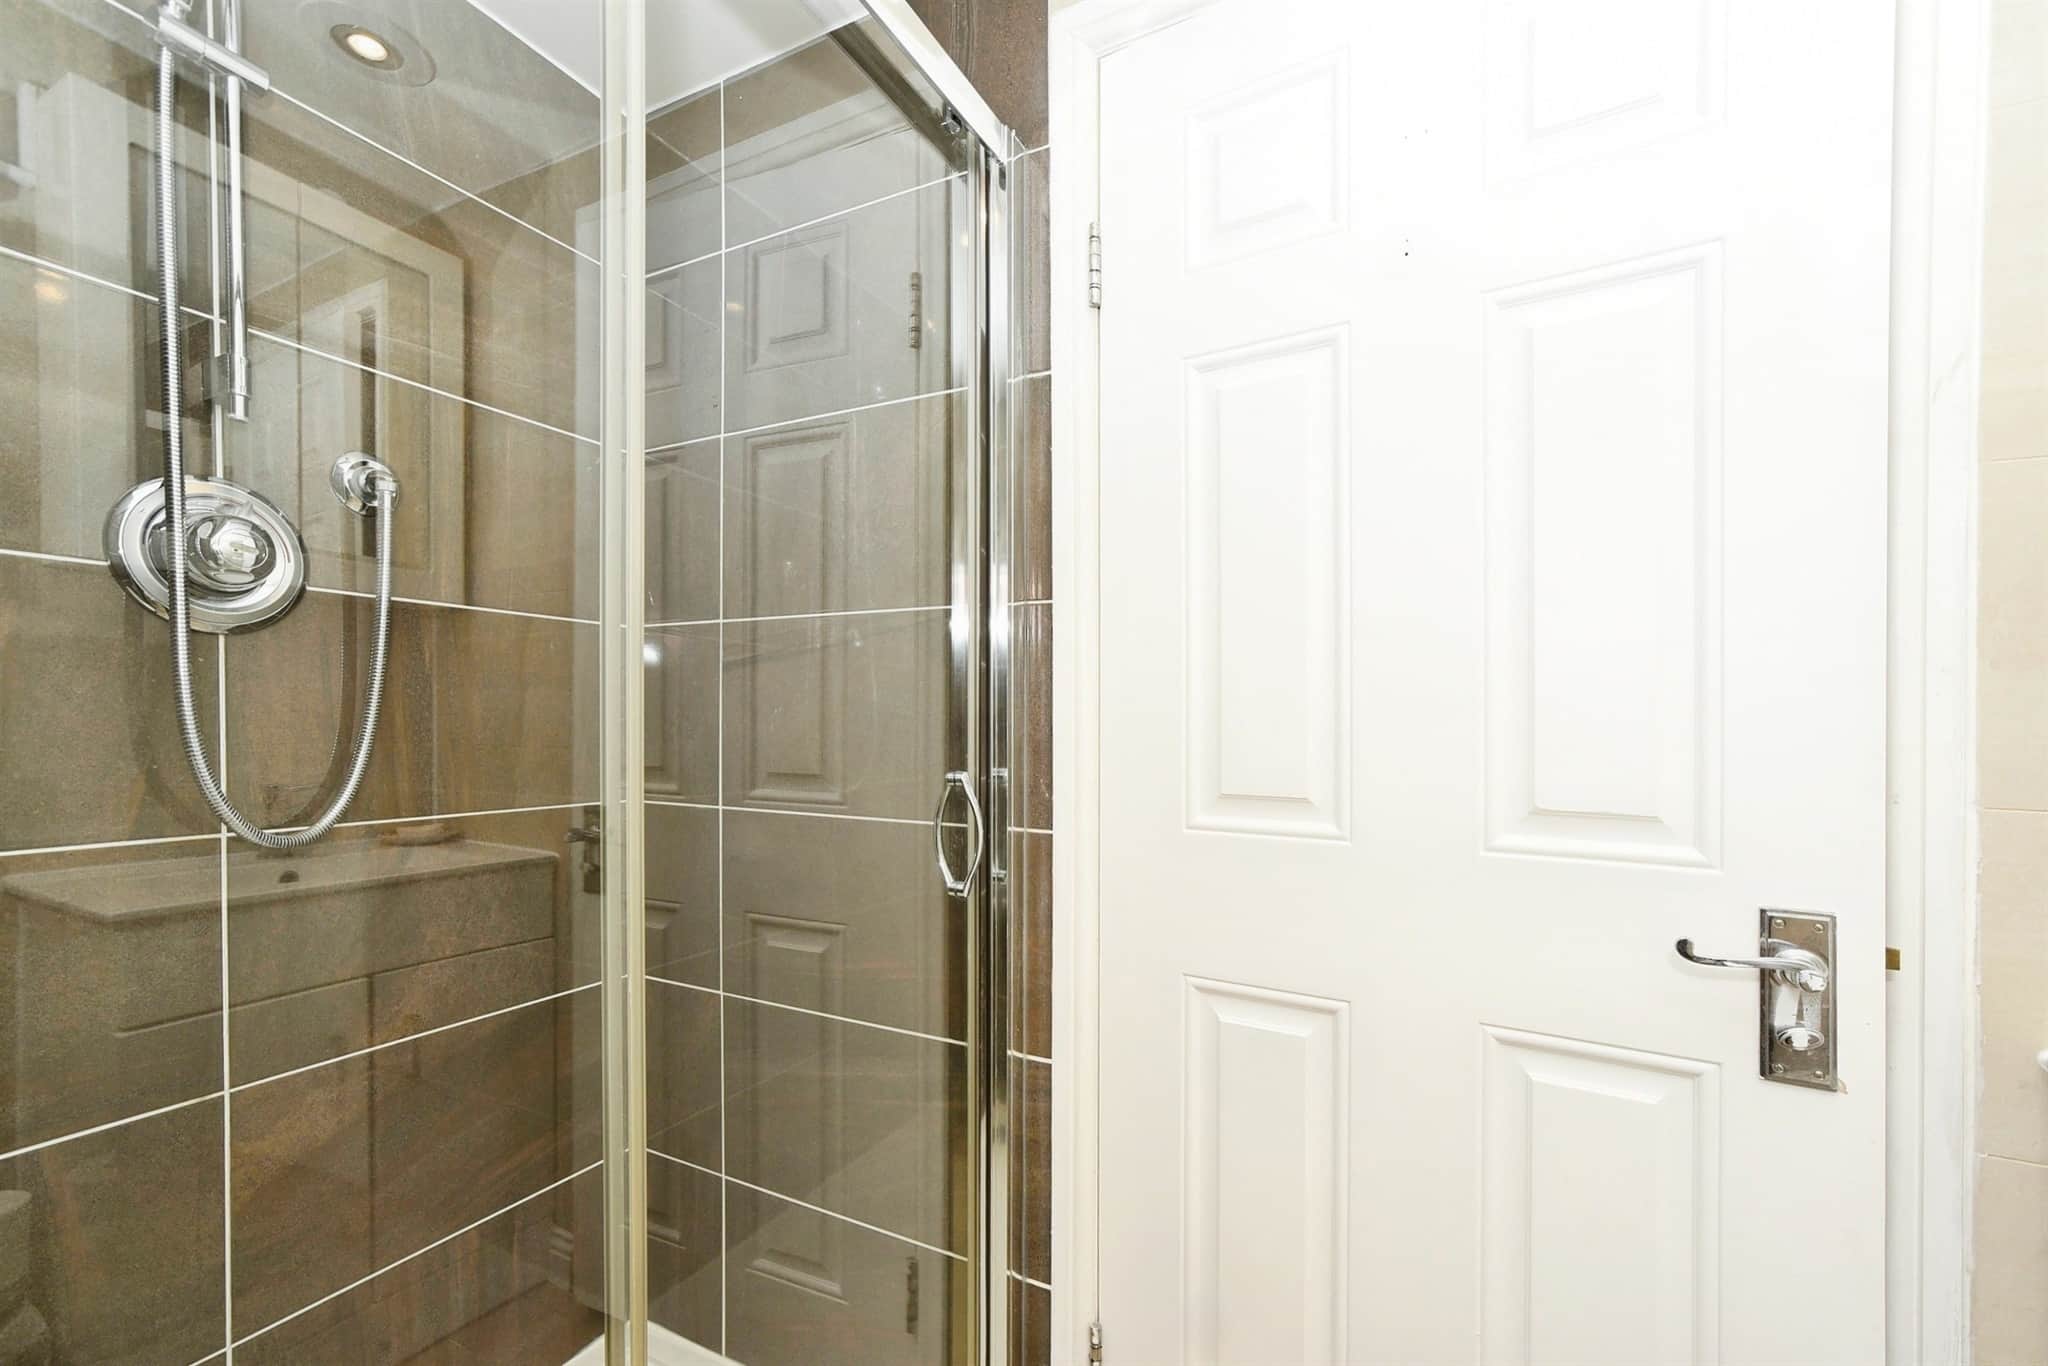
Re-fitted suite comprising of shower enclosure, low level wc, hand wash basin, shelving, fully tiled walls, vinyl flooring, towel radiator, side aspect window.Garden
Wrap around plot with patio area to the rear, mature boarders and trees, shingle, shed.Driveway
Driveway to the front.Utility supply:
- Electric Mains Supply
- Water Mains Supply
- Heating Gas Central
- Broadband FTTC
- Sewerage Mains Supply
Rights and restrictions:
- Private rights of way Ask agent
- Public rights of way Ask agent
- Listed property Ask agent
- Restrictions Ask agent
Risks:
- Flooded in last 5 years Ask agent
- Flood defences Ask agent
- Source of flood Ask agent
Use our handy mortgage calculator to estimate what your monthly repayments could be. Edit the fields below with the relevant details or, if you’d like a more accurate view on what your repayments could be, complete our mortgage enquiry form below and our Mortgage Consultant will be in touch.
* Terms and Conditions apply.
Mortgage enquiry
LENDER FEES MAY ALSO BE APPLICABLE. IF YOU WOULD LIKE GUIDANCE ON THE RIGHT MORTGAGE FOR YOU, WE RECOMMEND SPEAKING TO ONE OF OUR MORTGAGE CONSULTANTS WHO WILL BE MORE THAN HAPPY TO HELP.
**The 4.19% annual interest rate is based on the Connells Group average mortgage interest rate taken from this year YTD and is correct as at 17/03/2026.
Any fees payable will be explained in your initial no-obligation appointment, before you choose whether to use our Mortgage Services.
property.