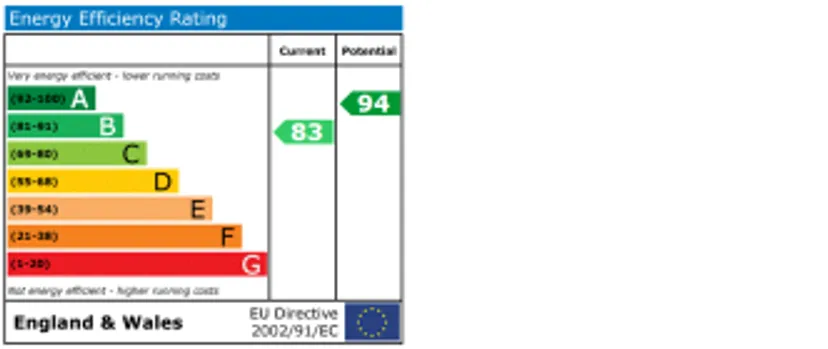
Anson Drive
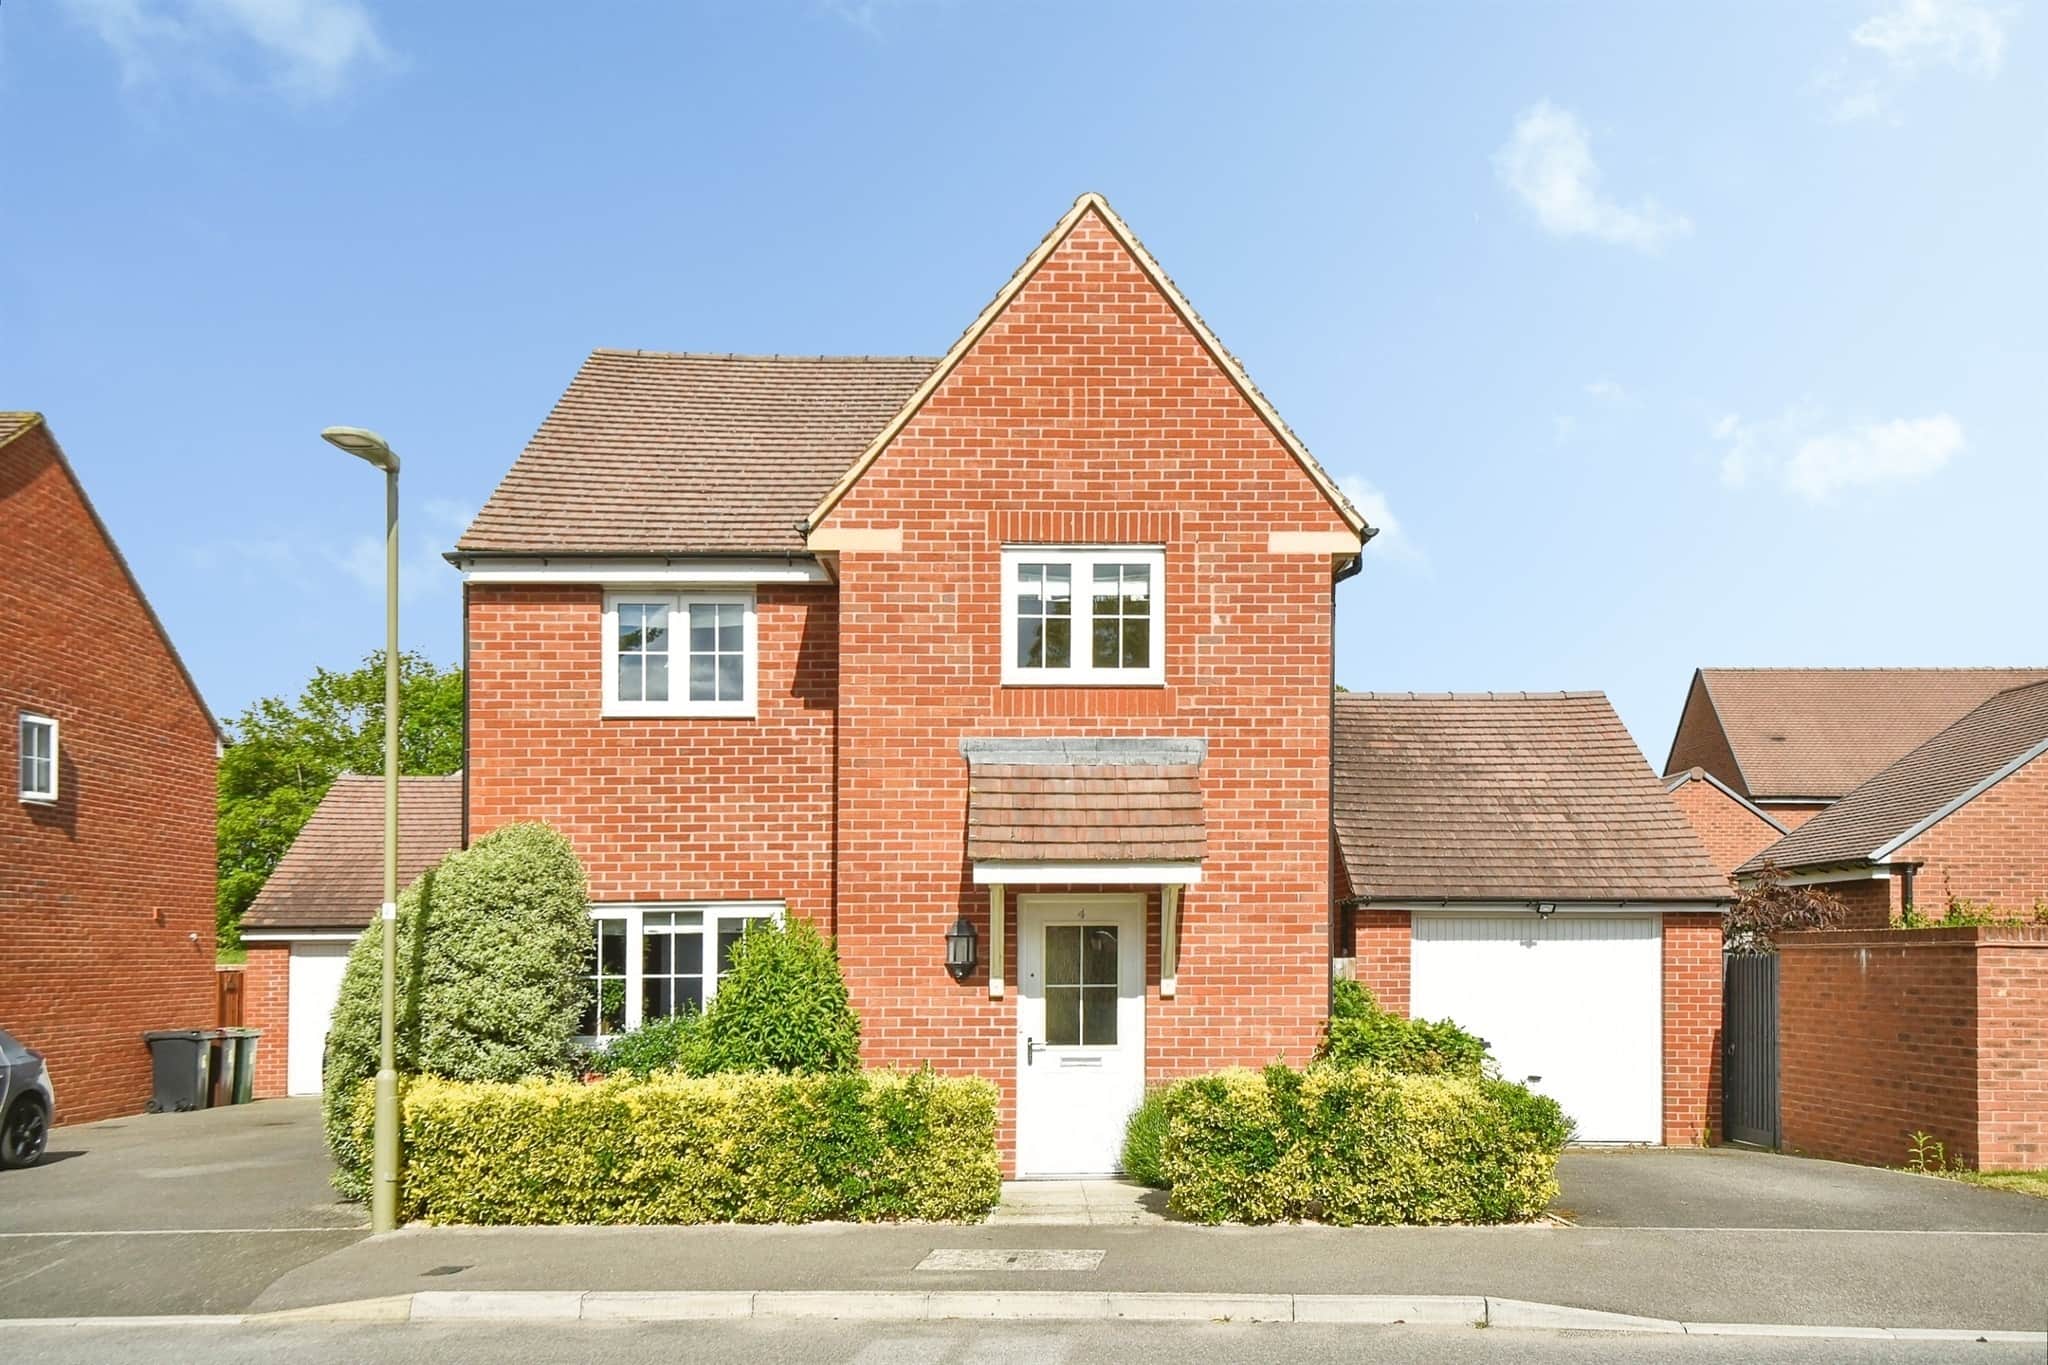
- Beautifully presented four-bedroom detached family home
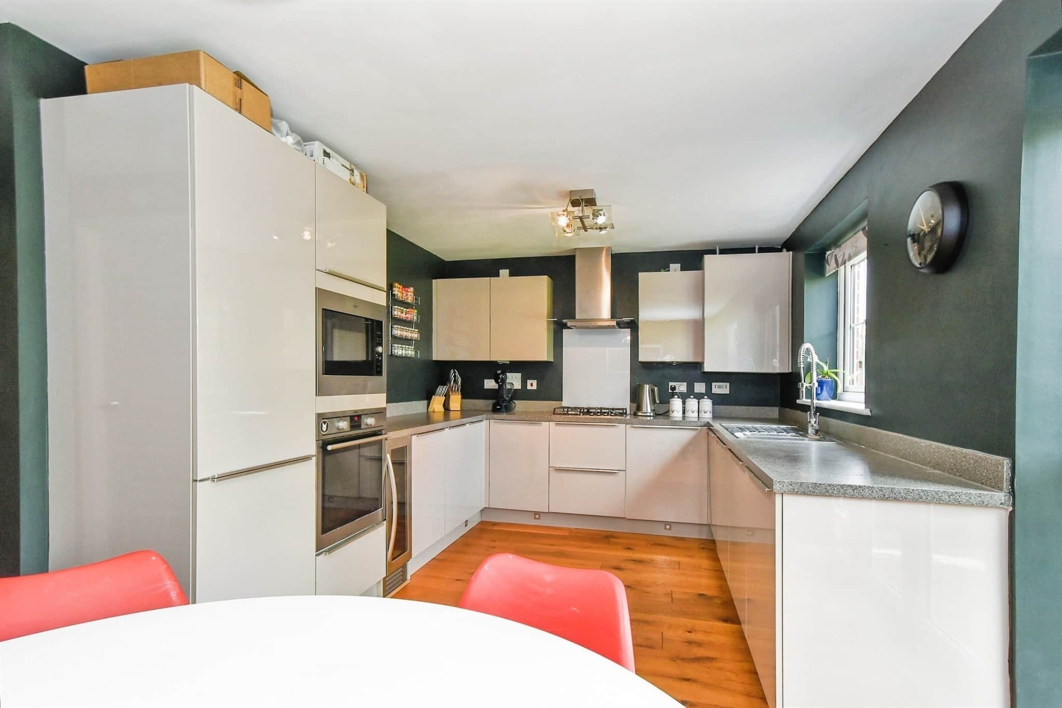
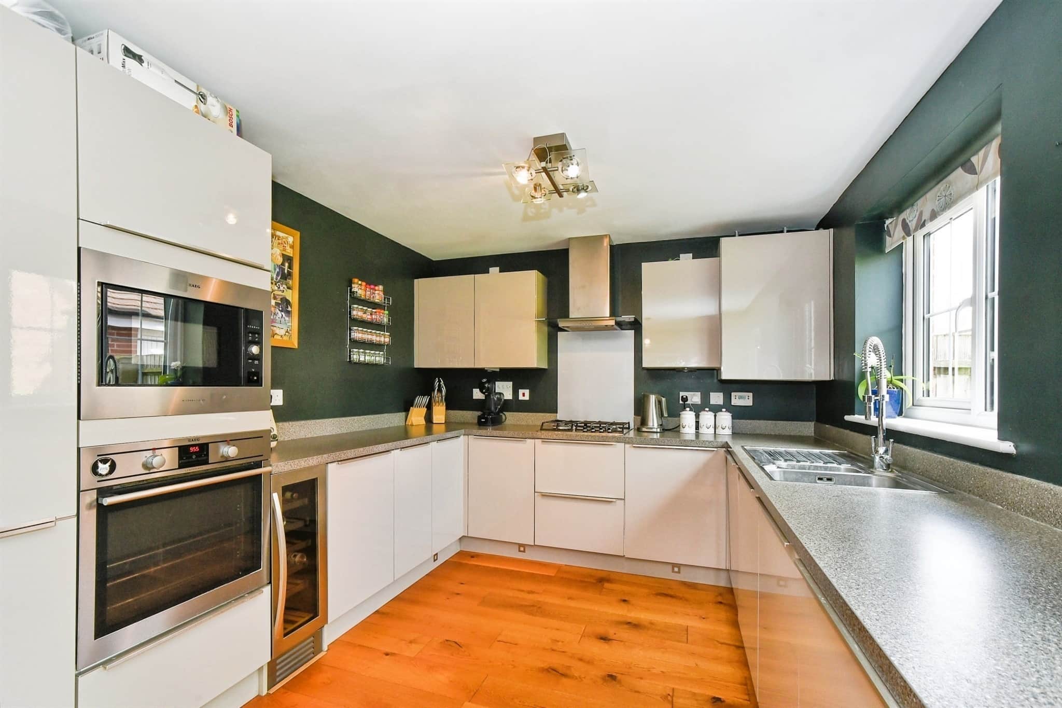
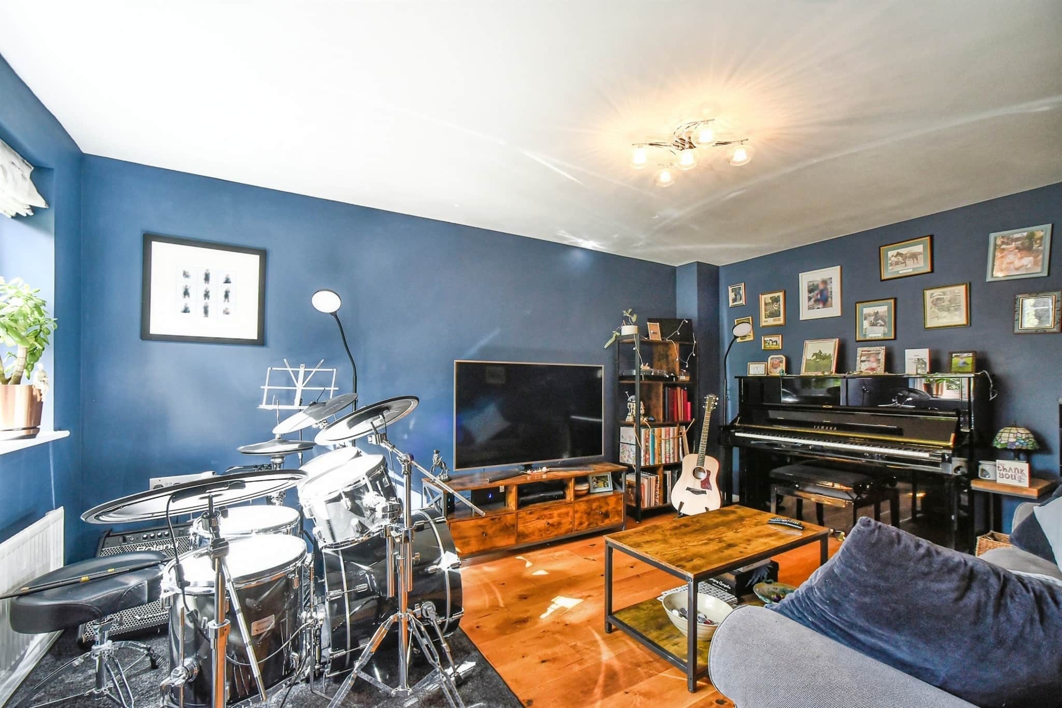
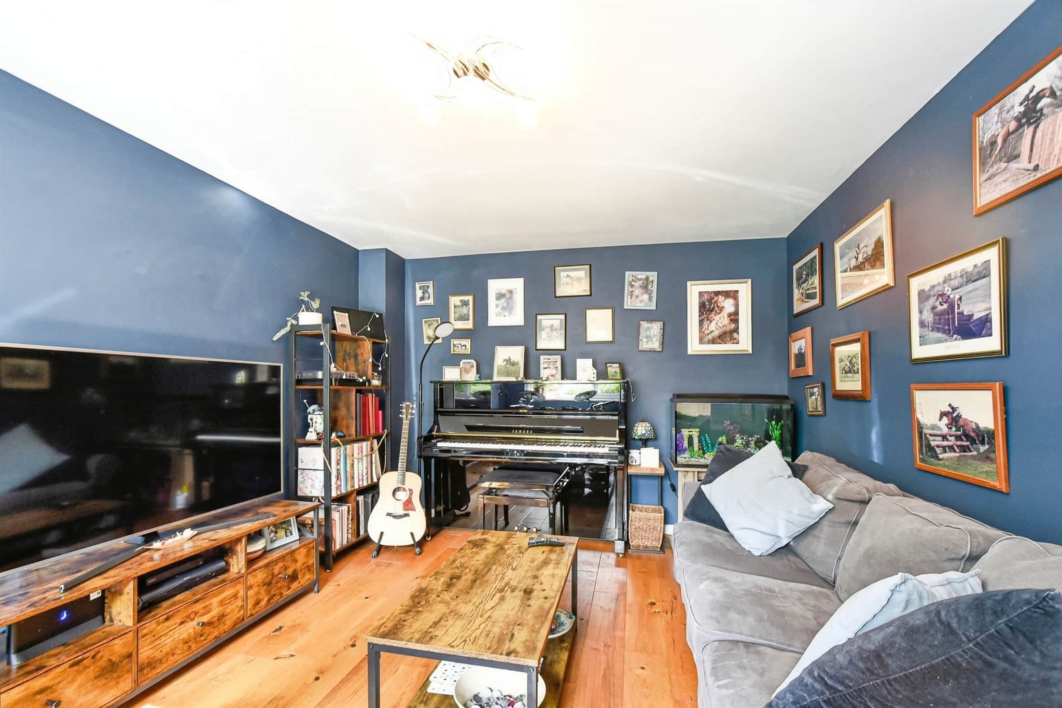
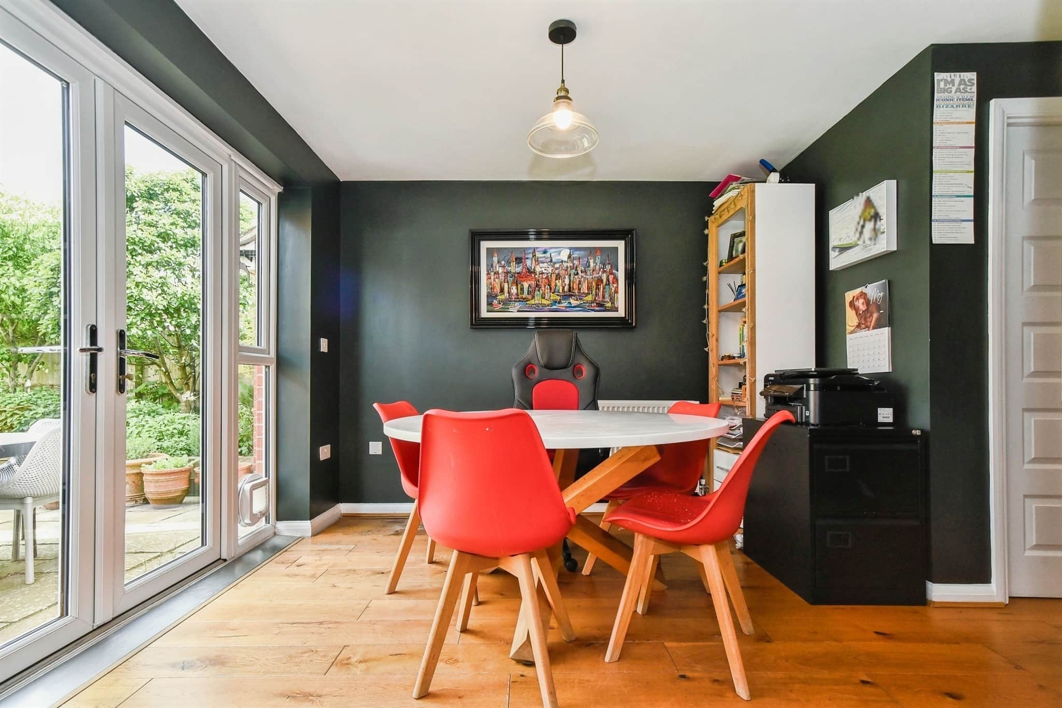
- Spacious lounge and modern kitchen/diner
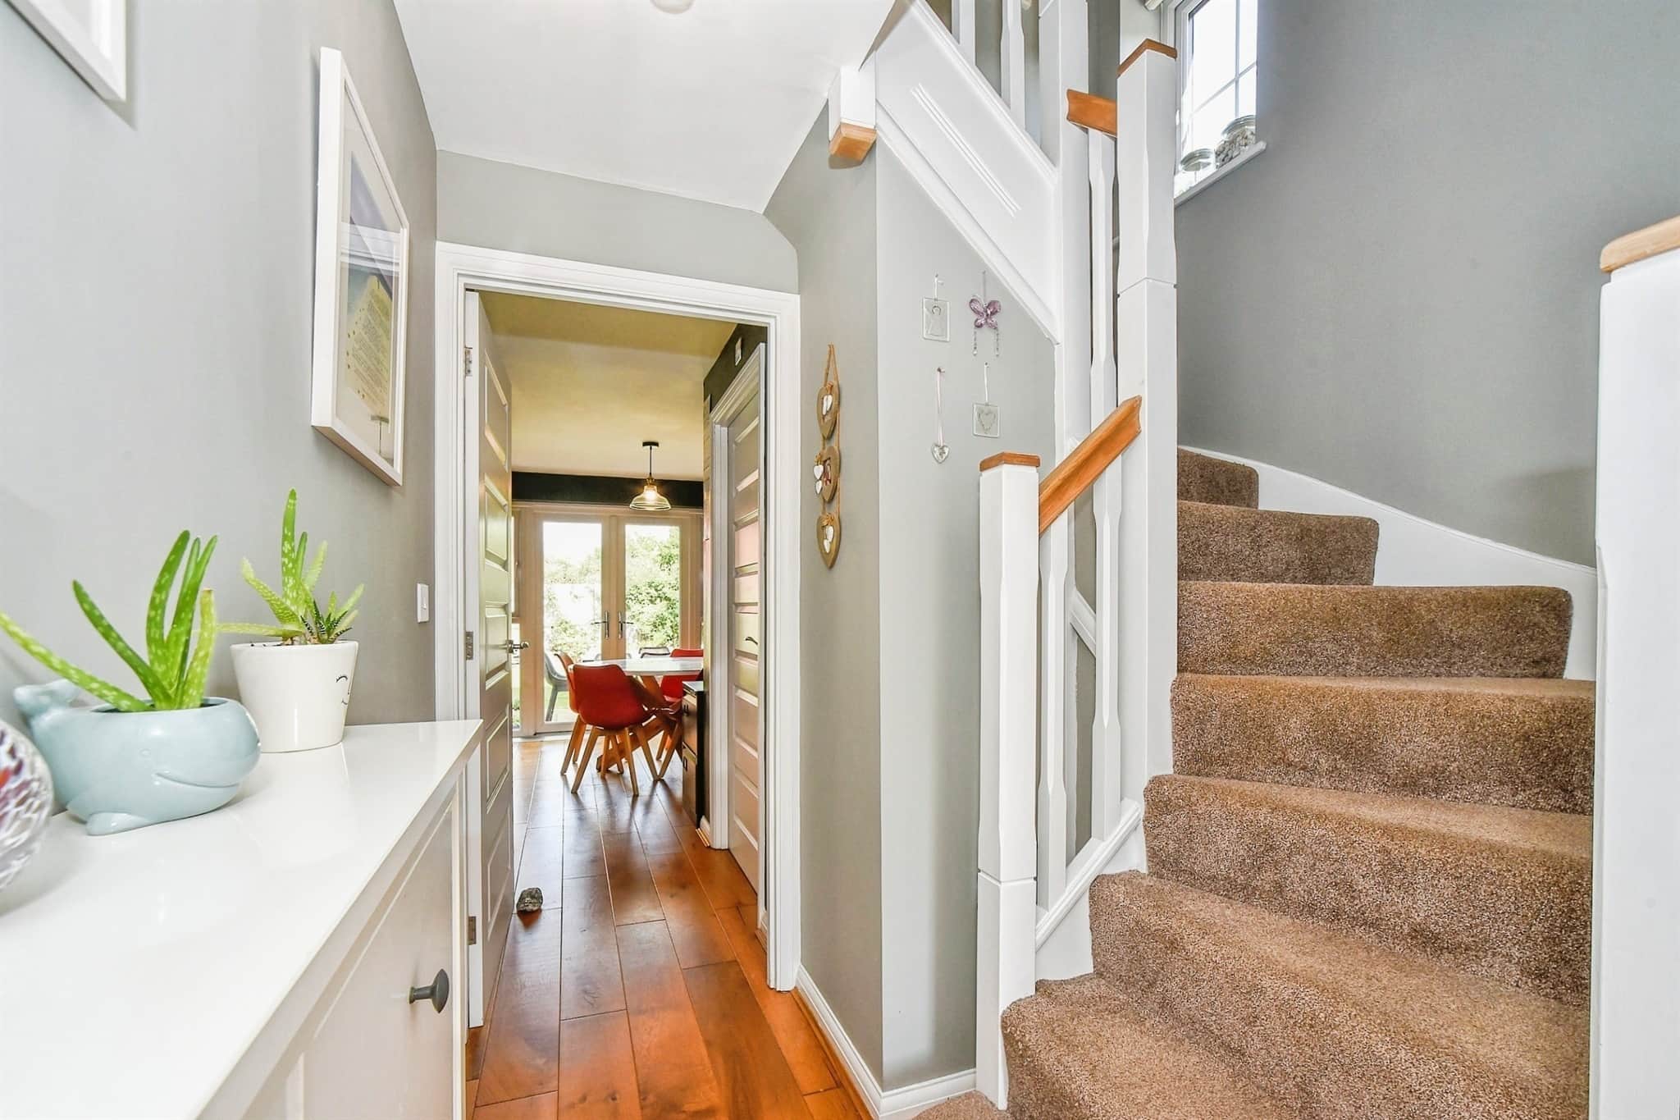
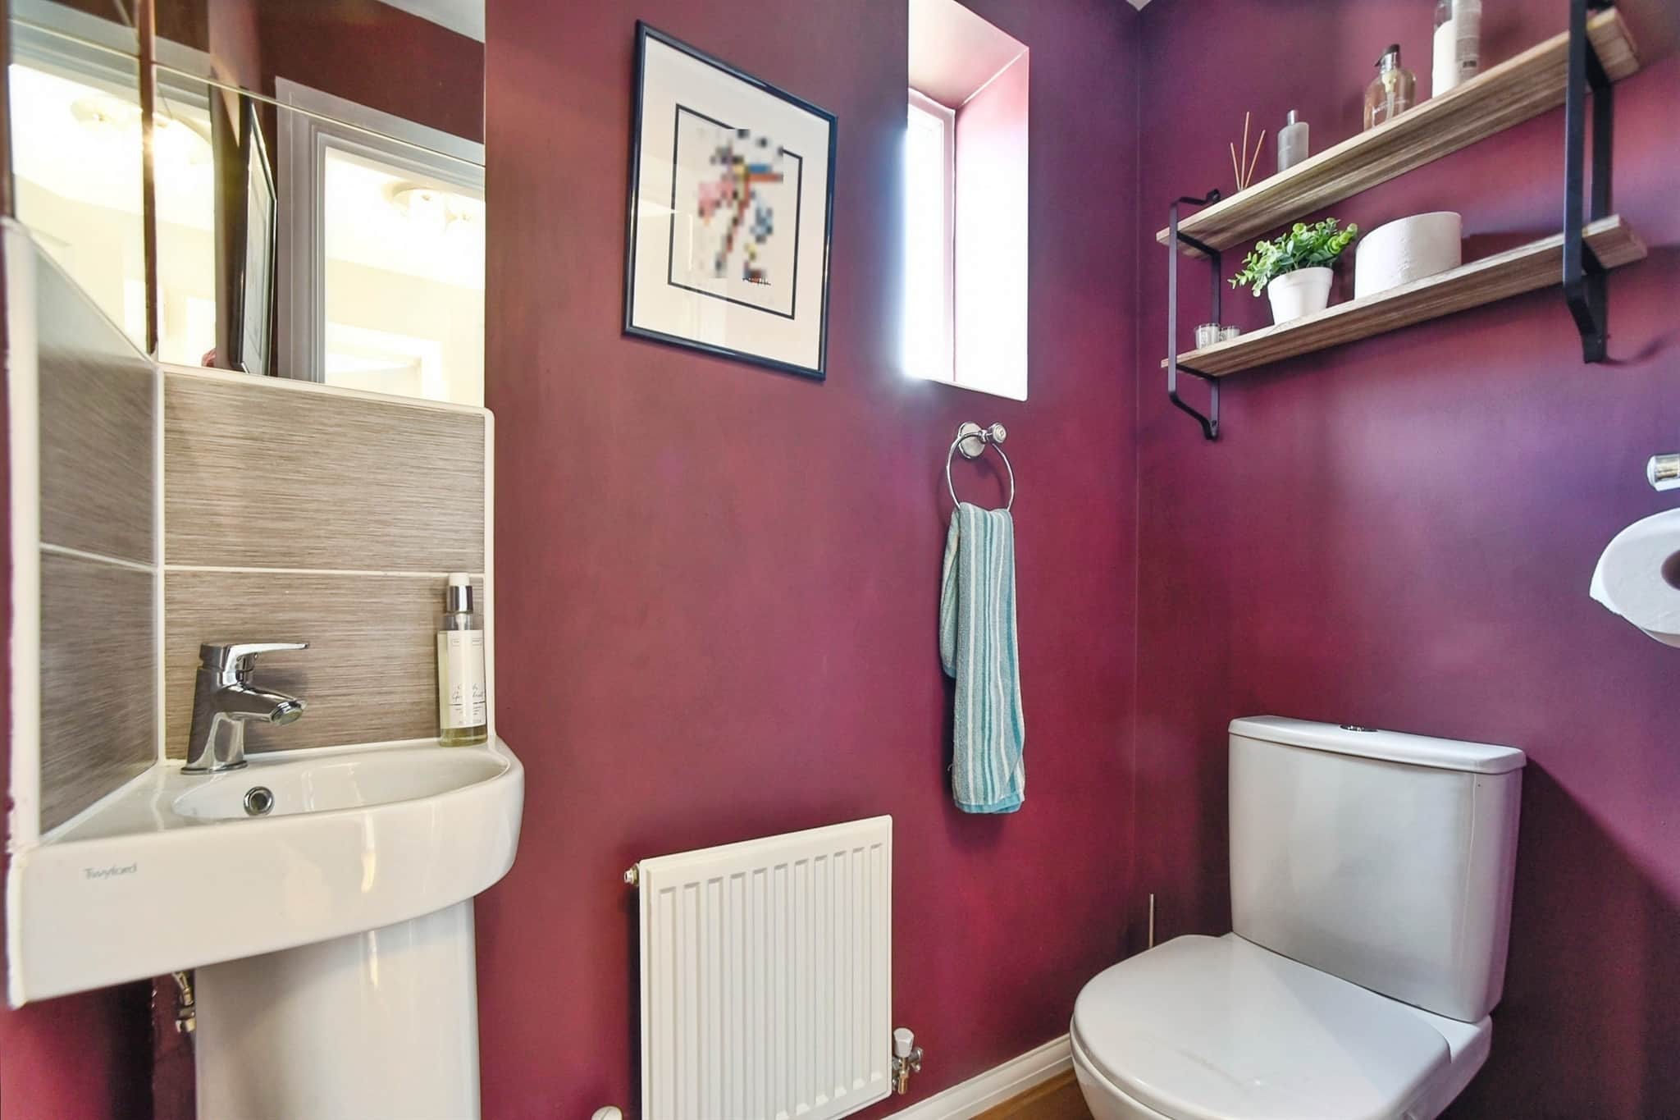
- Welcoming entrance hall and ground floor cloakroom
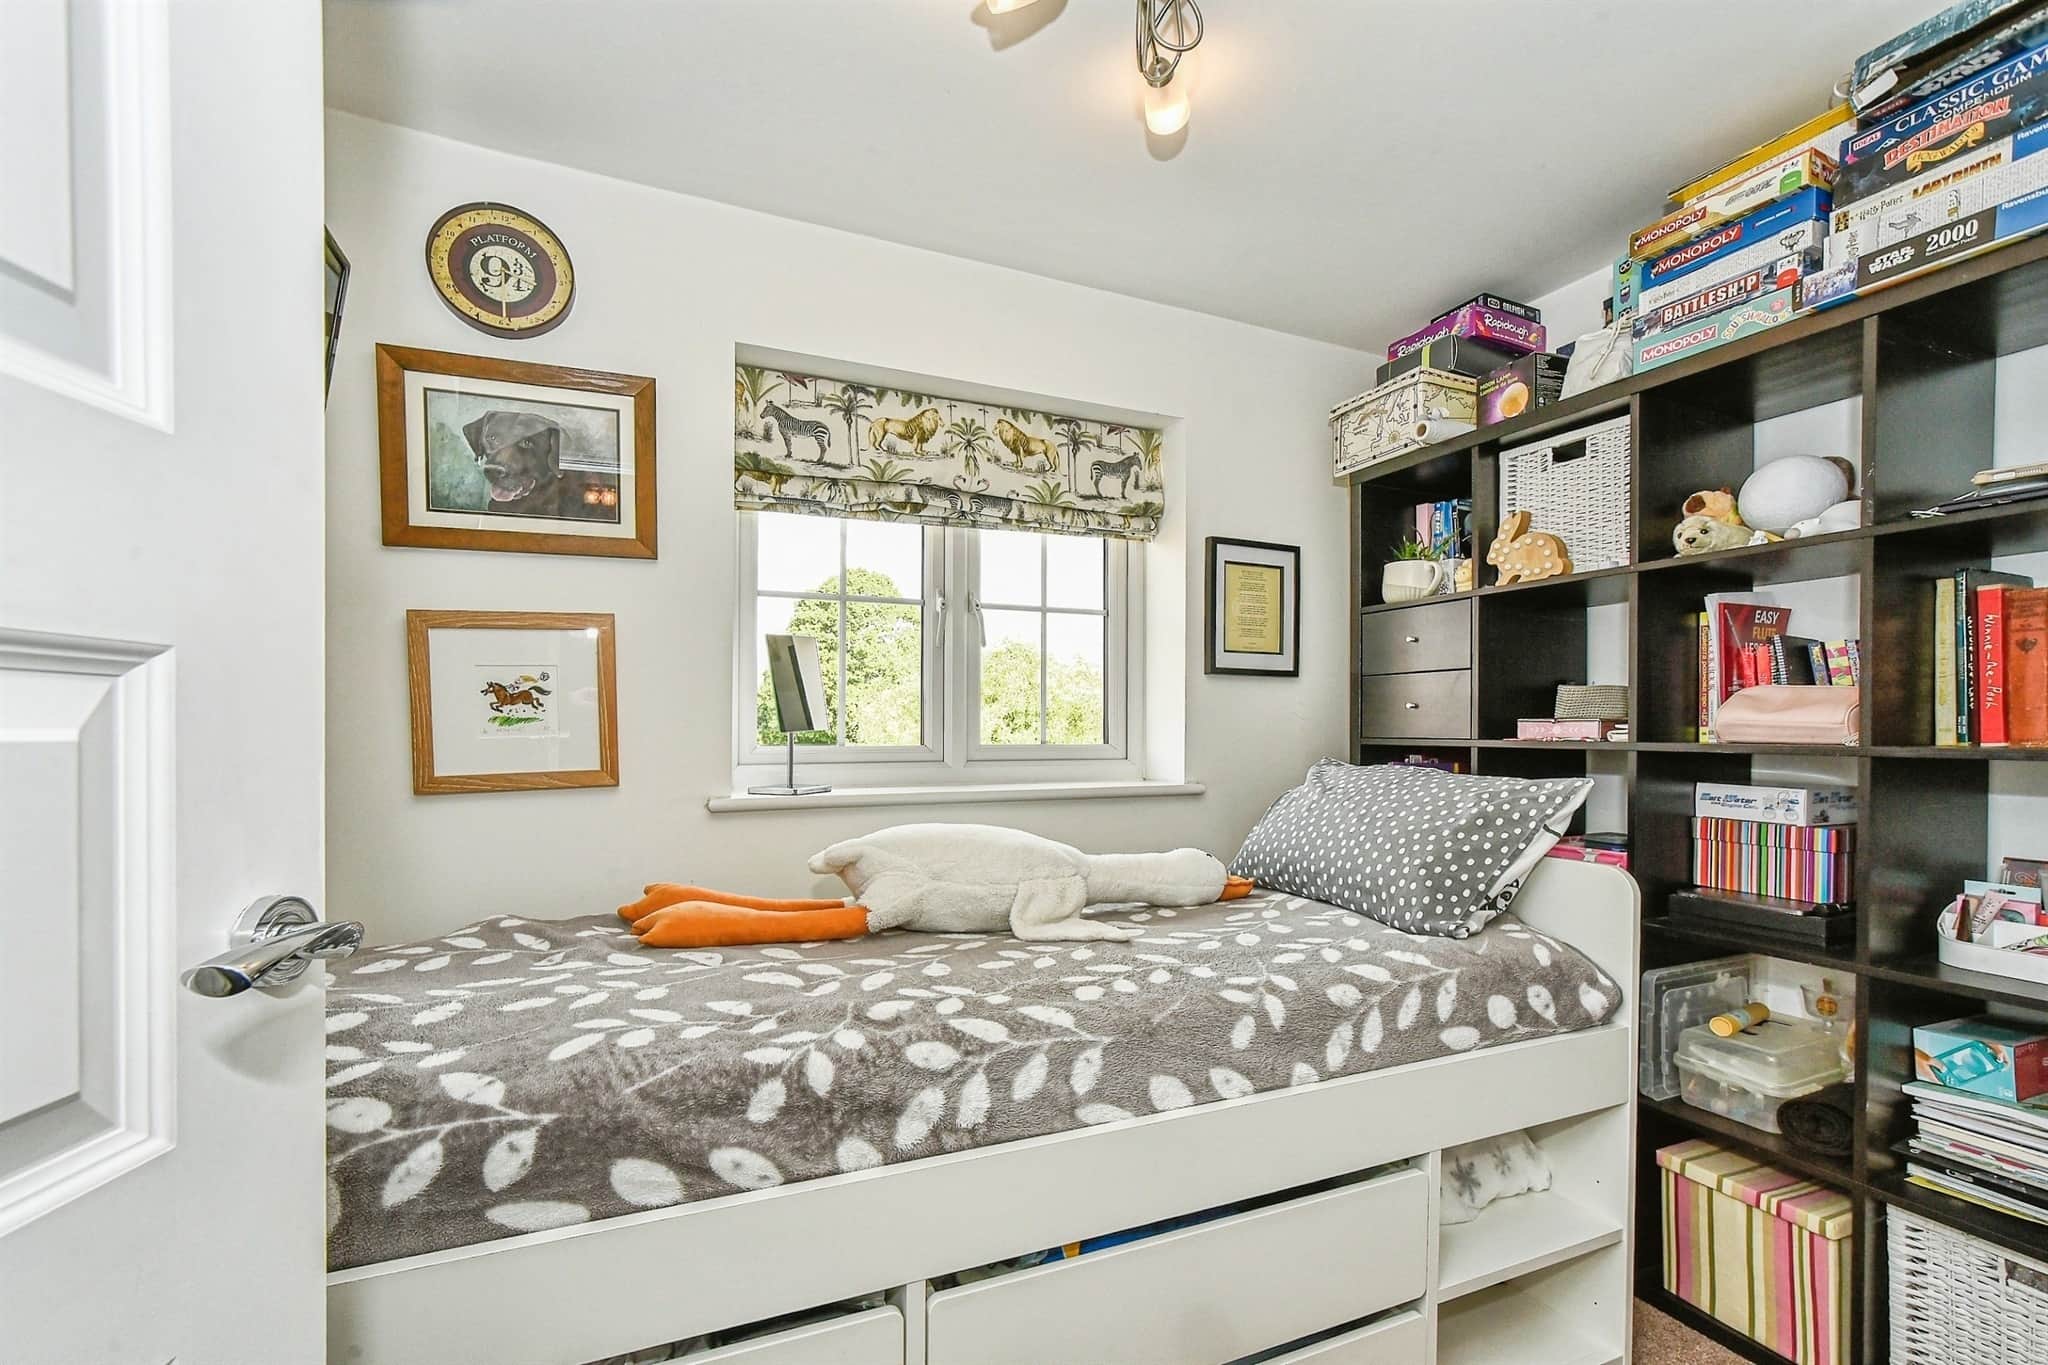
- Four well-proportioned bedrooms
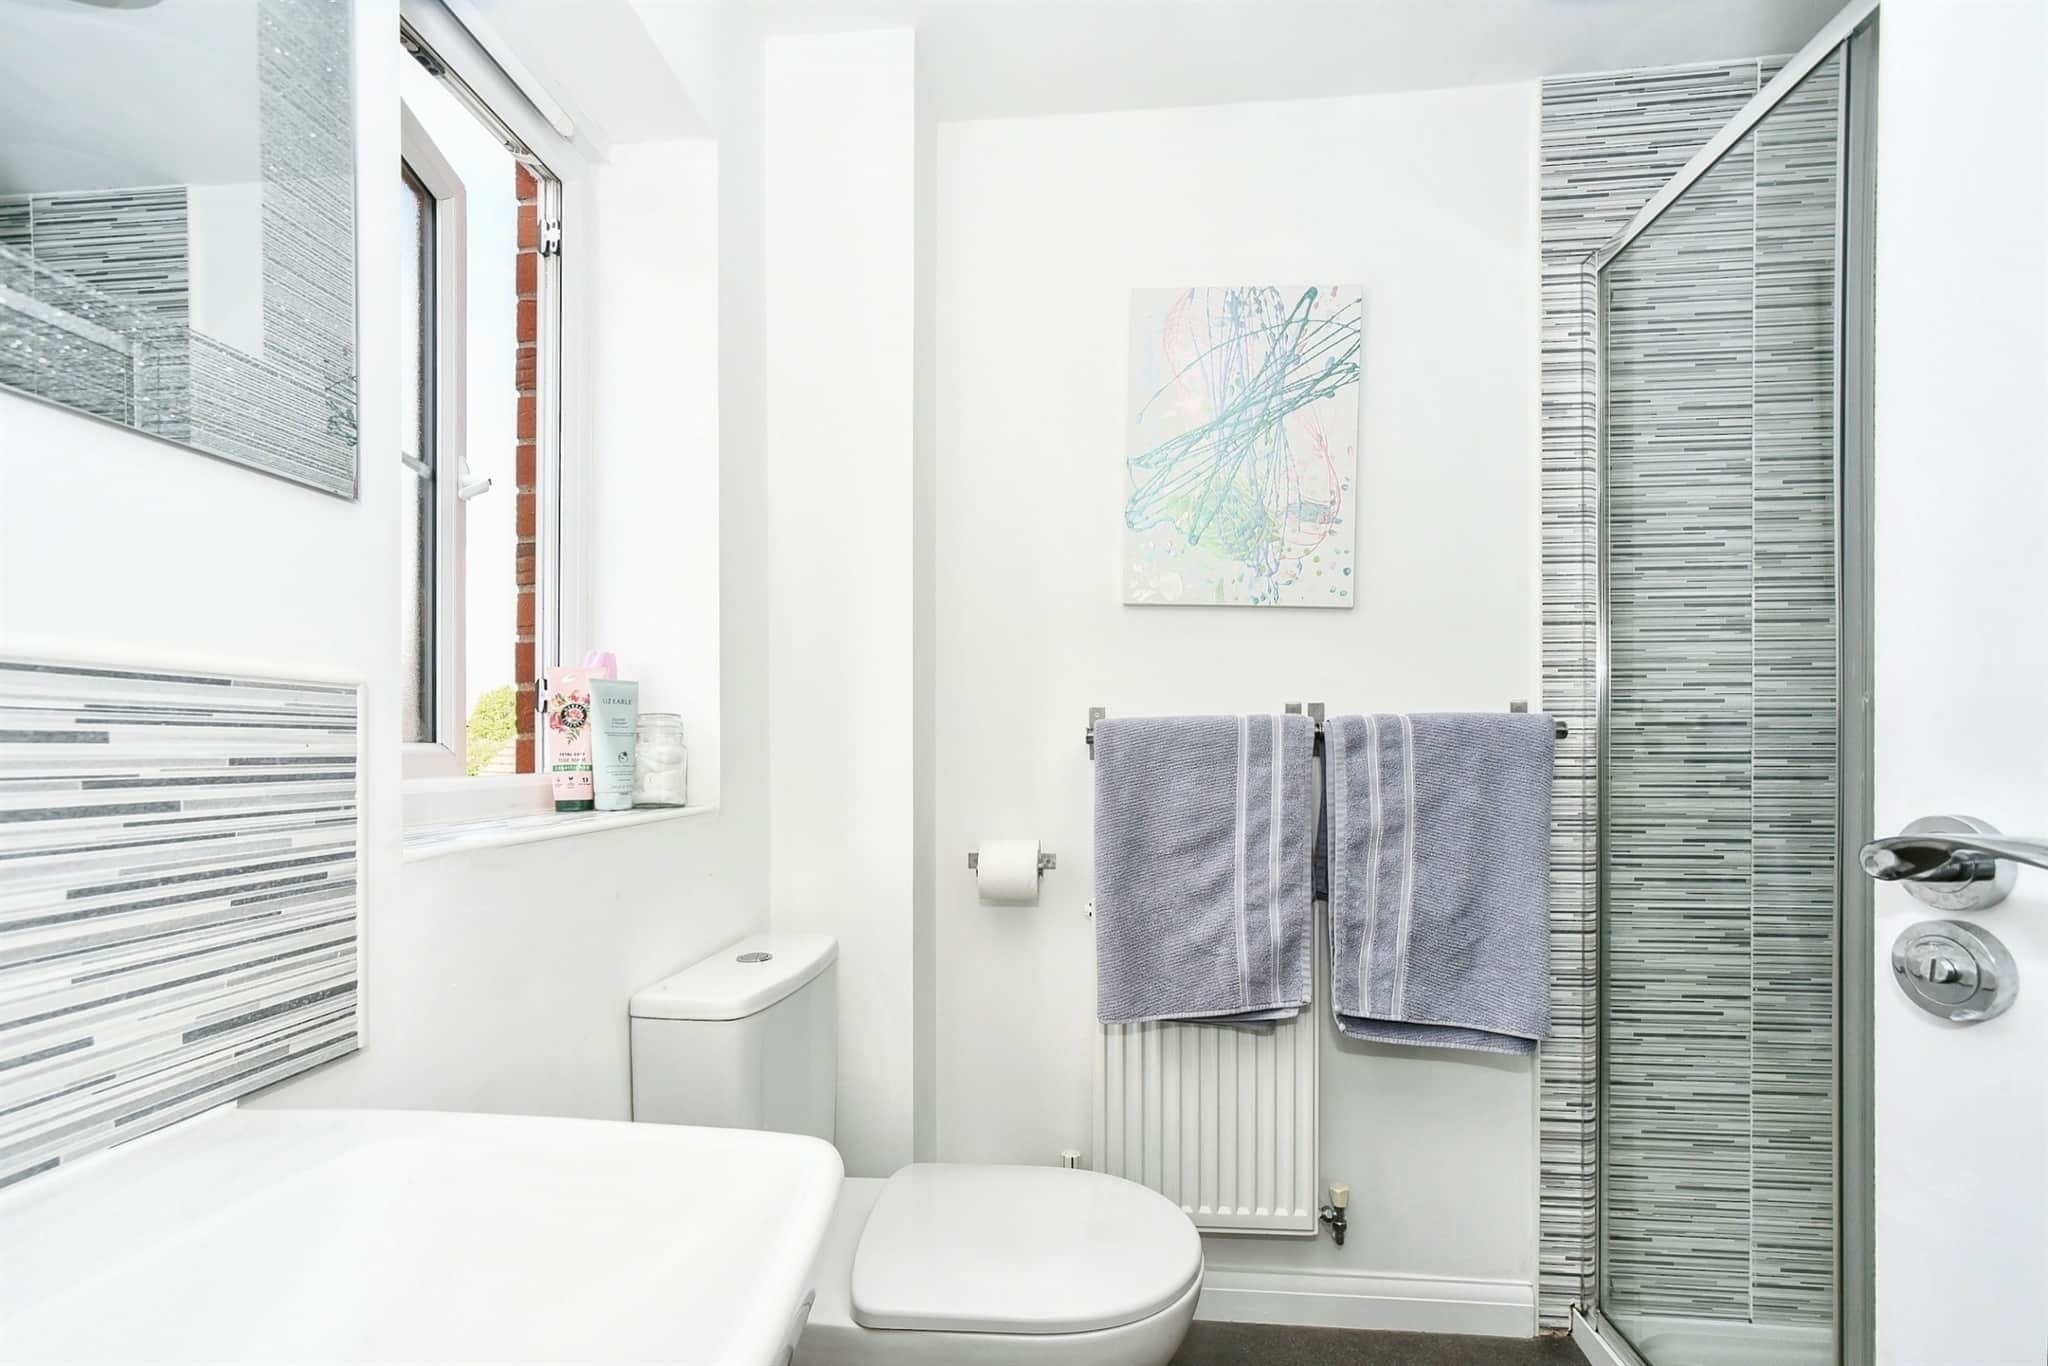
- En-suite shower room to the master bedroom
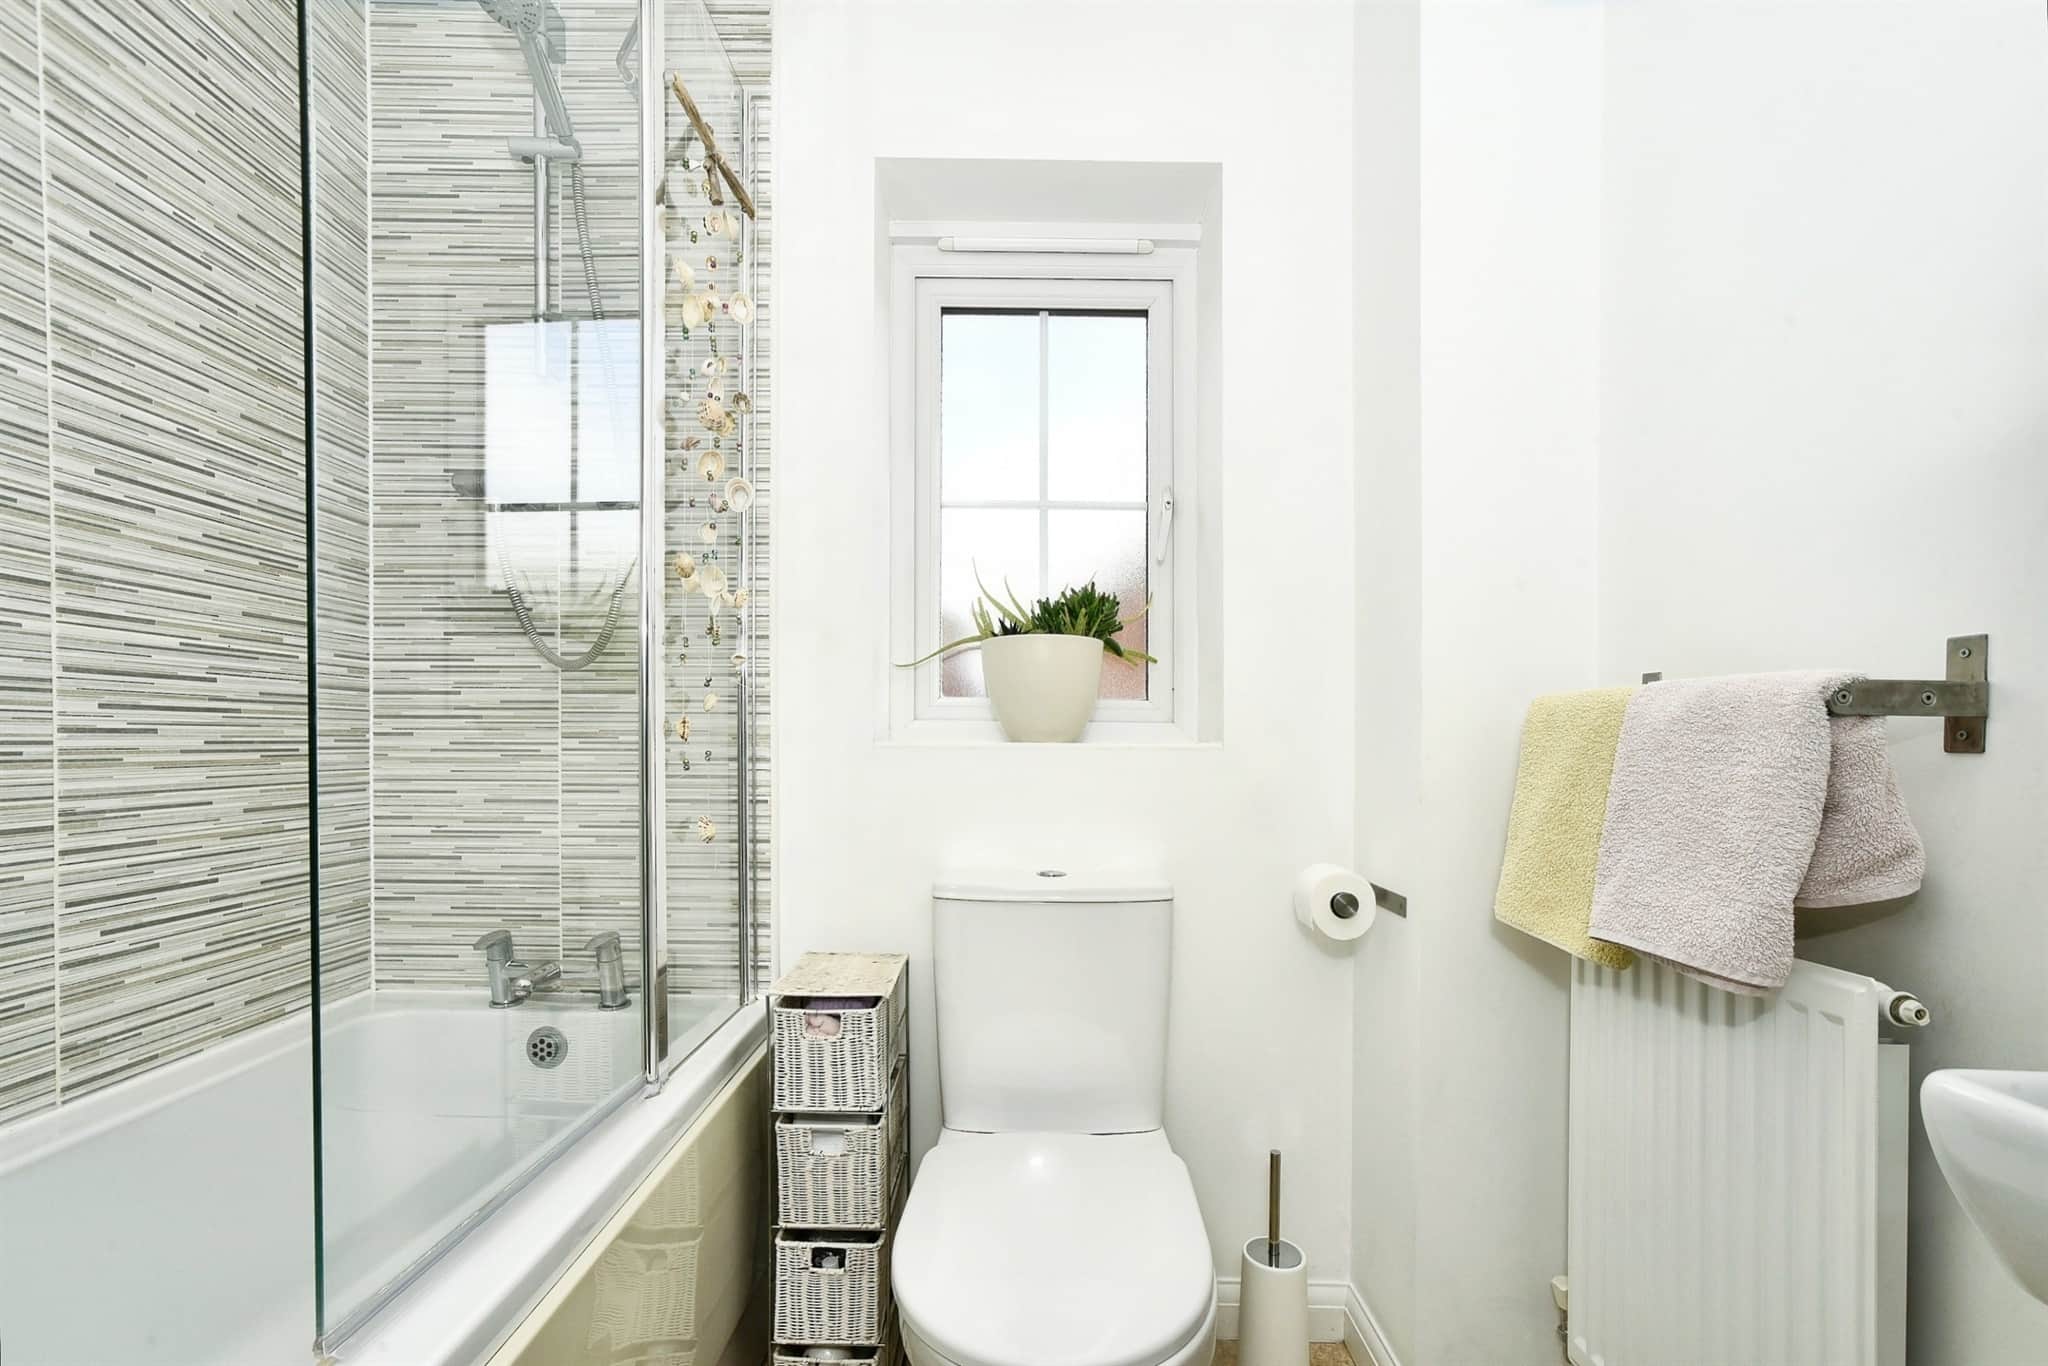
- Contemporary family bathroom
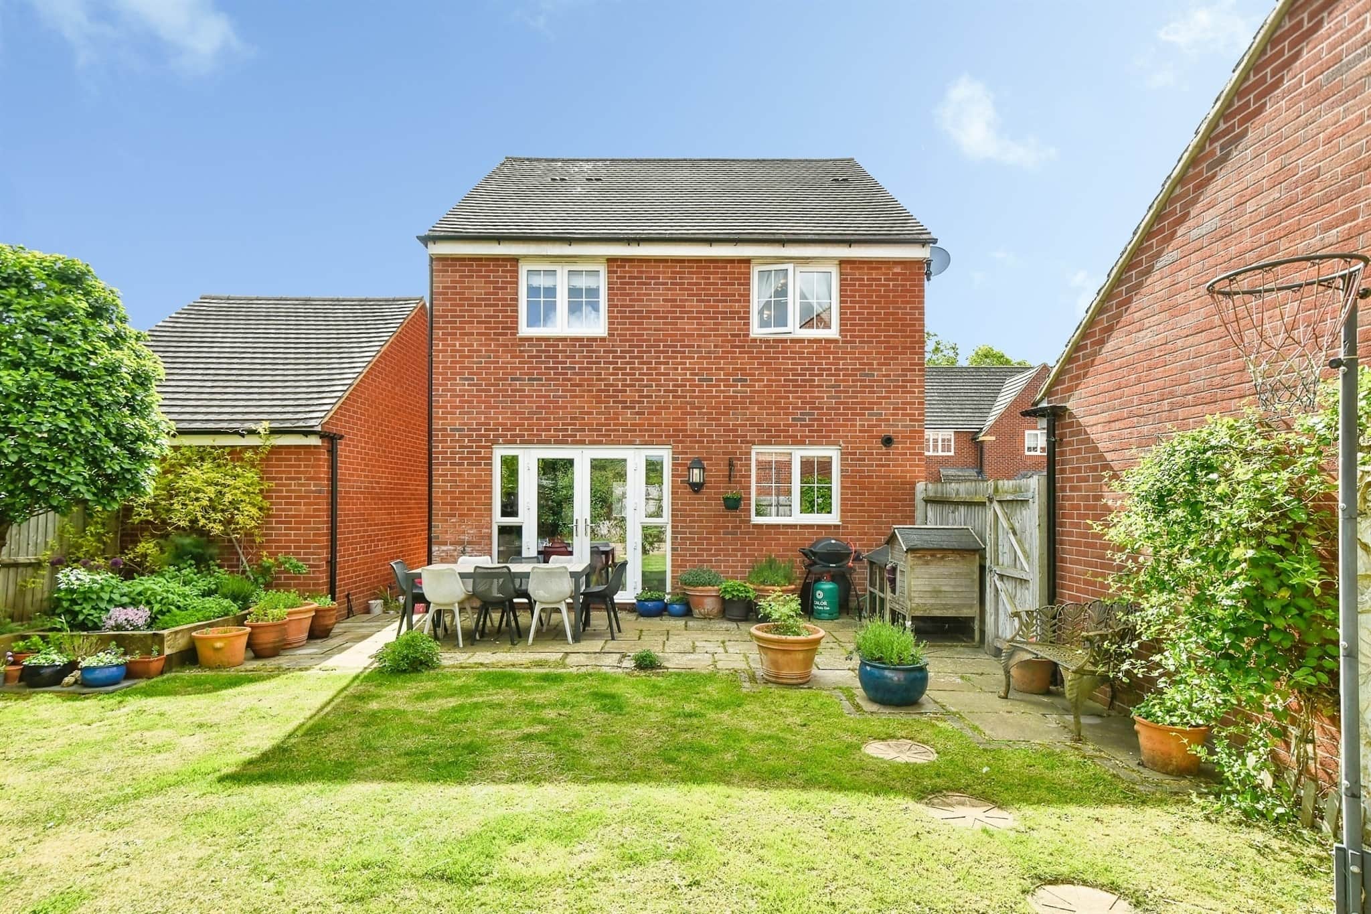
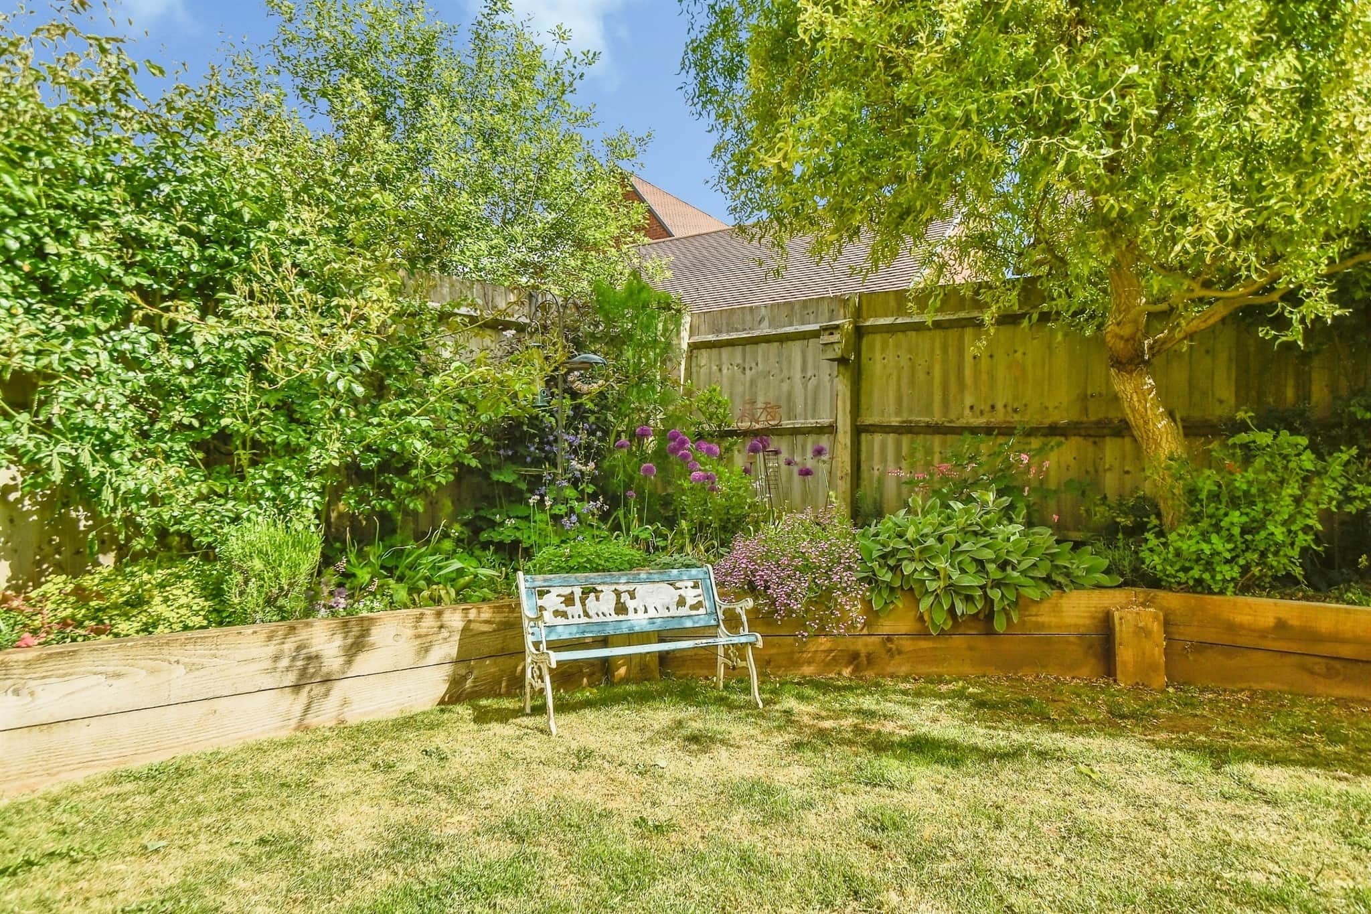
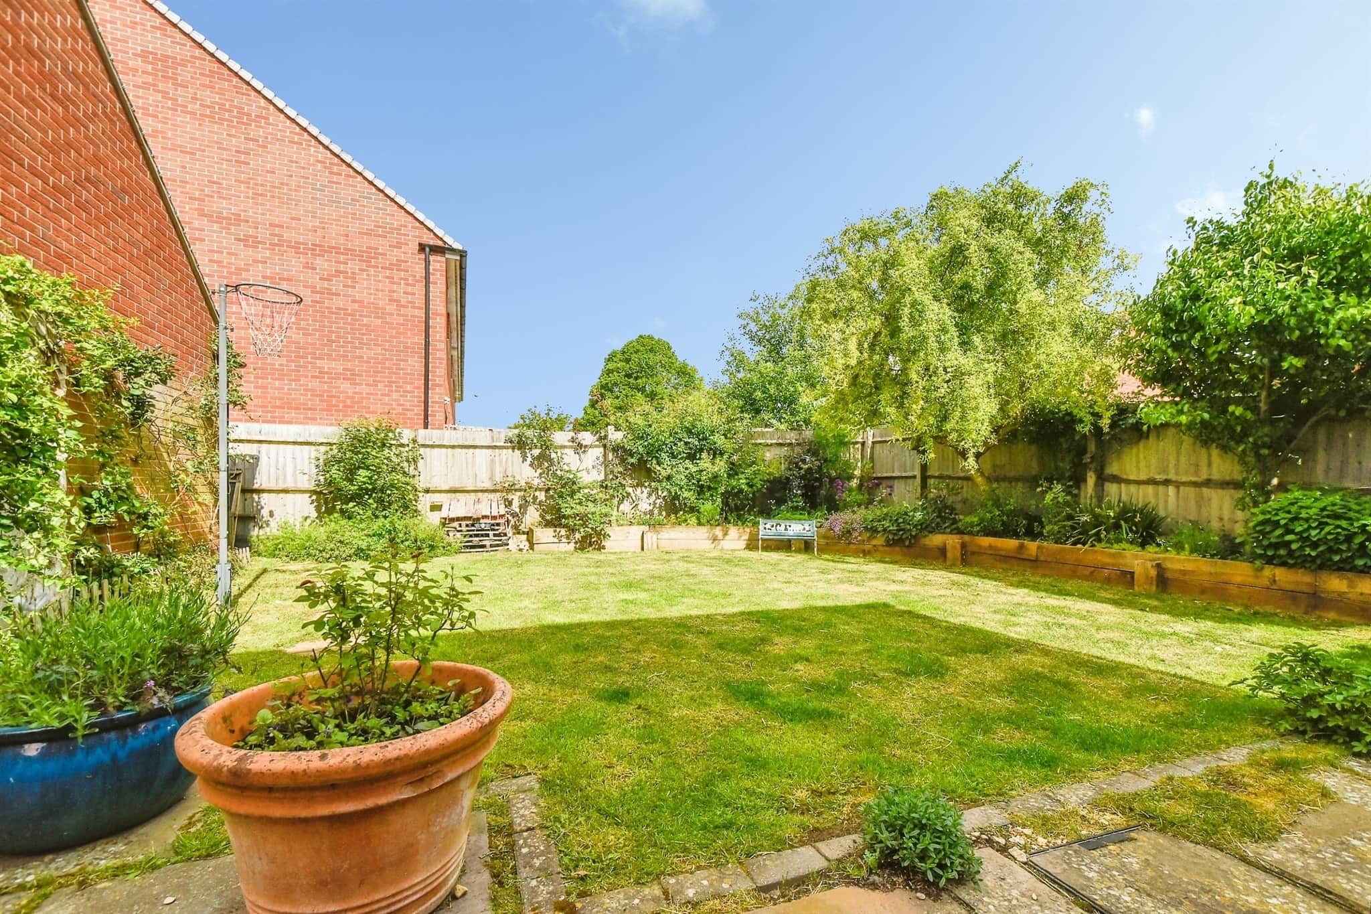
- Generous, private and sunny rear garden
- Garage and driveway parking to the side read more show less
Council Tax Band: E
Tenure: Freehold
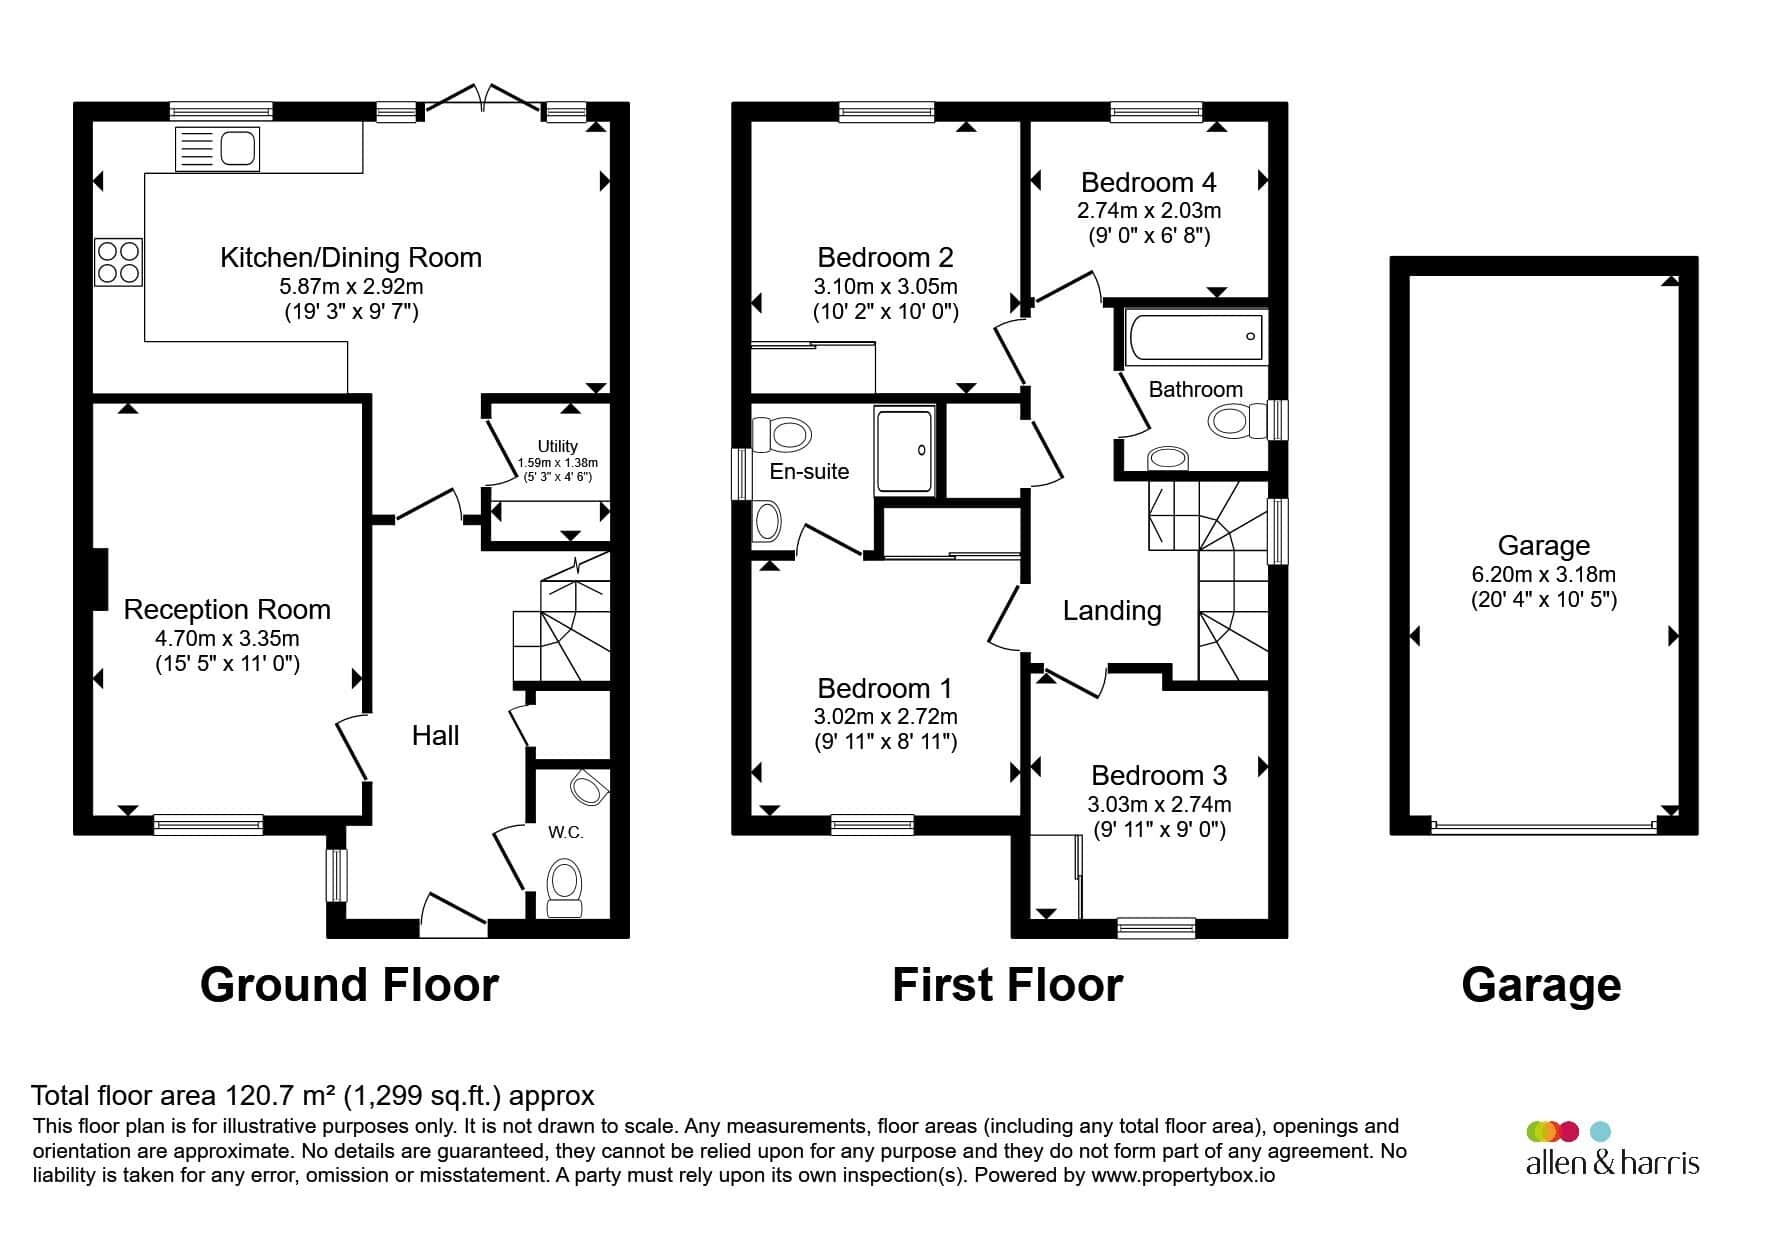
The ground floor welcomes you with a bright entrance hall, leading to a comfortable lounge and a stylish kitchen/dining room—perfect for both everyday living and entertaining. A seperate utility room and a convenient cloakroom completes the ground floor accommodation.
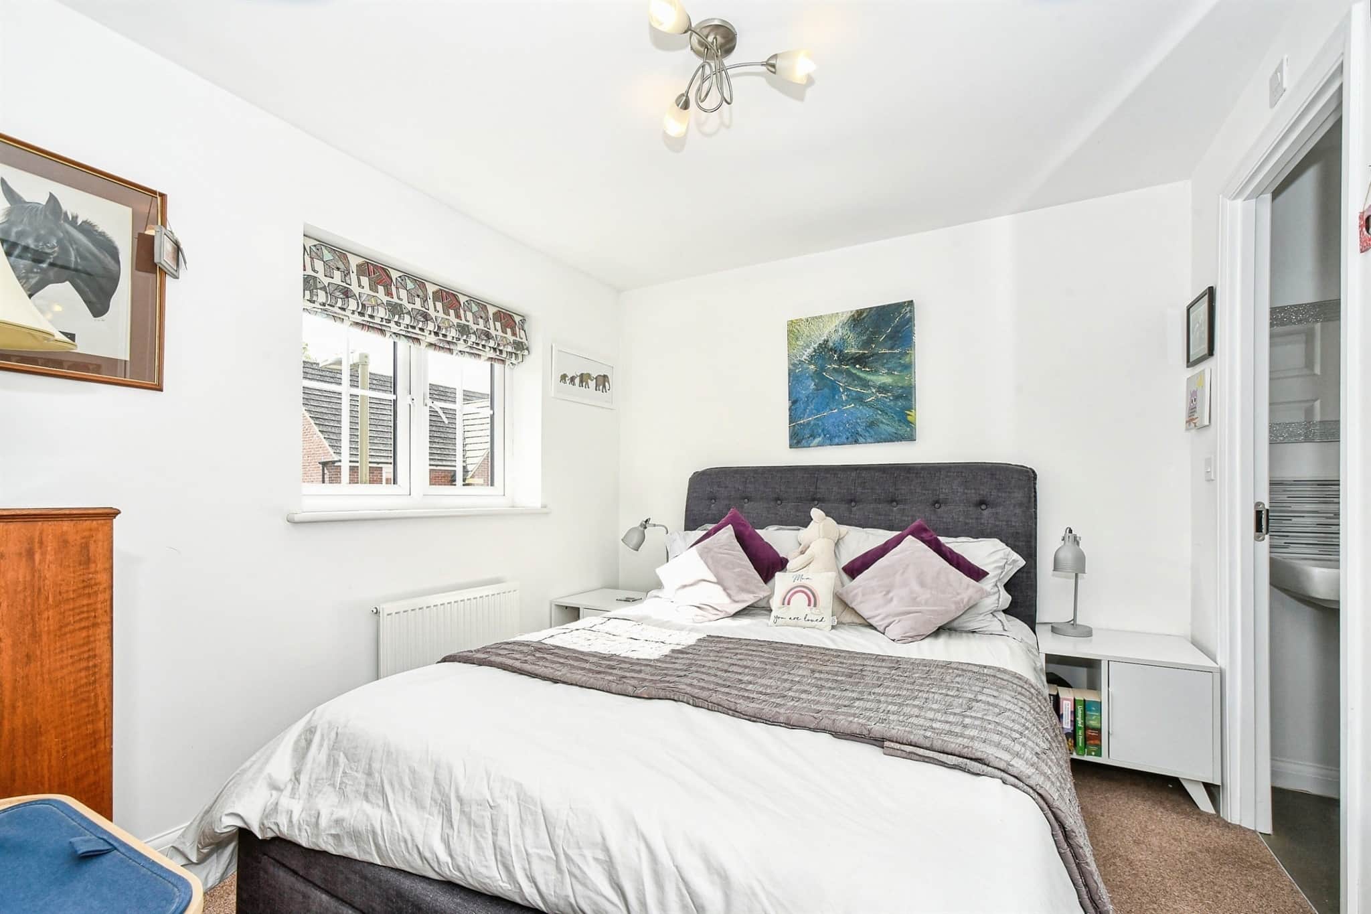
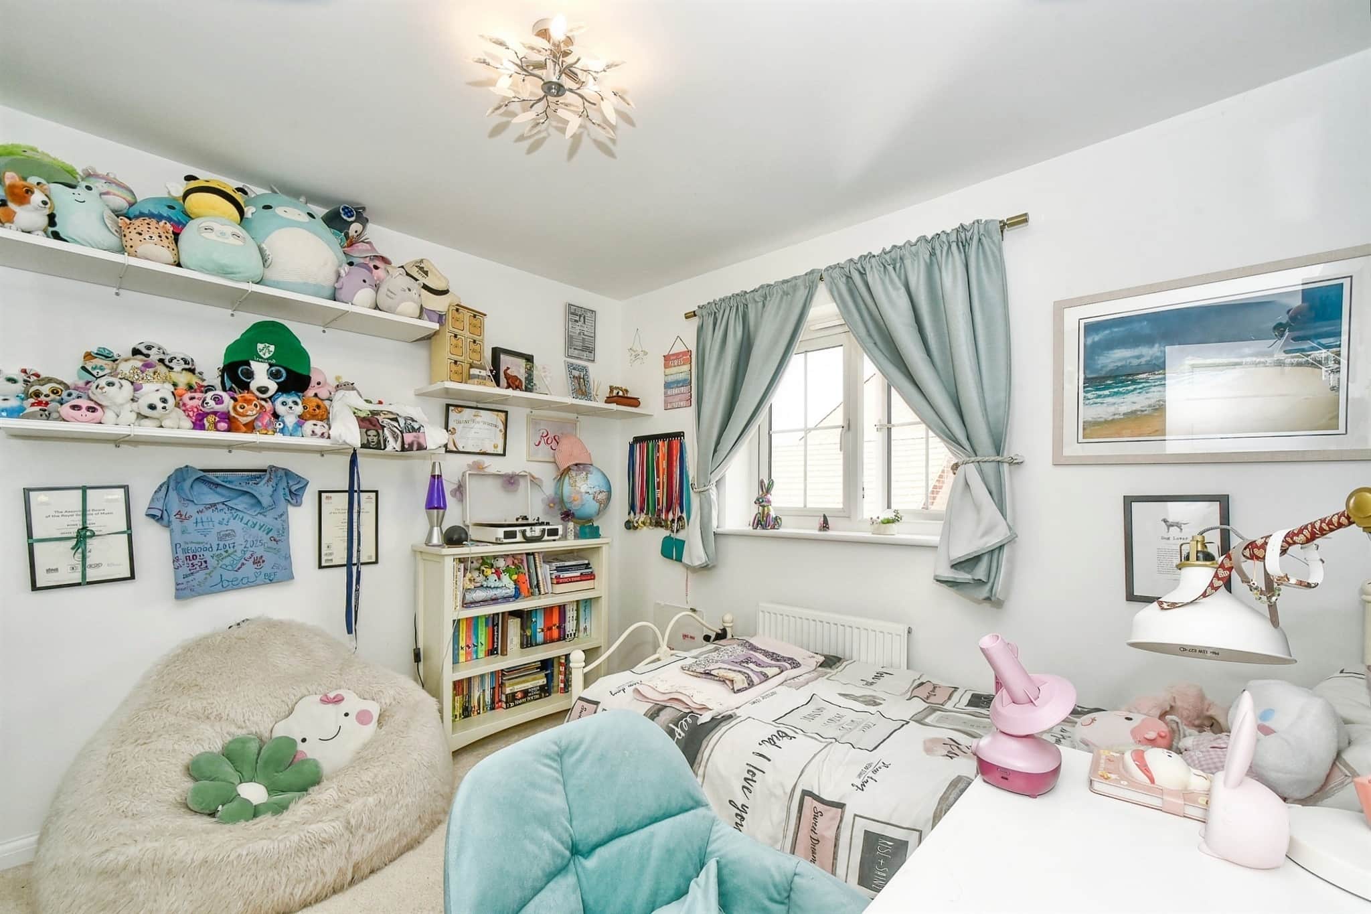
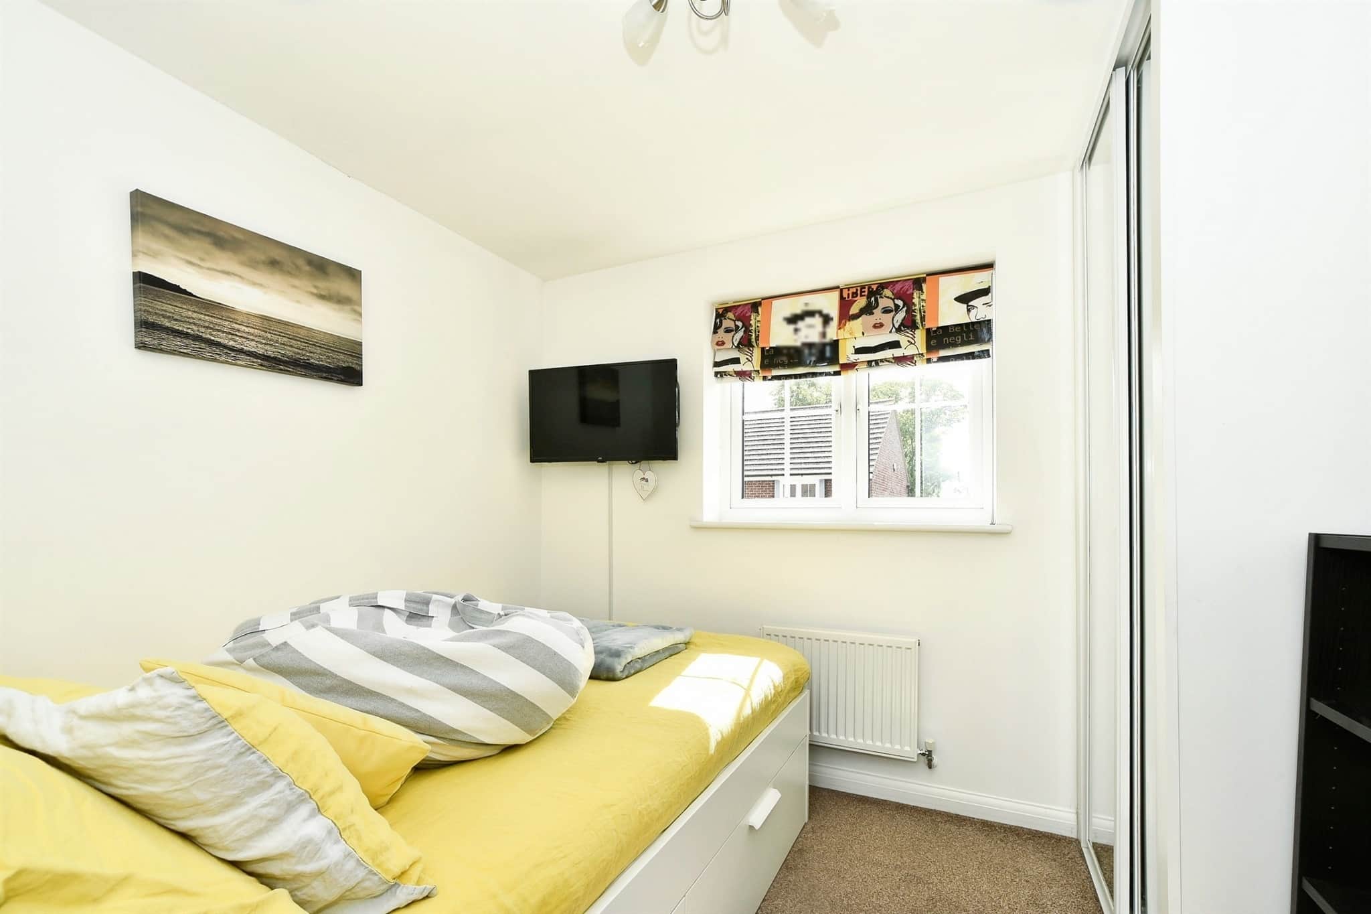
Upstairs, the property boasts four well-proportioned bedrooms, including a generous principal bedroom benefiting from its own en-suite shower room. The remaining bedrooms are served by a contemporary family bathroom.
Externally, the home truly excels, featuring a generous and private rear garden that enjoys plenty of sunlight—ideal for relaxing, outdoor dining, and family activities. To the side of the property, there is a garage along with driveway parking, providing ample off-road parking.
This is a fantastic opportunity to acquire a superbly maintained home in a desirable setting, and early viewing is highly recommended.
Entrance Hall
Front aspect door, side aspect window, storage cupboard, stairs to the first floor and door to all rooms.Cloakroom
Fitted suite offering a low level wc, hand wash basin, radiator and side aspect window.Lounge
Front aspect window and radiator.Kitchen/Diner
Fitted kitchen offering a range of eye and low level units, work surfaces, fitted gas hob with cooker hood, fitted electric oven, fitted microwave, dishwasher, fitted fridge/freezer, fitted wine cooler, one and half bowl sink, splashbacks, radiator, understiars cupboard, rear aspect window and patio doors to the garden.Utility Room
Work surfaces, cupboard and plumbing for a washing machine and tumble dryer.First Floor Landing
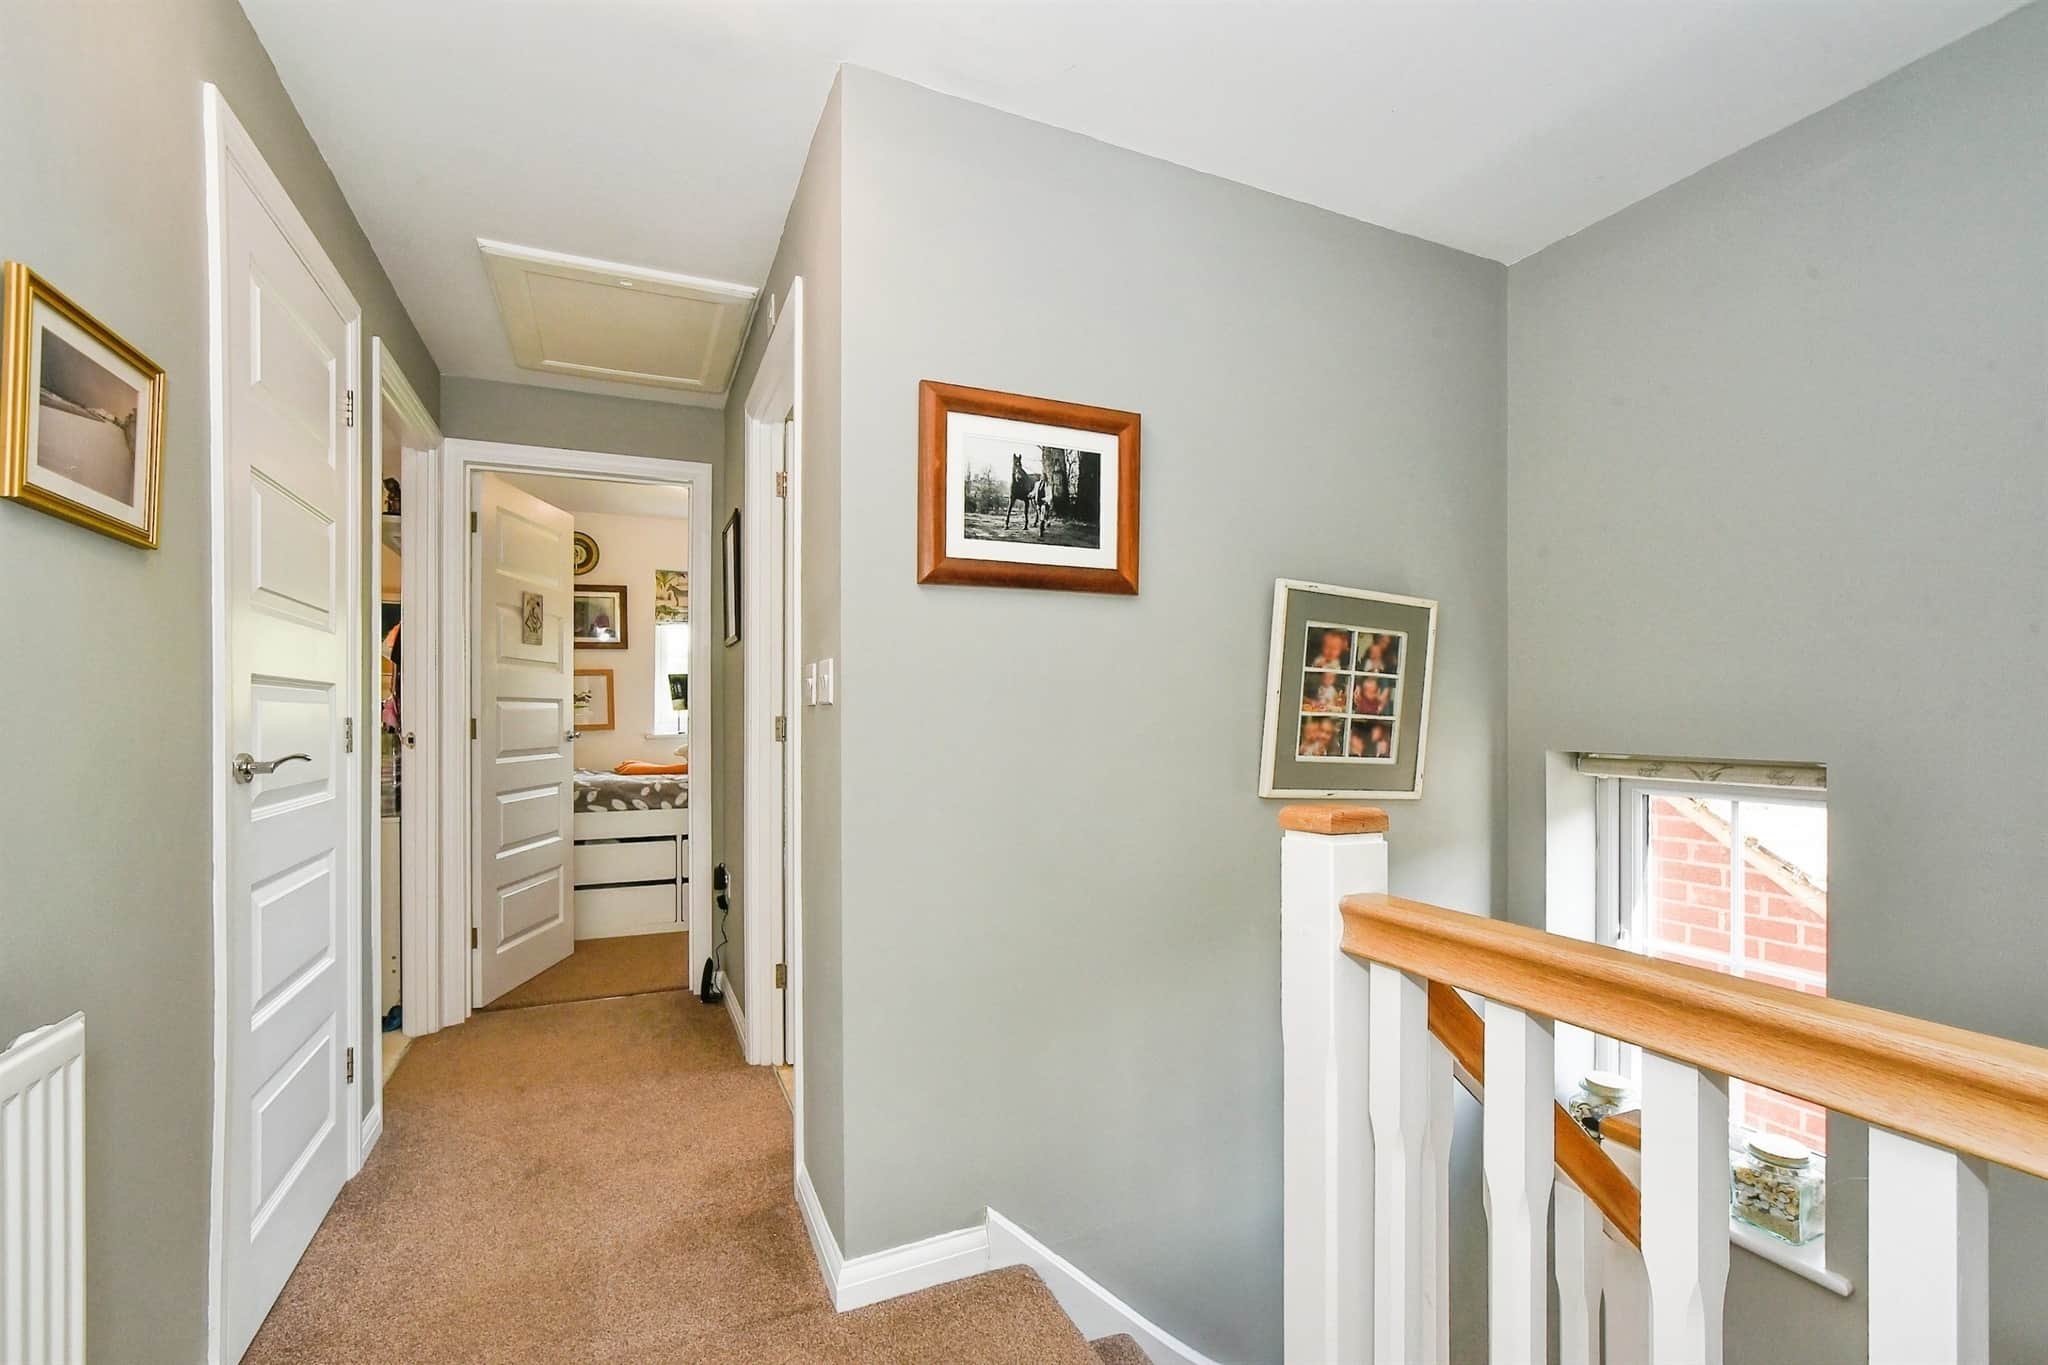
Loft access, radiator, airing cupboard and doors to all bedrooms and family bathroom.Master Bedroom
Front aspect window, radiator, built in wardrobes and door to the ensuite.En-Suite
Fitted suite offering a shower enclosure, low level wc, hand wash basin, part tiled walls, radiator, side aspect window and extractor fan.Bedroom Two
Rear aspect window, radiator and built in wardrobes.Bedroom Three
Front aspect window, built in wardrobes and radiator.Bedroom Four
Rear aspect window and radiator.Bathroom
Fitted suite offering panel enclosed bath with shower over, low level wc, hand wash basin, part tiled walls, side aspect window, radiator and extractor fan.Rear Garden
Private enclosed garden with patio area, laid to lawn, mature shrub borders and access to the garage.Garage
Single garage with up and over door and light with power.Driveway
Driveway parking for two cars in front of garage with EV charger.Utility supply:
- Electric Mains Supply
- Water Mains Supply
- Heating Gas Central
- Broadband FTTC
- Sewerage Mains Supply
Rights and restrictions:
- Private rights of way Ask agent
- Public rights of way Ask agent
- Listed property Ask agent
- Restrictions Ask agent
Risks:
- Flooded in last 5 years Ask agent
- Flood defences Ask agent
- Source of flood Ask agent
Use our handy mortgage calculator to estimate what your monthly repayments could be. Edit the fields below with the relevant details or, if you’d like a more accurate view on what your repayments could be, complete our mortgage enquiry form below and our Mortgage Consultant will be in touch.
* Terms and Conditions apply.
Mortgage enquiry
LENDER FEES MAY ALSO BE APPLICABLE. IF YOU WOULD LIKE GUIDANCE ON THE RIGHT MORTGAGE FOR YOU, WE RECOMMEND SPEAKING TO ONE OF OUR MORTGAGE CONSULTANTS WHO WILL BE MORE THAN HAPPY TO HELP.
**The 4.19% annual interest rate is based on the Connells Group average mortgage interest rate taken from this year YTD and is correct as at 17/03/2026.
Any fees payable will be explained in your initial no-obligation appointment, before you choose whether to use our Mortgage Services.