



Skerne Road
Kingston upon thames
£499,995
Tenure: Leasehold
Ref: SUR109540
- Entire private floor - no shared landing
- 739 sq ft (69m2)
- Two double bedrooms with fitted wardrobes
- Solid oak flooring throughout with under floor heating
- Principal bedroom with en-suite, heated towel rails & de-misting mirrors
- High specification open-plan kitchen/living/dining space
- Vast communal roof terrace
- Chain free, long lease read more show less
monthly mortgage estimate
Occupying its own private floor with no shared landing, this stylish & contemporary two double bedroom, two bathroom apartment is finished to a high standard throughout whilst offering a rare level of peace & privacy in one of Kingston's most sought-after locations.

are you thinking of
selling or letting?
- Years remaining: 0 years
- Current ground rent: £325
- Ground rent review period: Contact branch
- Annual service charge: £4,000
- Ground rent increase: Contact branch
Council Tax Band: E
Tenure: Leasehold
floor plans
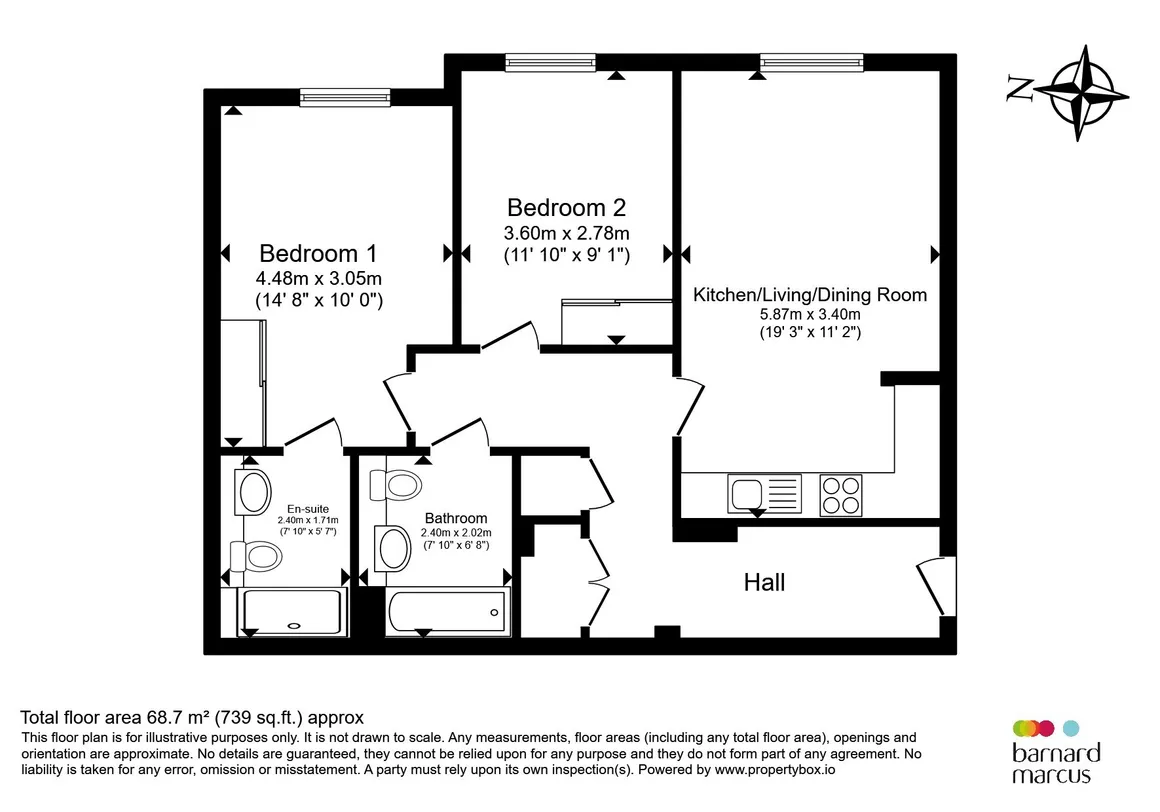
in detail
Set on its own private floor - the only apartment on this level - this exceptionally quiet two double bedroom, two bathroom apartment enjoys an enviable position just moments from the river and the heart of Kingston, with the town's major shops, restaurants and riverside dining all within easy walking distance.
The home opens into a spacious hallway leading through to a vast open-plan living, kitchen and dining space, finished throughout with solid oak flooring and underfloor heating. The kitchen is fully integrated to a contemporary, high-standard specification, ideal for both everyday living and entertaining. Both double bedrooms offer built-in wardrobe storage, with the principal bedroom enjoying a stylish three-piece en-suite complete with heated towel rail and demisting mirror, complemented by a further well-appointed family bathroom. Quality wooden Venetian perfect-fit blinds feature throughout, adding to the apartment's polished, elegant finish.
The property also benefits from a current, valid EICR (Electrical Installation Condition Report), giving buyers added peace of mind on the electrical safety of the home.
Outside the apartment, residents can enjoy the beautifully landscaped communal roof terrace - the perfect spot to relax, meet friends, or take in views across Kingston's skyline. A lift service and cycle storage add everyday practicality.
Offered chain free with a long lease, and combining a truly elevated specification.
The home opens into a spacious hallway leading through to a vast open-plan living, kitchen and dining space, finished throughout with solid oak flooring and underfloor heating. The kitchen is fully integrated to a contemporary, high-standard specification, ideal for both everyday living and entertaining. Both double bedrooms offer built-in wardrobe storage, with the principal bedroom enjoying a stylish three-piece en-suite complete with heated towel rail and demisting mirror, complemented by a further well-appointed family bathroom. Quality wooden Venetian perfect-fit blinds feature throughout, adding to the apartment's polished, elegant finish.
The property also benefits from a current, valid EICR (Electrical Installation Condition Report), giving buyers added peace of mind on the electrical safety of the home.
Outside the apartment, residents can enjoy the beautifully landscaped communal roof terrace - the perfect spot to relax, meet friends, or take in views across Kingston's skyline. A lift service and cycle storage add everyday practicality.
Offered chain free with a long lease, and combining a truly elevated specification.
Agent Note
Agent Note
With the additional benefits of a garage which hold conversion potential, drive way parking for multiple vehicles as well as a large loft space which also holds conversion potential (STPP) this home is expected to be incredibly popular so immediate inspection is advised to avoid disappointment.
Utilities, rights & restrictions
Utility supply:
- Electric Mains Supply
- Water Mains Supply
- Heating Eco-Friendly, Electric, Underfloor Heating
- Broadband ADSL, FTTC
- Sewerage Mains Supply
Rights and restrictions:
- Private rights of way No
- Public rights of way No
- Listed property No
- Restrictions No
Risks:
- Flooded in last 5 years No
- Flood defences Ask agent
- Source of flood Ask agent
location
get directions
to the property
to the branch
energy efficient rating
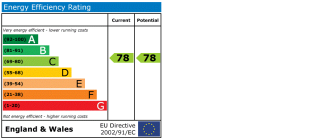
Monthly mortgage estimate
Use our handy mortgage calculator to estimate what your monthly repayments could be. Edit the fields below with the relevant details or, if you’d like a more accurate view on what your repayments could be, complete our mortgage enquiry form below and our Mortgage Consultant will be in touch.
* Terms and Conditions apply.
">
Mortgage enquiry
Interested in this property?


Get in touch
Surbiton team...
 5A Surbiton Parade St. Marks Hill
Surbiton
Surrey
KT6 4RB
Surbiton
Surrey
KT6 4RB
Looking for something else?
view all our properties
We're here to help
more about our team
thinking of selling or letting?
book a free valuation
Book now


*PLEASE BE AWARE, THESE RESULTS ARE FOR ILLUSTRATIVE PURPOSES ONLY AND SHOULD NOT BE CONSIDERED AS A MORTGAGE
QUOTE. THESE ARE BASED ON A REPAYMENT MORTGAGE AND MAY VARY DEPENDING ON THE TERM AND INTEREST RATE OF YOUR
MORTGAGE.
LENDER FEES MAY ALSO BE APPLICABLE. IF YOU WOULD LIKE GUIDANCE ON THE RIGHT MORTGAGE FOR YOU, WE RECOMMEND SPEAKING TO ONE OF OUR MORTGAGE CONSULTANTS WHO WILL BE MORE THAN HAPPY TO HELP.
**The 4.19% annual interest rate is based on the Connells Group average mortgage interest rate taken from this year YTD and is correct as at 17/03/2026.
Any fees payable will be explained in your initial no-obligation appointment, before you choose whether to use our Mortgage Services.
LENDER FEES MAY ALSO BE APPLICABLE. IF YOU WOULD LIKE GUIDANCE ON THE RIGHT MORTGAGE FOR YOU, WE RECOMMEND SPEAKING TO ONE OF OUR MORTGAGE CONSULTANTS WHO WILL BE MORE THAN HAPPY TO HELP.
**The 4.19% annual interest rate is based on the Connells Group average mortgage interest rate taken from this year YTD and is correct as at 17/03/2026.
Any fees payable will be explained in your initial no-obligation appointment, before you choose whether to use our Mortgage Services.
Book a Viewing

We have received your message
There was an error sending your message - please try again later.
email enquiry - sales
We have received your message
There was an error sending your message - please try again later.