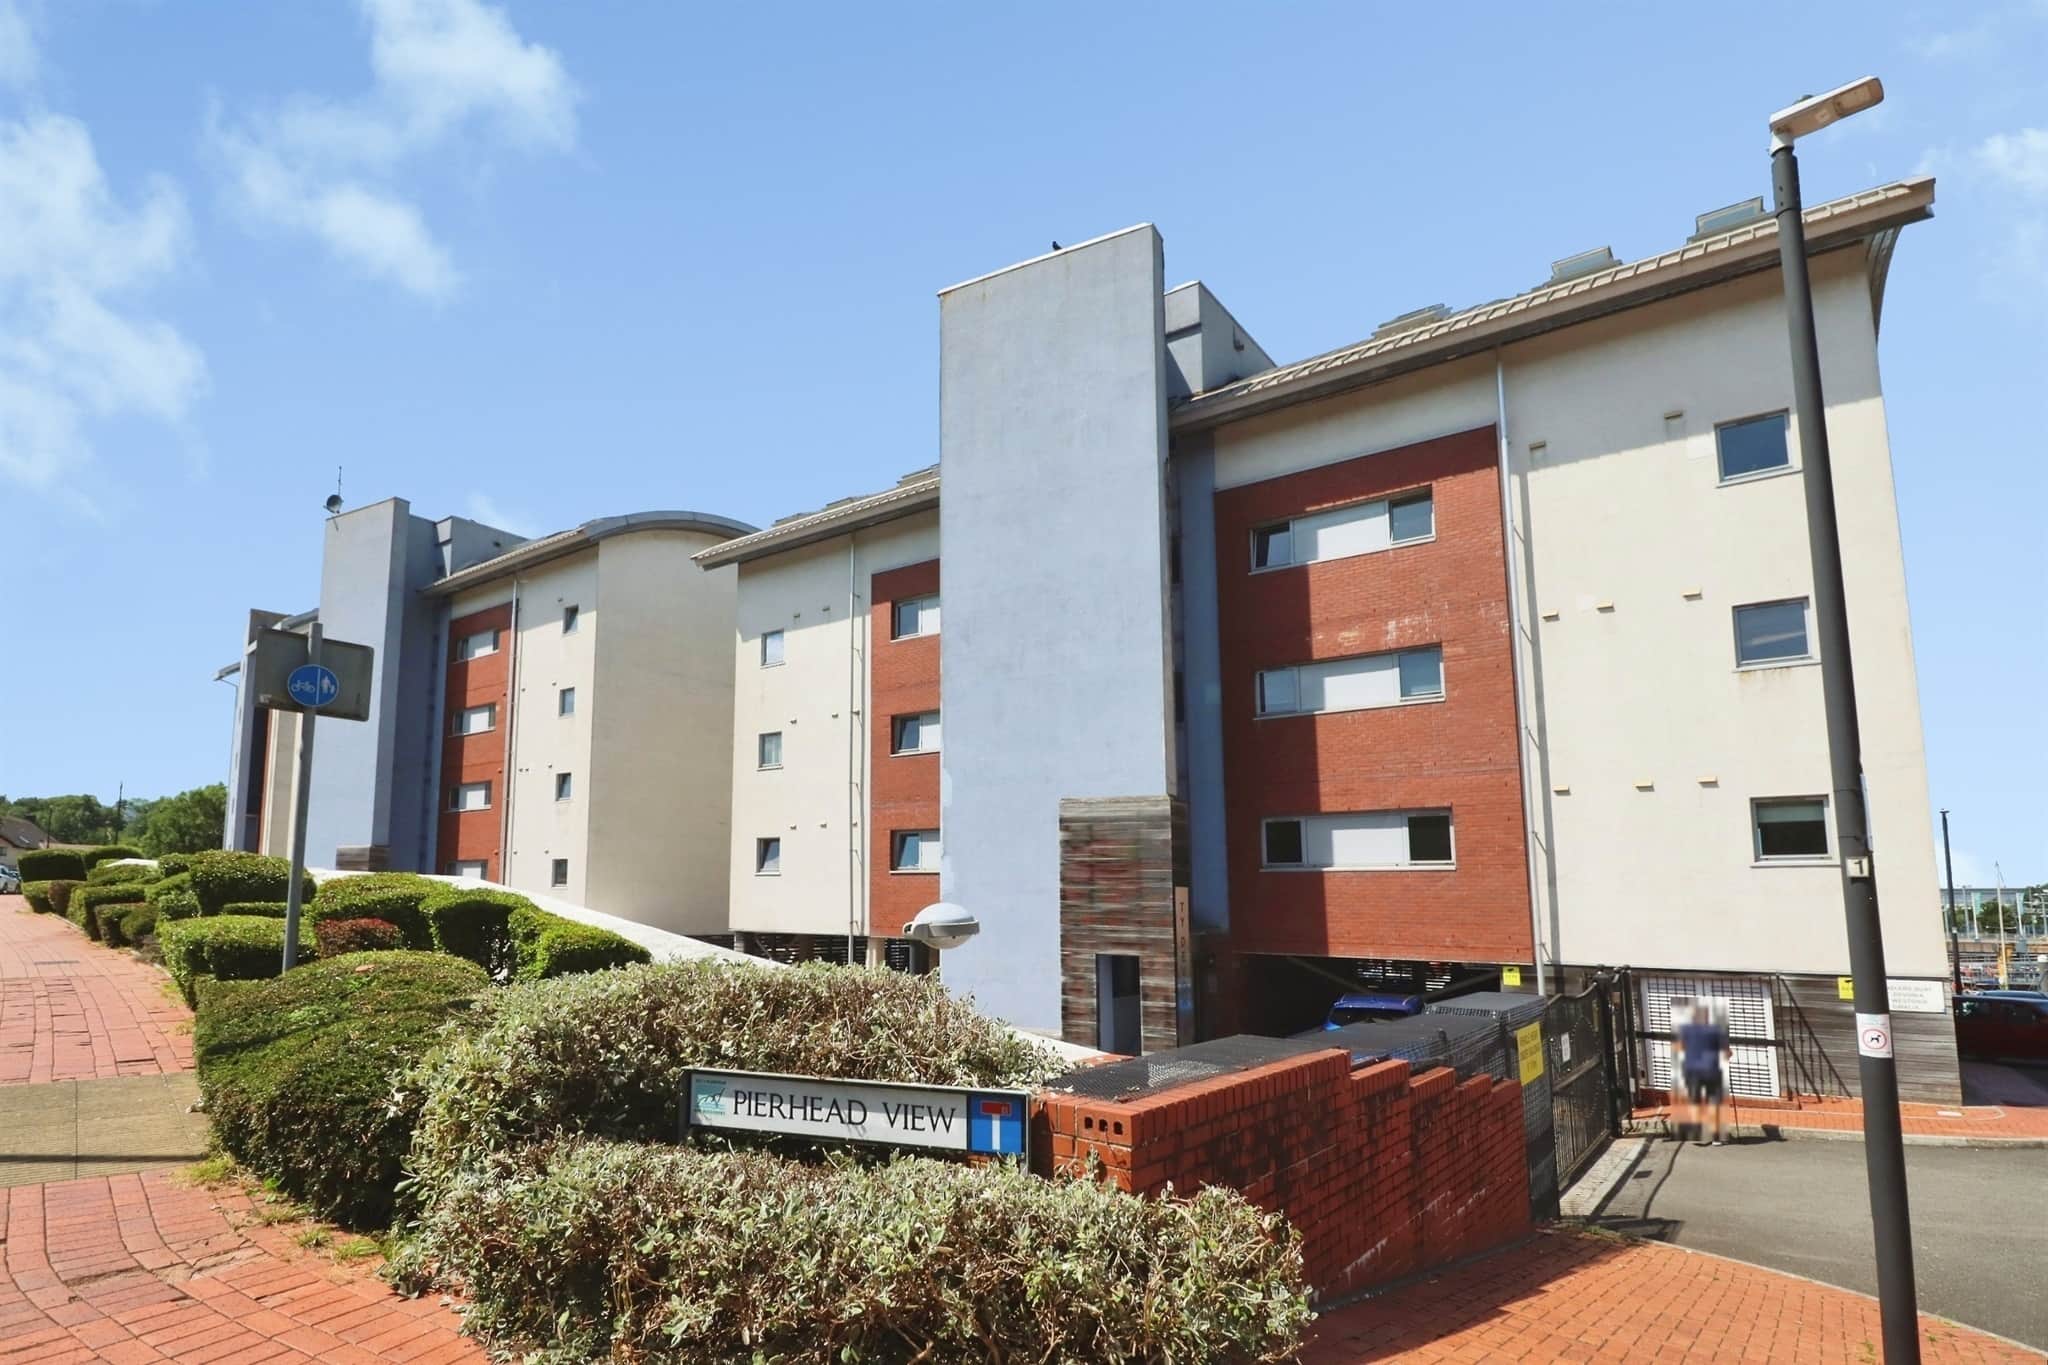
Pierhead View
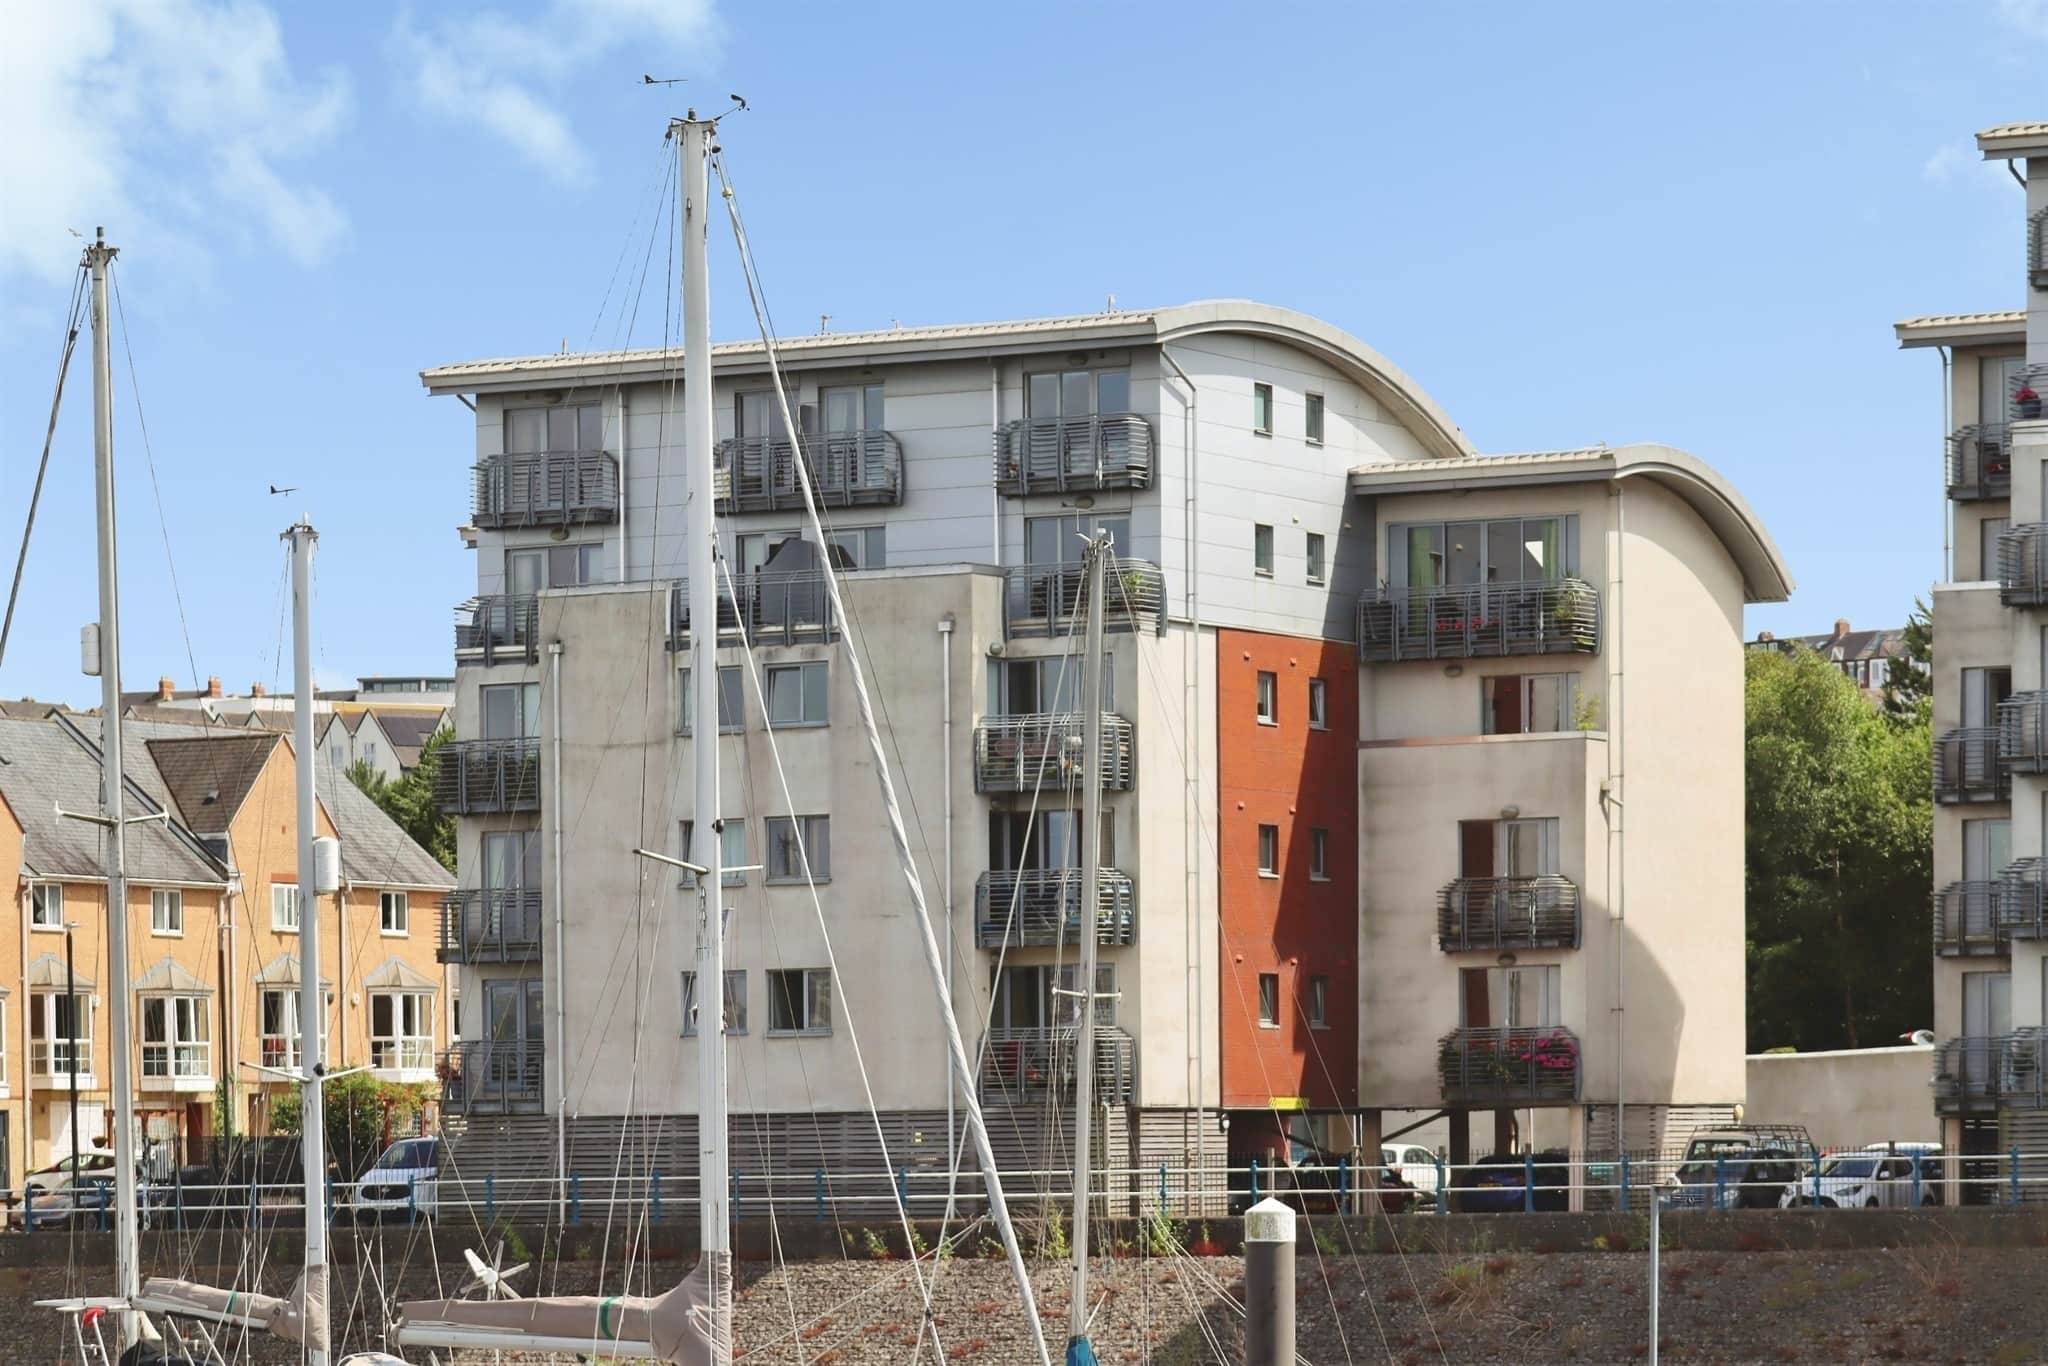
- Beautifully presented three-bedroom duplex apartment in penarth marina
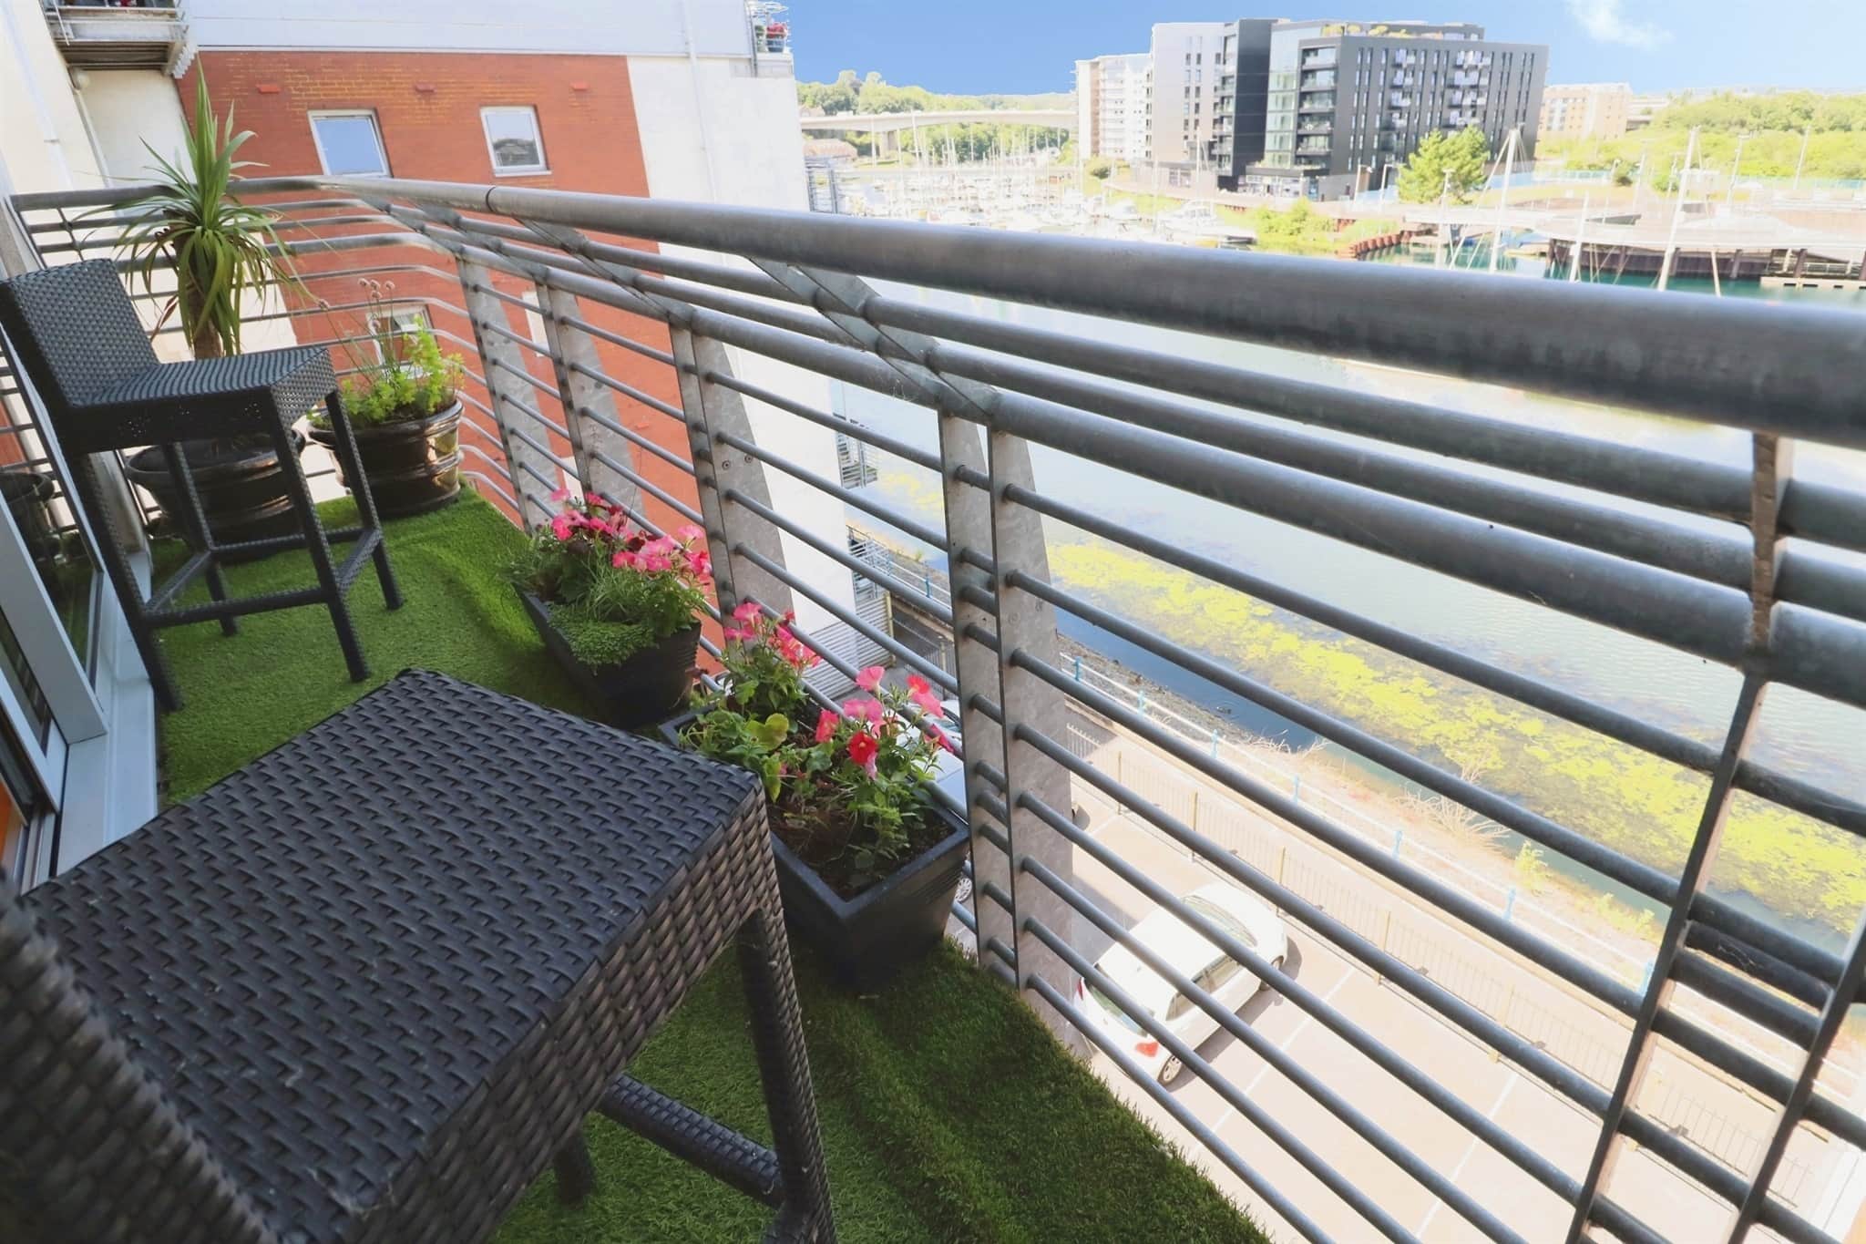
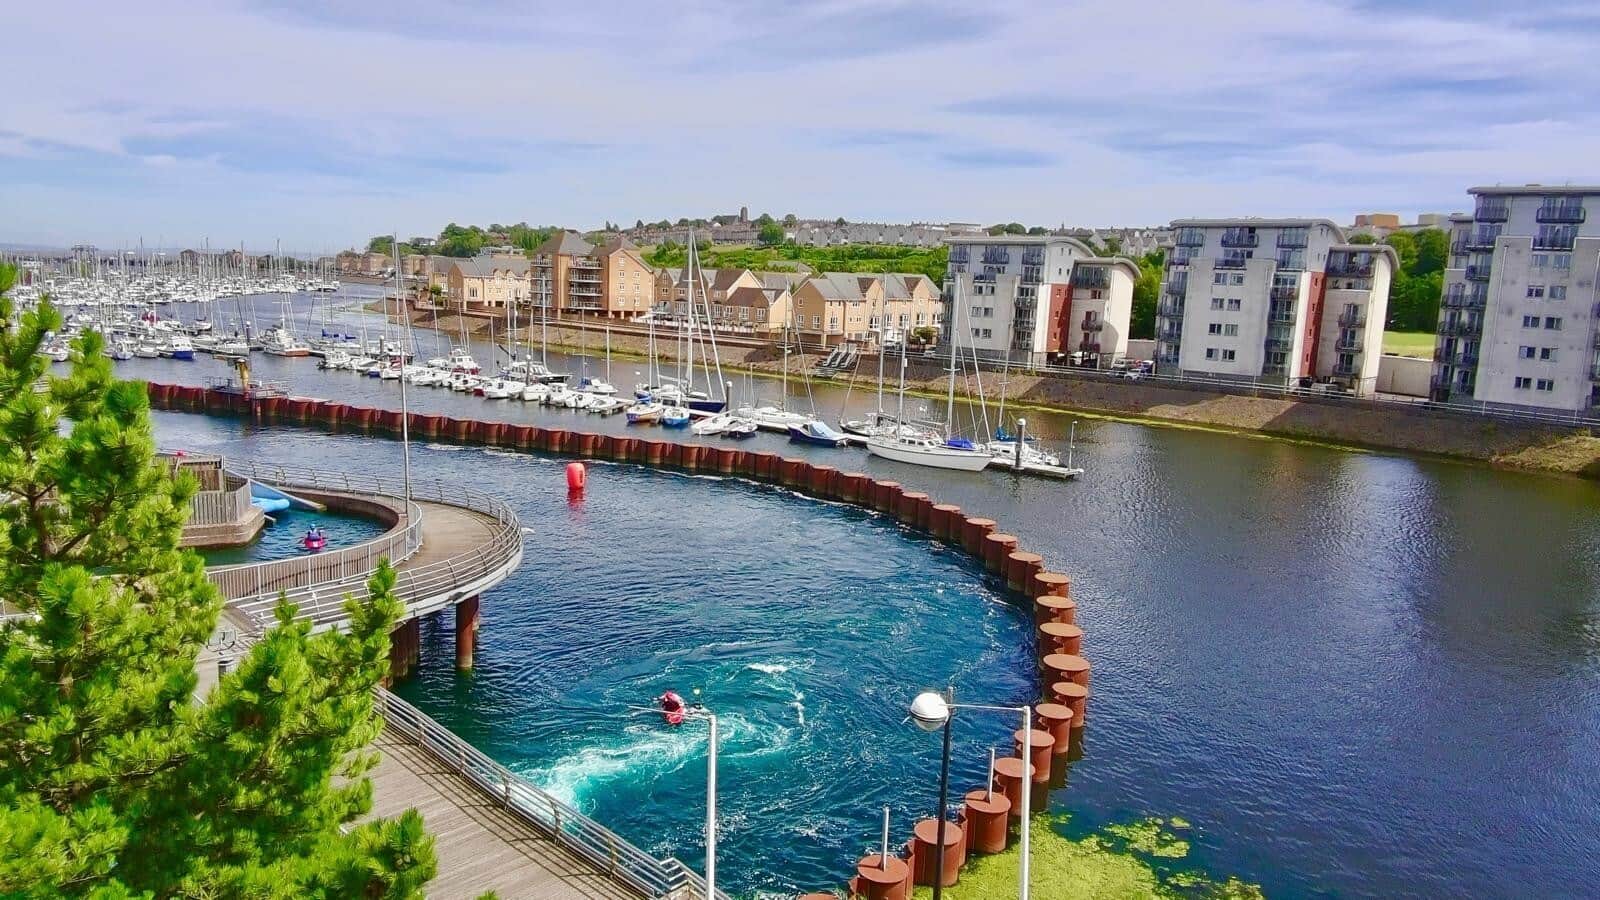
- River view balconies from both the living room and master bedroom
- Spacious accommodation arranged over two floors
- Separate dressing room and ensuite to the principal bedroom
- Allocated parking, walking distance to restaurants and cafes
- Years remaining: 974 years
- Current ground rent: Contact branch
- Ground rent review period: Contact branch
- Annual service charge: Contact branch
- Ground rent increase: Contact branch
Council Tax Band: G
Tenure: Leasehold
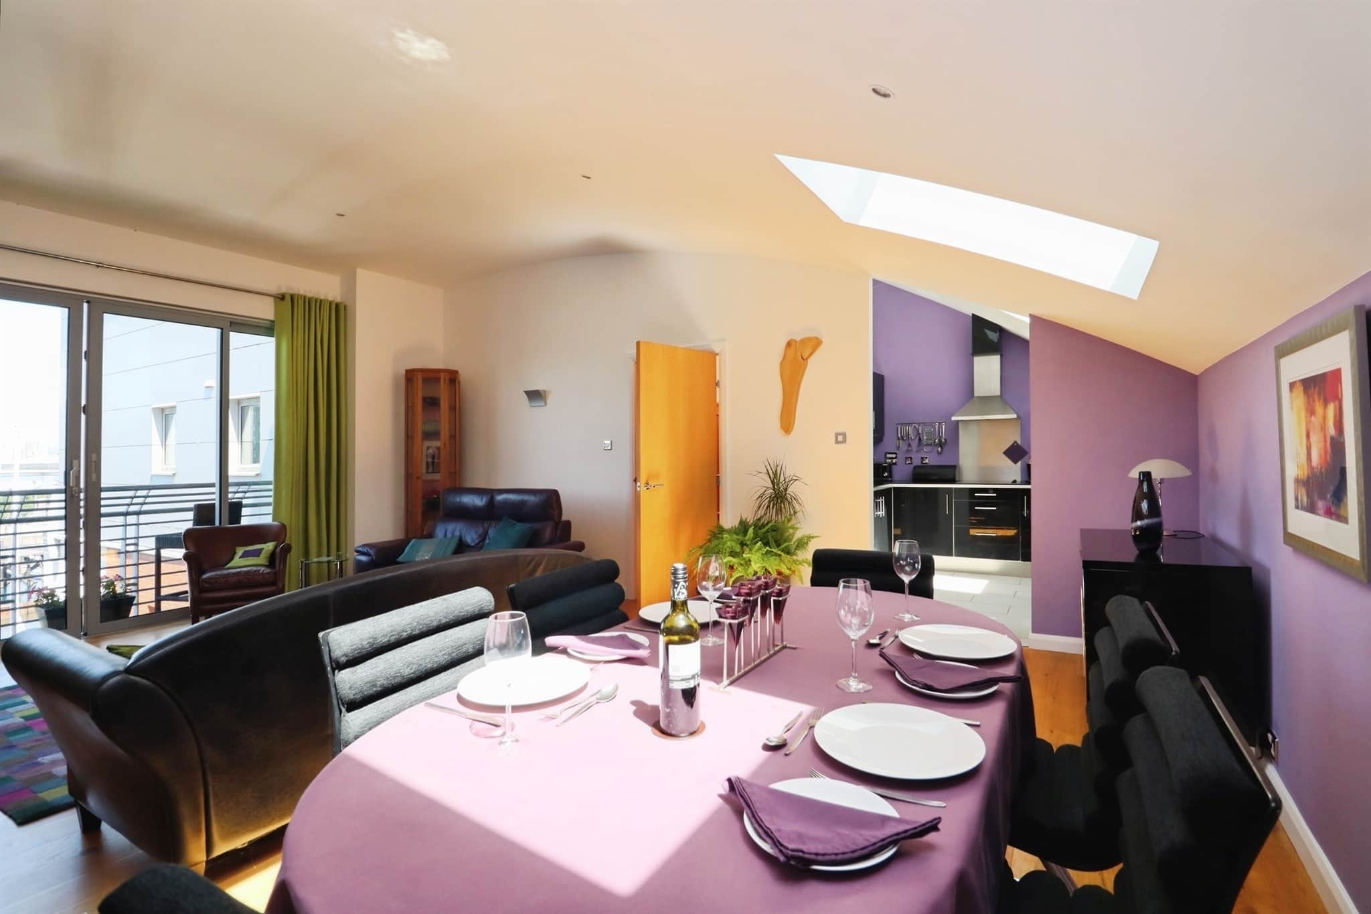
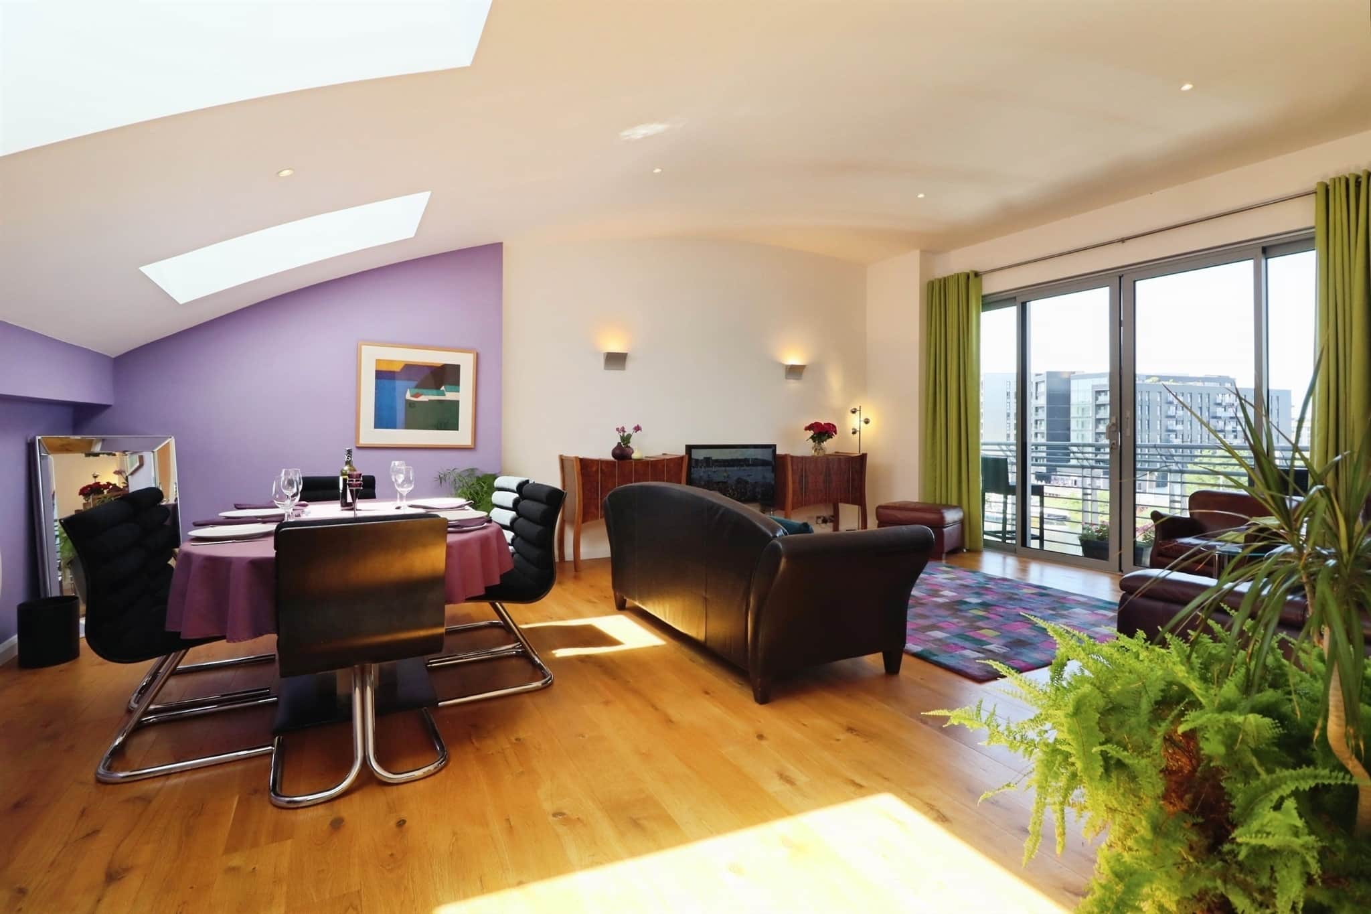
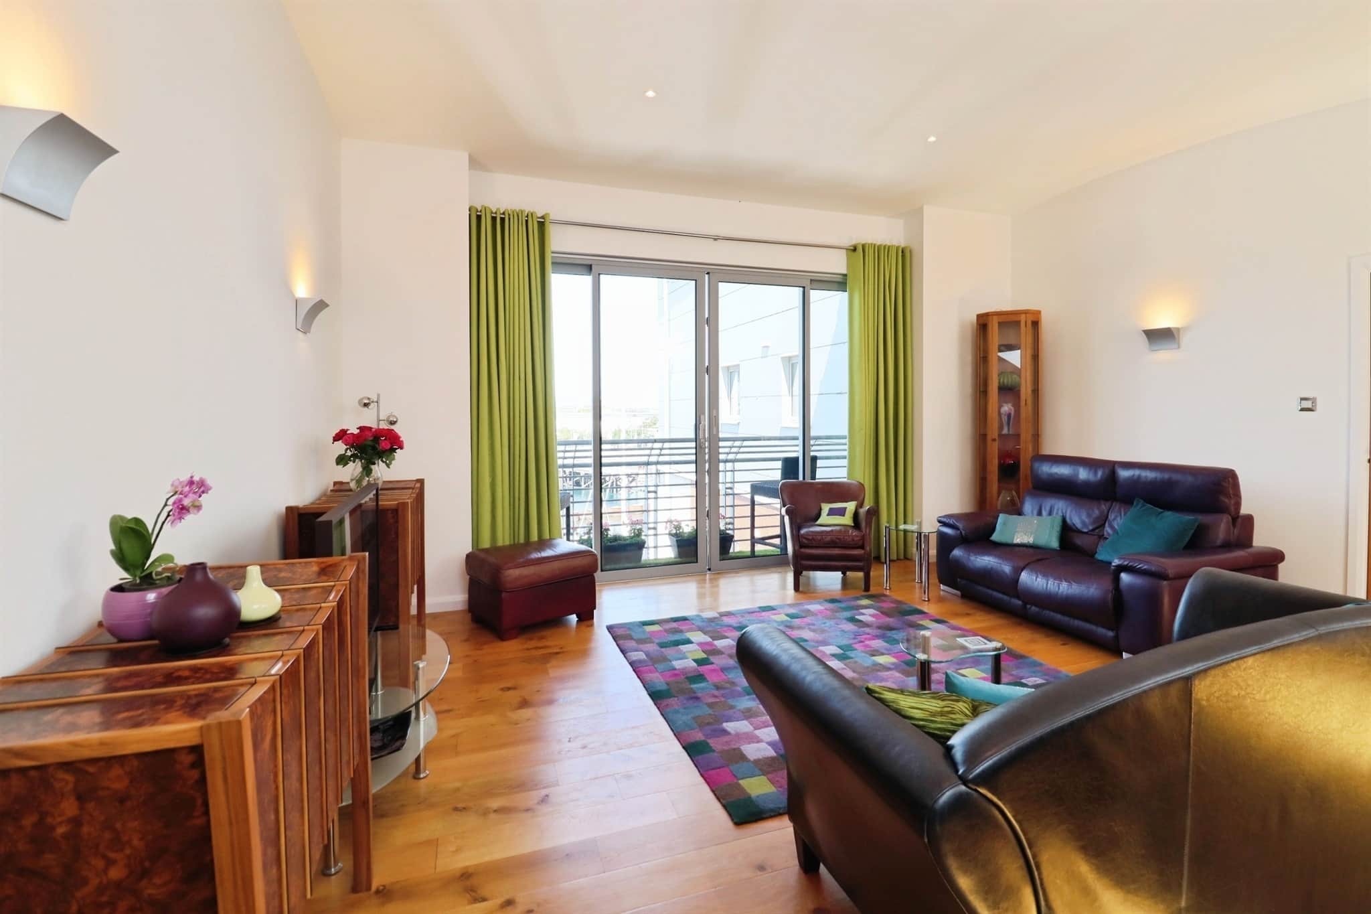
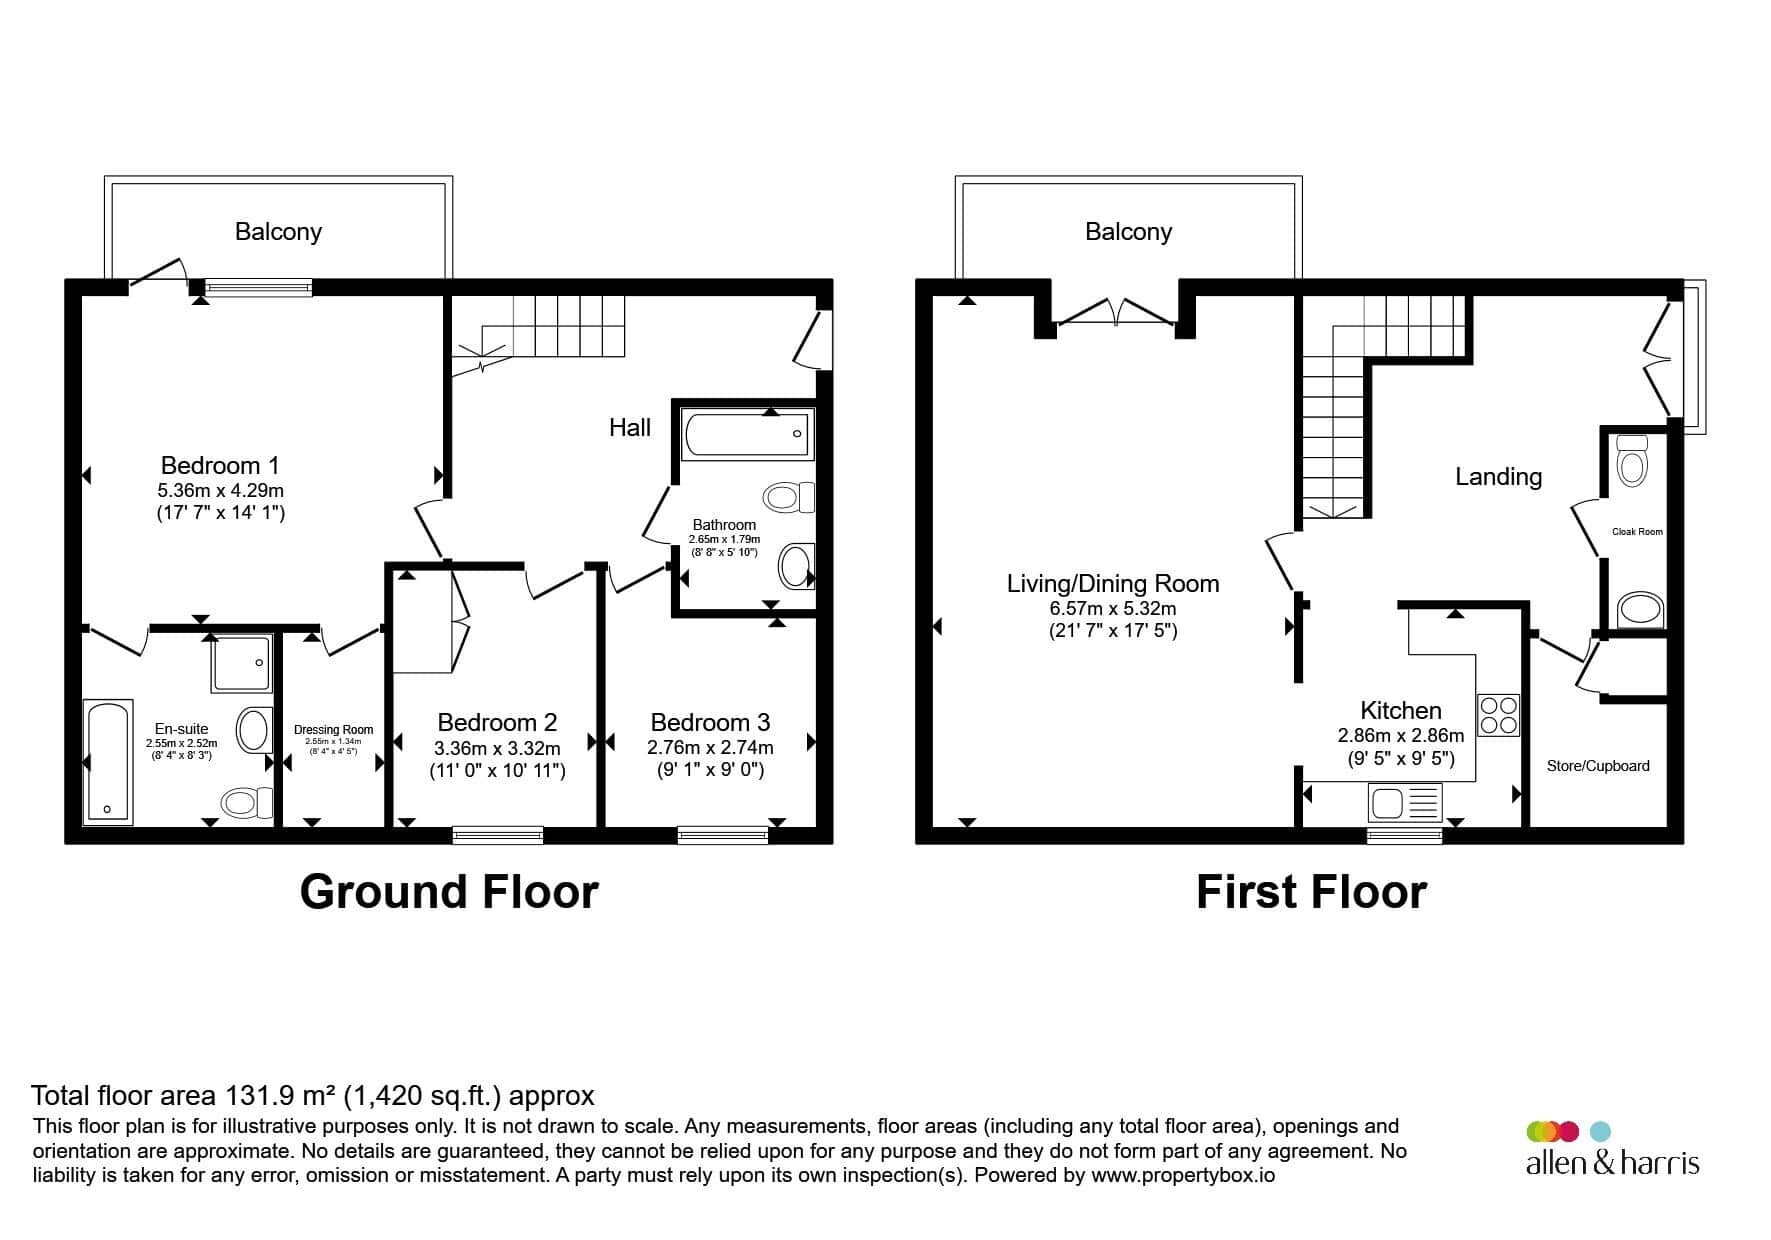
Arranged over two floors, the property provides well-planned and versatile accommodation finished to a high standard throughout. The main living area is bright and spacious, with direct access to a private balcony overlooking the river, creating the perfect setting for relaxing, entertaining, or enjoying the waterside surroundings.
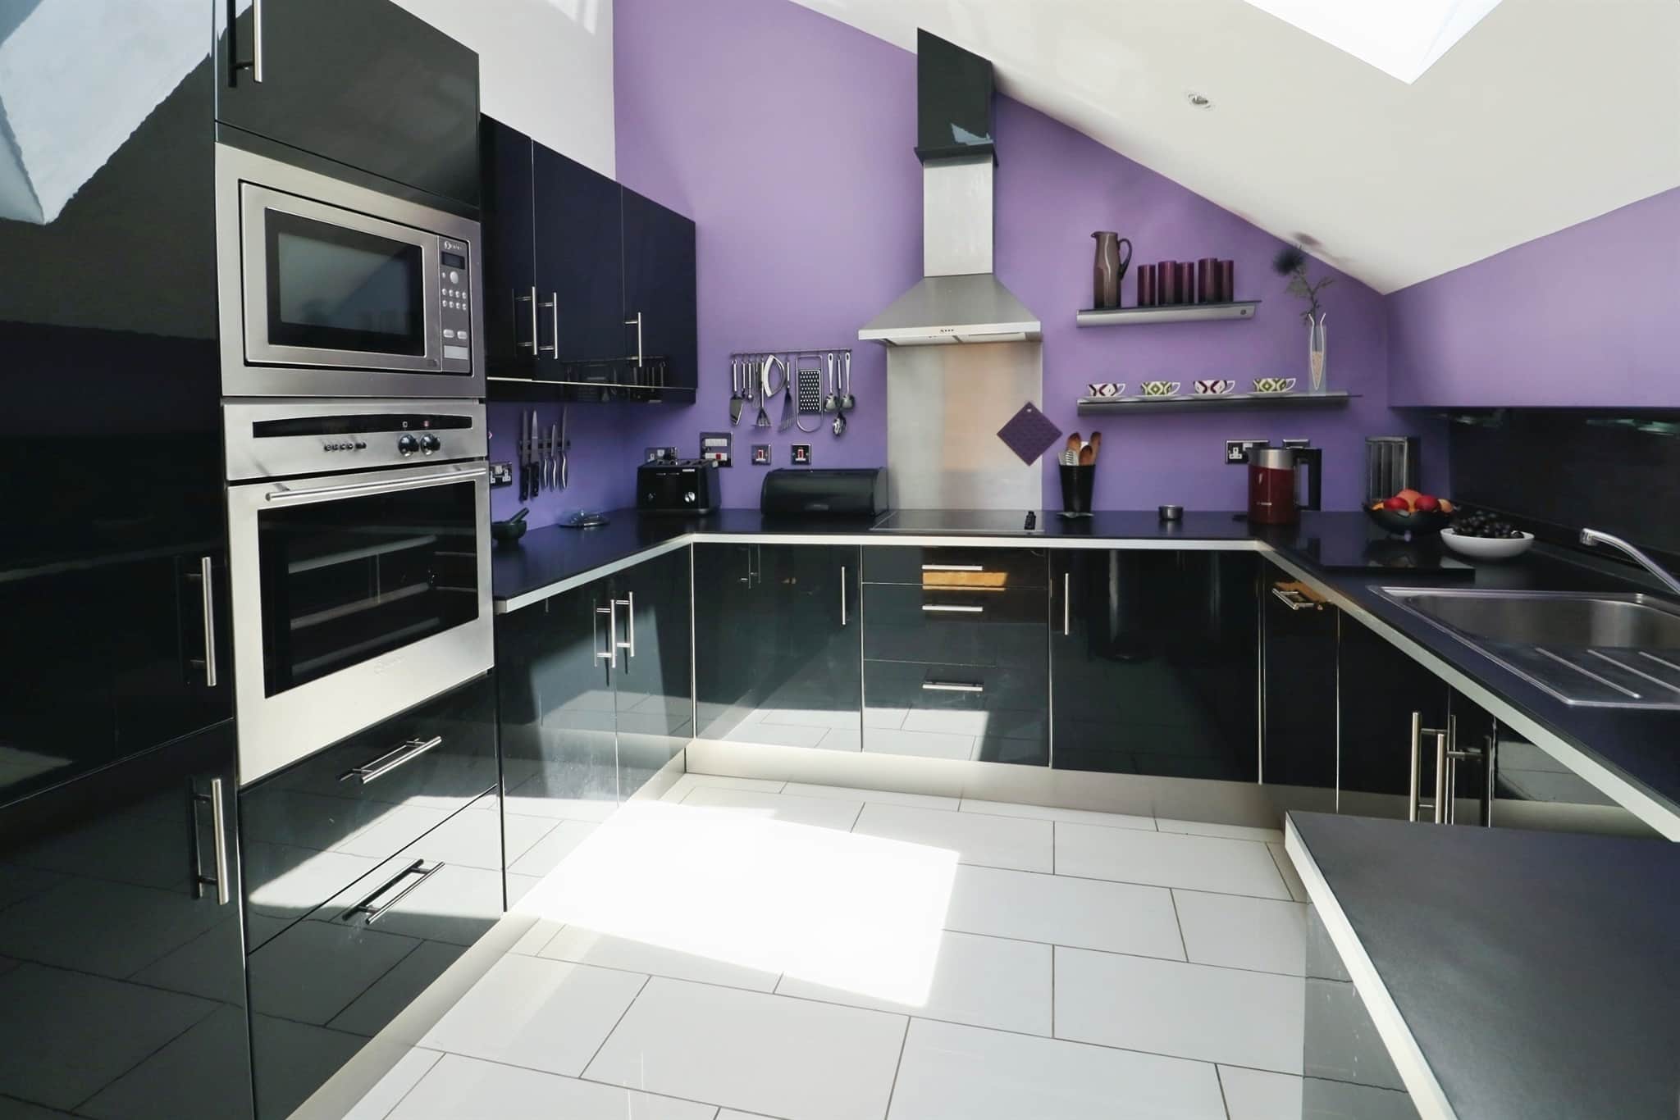
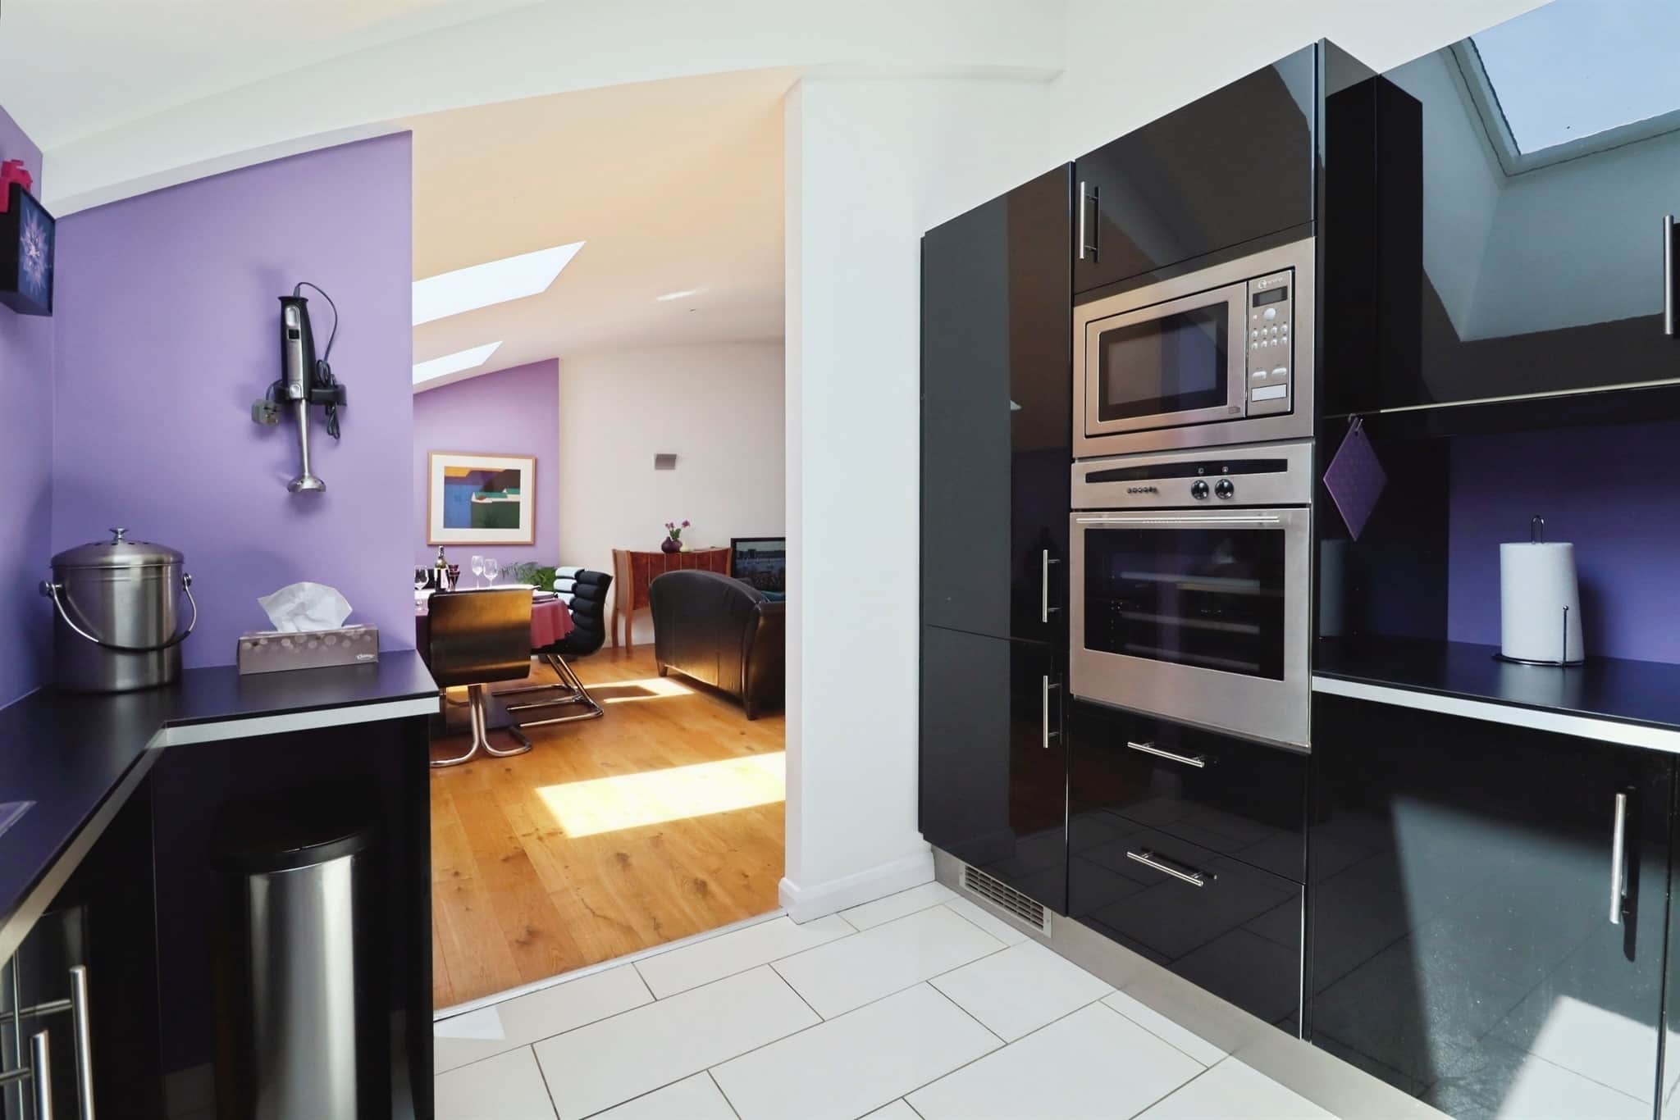
The kitchen is well-appointed with ample storage and workspace, while the overall layout is designed to offer both comfort and practicality for modern living.
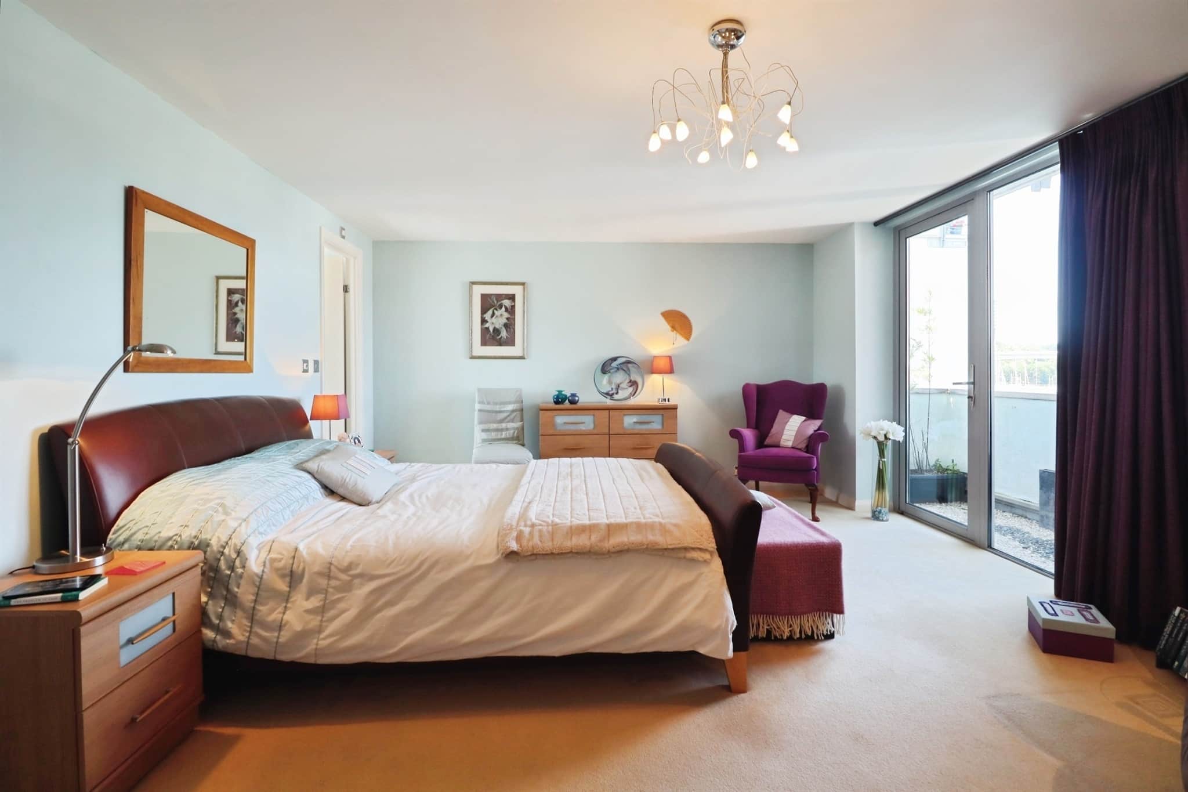
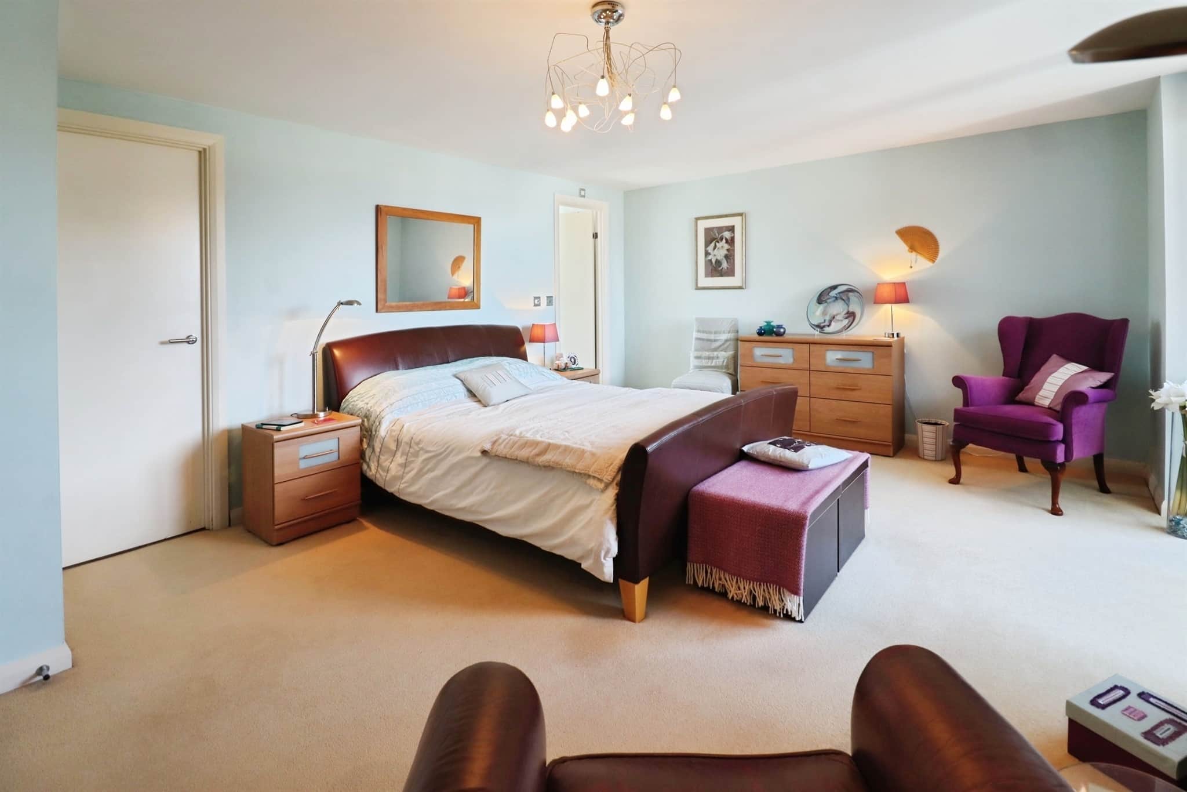
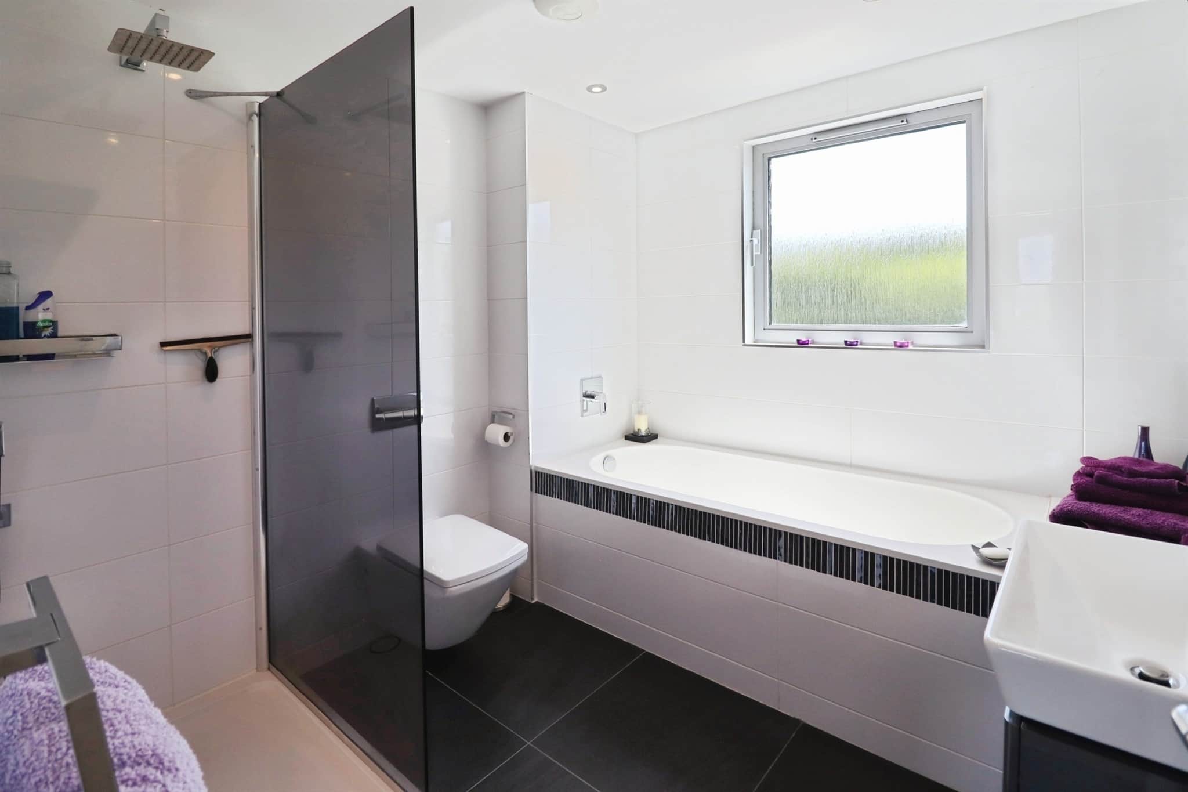
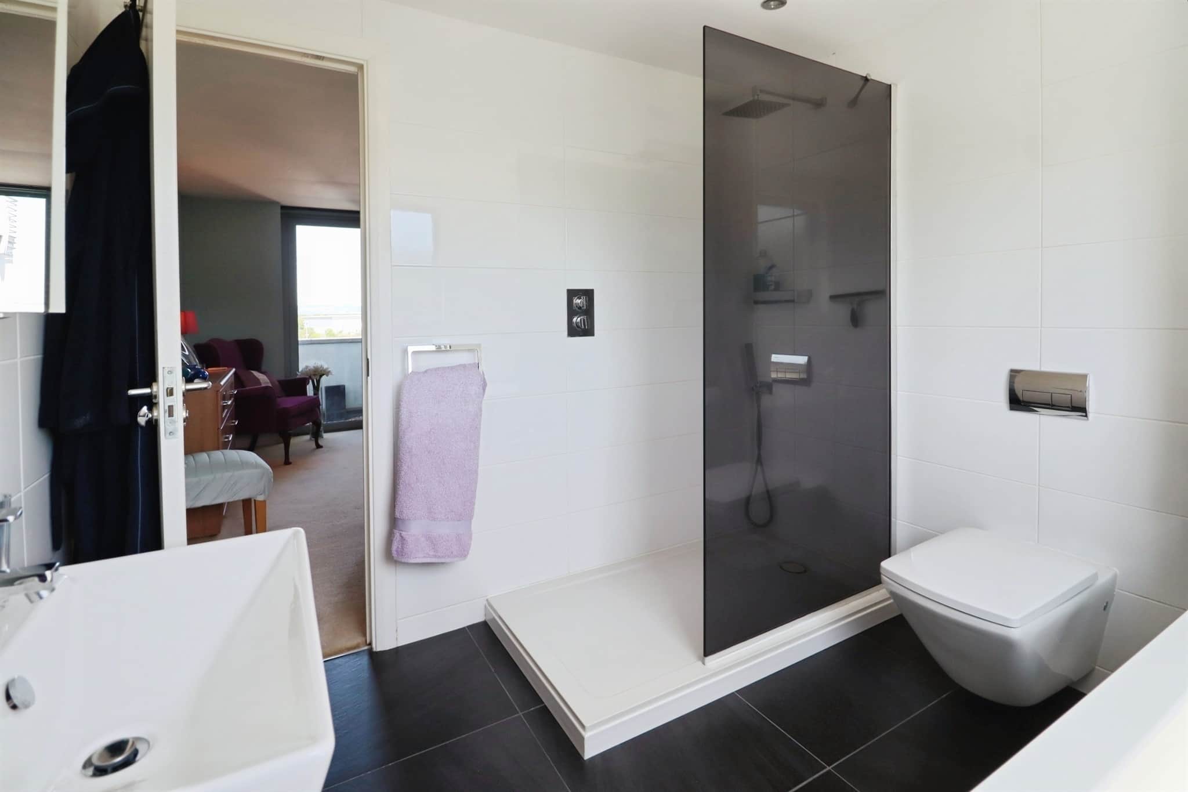
The standout principal bedroom benefits from its own private balcony. Further enhancing the space is a dedicated dressing room and a contemporary en-suite bathroom. Two additional bedrooms offer excellent versatility for family members, guests, or those working from home, complemented by a well-presented family bathroom.
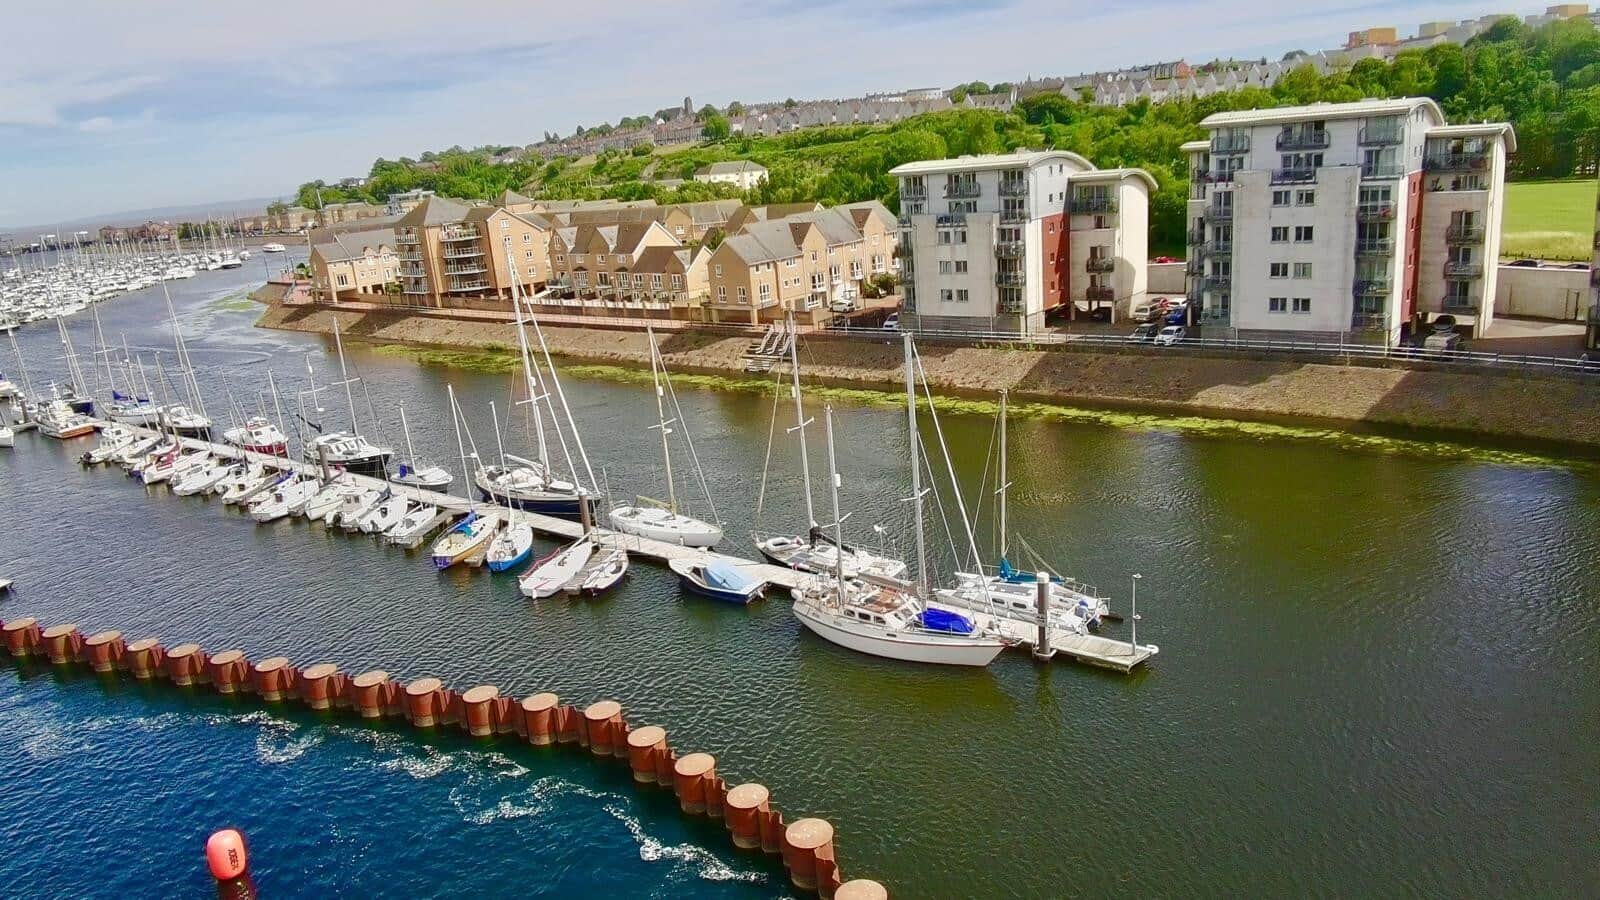
Externally, the apartment enjoys the benefits of secure communal areas and allocated parking. Penarth Marina remains one of the area's most desirable waterfront locations, offering easy access to Penarth town centre with its array of independent shops, cafés, restaurants, and highly regarded schools, while Cardiff Bay and Cardiff city are also within easy reach
Communal Entrance Hall
Entered via intercom. Access to lift, stairs and car park.Entrance Hall
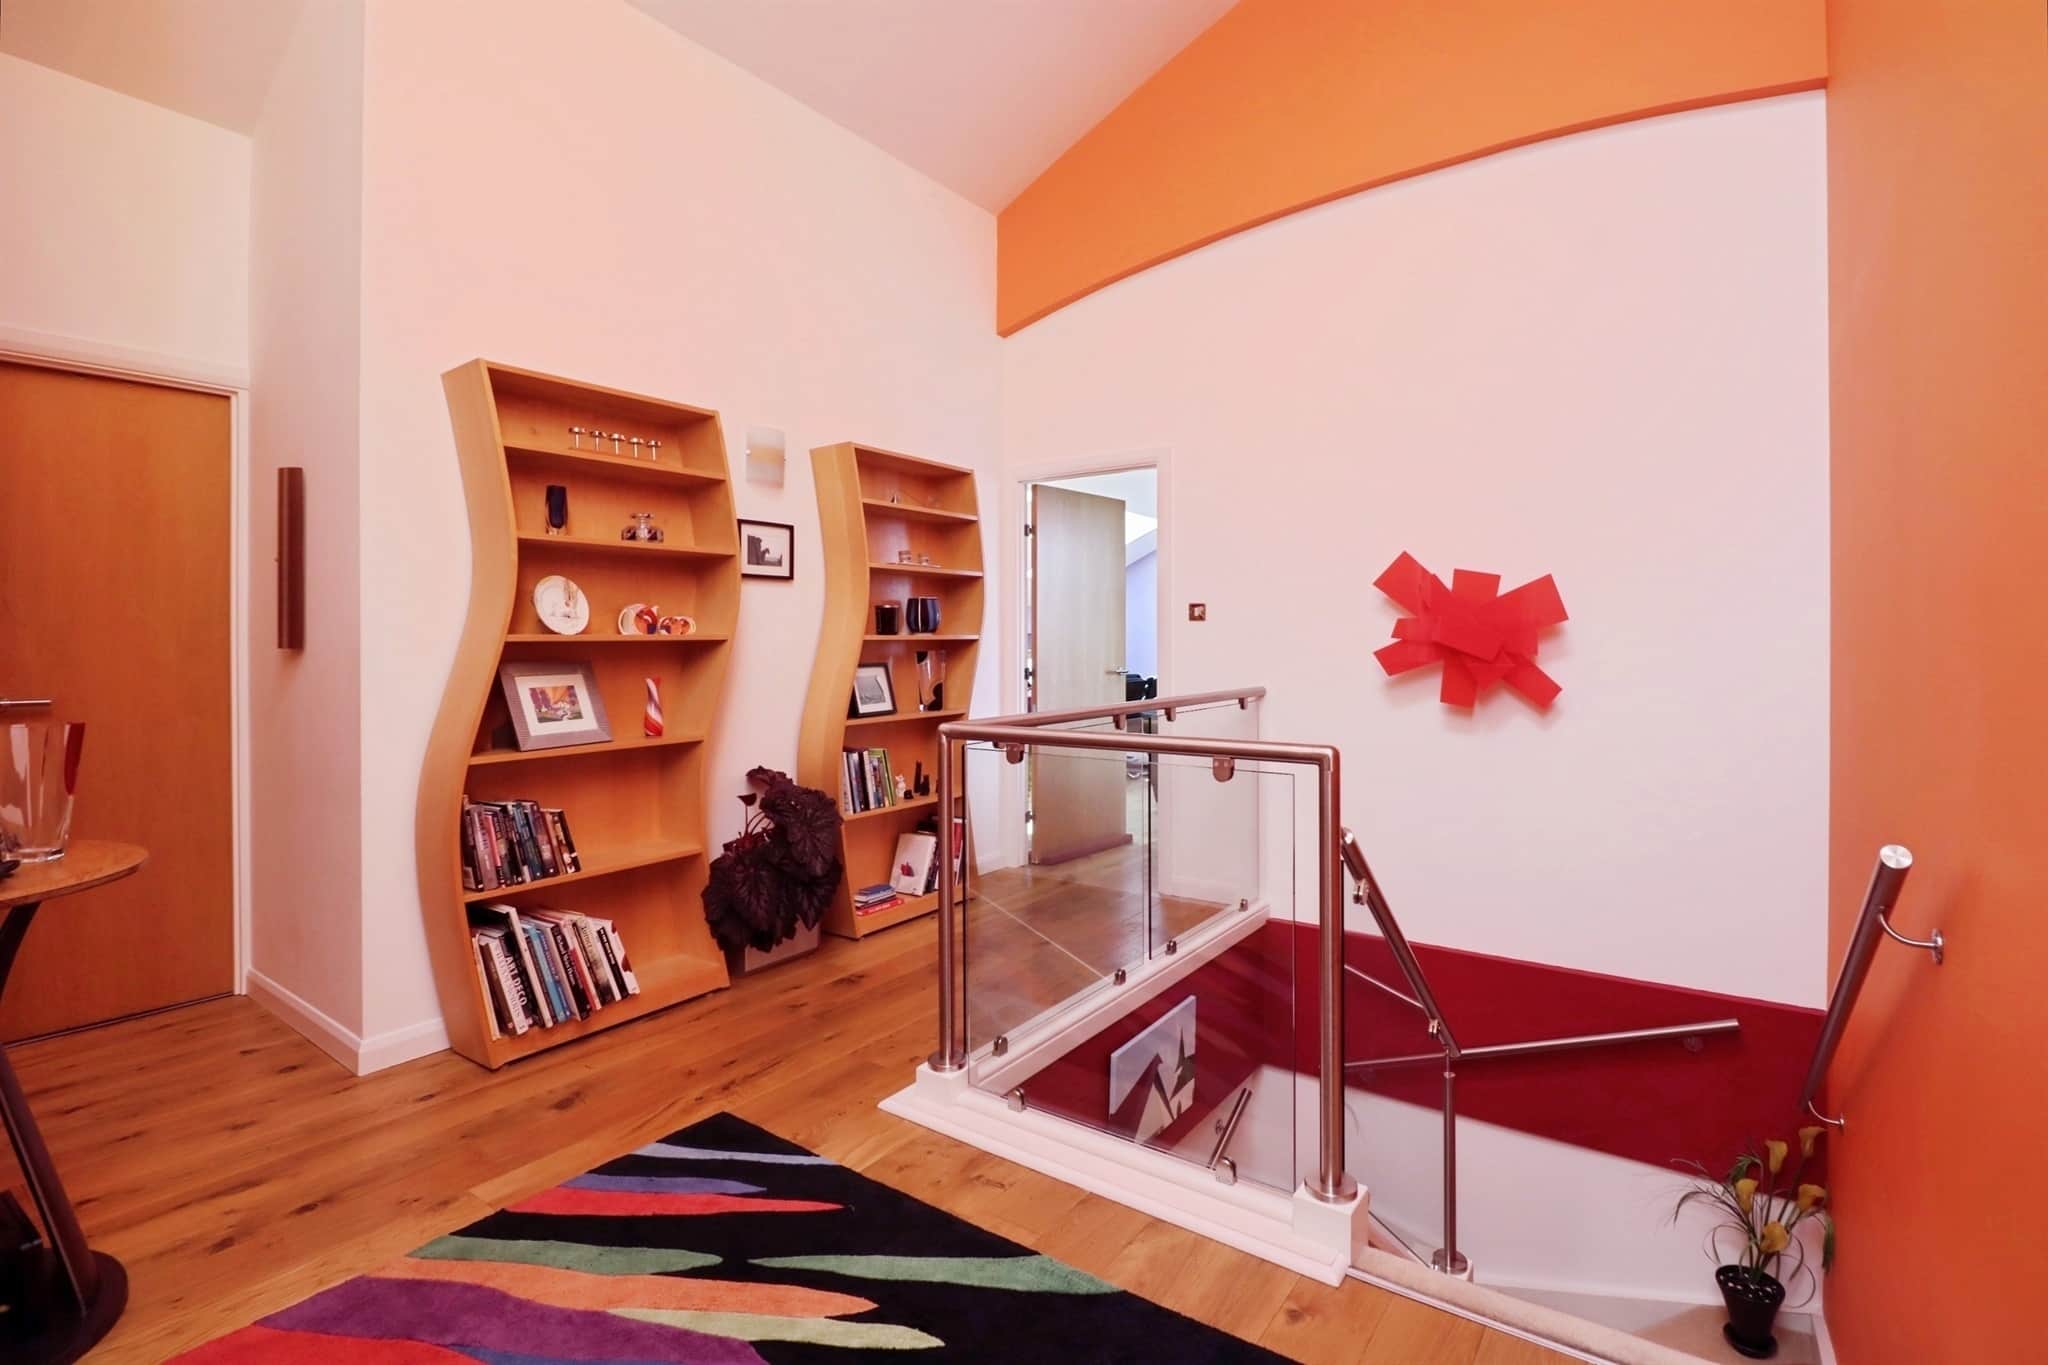
14' 4" x 15' max ( 4.37m x 4.57m max )Vaulted ceiling. Engineered oak floor. Wall lights. Doors to coat cupboard and airing cupboard housing hot water tank with storage facility (7' 09" x 6' 05"). Stairs to lower ground floor with glass banister. Doors to WC and Living Room.
Wc
WC. Wash hand basinLiving Room
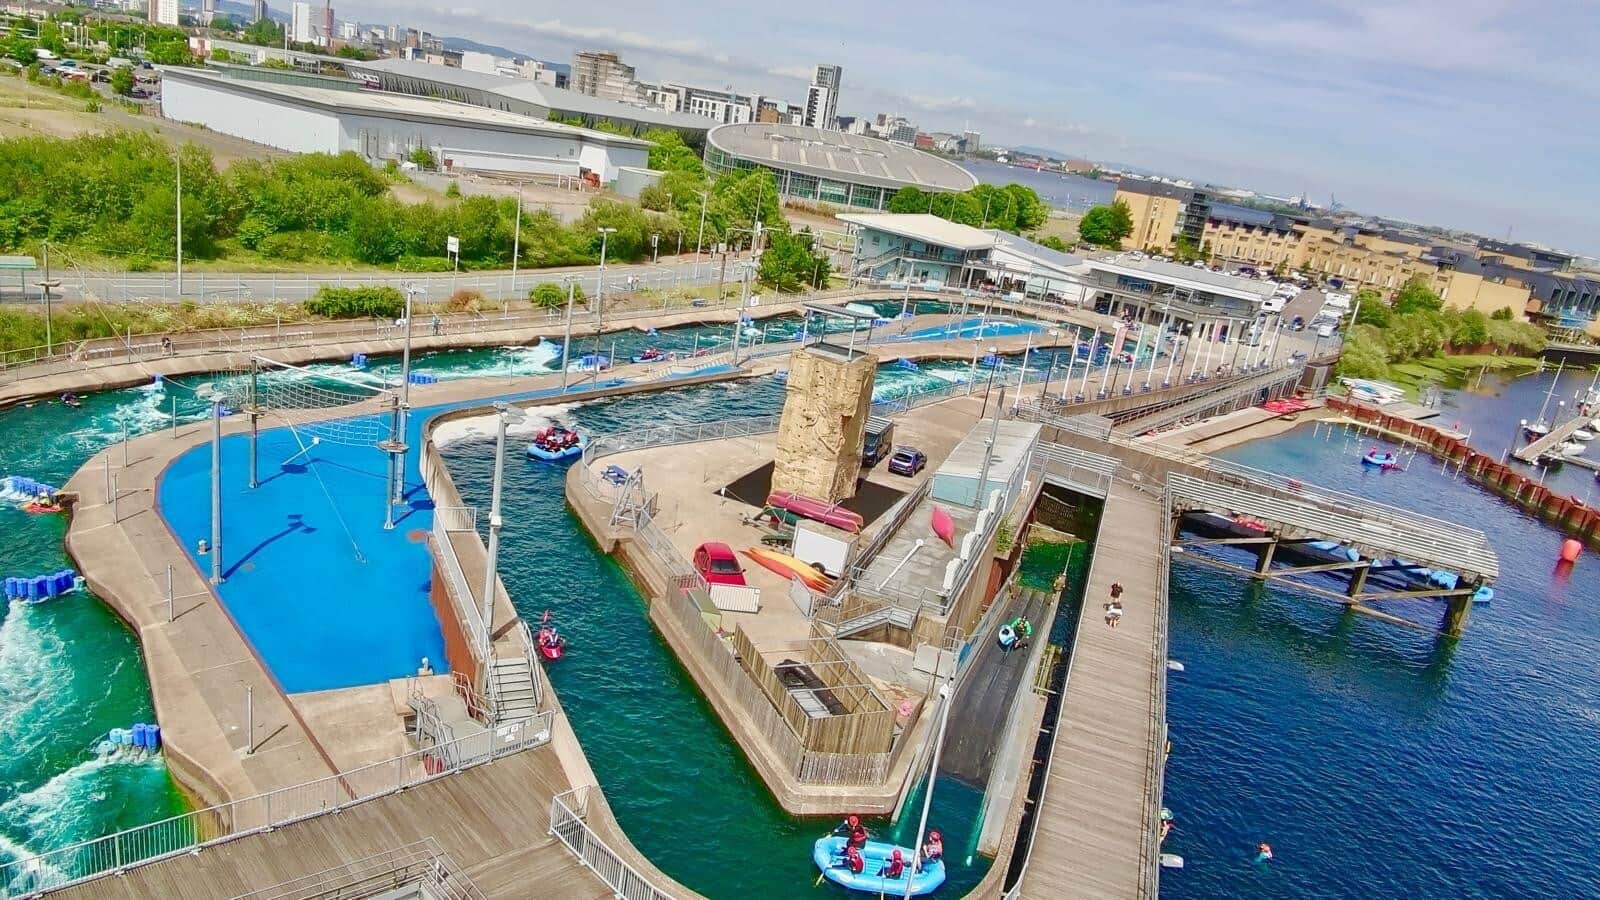
20' 11" x 17' 5" ( 6.38m x 5.31m )Double glazed sliding doors to balcony overlooking the river & The Water Rafting Centre. Vaulted ceiling. Two skylights. Three electric panel heaters. TV point. Access to kitchen.
Kitchen
10' 3" x 9' 5" ( 3.12m x 2.87m )Skylight. Fitted with wall and base units. Sink and drainer unit. Integrated appliances including: Dishwasher, Fridge-freezer, Washing machine, Oven and Microwave. Electric hob with extractor hood. Ceramic tiled floor.
Downstairs Inner Hall
Door to fire exit. Doors to bedrooms one, two and three and family bathroom. Under-stair cupboard. Panel heater.Principal Bedroom
17' 6" x 13' 10" ( 5.33m x 4.22m )Double glazed door to balcony with river view. Doors to Dressing Room and Ensuite. Electric panel heater.
Ensuite
8' 3" x 8' 4" ( 2.51m x 2.54m )Walk in shower. Wash hand basin with vanity. WC. Bath. Heated towel rail. Fully tiled walls and floor.
Dressing Room
7' 9" x 4' 4" ( 2.36m x 1.32m )Clothes rails.
Bedroom Two
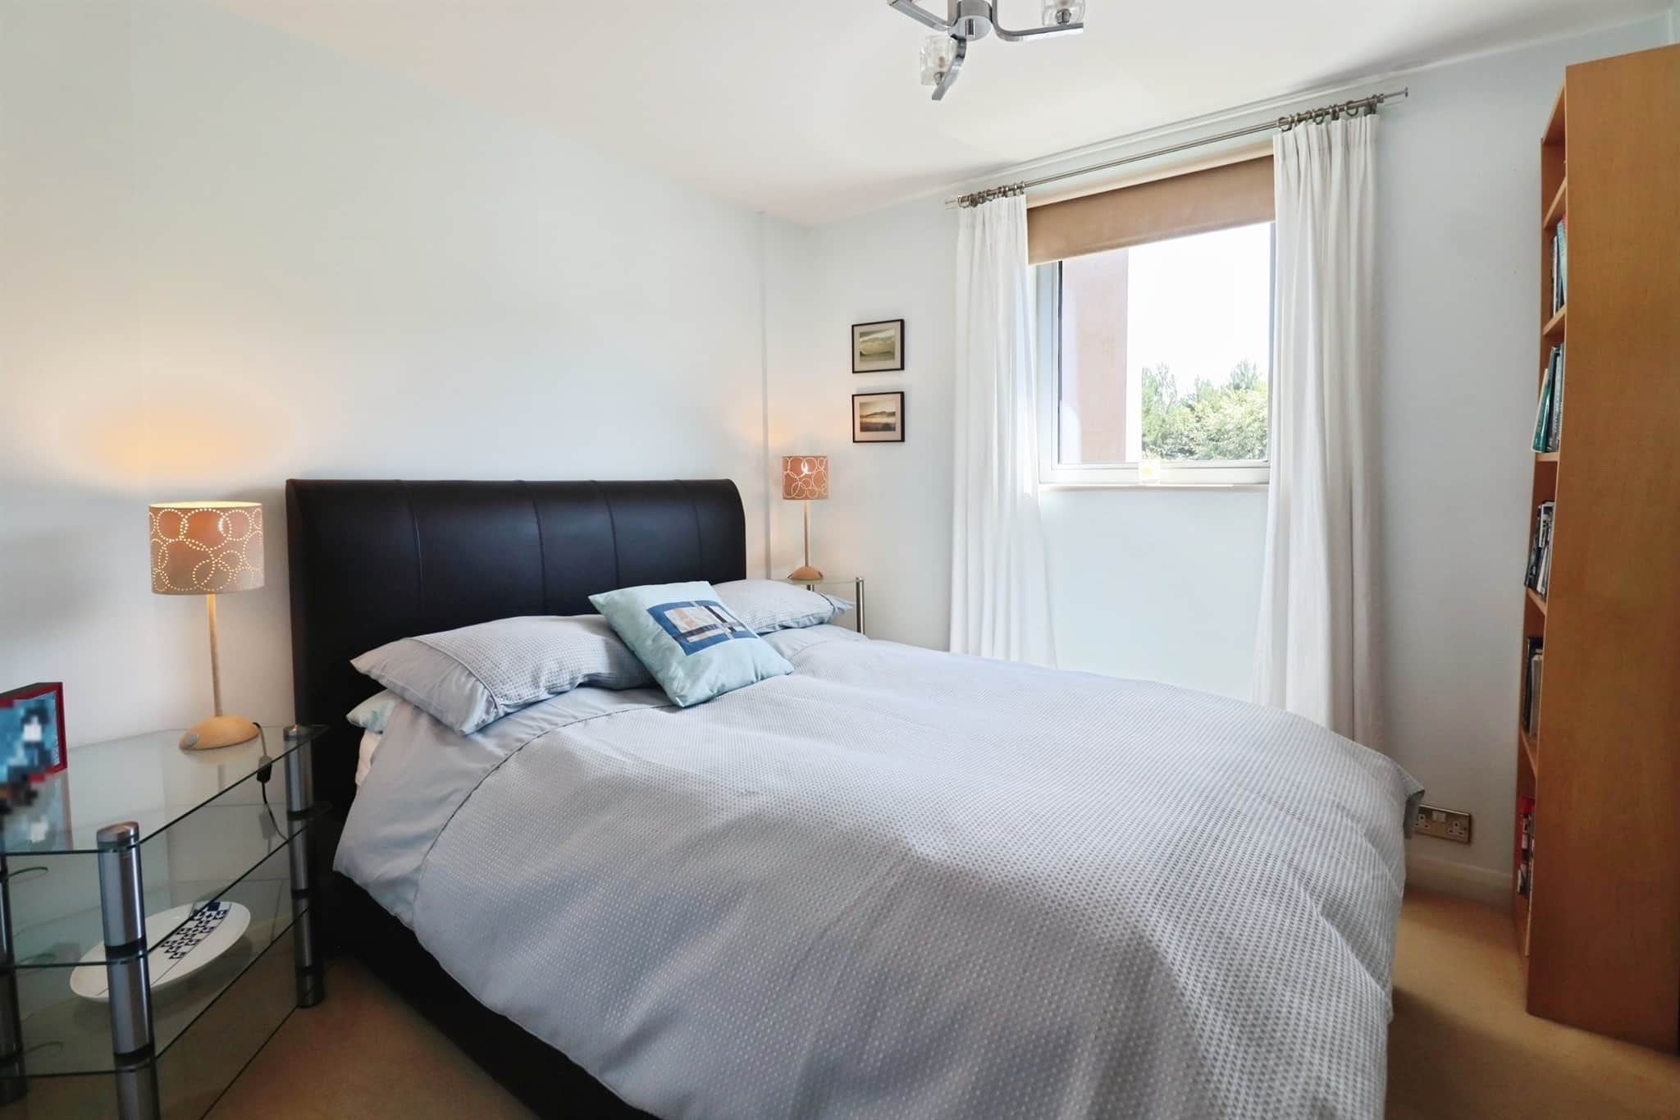
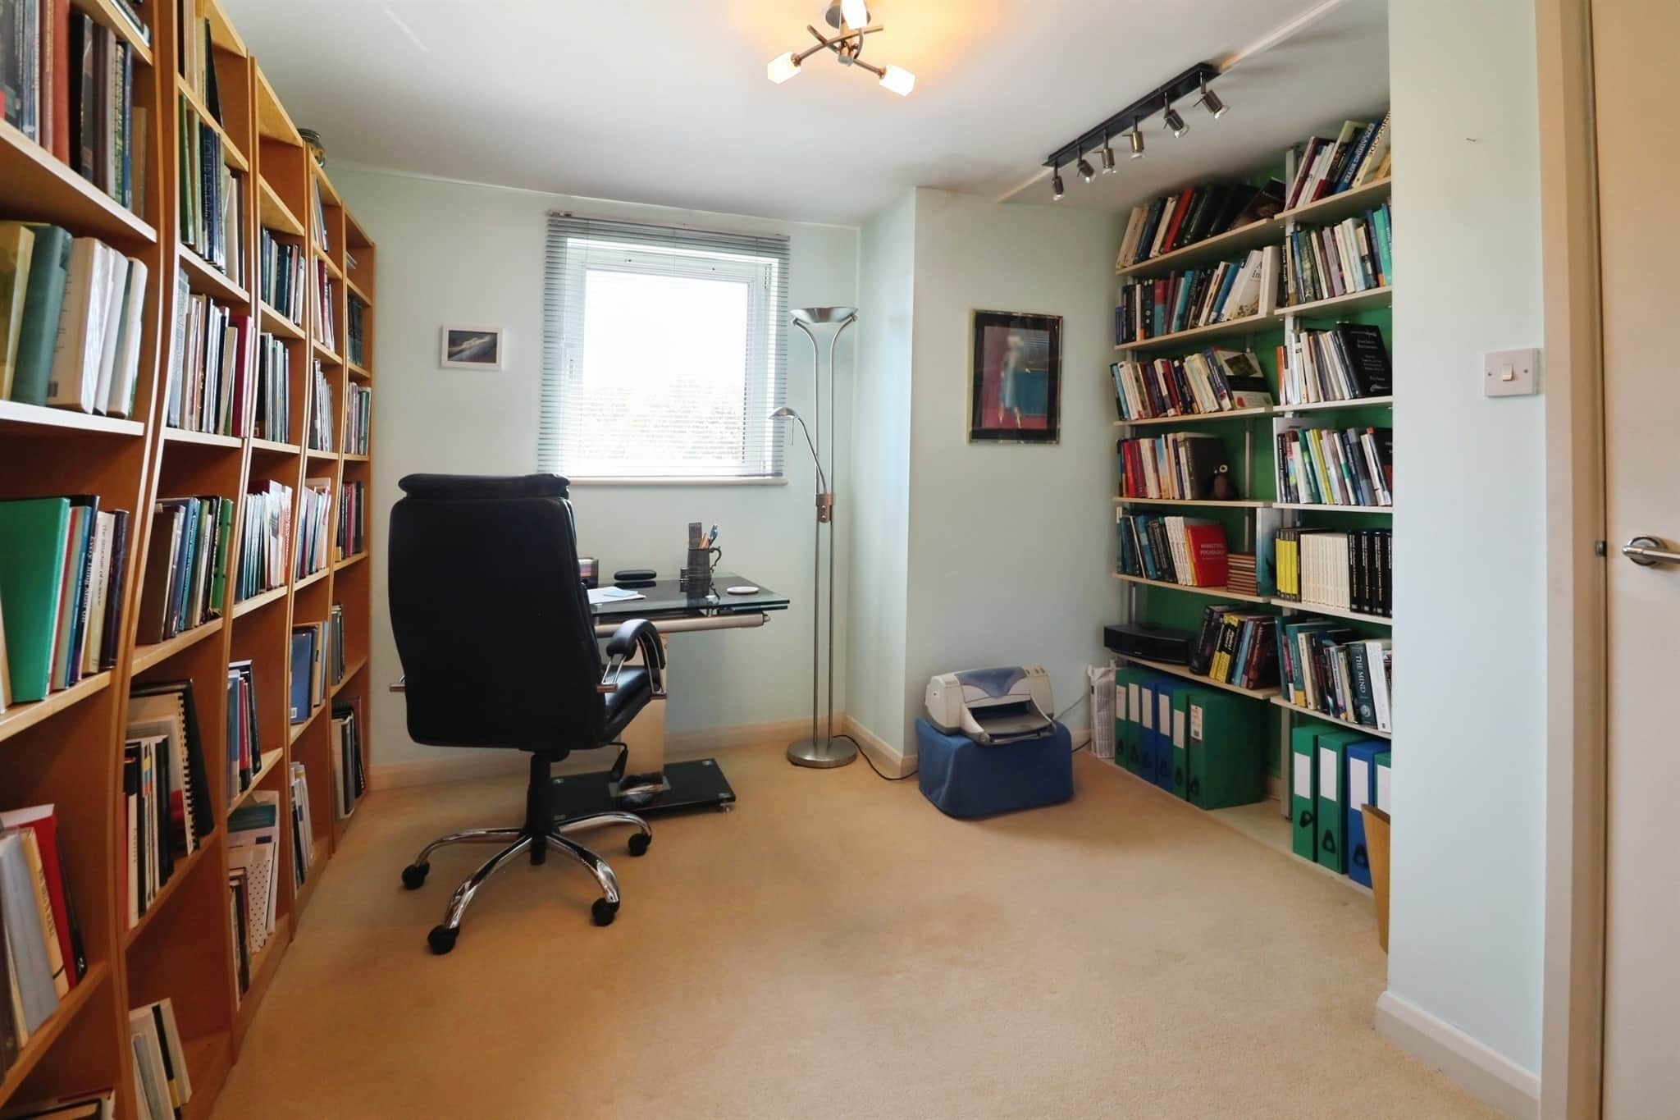
11' 1" x 11' 6" ( 3.38m x 3.51m )Double glazed window to front. Storage cupboard. Electric panel heater.
Bedroom Three
9' x 8' 10" ( 2.74m x 2.69m )Double glazed window to front. Electric panel heater.
Bathroom
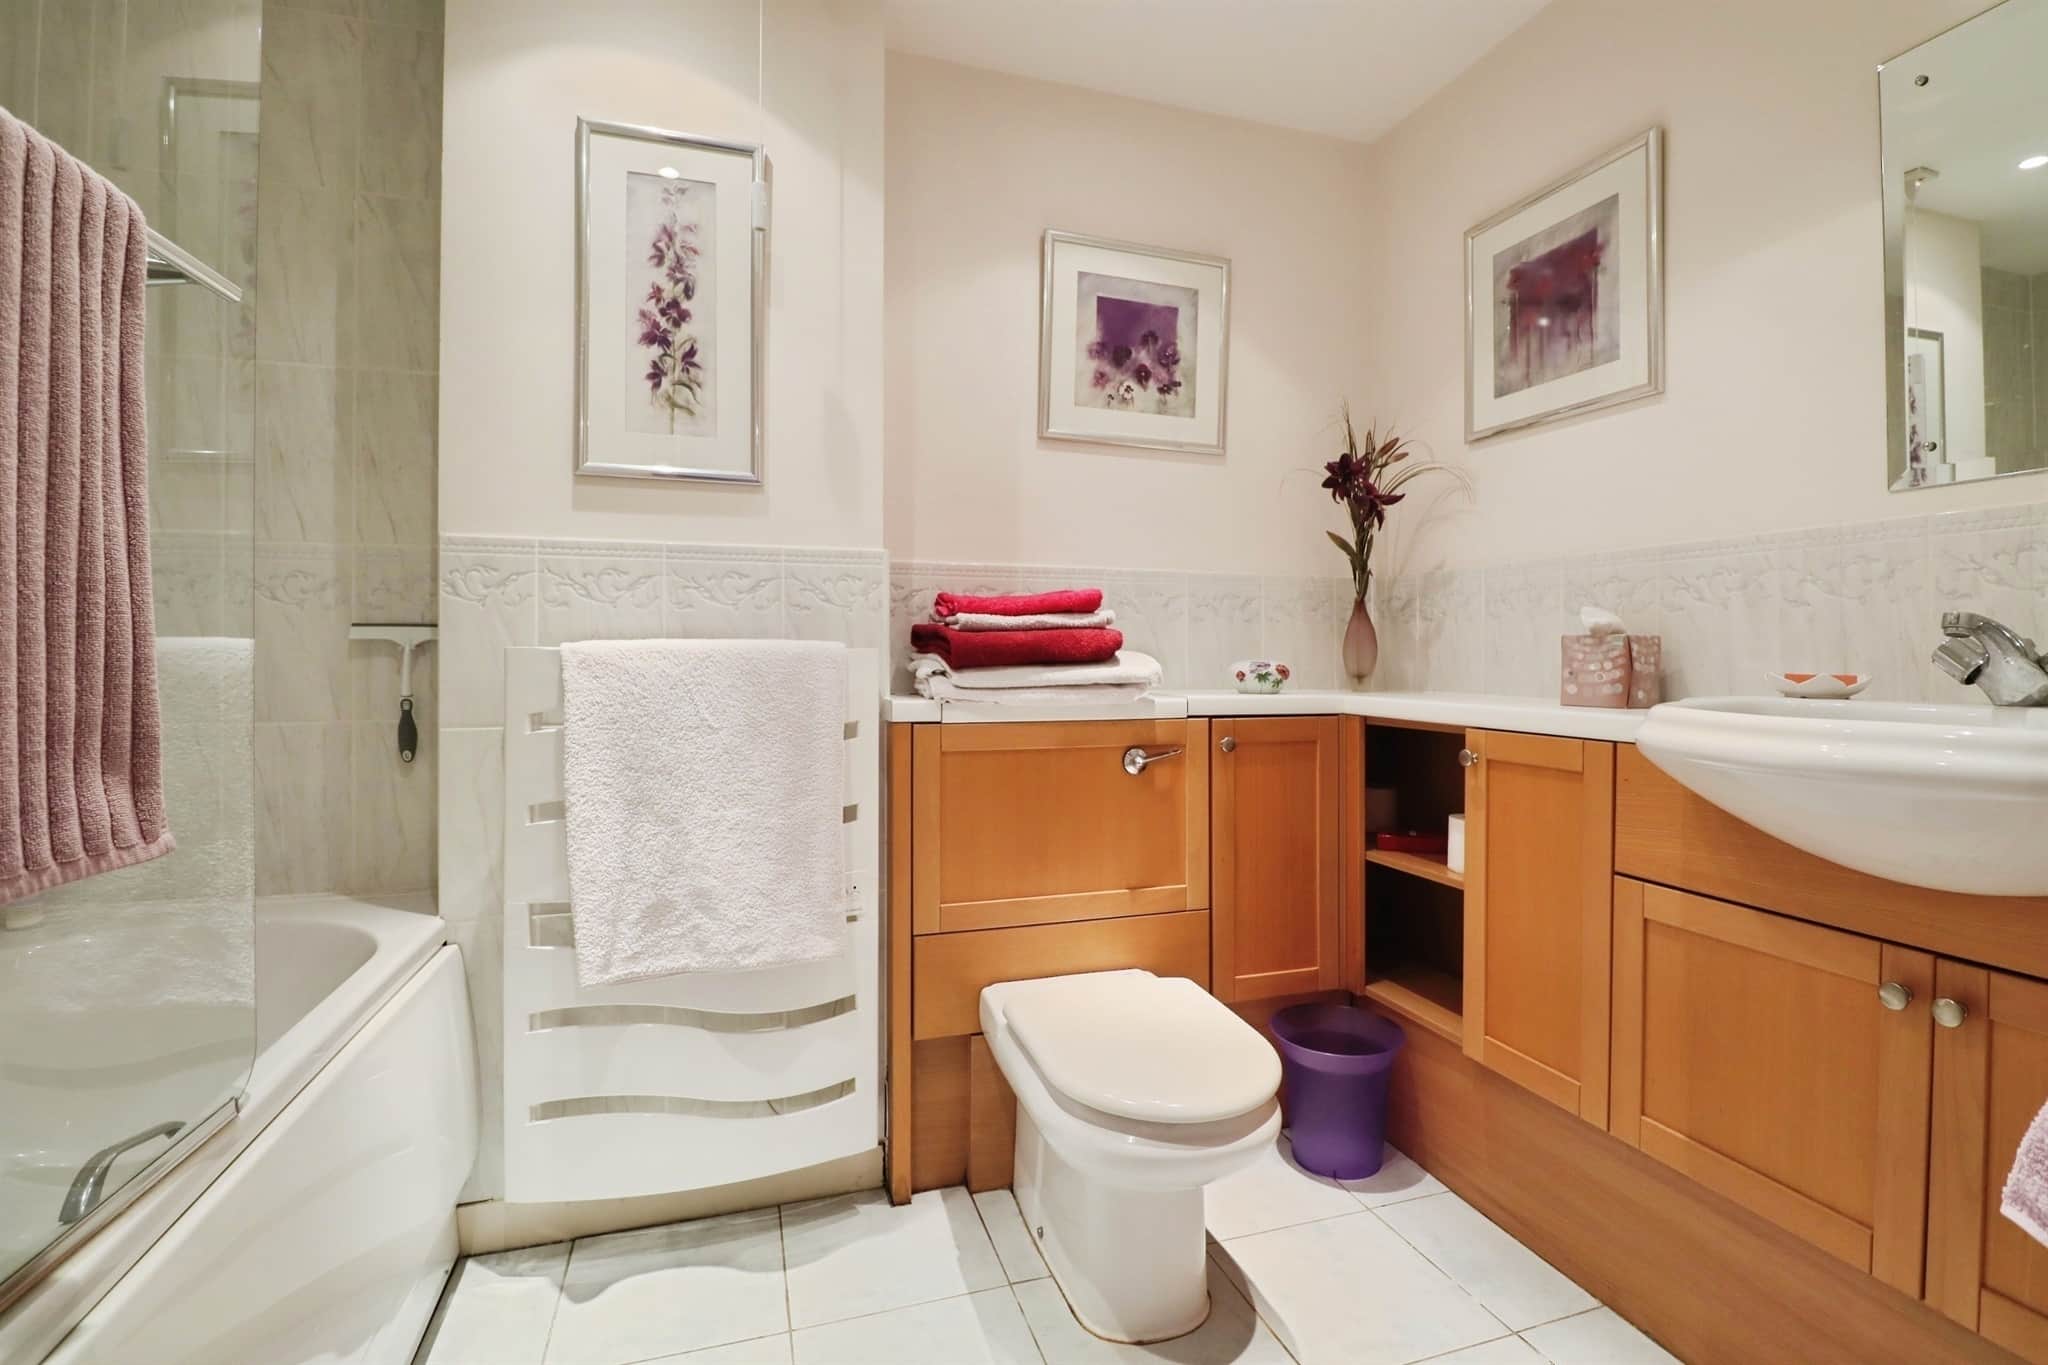
Panelled bath with shower over. Wash hand basin with vanity. WC. Heated towel rail. Part tiled walls. Tiled floor. Extractor fan.Outside
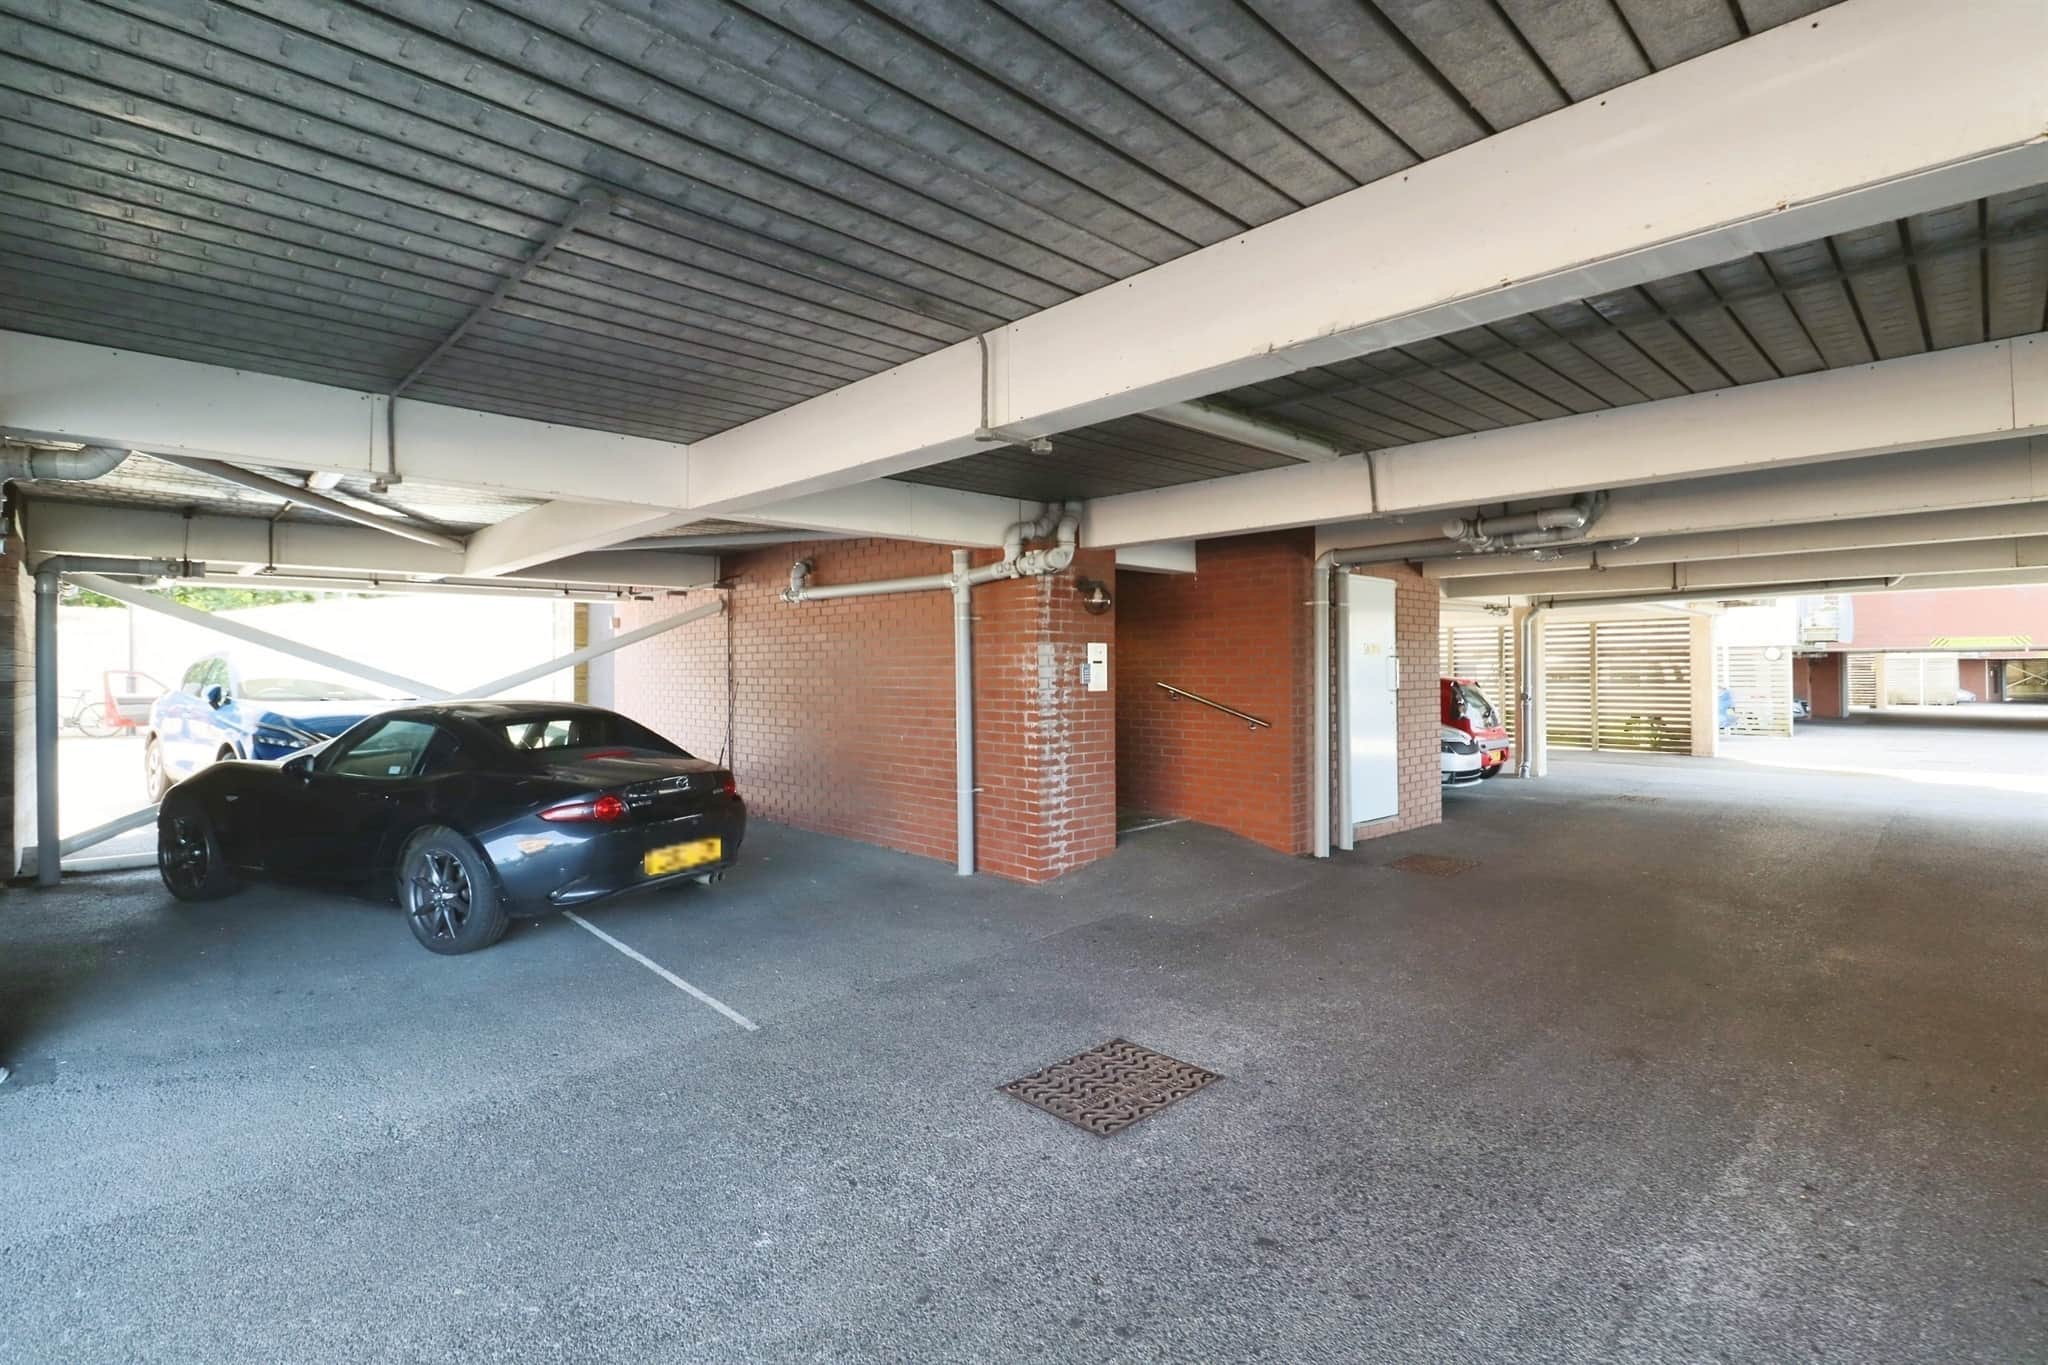
Entered via remote control gate leading to the car park with two allocated undercroft parking spacesUtility supply:
- Electric Ask agent
- Water Ask agent
- Heating Ask agent
- Broadband Ask agent
- Sewerage Ask agent
Rights and restrictions:
- Private rights of way Ask agent
- Public rights of way Ask agent
- Listed property Ask agent
- Restrictions Ask agent
Risks:
- Flooded in last 5 years Ask agent
- Flood defences Ask agent
- Source of flood Ask agent
Use our handy mortgage calculator to estimate what your monthly repayments could be. Edit the fields below with the relevant details or, if you’d like a more accurate view on what your repayments could be, complete our mortgage enquiry form below and our Mortgage Consultant will be in touch.
* Terms and Conditions apply.
Mortgage enquiry
LENDER FEES MAY ALSO BE APPLICABLE. IF YOU WOULD LIKE GUIDANCE ON THE RIGHT MORTGAGE FOR YOU, WE RECOMMEND SPEAKING TO ONE OF OUR MORTGAGE CONSULTANTS WHO WILL BE MORE THAN HAPPY TO HELP.
**The 4.19% annual interest rate is based on the Connells Group average mortgage interest rate taken from this year YTD and is correct as at 17/03/2026.
Any fees payable will be explained in your initial no-obligation appointment, before you choose whether to use our Mortgage Services.