


Grange Avenue
Bristol, Little stoke
£400,000
Tenure: Freehold
Ref: STG110227
- New listing - must see home - (open days on saturday 11th july, monday 13th and tuesday 14th)
- Substantial rear extension / impressive 20ft kitchen-diner and living space
- Additional front aspect living room plus cloakroom and storage on ground floor
- Outbuilding to include full office space and sizable studio
- Landscaped garden with decking and paved al-fresco dining area
- Block paved driveway for multiple vehicles
- Light and bright / very well presented throughout
- Desirable location / access to amenities / local schools / major employers / great transport links / proximity to bristol parkway station read more show less
monthly mortgage estimate
This substantial extended home offers the perfect blend of usable space, flow, modernity and style. Here we find substantial main living spaces, impressive garden, outbuilding with studio and office plus extensive parking. All is found on one of the areas most accessible and sought after streets.

are you thinking of
selling or letting?
Council Tax Band: C
Tenure: Freehold
floor plans
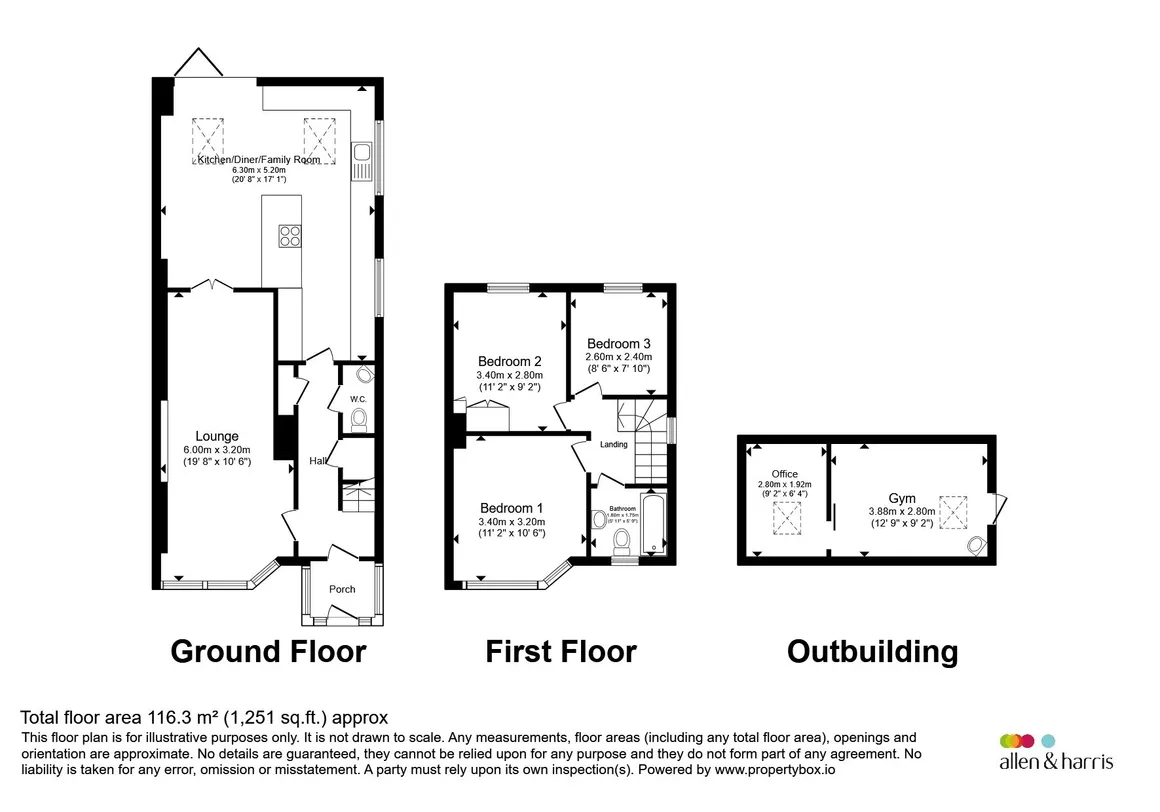
in detail
Beautifully extended and thoughtfully designed, this exceptional three-bedroom semi-detached home offers the perfect blend of style, comfort and modernity. Ideal for families and those who enjoy entertaining is the stunning contemporary kitchen-diner at the heart of this home which opens directly onto the impressive and generously sized rear garden. The aforementioned creates a seamless indoor-outdoor lifestyle that is so in-tune with modern living.
The landscaped garden is a real highlight featuring a substantial block-built and clad outbuilding that provides a versatile studio and separate office for home working, hobbies, a gym or creative space. In addition is a well maintained lawn, decking, shed and attractive paved alfresco dining space.
The ground floor also benefits from a spacious and welcoming living room, entrance porch, useful storage and a convenient cloakroom. Upstairs are three well-proportioned bedrooms and a modern family bathroom offering comfortable accommodation and very pleasant surroundings.
Externally, the property enjoys an attractive block paved driveway providing off-road parking for multiple vehicles. Situated in a highly desirable and well-connected location with excellent transport links, local amenities, major employers and reputable schools nearby. This is a superb home that combines generous living space with the opportunity to further extend, practicality and contemporary appeal.
Please contact us for information and to view.
The sublime living room is presented to the highest standard with very well proportioned front facing window. Light and 'openness' also granted given the double doors with glazing that * link back in the kitchen. Finished with recessed TV space, carpet and stylish decor. * Dual aspect credentials here.
The sizable kitchen-diner really sits at the heart of this home. The room easily accommodates a full kitchen with extensive breakfast bar, space for a dining table plus plenty of room to socialise. Here we find bi-fold doors and supplementary roof-light window which offers fabulous light and outlook to boot!
Well proportioned double bedroom with pleasant views to the front aspect. Complete with neutral and stylish decor, pendant and fitted blinds. Space for additional furniture. Light and bright as elsewhere.
Another double, completed and presented to the same high standard. Here includes built-in storage and offers long reaching views over the pretty garden.
The third and final bedroom is well proportioned for a room of it's type and offers flexible usage options. Presented very well and currently used as a nursery.
See above
See above
The landscaped garden is a real highlight featuring a substantial block-built and clad outbuilding that provides a versatile studio and separate office for home working, hobbies, a gym or creative space. In addition is a well maintained lawn, decking, shed and attractive paved alfresco dining space.
The ground floor also benefits from a spacious and welcoming living room, entrance porch, useful storage and a convenient cloakroom. Upstairs are three well-proportioned bedrooms and a modern family bathroom offering comfortable accommodation and very pleasant surroundings.
Externally, the property enjoys an attractive block paved driveway providing off-road parking for multiple vehicles. Situated in a highly desirable and well-connected location with excellent transport links, local amenities, major employers and reputable schools nearby. This is a superb home that combines generous living space with the opportunity to further extend, practicality and contemporary appeal.
Please contact us for information and to view.
Grange Avenue
Entrance
Entrance is granted from the pretty residential street over the very well presented block paved driveway. A modern door leads inward accessing contemporary enclosed porch prior to full entry. Ideal for shoes etc and acts as a perfect thermal barrier. Includes a tiles floor and glazing to three sides.Hallway
The impressive entrance hallway instantly accentuates the feeling of space as found throughout. Here leads to all areas including the front facing living room. Finished in hardwood flooring which extends seamlessly into the kitchen beyond. Direct views offered (and associated light) into the garden. * Understairs storage located here.Living Room
19' 8" max x 10' 6" max ( 5.99m max x 3.20m max )The sublime living room is presented to the highest standard with very well proportioned front facing window. Light and 'openness' also granted given the double doors with glazing that * link back in the kitchen. Finished with recessed TV space, carpet and stylish decor. * Dual aspect credentials here.
Kitchen-Diner / Living Space
20' 8" max x 17' 1" max ( 6.30m max x 5.21m max )The sizable kitchen-diner really sits at the heart of this home. The room easily accommodates a full kitchen with extensive breakfast bar, space for a dining table plus plenty of room to socialise. Here we find bi-fold doors and supplementary roof-light window which offers fabulous light and outlook to boot!
Cloakroom
Delightfully convenient ground floor cloakroom to include a WC and basin. Comparatively spacious and well presented as elsewhere.Stairs Leading Upwards
Well presented to include fitted carpet and exposed wood banister and spindles. Further gorgeous shared natural light from the landing side window.Bedroom 1
11' 2" max x 10' 6" max ( 3.40m max x 3.20m max )Well proportioned double bedroom with pleasant views to the front aspect. Complete with neutral and stylish decor, pendant and fitted blinds. Space for additional furniture. Light and bright as elsewhere.
Bedroom 2
11' 2" max x 9' 2" max ( 3.40m max x 2.79m max )Another double, completed and presented to the same high standard. Here includes built-in storage and offers long reaching views over the pretty garden.
Bedroom 3
8' 6" max x 7' 10" max ( 2.59m max x 2.39m max )The third and final bedroom is well proportioned for a room of it's type and offers flexible usage options. Presented very well and currently used as a nursery.
Bathroom
Smart and modern three piece bathroom with shower over bath and glass screen. Light and bright and also finished to a high standard!!External
Garden
The extensive garden offers a very social and pleasant experience for it's users. The garden includes paved spaces ideal for alfresco dining, well well maintained lawn and smart boundaries. Here offers access to the side of the property, the office and 'gym' space and shed.Outbuilding
Full block built outbuilding plus pitched roof with attractive wooden cladding. Here includes a flexible 'gym' space, full office and shed.Office
9' 2" max x 6' 4" max ( 2.79m max x 1.93m max )See above
Flexible Gym Space
12' 9" max x 9' 2" max ( 3.89m max x 2.79m max )See above
Driveway
Well presented and maintained block paved driveway for multiple vehicles.
Utilities, rights & restrictions
Utility supply:
- Electric Mains Supply
- Water Mains Supply
- Heating Gas Central
- Broadband FTTP
- Sewerage Mains Supply
Rights and restrictions:
- Private rights of way Ask agent
- Public rights of way Ask agent
- Listed property Ask agent
- Restrictions Ask agent
Risks:
- Flooded in last 5 years Ask agent
- Flood defences Ask agent
- Source of flood Ask agent
location
get directions
to the property
to the branch
Monthly mortgage estimate
Use our handy mortgage calculator to estimate what your monthly repayments could be. Edit the fields below with the relevant details or, if you’d like a more accurate view on what your repayments could be, complete our mortgage enquiry form below and our Mortgage Consultant will be in touch.
* Terms and Conditions apply.
">
Mortgage enquiry
Interested in this property?
Get in touch
Stoke Gifford, Bristol team...
 41 North Road
BRISTOL
Bristol
BS34 8PB
BRISTOL
Bristol
BS34 8PB
Looking for something else?
view all our properties
We're here to help
more about our team
thinking of selling or letting?
book a free valuation
Book now


*PLEASE BE AWARE, THESE RESULTS ARE FOR ILLUSTRATIVE PURPOSES ONLY AND SHOULD NOT BE CONSIDERED AS A MORTGAGE
QUOTE. THESE ARE BASED ON A REPAYMENT MORTGAGE AND MAY VARY DEPENDING ON THE TERM AND INTEREST RATE OF YOUR
MORTGAGE.
LENDER FEES MAY ALSO BE APPLICABLE. IF YOU WOULD LIKE GUIDANCE ON THE RIGHT MORTGAGE FOR YOU, WE RECOMMEND SPEAKING TO ONE OF OUR MORTGAGE CONSULTANTS WHO WILL BE MORE THAN HAPPY TO HELP.
**The 4.19% annual interest rate is based on the Connells Group average mortgage interest rate taken from this year YTD and is correct as at 17/03/2026.
Any fees payable will be explained in your initial no-obligation appointment, before you choose whether to use our Mortgage Services.
LENDER FEES MAY ALSO BE APPLICABLE. IF YOU WOULD LIKE GUIDANCE ON THE RIGHT MORTGAGE FOR YOU, WE RECOMMEND SPEAKING TO ONE OF OUR MORTGAGE CONSULTANTS WHO WILL BE MORE THAN HAPPY TO HELP.
**The 4.19% annual interest rate is based on the Connells Group average mortgage interest rate taken from this year YTD and is correct as at 17/03/2026.
Any fees payable will be explained in your initial no-obligation appointment, before you choose whether to use our Mortgage Services.
Book a Viewing

We have received your message
There was an error sending your message - please try again later.
email enquiry - sales
We have received your message
There was an error sending your message - please try again later.