


Bath Road
Melksham, Atworth
£350,000
Tenure: Freehold
Ref: COS107559
- Semi-detached character cottage
- Recently renovated to a high standard throughout
- 2 double bedrooms
- Log burner and bay windows
- Character features
- Village location
- Front garden and rear courtyard read more show less
monthly mortgage estimate
Allen & Harris are delighted to present this semi detached character cottage recently renovated throughout. The property features an open plan kitchen/diner and benefits from two double bedrooms. Bath Road perfectly blends contemporary living with charming character features.

are you thinking of
selling or letting?
Council Tax Band: B
Tenure: Freehold
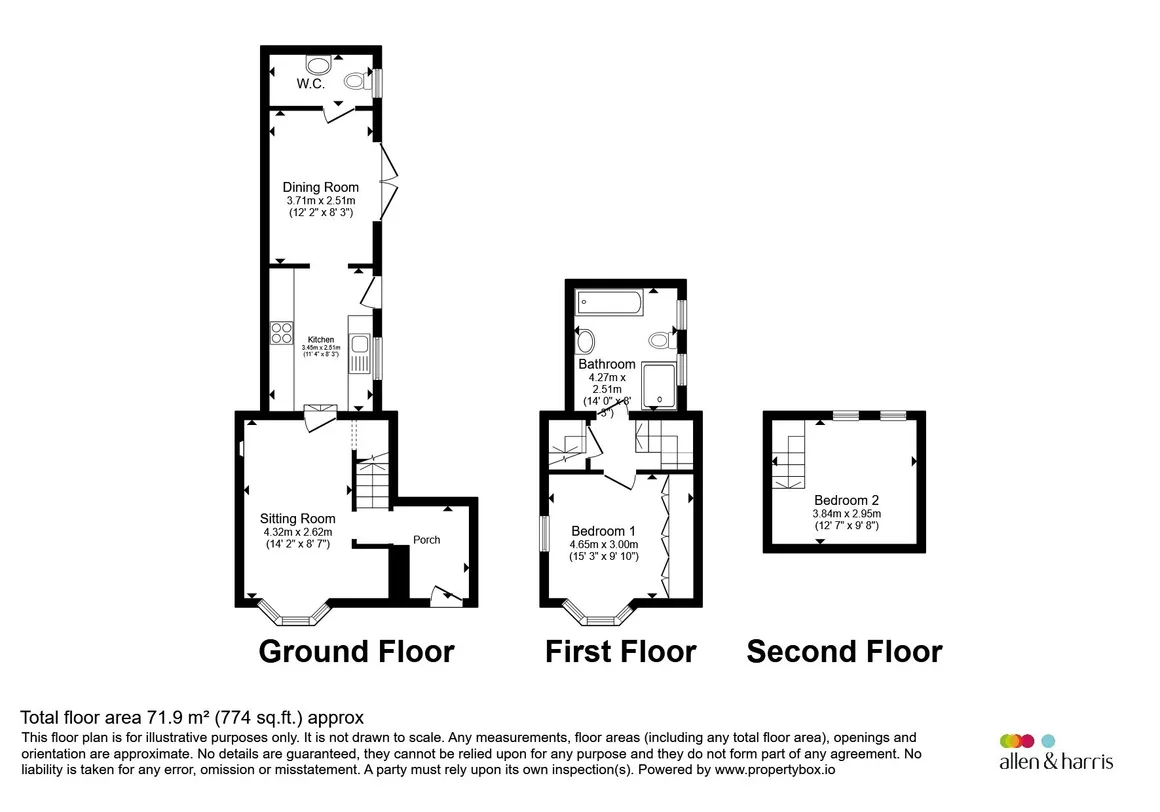
floor plans
in detail
Bath Road has been thoughtfully renovated to create a home that balances period charm with stylish modern living. Every room has been finished with considerable attention to detail, resulting in a beautifully cohesive property that is both characterful and practical.
At the heart of the home is a welcoming living room where period features take centre stage. An impressive stone fireplace with a wood burner creates a cosy focal point, while exposed beams, natural stone flooring and a beautiful bay window add warmth and personality.
The kitchen and dining space has been redesigned with contemporary living in mind. Elegant shaker-style units are complemented by quality worktops and a traditional range cooker, providing ample space for cooking and entertaining. Beyond, the dining area is bathed in natural light thanks to overhead glazing and French doors, creating a bright and sociable space that naturally extends outdoors during the warmer months.
Upstairs, the principal bedroom is a beautifully proportioned double room featuring fitted wardrobes and a charming bay window that draws in plenty of natural light. The adjoining bathroom is complete with a freestanding bath, separate shower and high-quality fittings. A second double bedroom occupies the upper floor and showcases the property's heritage with exposed timbers and vaulted ceilings. Full of character, this versatile space works equally well as a guest room, nursery or home office.
A beautifully presented living room rich in character, featuring an impressive inglenook fireplace with a log-burning stove, exposed stonework and original timber beams. Natural stone flooring and a charming bay window create a bright yet cosy atmosphere, while the tasteful decor perfectly blends period charm with contemporary style.
This beautifully presented galley-style kitchen combines classic character with modern convenience, featuring shaker-style cabinetry, quality worktops and attractive stone flooring. Thoughtfully designed to maximise storage and workspace, the kitchen benefits from a range of integrated appliances including a dishwasher, fridge freezer and concealed bin system, creating a sleek and practical finish. A charming range cooker and large window provide plenty of natural light, while direct access to the garden offers a seamless connection between indoor and outdoor living, making this an ideal space for both everyday life and entertaining.
This charming dining area is bathed in natural light thanks to a large roof lantern and glazed doors opening onto the garden, creating a bright and welcoming space for everyday dining and entertaining. Featuring built-in bench seating, attractive tiled flooring and stylish contemporary finishes, the room offers a cosy yet practical setting.
The principal bedroom is a beautifully styled and tranquil retreat, featuring soft neutral decor, a charming exposed beam and a bright bay window that fills the room with natural light. Generously proportioned, the room benefits from built-in wardrobes providing excellent storage, while enjoying direct access to the luxurious bathroom, creating an elegant and restful sanctuary.
This beautifully appointed bathroom has been finished to an exceptional standard, featuring a freestanding roll-top bath, a contemporary marble-topped vanity unit and elegant brass fittings. A separate walk-in shower, soft neutral decor and natural light combine to create a luxurious and tranquil space, perfectly suited for relaxation.
The second bedroom is full of character, featuring striking exposed beams and a rooflight that floods the space with natural light. Beautifully presented, this versatile room comfortably accommodates twin beds and would make an ideal guest bedroom, home office or nursery.
- The property has been completely rewired throughout.
- The roof has been replaced.
- Gas central heating, new radiators and new boiler.
At the heart of the home is a welcoming living room where period features take centre stage. An impressive stone fireplace with a wood burner creates a cosy focal point, while exposed beams, natural stone flooring and a beautiful bay window add warmth and personality.
The kitchen and dining space has been redesigned with contemporary living in mind. Elegant shaker-style units are complemented by quality worktops and a traditional range cooker, providing ample space for cooking and entertaining. Beyond, the dining area is bathed in natural light thanks to overhead glazing and French doors, creating a bright and sociable space that naturally extends outdoors during the warmer months.
Upstairs, the principal bedroom is a beautifully proportioned double room featuring fitted wardrobes and a charming bay window that draws in plenty of natural light. The adjoining bathroom is complete with a freestanding bath, separate shower and high-quality fittings. A second double bedroom occupies the upper floor and showcases the property's heritage with exposed timbers and vaulted ceilings. Full of character, this versatile space works equally well as a guest room, nursery or home office.
Entrance Hall
The entrance hall sets the tone for the rest of the home, combining stylish contemporary finishes with period charm. Featuring attractive wall paneling, natural stone tiled flooring and useful built-in storage, this welcoming space provides a practical yet elegant introduction to the property.Living Room
14' 2" x 8' 7" ( 4.32m x 2.62m )A beautifully presented living room rich in character, featuring an impressive inglenook fireplace with a log-burning stove, exposed stonework and original timber beams. Natural stone flooring and a charming bay window create a bright yet cosy atmosphere, while the tasteful decor perfectly blends period charm with contemporary style.
Kitchen
11' 4" x 8' 3" ( 3.45m x 2.51m )This beautifully presented galley-style kitchen combines classic character with modern convenience, featuring shaker-style cabinetry, quality worktops and attractive stone flooring. Thoughtfully designed to maximise storage and workspace, the kitchen benefits from a range of integrated appliances including a dishwasher, fridge freezer and concealed bin system, creating a sleek and practical finish. A charming range cooker and large window provide plenty of natural light, while direct access to the garden offers a seamless connection between indoor and outdoor living, making this an ideal space for both everyday life and entertaining.
Dining Room
12' 2" x 8' 3" ( 3.71m x 2.51m )This charming dining area is bathed in natural light thanks to a large roof lantern and glazed doors opening onto the garden, creating a bright and welcoming space for everyday dining and entertaining. Featuring built-in bench seating, attractive tiled flooring and stylish contemporary finishes, the room offers a cosy yet practical setting.
Downstairs W.C
Conveniently located off the dining area is a useful downstairs cloakroom/WC, adding to the home's functionality. There is room to conveniently add a washer and dryer.Bedroom One
15' 3" x 9' 10" ( 4.65m x 3.00m )The principal bedroom is a beautifully styled and tranquil retreat, featuring soft neutral decor, a charming exposed beam and a bright bay window that fills the room with natural light. Generously proportioned, the room benefits from built-in wardrobes providing excellent storage, while enjoying direct access to the luxurious bathroom, creating an elegant and restful sanctuary.
Bathroom
14' x 8' 3" ( 4.27m x 2.51m )This beautifully appointed bathroom has been finished to an exceptional standard, featuring a freestanding roll-top bath, a contemporary marble-topped vanity unit and elegant brass fittings. A separate walk-in shower, soft neutral decor and natural light combine to create a luxurious and tranquil space, perfectly suited for relaxation.
Bedroom Two
12' 7" x 9' 8" ( 3.84m x 2.95m )The second bedroom is full of character, featuring striking exposed beams and a rooflight that floods the space with natural light. Beautifully presented, this versatile room comfortably accommodates twin beds and would make an ideal guest bedroom, home office or nursery.
Rear Courtyard
The delightful rear courtyard garden provides a private and low-maintenance outdoor space, beautifully landscaped with gravel pathways, mature planting and decorative lighting. Accessed directly from the dining area through French doors, it offers the perfect setting for al fresco dining, entertaining or simply relaxing in a peaceful and enclosed environment.Agent Notes
- There is a flying freehold on the entrance hall which has an indemnity policy.- The property has been completely rewired throughout.
- The roof has been replaced.
- Gas central heating, new radiators and new boiler.
Utilities, rights & restrictions
Utility supply:
- Electric Mains Supply
- Water Mains Supply
- Heating Gas Central
- Broadband None
- Sewerage Mains Supply
Rights and restrictions:
- Private rights of way Ask agent
- Public rights of way Ask agent
- Listed property Ask agent
- Restrictions Ask agent
Risks:
- Flooded in last 5 years Ask agent
- Flood defences Ask agent
- Source of flood Ask agent
location
get directions
to the property
to the branch
energy efficient rating


Monthly mortgage estimate
Use our handy mortgage calculator to estimate what your monthly repayments could be. Edit the fields below with the relevant details or, if you’d like a more accurate view on what your repayments could be, complete our mortgage enquiry form below and our Mortgage Consultant will be in touch.
* Terms and Conditions apply.
">
Mortgage enquiry
Interested in this property?


Looking for something else?
view all our properties
We're here to help
more about our team
thinking of selling or letting?
book a free valuation
Book now


*PLEASE BE AWARE, THESE RESULTS ARE FOR ILLUSTRATIVE PURPOSES ONLY AND SHOULD NOT BE CONSIDERED AS A MORTGAGE
QUOTE. THESE ARE BASED ON A REPAYMENT MORTGAGE AND MAY VARY DEPENDING ON THE TERM AND INTEREST RATE OF YOUR
MORTGAGE.
LENDER FEES MAY ALSO BE APPLICABLE. IF YOU WOULD LIKE GUIDANCE ON THE RIGHT MORTGAGE FOR YOU, WE RECOMMEND SPEAKING TO ONE OF OUR MORTGAGE CONSULTANTS WHO WILL BE MORE THAN HAPPY TO HELP.
**The 4.19% annual interest rate is based on the Connells Group average mortgage interest rate taken from this year YTD and is correct as at 17/03/2026.
Any fees payable will be explained in your initial no-obligation appointment, before you choose whether to use our Mortgage Services.
LENDER FEES MAY ALSO BE APPLICABLE. IF YOU WOULD LIKE GUIDANCE ON THE RIGHT MORTGAGE FOR YOU, WE RECOMMEND SPEAKING TO ONE OF OUR MORTGAGE CONSULTANTS WHO WILL BE MORE THAN HAPPY TO HELP.
**The 4.19% annual interest rate is based on the Connells Group average mortgage interest rate taken from this year YTD and is correct as at 17/03/2026.
Any fees payable will be explained in your initial no-obligation appointment, before you choose whether to use our Mortgage Services.
Book a Viewing

We have received your message
There was an error sending your message - please try again later.
email enquiry - sales
We have received your message
There was an error sending your message - please try again later.