


Blairbeth Terrace
Glasgow, Rutherglen
offers over
£390,000
Tenure: Freehold
Ref: BSD109254
- Stunning main door duplex conversion
- Perfect blend of original detail and state of the art finishes
- Large private rear garden
- Private car parking
- Exclusive location
- Seldom available
- Integrated style , character and design throughout.
- Viewing is a must to appreciate the quality and unique status of the property read more show less
monthly mortgage estimate

are you thinking of
selling or letting?
floor plans
in detail
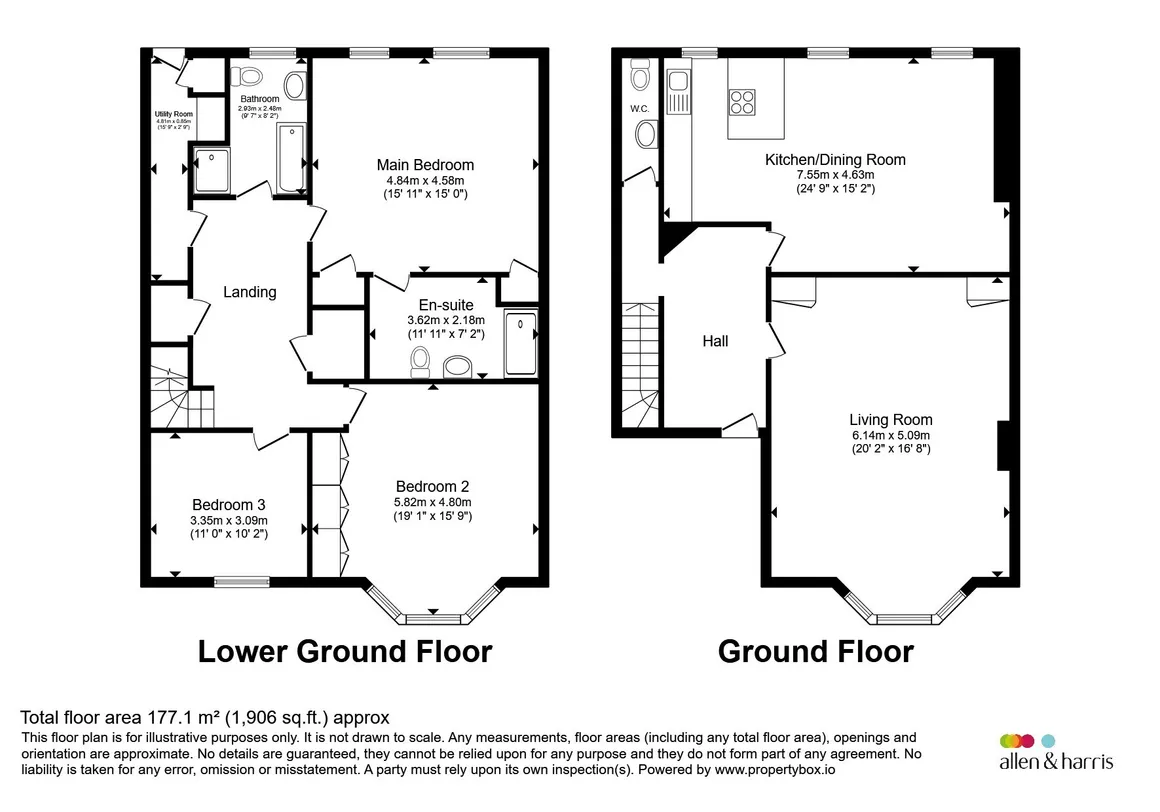
This main door duplex flat forms part of a B-listed building circa 1880, offering unique and truly stunning accommodation encompassing wealth of character, style and interior design. The interior comprises reception hallway, bay windowed lounge with log burner, majestic ceiling detail and numerous other characterful finishes, dining/sitting room open plan to a well appointed kitchen with island to include hob, concealed extractor and double Neff oven, further appliances integrated throughout, cloaks toilet, to the lower level you will find bright, breathtaking accommodation of considerable proportions providing 3 double bedrooms with a large master en-suite bathroom, main family bathroom and utility room leading to private rear gardens. The accommodation throughout includes a plethora or period detail which compliments the style and design features incorporated by our client.
The specification includes gas central heating, double glazed windows in keeping with the listing. The rear gardens are fully enclosed very private and a sun trap during the spring and summer month. There is a rear gateway which offers exclusive parking for a minimum of 2 cars. At the front facade there are private parking bays.
Blairbeth Terrace is a private and exclusive location, which never becomes available yet is only minutes away from a multitude of amenities and transport links. Large shops, supermarkets and smaller exclusive outlets are all close to hand.
Main Door Duplex flat in an exclusive district. The position of the interior co-coordinating original character and 21 century style must be viewed to believed! The accomm 2 levels offer 2 public apart', stunning kitchen, 3 expansive beds ( master en-suite), bathroom, toilet and utility.
Council Tax Band: F
Tenure: Freehold
The specification includes gas central heating, double glazed windows in keeping with the listing. The rear gardens are fully enclosed very private and a sun trap during the spring and summer month. There is a rear gateway which offers exclusive parking for a minimum of 2 cars. At the front facade there are private parking bays.
Blairbeth Terrace is a private and exclusive location, which never becomes available yet is only minutes away from a multitude of amenities and transport links. Large shops, supermarkets and smaller exclusive outlets are all close to hand.
Lounge
20' 2" x 16' 8" ( 6.15m x 5.08m )Kitchen/Dining/Sitting Room
24' 9" x 15' 2" ( 7.54m x 4.62m )Wc
Utility Room
15' 9" x 2' 9" ( 4.80m x 0.84m )Bedroom One
15' 11" x 15' ( 4.85m x 4.57m )En-Suite
11' 11" x 7' 2" ( 3.63m x 2.18m )Bedroom Two
19' 11" x 15' 9" ( 6.07m x 4.80m )Bedroom Three
11' x 10' 2" ( 3.35m x 3.10m )Bathroom
9' 7" x 8' 2" ( 2.92m x 2.49m )
Utilities, rights & restrictions
Utility supply:
- Electric Ask agent
- Water Ask agent
- Heating Ask agent
- Broadband Ask agent
- Sewerage Ask agent
Rights and restrictions:
- Private rights of way Ask agent
- Public rights of way Ask agent
- Listed property Ask agent
- Restrictions Ask agent
Risks:
- Flooded in last 5 years Ask agent
- Flood defences Ask agent
- Source of flood Ask agent
location
get directions
to the property
to the branch
energy efficient rating


Monthly mortgage estimate
Use our handy mortgage calculator to estimate what your monthly repayments could be. Edit the fields below with the relevant details or, if you’d like a more accurate view on what your repayments could be, complete our mortgage enquiry form below and our Mortgage Consultant will be in touch.
* Terms and Conditions apply.
">
Mortgage enquiry
Interested in this property?


Get in touch
Burnside, Glasgow team...
 240 Stonelaw Road
GLASGOW
Lanarkshire
G73 3SA
GLASGOW
Lanarkshire
G73 3SA
Looking for something else?
view all our properties
We're here to help
more about our team
thinking of selling or letting?
book a free valuation
Book now


*PLEASE BE AWARE, THESE RESULTS ARE FOR ILLUSTRATIVE PURPOSES ONLY AND SHOULD NOT BE CONSIDERED AS A MORTGAGE
QUOTE. THESE ARE BASED ON A REPAYMENT MORTGAGE AND MAY VARY DEPENDING ON THE TERM AND INTEREST RATE OF YOUR
MORTGAGE.
LENDER FEES MAY ALSO BE APPLICABLE. IF YOU WOULD LIKE GUIDANCE ON THE RIGHT MORTGAGE FOR YOU, WE RECOMMEND SPEAKING TO ONE OF OUR MORTGAGE CONSULTANTS WHO WILL BE MORE THAN HAPPY TO HELP.
**The 4.19% annual interest rate is based on the Connells Group average mortgage interest rate taken from this year YTD and is correct as at 17/03/2026.
Any fees payable will be explained in your initial no-obligation appointment, before you choose whether to use our Mortgage Services.
LENDER FEES MAY ALSO BE APPLICABLE. IF YOU WOULD LIKE GUIDANCE ON THE RIGHT MORTGAGE FOR YOU, WE RECOMMEND SPEAKING TO ONE OF OUR MORTGAGE CONSULTANTS WHO WILL BE MORE THAN HAPPY TO HELP.
**The 4.19% annual interest rate is based on the Connells Group average mortgage interest rate taken from this year YTD and is correct as at 17/03/2026.
Any fees payable will be explained in your initial no-obligation appointment, before you choose whether to use our Mortgage Services.
Book a Viewing

We have received your message
There was an error sending your message - please try again later.
email enquiry - sales
We have received your message
There was an error sending your message - please try again later.