


The Clock Inn Park
Devizes, Lydeway
£175,000
Tenure:
Ref: DVZ107397
- Detached park home
- Highly desirable semi-rural location
- Two beds with en-suite to main bedroom
- Garage & resident/guest parking
- Exclusively over 50s only
monthly mortgage estimate
Peacefully situated between Devizes and Urchfont on a sought-after small site, this superb detached park home offers a bright living room, kitchen with utility, two double bedrooms, en-suite and bathroom. With garage, patio/decking, double glazing and countryside surroundings, it's ideal for relaxed

are you thinking of
selling or letting?
Council Tax Band: A
Tenure: Contact branch
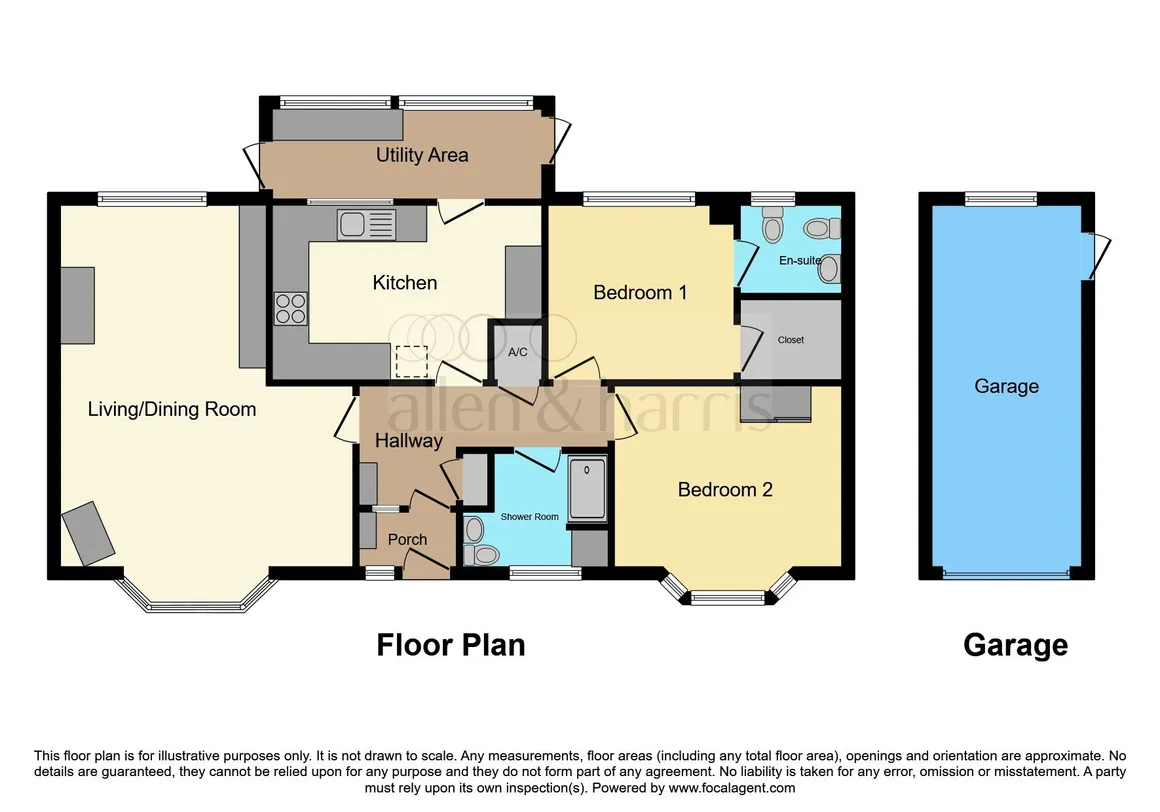
floor plans
in detail
Peacefully positioned in a tranquil semi-rural setting between Devizes and Urchfont, this superb detached park home is located on a highly sought-after small development and offers spacious, comfortable accommodation throughout.
The property features a bright and welcoming living room, a well-appointed kitchen with adjoining utility room, two generous double bedrooms, and a family bathroom. The principal bedroom benefits from its own en-suite shower room. Economy 7 night storage heating and UPVC double glazing throughout provide comfort and energy efficiency.
Outside, the property boasts a spacious patio and decked seating area, ideal for relaxing or entertaining guests. A separate garage to the side offers secure parking and additional storage.
Lydeway is a charming hamlet adjoining the picturesque village of Urchfont, situated within the renowned Vale of Pewsey and surrounded by beautiful rolling Wiltshire countryside. A farm shop, café and hairdresser are all within easy walking distance.
Urchfont itself offers an excellent range of village amenities, including a highly regarded primary school, church, public house, community shop and post office. Planks Farm Shop and Café is also nearby.
Spacious living/dining room with ample space for both lounge and dining room furniture, window to the front aspect, fireplace with electric fire, serving hatch to the kitchen and an electric storage heater.
Fitted kitchen comprising a range of wall and base units with work surfaces over, sink/drainer with mixer tap. Space and plumbing for dishwasher with further appliance space, integrated oven, integrated ceramic hob with cooker hood over. Door leading to the utility room, lino flooring and an electric heater.
This extension provides useful additional storage space and features fixed cupboards, plumbing for a washing machine, a rear-facing window, two doors leading to the garden, carpet-tiled flooring, and an electric heater.
Generous master bedroom suite with a large walk in built in cupboard, ample space for double bed and further bedroom furniture, window to the rear aspect, window to the rear aspect and an electric heater.
En-suite comprising a low level w/c, vanity wash hand basin and bidet. Obscure window to the rear aspect, extractor fan, wall heater and an electric heated towel rail.
Another good sized bedroom with a Bay window to the front aspect, and an electric heater.
Shower room comprising a low level w/c, vanity wash hand basin with storage below and a double walk in shower cubicle. Obscure window to the front aspect, extractor fan, fixed storage cupboards, plastic flooring tiles and a wall heater.
The property features a bright and welcoming living room, a well-appointed kitchen with adjoining utility room, two generous double bedrooms, and a family bathroom. The principal bedroom benefits from its own en-suite shower room. Economy 7 night storage heating and UPVC double glazing throughout provide comfort and energy efficiency.
Outside, the property boasts a spacious patio and decked seating area, ideal for relaxing or entertaining guests. A separate garage to the side offers secure parking and additional storage.
Lydeway is a charming hamlet adjoining the picturesque village of Urchfont, situated within the renowned Vale of Pewsey and surrounded by beautiful rolling Wiltshire countryside. A farm shop, café and hairdresser are all within easy walking distance.
Urchfont itself offers an excellent range of village amenities, including a highly regarded primary school, church, public house, community shop and post office. Planks Farm Shop and Café is also nearby.
Entrance Hall
Entrance to this spacious two bedroom Park Home situated in an enviable position within the Wiltshire countryside is via the front door leading into the entrance hall which comprises : door leading from the porch into the entrance hall which has a built in cupboard and doors leading to the living/dining room, kitchen, shower room and bedrooms.Living / Dining Room
19' 5" x 15' 8" ( 5.92m x 4.78m )Spacious living/dining room with ample space for both lounge and dining room furniture, window to the front aspect, fireplace with electric fire, serving hatch to the kitchen and an electric storage heater.
Kitchen
14' 11" x 9' 7" ( 4.55m x 2.92m )Fitted kitchen comprising a range of wall and base units with work surfaces over, sink/drainer with mixer tap. Space and plumbing for dishwasher with further appliance space, integrated oven, integrated ceramic hob with cooker hood over. Door leading to the utility room, lino flooring and an electric heater.
Utility Room
13' 8" x 4' 11" ( 4.17m x 1.50m )This extension provides useful additional storage space and features fixed cupboards, plumbing for a washing machine, a rear-facing window, two doors leading to the garden, carpet-tiled flooring, and an electric heater.
Bedroom One
9' 6" x 15' 6" ( 2.90m x 4.72m )Generous master bedroom suite with a large walk in built in cupboard, ample space for double bed and further bedroom furniture, window to the rear aspect, window to the rear aspect and an electric heater.
En-Suite
4' 9" x 5' 2" ( 1.45m x 1.57m )En-suite comprising a low level w/c, vanity wash hand basin and bidet. Obscure window to the rear aspect, extractor fan, wall heater and an electric heated towel rail.
Bedroom Two
12' 3" x 10' 5" ( 3.73m x 3.17m )Another good sized bedroom with a Bay window to the front aspect, and an electric heater.
Shower Room
6' 6" x 7' 2" ( 1.98m x 2.18m )Shower room comprising a low level w/c, vanity wash hand basin with storage below and a double walk in shower cubicle. Obscure window to the front aspect, extractor fan, fixed storage cupboards, plastic flooring tiles and a wall heater.
Front Garden
Steps leading up to the front door, gravel areas and a selection of mature shrubs and flower borders.Rear Garden
Steps leading down to the rear garden from the utility room, enclosed by wooden fencing, patio area and a selection of gravel borders with flower beds.Garage / Parking
There is a garage to the side of the property with an up and over door, and a car park for both residents and guests.
Utilities, rights & restrictions
Utility supply:
- Electric Mains Supply
- Water Mains Supply
- Heating Electric
- Broadband FTTP
- Sewerage Mains Supply
Rights and restrictions:
- Private rights of way No
- Public rights of way Yes
- Listed property No
- Restrictions No
Risks:
- Flooded in last 5 years No
- Flood defences Ask agent
- Source of flood Ask agent
location
get directions
to the property
to the branch
Monthly mortgage estimate
Use our handy mortgage calculator to estimate what your monthly repayments could be. Edit the fields below with the relevant details or, if you’d like a more accurate view on what your repayments could be, complete our mortgage enquiry form below and our Mortgage Consultant will be in touch.
* Terms and Conditions apply.
">
Mortgage enquiry
Interested in this property?


Looking for something else?
view all our properties
We're here to help
more about our team
thinking of selling or letting?
book a free valuation
Book now

*PLEASE BE AWARE, THESE RESULTS ARE FOR ILLUSTRATIVE PURPOSES ONLY AND SHOULD NOT BE CONSIDERED AS A MORTGAGE
QUOTE. THESE ARE BASED ON A REPAYMENT MORTGAGE AND MAY VARY DEPENDING ON THE TERM AND INTEREST RATE OF YOUR
MORTGAGE.
LENDER FEES MAY ALSO BE APPLICABLE. IF YOU WOULD LIKE GUIDANCE ON THE RIGHT MORTGAGE FOR YOU, WE RECOMMEND SPEAKING TO ONE OF OUR MORTGAGE CONSULTANTS WHO WILL BE MORE THAN HAPPY TO HELP.
**The 4.19% annual interest rate is based on the Connells Group average mortgage interest rate taken from this year YTD and is correct as at 17/03/2026.
Any fees payable will be explained in your initial no-obligation appointment, before you choose whether to use our Mortgage Services.
LENDER FEES MAY ALSO BE APPLICABLE. IF YOU WOULD LIKE GUIDANCE ON THE RIGHT MORTGAGE FOR YOU, WE RECOMMEND SPEAKING TO ONE OF OUR MORTGAGE CONSULTANTS WHO WILL BE MORE THAN HAPPY TO HELP.
**The 4.19% annual interest rate is based on the Connells Group average mortgage interest rate taken from this year YTD and is correct as at 17/03/2026.
Any fees payable will be explained in your initial no-obligation appointment, before you choose whether to use our Mortgage Services.
Book a Viewing

We have received your message
There was an error sending your message - please try again later.
email enquiry - sales
We have received your message
There was an error sending your message - please try again later.