


Walrow Road
Highbridge
£130,000
Tenure: Leasehold
Ref: WEL106485
- Brand-new first floor 1-bedroom apartment with carport parking
- Located within the exclusive henley way development
- On the outskirts of the popular seaside town of burnham-on-sea
- Spacious open-plan kitchen, dining and living area
- Attractive, high-quality specifications throughout
- Ideal for first-time buyers, downsizers or investors
- Excellent access to local amenities, transport links and coastal walks
- £1000 reservation fee applies read more show less
monthly mortgage estimate

are you thinking of
selling or letting?
floor plans
in detail
A 1-bedroom first floor apartment situated within The Henley Way Development, Highbridge which is an exclusive new community of homes ideally positioned on the outskirts of Burnham-on-Sea.
Perfect for first-time buyers, downsizers and investors alike, this contemporary apartment has been thoughtfully designed to provide comfortable and convenient modern living. The heart of the home is the impressive open-plan kitchen, dining and living space.
The apartment benefits from a well-proportioned bedroom and a stylish bathroom, with attractive finishes and quality specifications carefully selected throughout. Outside, allocated to the property, is carport parking.
This apartment offers a fantastic opportunity to purchase a brand-new home in a well-connected Somerset location.
Henley Way enjoys excellent access to local amenities, schools, transport links and the stunning coastline at nearby Burnham-on-Sea, making it an ideal base for enjoying both town and countryside living.
Call Allen & Harris Wells office 01749 676067 to discuss further and arrange your appointment to visit the Henley Homes.
Highbridge offers a variety of shops, public houses, restaurants, Asda supermarket and a mainline railway link. There is also a bus service to Weston super Mare, Bridgwater and Taunton. The seaside resort of Burnham on Sea is some two miles away providing a good variety of town amenities, further supermarkets, bank, newsagents, bakers, chemists, sea front and a good choice of leisure facilities including sport centre, cinema, indoor swimming pool and golf course. The M5 interchange at Edithmead is some two miles away and gives easy access to the Southwest, Bristol, Taunton, Exeter and the M4 corridor, close to local amenities:
Located on the fringes of Highbridge
Near proximity to the M5 Junction 22 interchange
A great option for those who love the great outdoors - easy access into countryside
Dual aspect with double glazed windows to the front and rear. Kitchen fitted with Bosch double oven, Bosch ceramic four ring hob, splashback tiling, cookerhood, stainless steel sink/drainer unit, Bosch washer/dryer. Kitchen handles cabinets and work surfaces will be Howdens and choices can be selected at Flower and Hayes offices.
Double glazed window to the front, and built in wardrobe.
Double glazed window to the rear, shower over bath, glass shower screen, WC and hand wash basin.
Henley Way Development - a stylish new first floor 1-bedroom apartment forming part of an exclusive collection of contemporary homes on the outskirts of Burnham-on-Sea. The property features an open-plan kitchen, dining and living area, alongside attractive, high-quality specifications.
- Years remaining: 0 years
- Current ground rent: Contact branch
- Ground rent review period: Contact branch
- Annual service charge: Contact branch
- Ground rent increase: Contact branch
Council Tax Band: TBC
Tenure: Leasehold
Perfect for first-time buyers, downsizers and investors alike, this contemporary apartment has been thoughtfully designed to provide comfortable and convenient modern living. The heart of the home is the impressive open-plan kitchen, dining and living space.
The apartment benefits from a well-proportioned bedroom and a stylish bathroom, with attractive finishes and quality specifications carefully selected throughout. Outside, allocated to the property, is carport parking.
This apartment offers a fantastic opportunity to purchase a brand-new home in a well-connected Somerset location.
Henley Way enjoys excellent access to local amenities, schools, transport links and the stunning coastline at nearby Burnham-on-Sea, making it an ideal base for enjoying both town and countryside living.
Call Allen & Harris Wells office 01749 676067 to discuss further and arrange your appointment to visit the Henley Homes.
Location
This is a development of apartments and houses which are located perfectly for first-time buyers and families alike, in the sought after location of Highbridge, Somerset.Highbridge offers a variety of shops, public houses, restaurants, Asda supermarket and a mainline railway link. There is also a bus service to Weston super Mare, Bridgwater and Taunton. The seaside resort of Burnham on Sea is some two miles away providing a good variety of town amenities, further supermarkets, bank, newsagents, bakers, chemists, sea front and a good choice of leisure facilities including sport centre, cinema, indoor swimming pool and golf course. The M5 interchange at Edithmead is some two miles away and gives easy access to the Southwest, Bristol, Taunton, Exeter and the M4 corridor, close to local amenities:
Located on the fringes of Highbridge
Near proximity to the M5 Junction 22 interchange
A great option for those who love the great outdoors - easy access into countryside
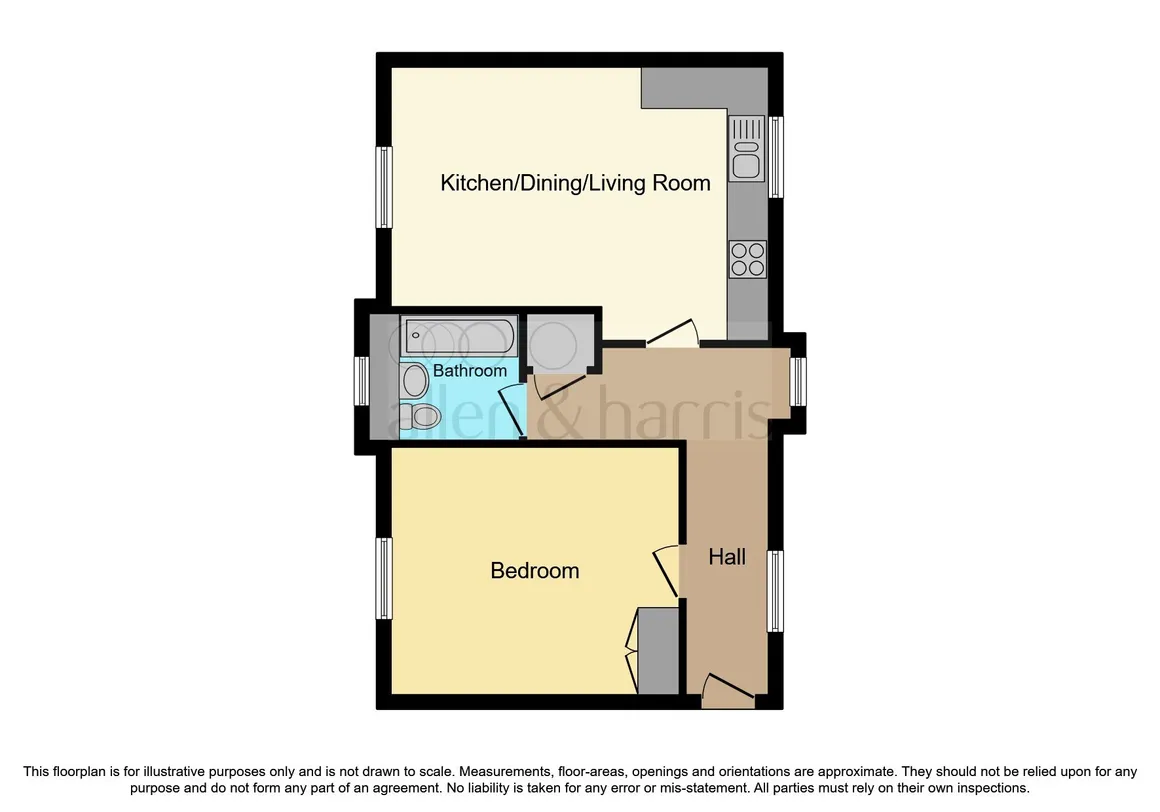
Entrance Hall
Door to the front, storage cupboard and two double glazed windows to the front.Open Plan Kitchen/Living
13' 7" x 18' 5" ( 4.14m x 5.61m )Dual aspect with double glazed windows to the front and rear. Kitchen fitted with Bosch double oven, Bosch ceramic four ring hob, splashback tiling, cookerhood, stainless steel sink/drainer unit, Bosch washer/dryer. Kitchen handles cabinets and work surfaces will be Howdens and choices can be selected at Flower and Hayes offices.
Bedroom
12' 3" x 14' 4" ( 3.73m x 4.37m )Double glazed window to the front, and built in wardrobe.
Bathroom
6' 5" x 7' 2" ( 1.96m x 2.18m )Double glazed window to the rear, shower over bath, glass shower screen, WC and hand wash basin.
Carport Parking
Disclamer
Whilst these particulars have been prepared with due care for the convenience of interested parties/purchasers the information provided is intended as a preliminary guide only. Therefore, nothing contained herein shall constitute or form part of any contract. All areas and sizes are believed to be accurate to within a small margin, although these are given as an approximate guide only. The images shown are for illustrative purposes only and do not form part of any legally binding agreement.
Utilities, rights & restrictions
Utility supply:
- Electric Ask agent
- Water Ask agent
- Heating Ask agent
- Broadband Ask agent
- Sewerage Ask agent
Rights and restrictions:
- Private rights of way Ask agent
- Public rights of way Ask agent
- Listed property Ask agent
- Restrictions Ask agent
Risks:
- Flooded in last 5 years Ask agent
- Flood defences Ask agent
- Source of flood Ask agent
location
get directions
to the property
to the branch
Monthly mortgage estimate
Use our handy mortgage calculator to estimate what your monthly repayments could be. Edit the fields below with the relevant details or, if you’d like a more accurate view on what your repayments could be, complete our mortgage enquiry form below and our Mortgage Consultant will be in touch.
* Terms and Conditions apply.
">
Mortgage enquiry
Interested in this property?


Looking for something else?
view all our properties
We're here to help
more about our team
thinking of selling or letting?
book a free valuation
Book now


*PLEASE BE AWARE, THESE RESULTS ARE FOR ILLUSTRATIVE PURPOSES ONLY AND SHOULD NOT BE CONSIDERED AS A MORTGAGE
QUOTE. THESE ARE BASED ON A REPAYMENT MORTGAGE AND MAY VARY DEPENDING ON THE TERM AND INTEREST RATE OF YOUR
MORTGAGE.
LENDER FEES MAY ALSO BE APPLICABLE. IF YOU WOULD LIKE GUIDANCE ON THE RIGHT MORTGAGE FOR YOU, WE RECOMMEND SPEAKING TO ONE OF OUR MORTGAGE CONSULTANTS WHO WILL BE MORE THAN HAPPY TO HELP.
**The 4.19% annual interest rate is based on the Connells Group average mortgage interest rate taken from this year YTD and is correct as at 17/03/2026.
Any fees payable will be explained in your initial no-obligation appointment, before you choose whether to use our Mortgage Services.
LENDER FEES MAY ALSO BE APPLICABLE. IF YOU WOULD LIKE GUIDANCE ON THE RIGHT MORTGAGE FOR YOU, WE RECOMMEND SPEAKING TO ONE OF OUR MORTGAGE CONSULTANTS WHO WILL BE MORE THAN HAPPY TO HELP.
**The 4.19% annual interest rate is based on the Connells Group average mortgage interest rate taken from this year YTD and is correct as at 17/03/2026.
Any fees payable will be explained in your initial no-obligation appointment, before you choose whether to use our Mortgage Services.
Book a Viewing

We have received your message
There was an error sending your message - please try again later.
email enquiry - sales
We have received your message
There was an error sending your message - please try again later.