Rossiters Road
- Three double bedrooms
- Master with en-suite
- Open plan kitchen/diner/ reception
- Possible fourth bedroom/study
- Large decked garden
- Garden room with lighting/power
- Outbuilding
- Driveway parking for one car read more show less
Council Tax Band: D
Tenure: Freehold
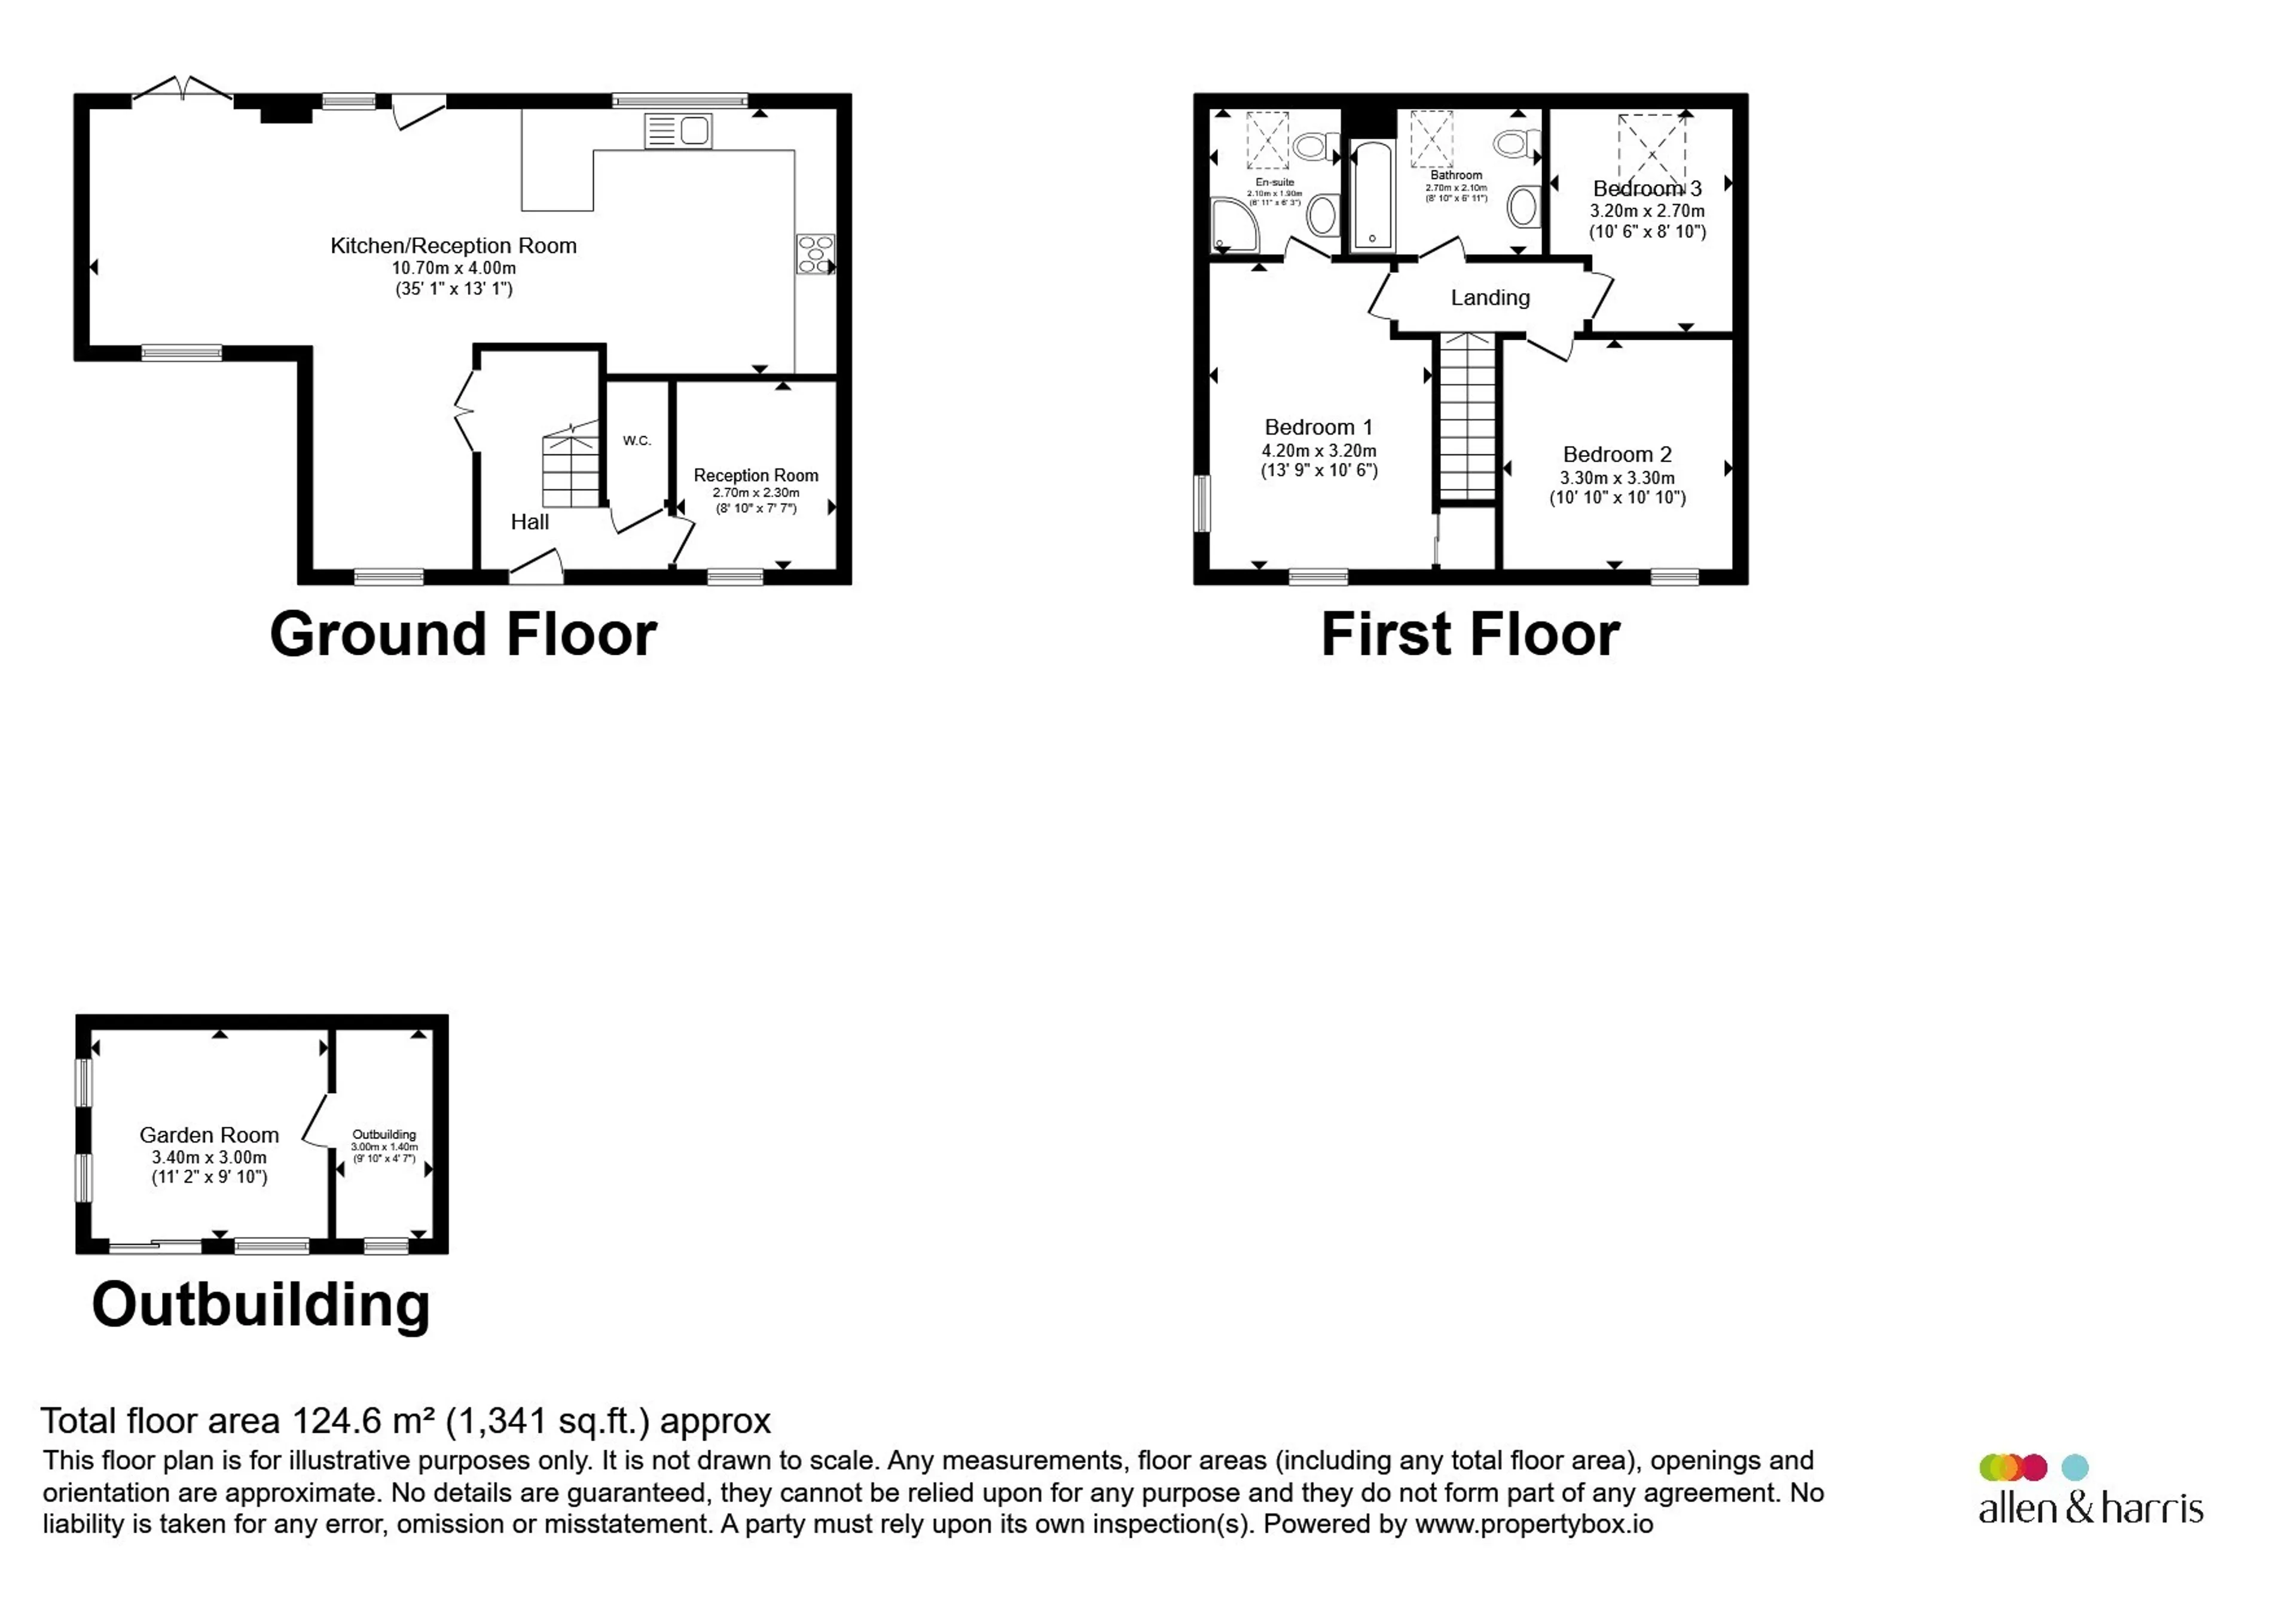
At the heart of the home is an impressive open-plan living space, combining the kitchen, dining and reception areas to create a wonderful environment for modern family life and entertaining. The stylish fitted kitchen offers an excellent range of wall and base units, and generous worktop space, complemented by integrated appliances including a fridge/freezer and dishwasher. The kitchen flows seamlessly into the spacious dining area, where doors and windows provide an outlook over the rear garden and allows light to flood in. The cosy reception area enjoys a pleasant front aspect, creating the perfect space to relax and unwind.
Upstairs offers three well-proportioned double bedrooms, including a spacious master bedroom boasting an en-suite. A modern family bathroom completes this floor.
Outside, the rear garden is a particular feature of the property. Designed for both relaxation and entertaining, it boasts an attractive decked area, with gravel steps leading to a further substantial decked terrace. There is also a useful garden room complete with power and lighting, together with an attached outbuilding, providing excellent potential for a home office, studio or hobby space.
To the front of the property, a driveway provides off-road parking for one vehicle, alongside a low-maintenance garden.
Hall
Open stairs rising to the first floor. Recess under the stairs. Radiator. Wood effect flooring.Wc
WC. Basin with cupboard underneath. Heated towel rail. Wood effect floor.Kitchen/Dining/Reception
35' 1" x 13' 1" ( 10.69m x 3.99m )Kitchen area - double glazed window looking out to the garden. Fitted kitchen with wall and base units and drawers. Wood effect worktops. Integrated cooker-hood, fridge-freezer and dishwasher. Stainless steel sink with mixer tap over. Wood effect flooring. Radiator. Flowing into the:
Dining area - double glazed door leading out to the garden. Double glazed window looking out to the garden. Flowing into the:
Reception area - double glazed double doors leading out to the garden. Double glazed window looking out to the front of the property. Large upright radiator.
Reception Room/Bedroom Four
8' 10" x 7' 7" ( 2.69m x 2.31m )Double glazed window looking out to the front of the property. Radiator.
Bedroom One
13' 9" x 10' 6" ( 4.19m x 3.20m )Double glazed windows looking out to the front and side of the property. Two radiators.
En-Suite
6' 11" x 6' 3" ( 2.11m x 1.91m )Double glazed skylight. WC. Basin with mixer tap and cupboard underneath. Heated towel rail.
Bedroom Two
10' 10" x 10' 10" ( 3.30m x 3.30m )Double glazed window looking out to the front of the property. Radiator.
Bedroom Three
10' 6" x 8' 10" ( 3.20m x 2.69m )Double glazed skylight. Radiator.
Bathroom
8' 10" x 6' 11" ( 2.69m x 2.11m )Double glazed skylight. WC and basin with integrated storage behind. Bath. Heated towel rail. Wood effect flooring.
Front Garden
Gravelled area on the left. Steps on the right leading to the front door. Access to the garden via a gate to the right.Rear Garden
Decked area. Steps leading to a further large decking area edged with raised borders.Garden Room
11' 2" x 9' 10" ( 3.40m x 3.00m )Double glazed sliding door going into the garden room. Double glazed windows on the left. Lighting and power.
Outbuilding
9' 10" x 4' 7" ( 3.00m x 1.40m )Attached to the garden room.
Driveway
Parking for one car.Agents Note
Please be advised that there is no shower in the en-suite. But all the facilities are in place for one to be installed.Utility supply:
- Electric Mains Supply
- Water Mains Supply
- Heating Gas Central
- Broadband FTTP
- Sewerage Mains Supply
Rights and restrictions:
- Private rights of way No
- Public rights of way No
- Listed property No
- Restrictions No
Risks:
- Flooded in last 5 years No
- Flood defences Ask agent
- Source of flood Ask agent
Use our handy mortgage calculator to estimate what your monthly repayments could be. Edit the fields below with the relevant details or, if you’d like a more accurate view on what your repayments could be, complete our mortgage enquiry form below and our Mortgage Consultant will be in touch.
* Terms and Conditions apply.
Mortgage enquiry
LENDER FEES MAY ALSO BE APPLICABLE. IF YOU WOULD LIKE GUIDANCE ON THE RIGHT MORTGAGE FOR YOU, WE RECOMMEND SPEAKING TO ONE OF OUR MORTGAGE CONSULTANTS WHO WILL BE MORE THAN HAPPY TO HELP.
**The 4.19% annual interest rate is based on the Connells Group average mortgage interest rate taken from this year YTD and is correct as at 17/03/2026.
Any fees payable will be explained in your initial no-obligation appointment, before you choose whether to use our Mortgage Services.