


The Rank
Trowbridge, North bradley
offers over
£535,000
Tenure: Freehold
Ref: WST108086
- Detached cottage
- Four double bedrooms
- Front & side garden
- Gated drive way parking for multiple vehicles
- Cloakroom wc, en-suite bathroom & family bathroom
- Beautiful character features throughout
- Versatile & flexible accommodation
- Village location read more show less
monthly mortgage estimate
Lilac Cottage is a charming four-bedroom detached home combining character features with modern, versatile living space. It also offers a master en-suite, attractive gardens, and ample gated parking, ideal for family life and entertaining.

are you thinking of
selling or letting?
Council Tax Band: E
Tenure: Freehold
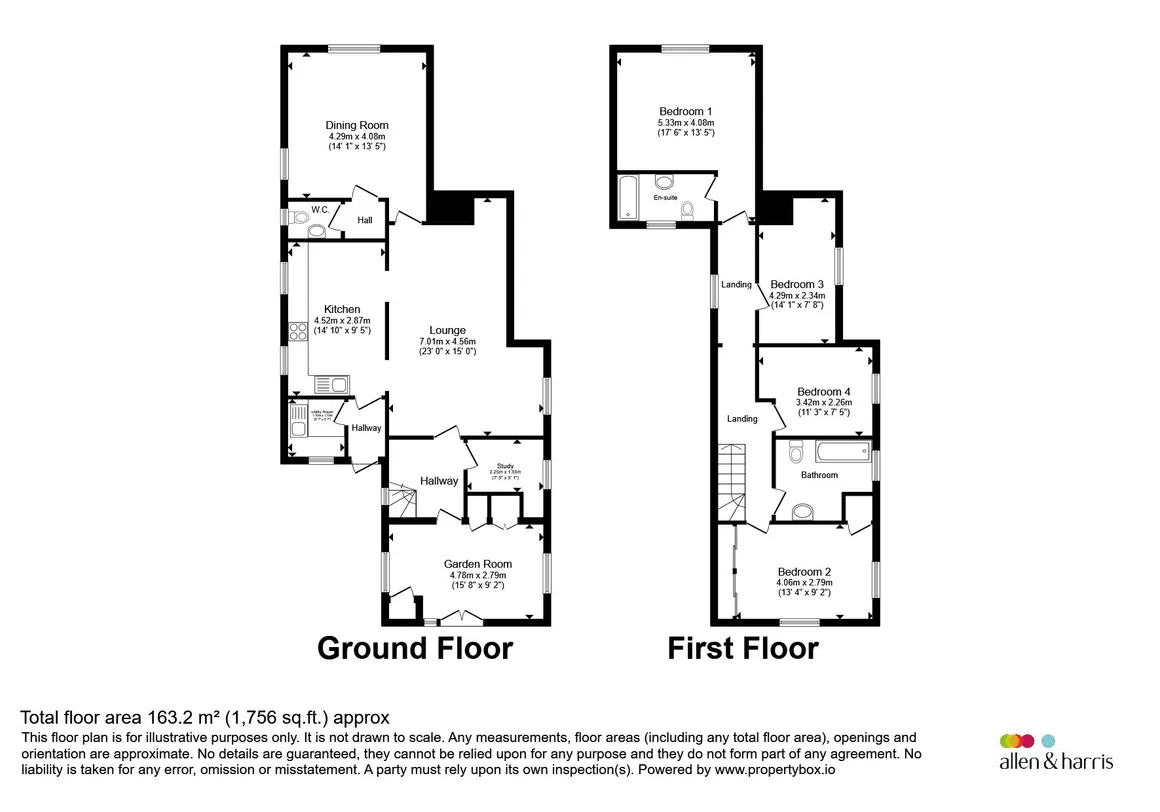
floor plans
in detail
Lilac Cottage is a charming four-bedroom detached home that beautifully blends character features with modern living. Offering spacious and versatile accommodation, the property includes a cosy living room with a log burner, a stylish kitchen with central island, a separate dining room, utility room, study, and cloakroom.
Upstairs are four well-proportioned double bedrooms, including a master with en-suite, along with a contemporary family bathroom.
The property sits within attractive gardens, featuring a generous lawned frontage, patio seating area, summer house, and ample gated driveway parking. Overall, Lilac Cottage is a warm and inviting home, ideal for both family living and entertaining in a desirable village setting.
North Bradley is a well-established village just under two miles from Trowbridge, offering a peaceful countryside setting with a strong community feel. It provides local amenities including a primary school and village hall, with a wider range of facilities nearby. he area is well-connected, with regular transport links to surrounding towns such as Westbury and Bath, as well as rail services from Trowbridge providing routes to larger cities.
A bright and characterful space, featuring elegant double-glazed French doors to the front and dual-aspect windows that fill the room with natural light. The room is enhanced by stylish half wall panelling, exposed feature beams, and charming exposed brick walls, creating a warm and inviting atmosphere. Additional highlights include a built-in wine storage unit, two handy storage cupboards, a radiator, and attractive tiled flooring that completes the look beautifully.
A cosy and practical study, featuring a double-glazed window to the side that brings in natural light. Characterful touches include an attractive feature beam, complemented by fitted storage for added convenience and a radiator to keep the space comfortable year-round.
A generously sized and inviting family living room, centered around a charming log burner, perfect for cosy evenings. The space is rich in character, featuring a striking stone arch and beautiful exposed wooden ceiling beams. A double-glazed window to the side allows natural light to flow in, while two radiators ensure comfort throughout the year. Complete with a TV point and seamless access into the kitchen, this is a warm and welcoming hub of the home.
A stylish and contemporary kitchen, featuring two double-glazed windows to the side that fill the space with natural light. At its heart is a sociable breakfast bar/island with an integrated cooker, complemented by sleek wall and base units for a clean, modern finish. The kitchen also boasts a ceramic sink with drainer, a beautiful large ‘Everhot’ oven, and an extractor hood. Practical additions include plumbing for a dishwasher and space for a fridge/freezer, all set against attractive stone tiled flooring to complete this impressive space.
A delightful separate dining room positioned to the rear, enjoying dual-aspect double-glazed windows that allow plenty of natural light to flow through. With a radiator for comfort and convenient access to the ground floor WC, it’s a welcoming and versatile space, perfect for both everyday dining and entertaining guests.
A generously sized master bedroom offering a welcoming and comfortable retreat, complete with access to a fully equipped en-suite bathroom. A double-glazed window to the rear provides lovely views over the surrounding countryside, filling the room with natural light. Finished with fitted wardrobes and a radiator, this charming space combines practicality with a relaxing atmosphere.
A bright and well-proportioned room, enjoying dual-aspect double-glazed windows that bathe the space in natural light. It features built-in double wardrobes with stylish mirrored sliding doors, along with an additional storage cupboard for added practicality. A radiator ensures comfort, making this both a functional and inviting space.
A comfortable third double bedroom, featuring a radiator for warmth and a double-glazed window to the side, allowing in natural light.
A bright and inviting final double bedroom, positioned to the side, featuring a double-glazed window that brings in natural light. The room also benefits from a radiator for comfort and convenient loft access for additional storage.
Side: A lovely patio dining area, perfect for outdoor entertaining, with a gate providing access to the front and a raised border adding character and greenery.
Upstairs are four well-proportioned double bedrooms, including a master with en-suite, along with a contemporary family bathroom.
The property sits within attractive gardens, featuring a generous lawned frontage, patio seating area, summer house, and ample gated driveway parking. Overall, Lilac Cottage is a warm and inviting home, ideal for both family living and entertaining in a desirable village setting.
North Bradley is a well-established village just under two miles from Trowbridge, offering a peaceful countryside setting with a strong community feel. It provides local amenities including a primary school and village hall, with a wider range of facilities nearby. he area is well-connected, with regular transport links to surrounding towns such as Westbury and Bath, as well as rail services from Trowbridge providing routes to larger cities.
Ground Floor
Garden Room
15' 8" max x 9' 2" max ( 4.78m max x 2.79m max )A bright and characterful space, featuring elegant double-glazed French doors to the front and dual-aspect windows that fill the room with natural light. The room is enhanced by stylish half wall panelling, exposed feature beams, and charming exposed brick walls, creating a warm and inviting atmosphere. Additional highlights include a built-in wine storage unit, two handy storage cupboards, a radiator, and attractive tiled flooring that completes the look beautifully.
Hallway
A welcoming hallway featuring stairs rising to the first floor, with useful storage space neatly tucked underneath. The space is full of character, with attractive exposed ceiling beams and a double-glazed window to the side allowing in natural light. Finished with tiled flooring, it creates a warm and practical entrance to the home.Study
7' 5" max x 5' 1" max ( 2.26m max x 1.55m max )A cosy and practical study, featuring a double-glazed window to the side that brings in natural light. Characterful touches include an attractive feature beam, complemented by fitted storage for added convenience and a radiator to keep the space comfortable year-round.
Living Room
23' max x 15' max ( 7.01m max x 4.57m max )A generously sized and inviting family living room, centered around a charming log burner, perfect for cosy evenings. The space is rich in character, featuring a striking stone arch and beautiful exposed wooden ceiling beams. A double-glazed window to the side allows natural light to flow in, while two radiators ensure comfort throughout the year. Complete with a TV point and seamless access into the kitchen, this is a warm and welcoming hub of the home.
Kitchen
14' 10" max x 9' 5" max ( 4.52m max x 2.87m max )A stylish and contemporary kitchen, featuring two double-glazed windows to the side that fill the space with natural light. At its heart is a sociable breakfast bar/island with an integrated cooker, complemented by sleek wall and base units for a clean, modern finish. The kitchen also boasts a ceramic sink with drainer, a beautiful large ‘Everhot’ oven, and an extractor hood. Practical additions include plumbing for a dishwasher and space for a fridge/freezer, all set against attractive stone tiled flooring to complete this impressive space.
Porch
A useful porch providing convenient access to both the garden and utility room, enhanced by a double-glazed door that brings in natural light. With a radiator for added comfort and attractive stone tiled flooring, this is a practical and welcoming transitional space.Utility Room
A well-appointed and practical separate utility room, featuring a double-glazed window to the front that brings in natural light. The space is fitted with a range of wall and base units, a sink, and offers plumbing for a washing machine along with space for a dryer. Finished with attractive stone tiled flooring, it’s a highly functional and convenient addition to the home.Dining Room
14' 1" max x 13' 5" max ( 4.29m max x 4.09m max )A delightful separate dining room positioned to the rear, enjoying dual-aspect double-glazed windows that allow plenty of natural light to flow through. With a radiator for comfort and convenient access to the ground floor WC, it’s a welcoming and versatile space, perfect for both everyday dining and entertaining guests.
Cloakroom
A well-presented ground floor cloakroom, featuring a double-glazed frosted window to the side for natural light and privacy. The space includes a WC, wash hand basin, and a radiator, creating a comfortable and practical addition to the home.First Floor
Landing
A welcoming landing providing access to all first-floor rooms, enhanced by a double-glazed window to the side that brings in natural light. With a radiator ensuring comfort, it offers a bright and pleasant transition between the home’s living spaces.Master Bedroom
17' 6" max x 13' 5" max ( 5.33m max x 4.09m max )A generously sized master bedroom offering a welcoming and comfortable retreat, complete with access to a fully equipped en-suite bathroom. A double-glazed window to the rear provides lovely views over the surrounding countryside, filling the room with natural light. Finished with fitted wardrobes and a radiator, this charming space combines practicality with a relaxing atmosphere.
Master En-Suite
A spacious and well-appointed master en-suite bathroom, featuring a double-glazed window to the front that allows for natural light. The room is thoughtfully designed with a heated towel rail, WC, wash hand basin, and radiator, as well as a relaxing bath with shower over and hand-held attachment. Partially tiled walls complete this stylish and comfortable space.Bedroom Two
13' 4" max x 9' 2" max ( 4.06m max x 2.79m max )A bright and well-proportioned room, enjoying dual-aspect double-glazed windows that bathe the space in natural light. It features built-in double wardrobes with stylish mirrored sliding doors, along with an additional storage cupboard for added practicality. A radiator ensures comfort, making this both a functional and inviting space.
Bathroom
A welcoming family bathroom featuring a double-glazed window to the side, allowing for plenty of natural light. It includes a relaxing bathtub with a luxurious rainfall shower overhead, WC, and wash hand basin. The space is complemented by a heated towel radiator, additional radiator for comfort, and stylish partially tiled walls for a clean, modern finish.Bedroom Three
14' 1" max x 7' 8" max ( 4.29m max x 2.34m max )A comfortable third double bedroom, featuring a radiator for warmth and a double-glazed window to the side, allowing in natural light.
Bedroom Four
11' 3" max x 7' 5" max ( 3.43m max x 2.26m max )A bright and inviting final double bedroom, positioned to the side, featuring a double-glazed window that brings in natural light. The room also benefits from a radiator for comfort and convenient loft access for additional storage.
Outside
Gardens
Front: A generously sized front garden, mainly laid to lawn, offering a welcoming approach to the home. A gravel pathway leads to convenient parking, framed beautifully by a charming lilac tree—giving Lilac Cottage its name. The garden is thoughtfully planted with a variety of shrubs and plants, alongside dedicated planting areas. It also features two wooden storage sheds, a delightful summer house, and access through to the side of the property.Side: A lovely patio dining area, perfect for outdoor entertaining, with a gate providing access to the front and a raised border adding character and greenery.
Parking
Ample gated driveway parking to the front, offering both convenience and ease of access.
Utilities, rights & restrictions
Utility supply:
- Electric Ask agent
- Water Ask agent
- Heating Ask agent
- Broadband Ask agent
- Sewerage Ask agent
Rights and restrictions:
- Private rights of way Ask agent
- Public rights of way Ask agent
- Listed property Ask agent
- Restrictions Ask agent
Risks:
- Flooded in last 5 years Ask agent
- Flood defences Ask agent
- Source of flood Ask agent
location
get directions
to the property
to the branch
energy efficient rating


Monthly mortgage estimate
Use our handy mortgage calculator to estimate what your monthly repayments could be. Edit the fields below with the relevant details or, if you’d like a more accurate view on what your repayments could be, complete our mortgage enquiry form below and our Mortgage Consultant will be in touch.
* Terms and Conditions apply.
">
Mortgage enquiry
Interested in this property?


Looking for something else?
view all our properties
We're here to help
more about our team
thinking of selling or letting?
book a free valuation
Book now
*PLEASE BE AWARE, THESE RESULTS ARE FOR ILLUSTRATIVE PURPOSES ONLY AND SHOULD NOT BE CONSIDERED AS A MORTGAGE
QUOTE. THESE ARE BASED ON A REPAYMENT MORTGAGE AND MAY VARY DEPENDING ON THE TERM AND INTEREST RATE OF YOUR
MORTGAGE.
LENDER FEES MAY ALSO BE APPLICABLE. IF YOU WOULD LIKE GUIDANCE ON THE RIGHT MORTGAGE FOR YOU, WE RECOMMEND SPEAKING TO ONE OF OUR MORTGAGE CONSULTANTS WHO WILL BE MORE THAN HAPPY TO HELP.
**The 4.19% annual interest rate is based on the Connells Group average mortgage interest rate taken from this year YTD and is correct as at 17/03/2026.
Any fees payable will be explained in your initial no-obligation appointment, before you choose whether to use our Mortgage Services.
LENDER FEES MAY ALSO BE APPLICABLE. IF YOU WOULD LIKE GUIDANCE ON THE RIGHT MORTGAGE FOR YOU, WE RECOMMEND SPEAKING TO ONE OF OUR MORTGAGE CONSULTANTS WHO WILL BE MORE THAN HAPPY TO HELP.
**The 4.19% annual interest rate is based on the Connells Group average mortgage interest rate taken from this year YTD and is correct as at 17/03/2026.
Any fees payable will be explained in your initial no-obligation appointment, before you choose whether to use our Mortgage Services.
Book a Viewing

We have received your message
There was an error sending your message - please try again later.
email enquiry - sales
We have received your message
There was an error sending your message - please try again later.