


Thornbridge Avenue
Swindon
offers in excess of
£190,000
Tenure: Freehold
Ref: SWE108594
- Cash buyers only
- No onward chain
- Three bedroom
- Conservatory
- Freehold
- Non-standard construction
monthly mortgage estimate
CASH BUYERS ONLY
Allen & Harris are delighted to offer to the market this 3 Bedroom end of terrace property.
The property is offered to the market with no onward chain and further benefits from a low maintenance rear garden and open plan living. Call now to arrange a viewing!
Allen & Harris are delighted to offer to the market this 3 Bedroom end of terrace property.
The property is offered to the market with no onward chain and further benefits from a low maintenance rear garden and open plan living. Call now to arrange a viewing!

are you thinking of
selling or letting?
Council Tax Band: A
Tenure: Freehold
floor plans
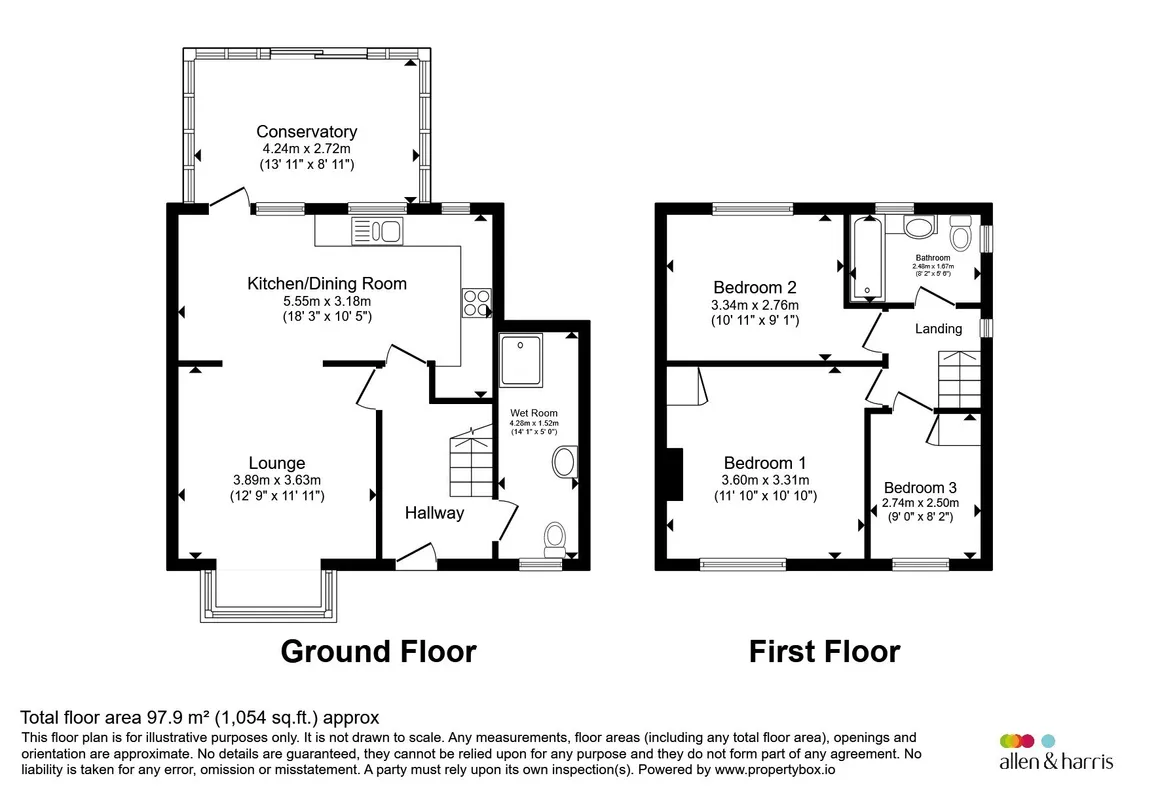
in detail
CASH BUYERS ONLY!!
Allen & Harris are delighted to offer to the market this three-bedroom end of terrace home, offering spacious and flexible accommodation throughout and presenting an excellent opportunity for families and purchasers seeking further potential.
The accommodation comprises an entrance hall, ground floor wet room, open plan living room leading through to the kitchen, conservatory, three well-proportioned bedrooms and a family bathroom, while externally the property benefits from driveway parking and an enclosed rear garden.
Offered with no onward chain, the property further benefits from solar panels, a practical layout and low-maintenance outdoor space.
Call now to arrange a viewing!
Situated in Park South on the east side of Swindon, this property offers great transport links to major routes via the A419 and M4 (J15). There is a wide range of local primary and secondary schools within easy reach and several supermarkets and retail parks located nearby.
Want to view more properties with us?
Be sure to follow us on social media by searching for:
Facebook: Allen and Harris, Ermin Street
Instagram: @allenandharrises
Allen & Harris are delighted to offer to the market this three-bedroom end of terrace home, offering spacious and flexible accommodation throughout and presenting an excellent opportunity for families and purchasers seeking further potential.
The accommodation comprises an entrance hall, ground floor wet room, open plan living room leading through to the kitchen, conservatory, three well-proportioned bedrooms and a family bathroom, while externally the property benefits from driveway parking and an enclosed rear garden.
Offered with no onward chain, the property further benefits from solar panels, a practical layout and low-maintenance outdoor space.
Call now to arrange a viewing!
Situated in Park South on the east side of Swindon, this property offers great transport links to major routes via the A419 and M4 (J15). There is a wide range of local primary and secondary schools within easy reach and several supermarkets and retail parks located nearby.
Want to view more properties with us?
Be sure to follow us on social media by searching for:
Facebook: Allen and Harris, Ermin Street
Instagram: @allenandharrises
Lounge
Box Bay Window to Front, Radiator, Wood Burner, Open Plan room too Dining Room and KitchenKitchen
Built in Double Over, Gas Hob x4 Rings, and Extractor Fan. Boiler in located here. Window to Rear x3, Eye and Base cabinets. Dining SpaceGround Floor Wet Room
Wet Room Shower, Toilet, Sink, Window to Front, Extractor Fan, Heated Towel Rail, Heater FanConservatory
Fitted with Electric Sockets and lights, Door to Rear and SideFirst Floor Landing
Window to side, Loft HatchBedroom 1
Window to Front, Radiator, Large Double, Built in Storage CupboardBedroom 2
Window to Rear, Radiator, Double RoomBedroom 3
Window to Front, Radiator, Single room with above stairs boxFamily Bathroom
Window to Rear and side, Bath, Toilet, Vanity Sink, Heated Towel RailRear Garden
Grass, Patio, 2x Brick Built Storage Sheds.Agents Note
Please be advised this property is of non standard construction. We are advised it is an unrepaired "unity build"
Utilities, rights & restrictions
Utility supply:
- Electric Mains Supply
- Water Mains Supply
- Heating Gas Central
- Broadband Cable
- Sewerage Mains Supply
Rights and restrictions:
- Private rights of way No
- Public rights of way No
- Listed property No
- Restrictions No
Risks:
- Flooded in last 5 years No
- Flood defences Ask agent
- Source of flood Ask agent
location
get directions
to the property
to the branch
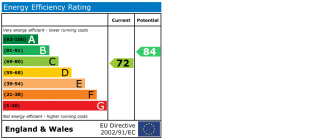
energy efficient rating
Monthly mortgage estimate
Use our handy mortgage calculator to estimate what your monthly repayments could be. Edit the fields below with the relevant details or, if you’d like a more accurate view on what your repayments could be, complete our mortgage enquiry form below and our Mortgage Consultant will be in touch.
* Terms and Conditions apply.
">
Mortgage enquiry
Interested in this property?


Get in touch
Swindon Ermin Street team...
 94 Ermin Street
Swindon
Wiltshire
SN3 4NQ
Swindon
Wiltshire
SN3 4NQ
Looking for something else?
view all our properties
We're here to help
more about our team
thinking of selling or letting?
book a free valuation
Book now


*PLEASE BE AWARE, THESE RESULTS ARE FOR ILLUSTRATIVE PURPOSES ONLY AND SHOULD NOT BE CONSIDERED AS A MORTGAGE
QUOTE. THESE ARE BASED ON A REPAYMENT MORTGAGE AND MAY VARY DEPENDING ON THE TERM AND INTEREST RATE OF YOUR
MORTGAGE.
LENDER FEES MAY ALSO BE APPLICABLE. IF YOU WOULD LIKE GUIDANCE ON THE RIGHT MORTGAGE FOR YOU, WE RECOMMEND SPEAKING TO ONE OF OUR MORTGAGE CONSULTANTS WHO WILL BE MORE THAN HAPPY TO HELP.
**The 4.19% annual interest rate is based on the Connells Group average mortgage interest rate taken from this year YTD and is correct as at 17/03/2026.
Any fees payable will be explained in your initial no-obligation appointment, before you choose whether to use our Mortgage Services.
LENDER FEES MAY ALSO BE APPLICABLE. IF YOU WOULD LIKE GUIDANCE ON THE RIGHT MORTGAGE FOR YOU, WE RECOMMEND SPEAKING TO ONE OF OUR MORTGAGE CONSULTANTS WHO WILL BE MORE THAN HAPPY TO HELP.
**The 4.19% annual interest rate is based on the Connells Group average mortgage interest rate taken from this year YTD and is correct as at 17/03/2026.
Any fees payable will be explained in your initial no-obligation appointment, before you choose whether to use our Mortgage Services.
Book a Viewing

We have received your message
There was an error sending your message - please try again later.
email enquiry - sales
We have received your message
There was an error sending your message - please try again later.