


Flatts Close
Bristol, Stoke gifford
£290,000
Tenure: Leasehold
Ref: STG110232
- Exceptional two bedroom / two bathroom apartment - no chain
- *** see hd interactive video tour *** / desirable brooklands development
- Exemplary views across the site and beyond
- Generous proportions throughout / spacious linking space and utility area
- Stylish and extremely well presented / very well maintained
- Dual aspect / open plan living space to incorporate the kitchen
- Proximity to bristol parkway / wealth of local amenities / great transport links / proximity to major employers
- Allocated and visitor parking read more show less
monthly mortgage estimate
This exceptional apartment with views and light combines location, functionality and style in perfect harmony. The space includes two double bedrooms, two bathrooms and a wonderful main open-plan living space leading outward onto the superb (and spacious) balcony.

are you thinking of
selling or letting?
- Years remaining: 995 years
- Current ground rent: £0
- Ground rent review period: Contact branch
- Annual service charge: £1,696
- Ground rent increase: Contact branch
Council Tax Band: C
Tenure: Leasehold
floor plans
in detail
This exceptional apartment with views and light combines location, functionality and style in perfect harmony. The space includes two double bedrooms, two bathrooms and a wonderful main open-plan living space leading outward onto the superb (and spacious) balcony.
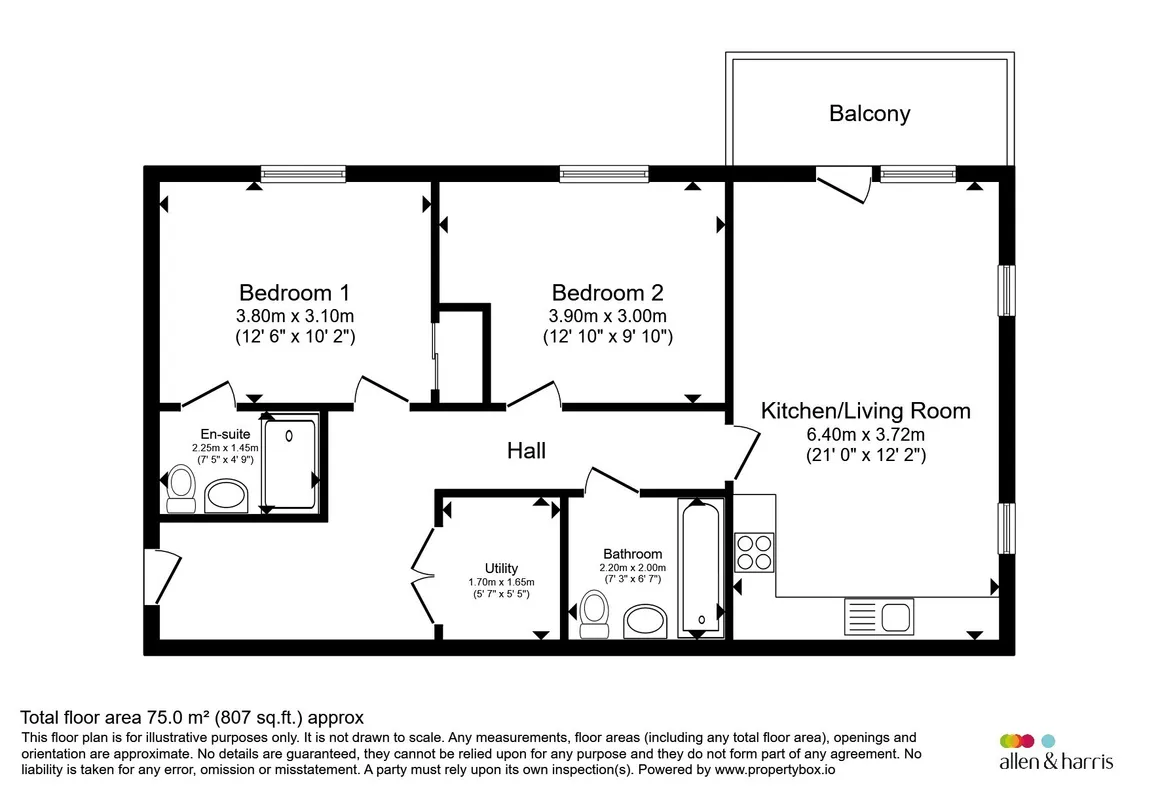
The first floor property briefly includes two double bedrooms, ensuite to master, family bathroom, utility space, open plan living room to incorporate the kitchen and impressive linking spaces. Externally is the aforementioned balcony plus allocated and visitor parking.
Located on Brooklands Park, the address benefits from a wealth of local amenities, great transport links, access to Bristol Parkway and proximity to major employers with The MoD being a prime example. The site is very well respected given it's location, general aesthetic and low density build credentials throughout. This flat in particular is afforded one of the best positions given it outlook, privacy and adjacent grounds.
Beyond the well presented communal areas, this flat offers a WOW factor upon entry, The colour scheme as designed by 'Farrow and Ball' perfectly complements the size, space and light. All rooms offer great proportions and offer flexibility in terms of usage. Similarly, the utility space offers further convenience as does the ensuite to master. Last but not least is the main living space which is an absolute joy to spend time in given the light, fabulous views and functionality.
Please contact us for more info.
WOW!! The main living space incorporates the kitchen area with consummate ease. The light and bright room offers full length glazed balcony doors and additional side windows offering even more natural light. All of the aforementioned look phenomenal against the stylish way this has been presented in unison to the high quality fixtures and fitting. There is plenty of space for a dining table in addition to the expected lounging furniture.
Again....beautifully presented, light and bright with a lovely outlook! The primary double bedroom offers generous proportions, built-in storage and convenient ensuite. Finished with modern flooring and pendant light.
Spacious ensuite to include an oversized shower cubicle, WC, basin and heated towel rail. Finished to a high standard with wood effect flooring, spotlights and extractor fan.
Bedroom 2 is another well proportioned which is currently used as a spare room and office. As expected, finished to a high standard.
Again...generous proportioned and very well presented. The three piece bathroom includes a shower over bath, extractor and heated towel rail. Complete with modern flooring, extractor and oversized wall tiles.
Lease: 999 from August 2023
Ground Rent: Nil
Service Charge: £1695.86 p/a
Please note that an AML fee is chargeable to the buyer once an offer is accepted to cover the cost of carrying out the required identity and anti-money laundering checks. Once these checks have been completed, the fee cannot be refunded, even if the property purchase does not go ahead.
We advise that all legal and financial information is checked independently.
The first floor property briefly includes two double bedrooms, ensuite to master, family bathroom, utility space, open plan living room to incorporate the kitchen and impressive linking spaces. Externally is the aforementioned balcony plus allocated and visitor parking.
Located on Brooklands Park, the address benefits from a wealth of local amenities, great transport links, access to Bristol Parkway and proximity to major employers with The MoD being a prime example. The site is very well respected given it's location, general aesthetic and low density build credentials throughout. This flat in particular is afforded one of the best positions given it outlook, privacy and adjacent grounds.
Beyond the well presented communal areas, this flat offers a WOW factor upon entry, The colour scheme as designed by 'Farrow and Ball' perfectly complements the size, space and light. All rooms offer great proportions and offer flexibility in terms of usage. Similarly, the utility space offers further convenience as does the ensuite to master. Last but not least is the main living space which is an absolute joy to spend time in given the light, fabulous views and functionality.
Please contact us for more info.
Flatts Close
Entrance
The modern and stylish entrance point with full length doors includes electronic entry to all flats, lift access and further well presented staircase leading upwards.Communal Area
Well presented throughout and benefiting from pleasant light surroundings.Private Entrance (First Floor)
A modern contemporary door leads inwards to the spacious hallway.Hallway
The hallway given it's stylish dimensions and decor instantly accentuate the feeling of space as found throughout. The 'dogleg' hallway leads to all areas including the utility and includes modern wood effect flooring, great colour scheme and attractive angled spot lights.Main Living Space
21' max x 12' 2" max ( 6.40m max x 3.71m max )WOW!! The main living space incorporates the kitchen area with consummate ease. The light and bright room offers full length glazed balcony doors and additional side windows offering even more natural light. All of the aforementioned look phenomenal against the stylish way this has been presented in unison to the high quality fixtures and fitting. There is plenty of space for a dining table in addition to the expected lounging furniture.
Kitchen Area
Full fitted kitchen presented in gloss white against contrasting worktops. The kitchen includes all the expected integrated appliances alongside great storage and generous preparation space. Finished beautifully which bespoke splashback tiling and overhead angled spotlights.Bedroom 1
12' 6" max x 10' 2" max ( 3.81m max x 3.10m max )Again....beautifully presented, light and bright with a lovely outlook! The primary double bedroom offers generous proportions, built-in storage and convenient ensuite. Finished with modern flooring and pendant light.
Ensuite
7' 5" max x 4' 9" max ( 2.26m max x 1.45m max )Spacious ensuite to include an oversized shower cubicle, WC, basin and heated towel rail. Finished to a high standard with wood effect flooring, spotlights and extractor fan.
Bedroom 2
12' 10" max x 9' 10" max ( 3.91m max x 3.00m max )Bedroom 2 is another well proportioned which is currently used as a spare room and office. As expected, finished to a high standard.
Bathroom
7' 3" max x 6' 7" max ( 2.21m max x 2.01m max )Again...generous proportioned and very well presented. The three piece bathroom includes a shower over bath, extractor and heated towel rail. Complete with modern flooring, extractor and oversized wall tiles.
Utility
Leading away from the hallway. Space for storage and ideal for a tumble dryer etc. This space offers elevated convenience.External
Balcony
Leading directly from the main living space. The gorgeous balcony offers views and a perfect place to enjoy the outside world and alfresco dining. The location of this apartments allows for (arguably) the best views on the development.Parking
Allocated parking adjacent plus visitor space.Agents Notes
We have been advised by the vendor:Lease: 999 from August 2023
Ground Rent: Nil
Service Charge: £1695.86 p/a
Please note that an AML fee is chargeable to the buyer once an offer is accepted to cover the cost of carrying out the required identity and anti-money laundering checks. Once these checks have been completed, the fee cannot be refunded, even if the property purchase does not go ahead.
We advise that all legal and financial information is checked independently.
Utilities, rights & restrictions
Utility supply:
- Electric Mains Supply
- Water Mains Supply
- Heating Electric
- Broadband FTTC
- Sewerage Mains Supply
Rights and restrictions:
- Private rights of way Ask agent
- Public rights of way Ask agent
- Listed property Ask agent
- Restrictions Ask agent
Risks:
- Flooded in last 5 years Ask agent
- Flood defences Ask agent
- Source of flood Ask agent
location
get directions
to the property
to the branch
energy efficient rating
Monthly mortgage estimate
Use our handy mortgage calculator to estimate what your monthly repayments could be. Edit the fields below with the relevant details or, if you’d like a more accurate view on what your repayments could be, complete our mortgage enquiry form below and our Mortgage Consultant will be in touch.
* Terms and Conditions apply.
">
Mortgage enquiry
Interested in this property?


Get in touch
Stoke Gifford, Bristol team...
 41 North Road
BRISTOL
Bristol
BS34 8PB
BRISTOL
Bristol
BS34 8PB
Looking for something else?
view all our properties
We're here to help
more about our team
thinking of selling or letting?
book a free valuation
Book now


*PLEASE BE AWARE, THESE RESULTS ARE FOR ILLUSTRATIVE PURPOSES ONLY AND SHOULD NOT BE CONSIDERED AS A MORTGAGE
QUOTE. THESE ARE BASED ON A REPAYMENT MORTGAGE AND MAY VARY DEPENDING ON THE TERM AND INTEREST RATE OF YOUR
MORTGAGE.
LENDER FEES MAY ALSO BE APPLICABLE. IF YOU WOULD LIKE GUIDANCE ON THE RIGHT MORTGAGE FOR YOU, WE RECOMMEND SPEAKING TO ONE OF OUR MORTGAGE CONSULTANTS WHO WILL BE MORE THAN HAPPY TO HELP.
**The 4.19% annual interest rate is based on the Connells Group average mortgage interest rate taken from this year YTD and is correct as at 17/03/2026.
Any fees payable will be explained in your initial no-obligation appointment, before you choose whether to use our Mortgage Services.
LENDER FEES MAY ALSO BE APPLICABLE. IF YOU WOULD LIKE GUIDANCE ON THE RIGHT MORTGAGE FOR YOU, WE RECOMMEND SPEAKING TO ONE OF OUR MORTGAGE CONSULTANTS WHO WILL BE MORE THAN HAPPY TO HELP.
**The 4.19% annual interest rate is based on the Connells Group average mortgage interest rate taken from this year YTD and is correct as at 17/03/2026.
Any fees payable will be explained in your initial no-obligation appointment, before you choose whether to use our Mortgage Services.
Book a Viewing

We have received your message
There was an error sending your message - please try again later.
email enquiry - sales
We have received your message
There was an error sending your message - please try again later.