


Wellhead Drove
Westbury
offers in excess of
£1,000,000
Tenure: Freehold
Ref: WST108029
- 0.75 acre plot featuring stunning wraparound gardens & outbuilding
- Sweeping driveway with ample parking & double garage
- Far reaching views from all bedrooms
- 4292 sqft offering five bedrooms & 4 bathrooms
- En-suite & dressing room to master bedroom
- Full length, triple aspect sitting room featuring garden access
- Stylish entrance hall with central, split level staircase
- Utility room with external access read more show less
monthly mortgage estimate
Guide Price £1m -£1.1m. The Paddock sits on a 0.75 acre plot blending charm & elegance with a remarkable finish throughout.This generous family home offers bright & spacious accommodation with attractive views from all rooms. Viewing is a must to appreciate the breadth & charm of this stunning home.

are you thinking of
selling or letting?
Council Tax Band: G
Tenure: Freehold
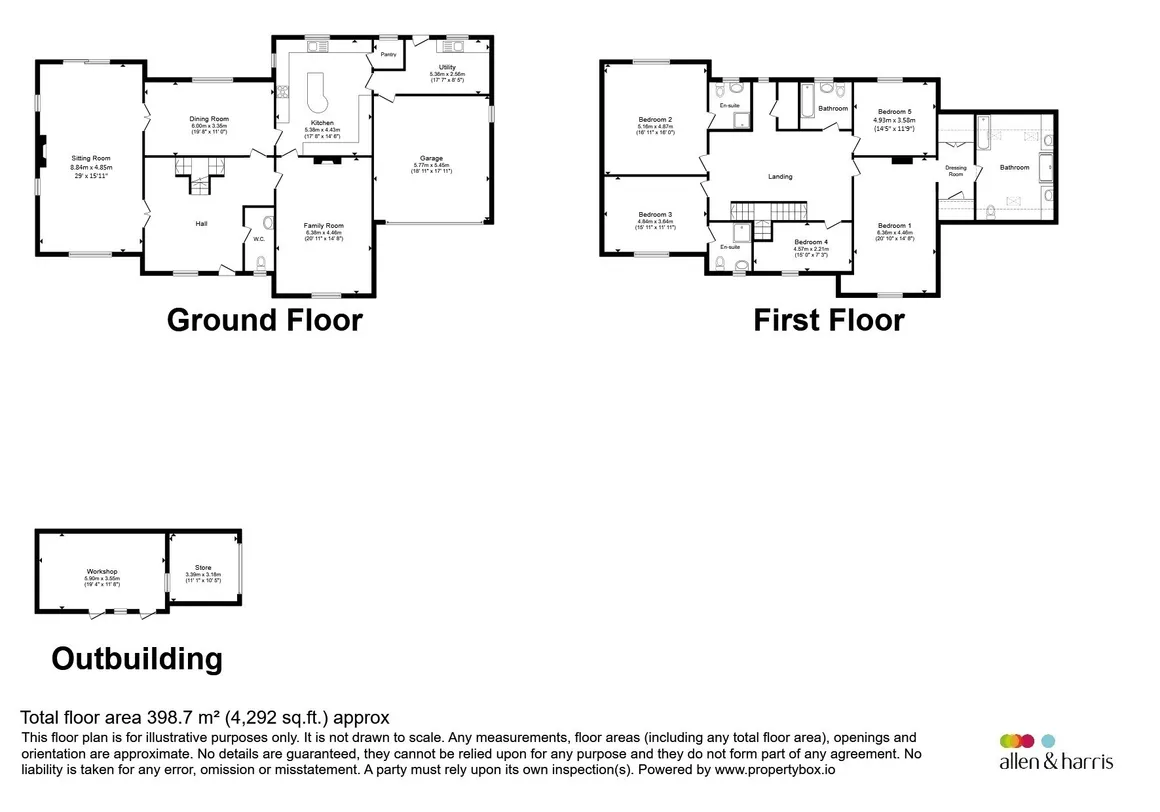
floor plans
in detail
Blending charm and elegance with a remarkable finish throughout, this generous family home offers bright and spacious accommodation and features leafy aspects through the mullion encased windows-a stunning attribute to the home. The layout is incredibly fluid and ideally designed for entertaining. The triple aspect sitting room gives access to the garden through patio doors and to the dining room through custom made Japanese style doors. The flow across the rear of the house continues into the kitchen/breakfast room which features high end Miele appliances, soft close cabinetry, granite worktops and an impressive central island. Additional ground floor space comprises a large family room which is currently used for formal dining, and the utility room which provides access to the rear garden and the double garage.
The first floor landing is accessed by a split-level staircase which is a striking feature of the home. The upstairs accommodation comprises five bedrooms that all offer attractive views over the gardens and adjacent countryside, as well as unusually generous dimensions. More impressively three of them are equipped with en-suites. The master bedroom is exceptionally well configured with a dressing room that gives access to the show stopping bathroom.
The Paddock sits on a 0.75 acre plot which features a sweeping gated driveway, additional outdoor parking areas and manicured gardens to all sides.
A stylish entrance hall gives access to the living room, the family room, the dining room and the ground floor cloakroom. This is a bright space with a window overlooking the front garden, and features the attractive split level staircase to the first floor.
This is a large, bright and airy room with windows to three sides, featuring a stylish log-burner on a granite plinth, stone mullioned windows, wooden flooring and patio doors accessing the rear garden.
Another spacious room overlooking the rear garden, with a tiled floor.
Refined luxury with a central island doubling up as a breakfast bar, with additional under-counter storage. There are granite worktops, Miele appliances, (a microwave combi oven and a steam combi oven), soft close cabinetry, an induction hob, under cupboard lighting and tiled flooring. There is a plumbed in dishwasher and granite and glass splashbacks. A walk in pantry is accessed from the kitchen as are the family room and utility room.
This is a great space used for formal dining and ideal for family events such as Christmas, Easter and Sunday lunches. It has wall mounted lights and down lighters and wooden flooring.
This is a fantastic space with doors to the rear garden and the garage; ideally located for returning from country walks with muddy boots or for unloading the shopping. It has additional low level cabinetry with a sink and plumbing for washing machine and drier. The room houses the sophisticated gas fired system with two boilers and programmable controls for upstairs and downstairs heating, hot water and heated towel rails. It has a tiled floor and plenty of room for a chest freezer.
A huge bedroom with unrivalled space, stunning views to Salisbury Plain and an archway to a well-designed dressing room, leading to the en-suite. This features twin lack and litt vanity units with inset sinks and wall mirror lights over. There is a large shower cubicle, a panelled double bath and low level W.C. The three Velux windows make the room very bright. There are two heated towel rails and a tiled floor.
Another large room with a view to the rear garden and a well-appointed three piece en-suite.
A large double bedroom with views to Salisbury Plain and nearby woodlands with its accompanying en-suite shower room.
A useful single bedroom with a front aspect.
A nice size double bedroom overlooking the rear garden.
N.B. All rooms have fitted blinds and there is access to the centrally boarded loft from the landing by means of a concertina ladder. The loft has power and lighting and is well insulated.
The first floor landing is accessed by a split-level staircase which is a striking feature of the home. The upstairs accommodation comprises five bedrooms that all offer attractive views over the gardens and adjacent countryside, as well as unusually generous dimensions. More impressively three of them are equipped with en-suites. The master bedroom is exceptionally well configured with a dressing room that gives access to the show stopping bathroom.
The Paddock sits on a 0.75 acre plot which features a sweeping gated driveway, additional outdoor parking areas and manicured gardens to all sides.
Entrance Hall
17' 7" x 19' 8" ( 5.36m x 5.99m )A stylish entrance hall gives access to the living room, the family room, the dining room and the ground floor cloakroom. This is a bright space with a window overlooking the front garden, and features the attractive split level staircase to the first floor.
Downstairs Cloakroom
A conveniently placed facility with hanging room for outdoor wear and the usual wash hand bain, heated towel rail and low-level W.C.Sitting Room
29' x 15' 11" ( 8.84m x 4.85m )This is a large, bright and airy room with windows to three sides, featuring a stylish log-burner on a granite plinth, stone mullioned windows, wooden flooring and patio doors accessing the rear garden.
Dining Room
19' 8" x 11' ( 5.99m x 3.35m )Another spacious room overlooking the rear garden, with a tiled floor.
Kitchen
17' 8" x 14' 4" ( 5.38m x 4.37m )Refined luxury with a central island doubling up as a breakfast bar, with additional under-counter storage. There are granite worktops, Miele appliances, (a microwave combi oven and a steam combi oven), soft close cabinetry, an induction hob, under cupboard lighting and tiled flooring. There is a plumbed in dishwasher and granite and glass splashbacks. A walk in pantry is accessed from the kitchen as are the family room and utility room.
Family Room
20' 11" x 14' 8" ( 6.38m x 4.47m )This is a great space used for formal dining and ideal for family events such as Christmas, Easter and Sunday lunches. It has wall mounted lights and down lighters and wooden flooring.
Utility Room
8' 5" Max x 17' 7" Max ( 2.57m Max x 5.36m Max )This is a fantastic space with doors to the rear garden and the garage; ideally located for returning from country walks with muddy boots or for unloading the shopping. It has additional low level cabinetry with a sink and plumbing for washing machine and drier. The room houses the sophisticated gas fired system with two boilers and programmable controls for upstairs and downstairs heating, hot water and heated towel rails. It has a tiled floor and plenty of room for a chest freezer.
Landing
The five bedrooms, linen cupboard with shelved storage and family bathroom are accessed from here. There is a small window providing additional light overlooking the rear garden.Bedroom 1 En-Suite
14' 8" x 20' 10" ( 4.47m x 6.35m )A huge bedroom with unrivalled space, stunning views to Salisbury Plain and an archway to a well-designed dressing room, leading to the en-suite. This features twin lack and litt vanity units with inset sinks and wall mirror lights over. There is a large shower cubicle, a panelled double bath and low level W.C. The three Velux windows make the room very bright. There are two heated towel rails and a tiled floor.
Bedroom 2 En-Suite
16' 11" x 16' ( 5.16m x 4.88m )Another large room with a view to the rear garden and a well-appointed three piece en-suite.
Bedroom 3 En-Suite
11' 11" x 15' 11" ( 3.63m x 4.85m )A large double bedroom with views to Salisbury Plain and nearby woodlands with its accompanying en-suite shower room.
Bedroom 4
7' 3" x 15' Max ( 2.21m x 4.57m Max )A useful single bedroom with a front aspect.
Bedroom 5
14' 5" x 11' 9" ( 4.39m x 3.58m )A nice size double bedroom overlooking the rear garden.
N.B. All rooms have fitted blinds and there is access to the centrally boarded loft from the landing by means of a concertina ladder. The loft has power and lighting and is well insulated.
Family Bathroom
A three piece suite offering bath with mixer taps and overhead shower, wash hand basin and WC.Outside
The large wraparound plot (¾ acre has established hedging for privacy and borders with colourful well established shrubs. There are established decorative trees, fruit trees, a fruit cage, a greenhouse and expansive patio areas. The gardens are level and designed to provide for children's play and entertaining/relaxation areas for the grown-ups.The Former Stables
These are constructed from matching stonework and repurposed into a large workshop space with power and light and a good sized garden store with some useful shelving and a lockable roller door.
Utilities, rights & restrictions
Utility supply:
- Electric Ask agent
- Water Ask agent
- Heating Ask agent
- Broadband Ask agent
- Sewerage Ask agent
Rights and restrictions:
- Private rights of way Ask agent
- Public rights of way Ask agent
- Listed property Ask agent
- Restrictions Ask agent
Risks:
- Flooded in last 5 years Ask agent
- Flood defences Ask agent
- Source of flood Ask agent
location
get directions
to the property
to the branch
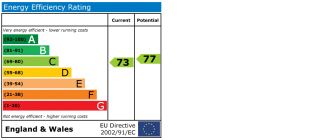
energy efficient rating
Monthly mortgage estimate
Use our handy mortgage calculator to estimate what your monthly repayments could be. Edit the fields below with the relevant details or, if you’d like a more accurate view on what your repayments could be, complete our mortgage enquiry form below and our Mortgage Consultant will be in touch.
* Terms and Conditions apply.
">
Mortgage enquiry
Interested in this property?
Looking for something else?
view all our properties
We're here to help
more about our team
thinking of selling or letting?
book a free valuation
Book now
*PLEASE BE AWARE, THESE RESULTS ARE FOR ILLUSTRATIVE PURPOSES ONLY AND SHOULD NOT BE CONSIDERED AS A MORTGAGE
QUOTE. THESE ARE BASED ON A REPAYMENT MORTGAGE AND MAY VARY DEPENDING ON THE TERM AND INTEREST RATE OF YOUR
MORTGAGE.
LENDER FEES MAY ALSO BE APPLICABLE. IF YOU WOULD LIKE GUIDANCE ON THE RIGHT MORTGAGE FOR YOU, WE RECOMMEND SPEAKING TO ONE OF OUR MORTGAGE CONSULTANTS WHO WILL BE MORE THAN HAPPY TO HELP.
**The 4.19% annual interest rate is based on the Connells Group average mortgage interest rate taken from this year YTD and is correct as at 17/03/2026.
Any fees payable will be explained in your initial no-obligation appointment, before you choose whether to use our Mortgage Services.
LENDER FEES MAY ALSO BE APPLICABLE. IF YOU WOULD LIKE GUIDANCE ON THE RIGHT MORTGAGE FOR YOU, WE RECOMMEND SPEAKING TO ONE OF OUR MORTGAGE CONSULTANTS WHO WILL BE MORE THAN HAPPY TO HELP.
**The 4.19% annual interest rate is based on the Connells Group average mortgage interest rate taken from this year YTD and is correct as at 17/03/2026.
Any fees payable will be explained in your initial no-obligation appointment, before you choose whether to use our Mortgage Services.
Book a Viewing

We have received your message
There was an error sending your message - please try again later.
email enquiry - sales
We have received your message
There was an error sending your message - please try again later.