


Widcombe Hill
Bath
£350,000
Tenure: Leasehold
Ref: BAT110952
- Highly sought-after widcombe hill location
- Spacious two-bedroom apartment
- Large sitting room with balcony access
- Private covered balcony with elevated views
- Garage & private parking
- 0.2 miles to bath spa station
- Approximately 772 sq. ft. (71.7 sq. m) read more show less
monthly mortgage estimate
A beautifully presented and spacious two-bedroom apartment with a private balcony, private parking, garage and far-reaching views, situated in the highly sought-after Widcombe area of Bath within short walking distance of Bath centre and extensive green space.

are you thinking of
selling or letting?
- Years remaining: 943 years
- Current ground rent: £16
- Ground rent review period: Contact branch
- Annual service charge: £1,200
- Ground rent increase: Contact branch
Council Tax Band: C
Tenure: Leasehold
floor plans
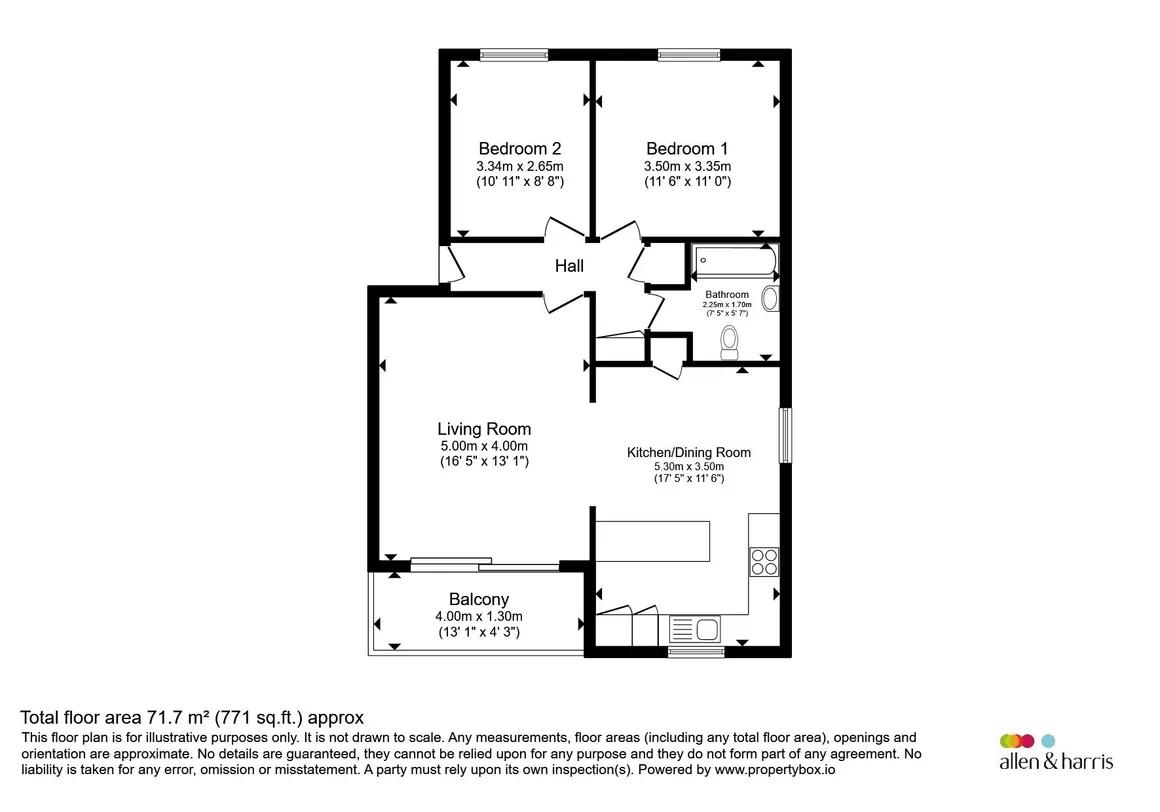
in detail
A beautifully presented two-bedroom apartment with a private balcony, private parking and garage, situated in the highly sought-after Widcombe area of Bath. Occupying an elevated position, it offers approx. 772 sq. ft. of bright and well-balanced accommodation, located within six minutes' walk of Bath train station and the city centre.
It features a generous open-plan, dual-aspect sitting room, flooded with natural light. This opens onto a covered balcony, enjoying attractive views across Widcombe towards the surrounding wooded hillsides.
The recently updated kitchen/dining room is fitted with a contemporary range of shaker-style units and integrated appliances, extensive worktop space and a breakfast bar. Connecting up with the open-plan sitting room, this creates a sociable area for everyday living and entertaining.
The well-sized double bedrooms have pleasant outlooks and ample space for furniture. A modern bathroom and hallway storage complete the accommodation.
Glebe House has a peaceful setting adjacent to a historic church, while remaining incredibly convenient for Bath's extensive amenities. Closer still is Widcombe Parade, which boasts an array of local shops, pubs and cafés.
Two minutes' walk away are the picturesque canal and river paths, which lead onto walks through National Trust conservation areas, including the Bath Skyline.
The proximity to the train station opens up extensive commuting options, including both Bristol and London.
It features a generous open-plan, dual-aspect sitting room, flooded with natural light. This opens onto a covered balcony, enjoying attractive views across Widcombe towards the surrounding wooded hillsides.
The recently updated kitchen/dining room is fitted with a contemporary range of shaker-style units and integrated appliances, extensive worktop space and a breakfast bar. Connecting up with the open-plan sitting room, this creates a sociable area for everyday living and entertaining.
The well-sized double bedrooms have pleasant outlooks and ample space for furniture. A modern bathroom and hallway storage complete the accommodation.
Glebe House has a peaceful setting adjacent to a historic church, while remaining incredibly convenient for Bath's extensive amenities. Closer still is Widcombe Parade, which boasts an array of local shops, pubs and cafés.
Two minutes' walk away are the picturesque canal and river paths, which lead onto walks through National Trust conservation areas, including the Bath Skyline.
The proximity to the train station opens up extensive commuting options, including both Bristol and London.
Location
Glebe House is situated on the desirable Widcombe Hill, within easy walking distance of Bath Spa railway station, the city centre and the vibrant amenities of Widcombe Parade. The area offers a superb selection of independent shops, cafés and restaurants, together with access to beautiful countryside walks including Prior Park and the Bath Skyline, making it one of Bath's most sought-after residential locations.Entrance Hall
A welcoming central hallway providing access to all principal rooms. Benefitting from useful built-in storage cupboards, the hall creates a practical and well-connected flow throughout the apartment.Sitting Room
A wonderfully bright and spacious reception room forming the heart of the home. Large sliding glazed doors open directly onto the private balcony, flooding the room with natural light and framing attractive rooftop views across Widcombe towards the surrounding hillsides. There is ample space for both seating and home-working arrangements, creating a flexible and highly sociable living environment.Kitchen Dining Room
Recently updated and thoughtfully designed, the kitchen is fitted with a stylish range of contemporary shaker-style units, complemented by extensive work surfaces and integrated appliances. A breakfast bar creates an informal dining area, while the generous proportions allow space for everyday dining and entertaining. A pleasant outlook adds to the room's welcoming feel.Bedroom One
A comfortable double bedroom enjoying a peaceful position within the apartment. Well-proportioned and naturally bright, the room offers ample space for a king sized bed and additional furniture, creating a calm and relaxing retreat.Bedroom Two
A versatile second double bedroom ideal for guests, a home office or additional accommodation. Bright and well-presented, it provides excellent flexibility to suit a variety of lifestyles.Bathroom
Comprising a white suite including panelled bath with glazed shower screen and shower over, wash hand basin with vanity storage beneath and WC. The room is well-appointed and benefits from natural light and useful additional storage cabinetry.Balcony
A superb covered balcony providing an excellent outdoor extension to the living space. Enjoying elevated views across the rooftops of Widcombe and towards the green hills beyond, it offers the perfect setting for morning coffee, outdoor dining or evening relaxation.Garage
A private garage located within the development provides valuable secure parking or additional storage—an increasingly rare benefit in this highly sought-after central Bath location.Residents Parking
Extensive space for private residence parking and visiting friends and family
Utilities, rights & restrictions
Utility supply:
- Electric Mains Supply
- Water Mains Supply
- Heating Electric
- Broadband FTTP
- Sewerage Mains Supply
Rights and restrictions:
- Private rights of way No
- Public rights of way No
- Listed property No
- Restrictions No
Risks:
- Flooded in last 5 years No
- Flood defences Ask agent
- Source of flood Ask agent
location
get directions
to the property
to the branch
Monthly mortgage estimate
Use our handy mortgage calculator to estimate what your monthly repayments could be. Edit the fields below with the relevant details or, if you’d like a more accurate view on what your repayments could be, complete our mortgage enquiry form below and our Mortgage Consultant will be in touch.
* Terms and Conditions apply.
">
Mortgage enquiry
Interested in this property?


Looking for something else?
view all our properties
We're here to help
more about our team
thinking of selling or letting?
book a free valuation
Book now


*PLEASE BE AWARE, THESE RESULTS ARE FOR ILLUSTRATIVE PURPOSES ONLY AND SHOULD NOT BE CONSIDERED AS A MORTGAGE
QUOTE. THESE ARE BASED ON A REPAYMENT MORTGAGE AND MAY VARY DEPENDING ON THE TERM AND INTEREST RATE OF YOUR
MORTGAGE.
LENDER FEES MAY ALSO BE APPLICABLE. IF YOU WOULD LIKE GUIDANCE ON THE RIGHT MORTGAGE FOR YOU, WE RECOMMEND SPEAKING TO ONE OF OUR MORTGAGE CONSULTANTS WHO WILL BE MORE THAN HAPPY TO HELP.
**The 4.19% annual interest rate is based on the Connells Group average mortgage interest rate taken from this year YTD and is correct as at 17/03/2026.
Any fees payable will be explained in your initial no-obligation appointment, before you choose whether to use our Mortgage Services.
LENDER FEES MAY ALSO BE APPLICABLE. IF YOU WOULD LIKE GUIDANCE ON THE RIGHT MORTGAGE FOR YOU, WE RECOMMEND SPEAKING TO ONE OF OUR MORTGAGE CONSULTANTS WHO WILL BE MORE THAN HAPPY TO HELP.
**The 4.19% annual interest rate is based on the Connells Group average mortgage interest rate taken from this year YTD and is correct as at 17/03/2026.
Any fees payable will be explained in your initial no-obligation appointment, before you choose whether to use our Mortgage Services.
Book a Viewing

We have received your message
There was an error sending your message - please try again later.
email enquiry - sales
We have received your message
There was an error sending your message - please try again later.