


Quarry Rock Gardens
Bath
£110,000
Tenure:
Ref: BAT110963
- Detached two bedroom park home
- Wrap around garden
- Spacious living room & separate dining area
- Sought-after widcombe hill location
- Excellent access to bath city centre & local amenities
monthly mortgage estimate
Spacious Detached Two-Bedroom Park Home | Sought-After Over-55s Development | Corner Plot | Widcombe Hill, Bath

are you thinking of
selling or letting?
Council Tax Band: A
Tenure: Contact branch
floor plans
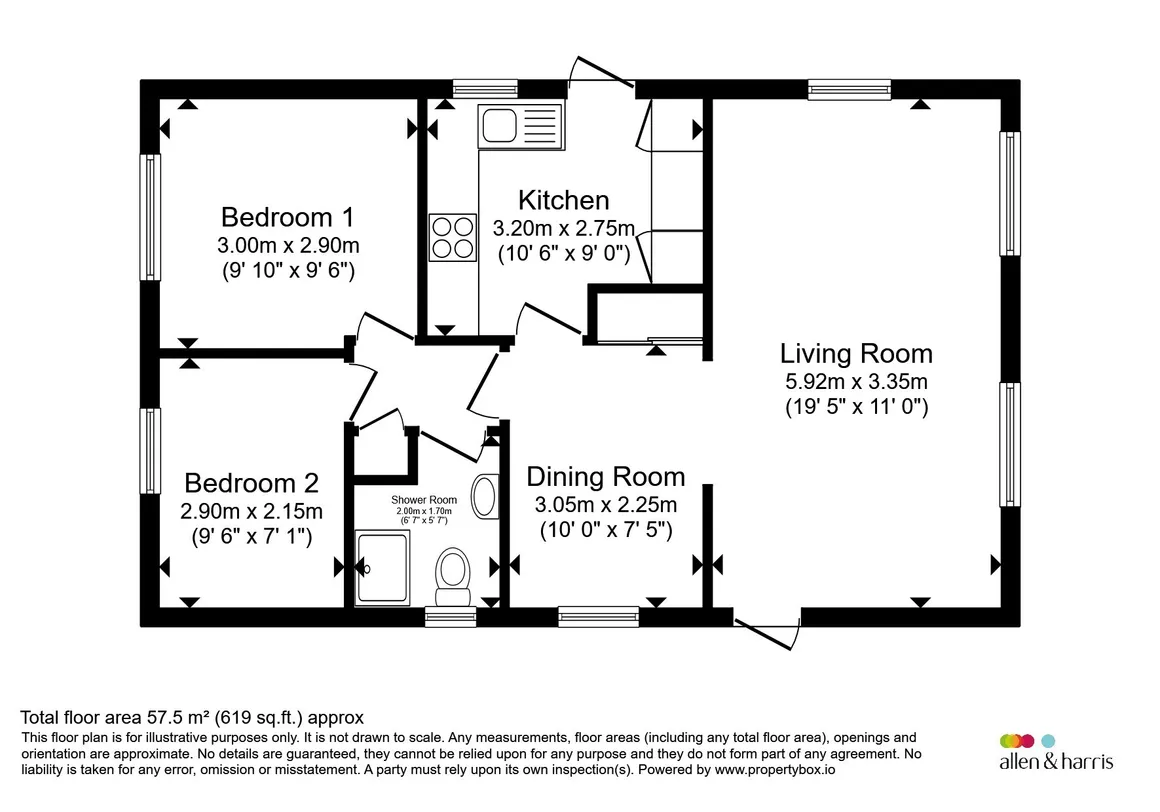
in detail
Quarry Rock Gardens enjoys a peaceful and elevated position at the top of Widcombe Hill, one of Bath’s most sought-after residential locations. Designed exclusively for the over-55s, the development offers a wonderful balance of tranquillity, convenience and connectivity.
Surrounded by mature greenery and attractive residential streets, residents can enjoy a relaxed lifestyle while remaining within easy reach of both Widcombe and Bath city centre. Widcombe Parade provides an excellent range of everyday amenities including independent shops, cafés, a pharmacy, convenience stores and other essential services, creating a strong sense of community close to home.
Public transport is a particular advantage of the location. Regular bus services operate along Widcombe Hill, offering convenient connections to Bath city centre, the Royal United Hospital and other key destinations across the city. Additional services available in nearby Widcombe provide wider access to Bath and the surrounding area, making it easy to stay connected without relying on a car.
The area is also ideally placed for enjoying Bath’s rich cultural, leisure and healthcare facilities. Residents can explore nearby green spaces, enjoy beautiful countryside walks, visit the renowned Prior Park Landscape Garden, or take advantage of Bath’s theatres, restaurants and historic attractions.
Combining a desirable hillside setting, excellent transport links and easy access to local amenities,
Purchasers are strongly advised to take advice from a solicitor. Guidance can be sought from Park homes - GOV.UK (www.gov.uk)
Surrounded by mature greenery and attractive residential streets, residents can enjoy a relaxed lifestyle while remaining within easy reach of both Widcombe and Bath city centre. Widcombe Parade provides an excellent range of everyday amenities including independent shops, cafés, a pharmacy, convenience stores and other essential services, creating a strong sense of community close to home.
Public transport is a particular advantage of the location. Regular bus services operate along Widcombe Hill, offering convenient connections to Bath city centre, the Royal United Hospital and other key destinations across the city. Additional services available in nearby Widcombe provide wider access to Bath and the surrounding area, making it easy to stay connected without relying on a car.
The area is also ideally placed for enjoying Bath’s rich cultural, leisure and healthcare facilities. Residents can explore nearby green spaces, enjoy beautiful countryside walks, visit the renowned Prior Park Landscape Garden, or take advantage of Bath’s theatres, restaurants and historic attractions.
Combining a desirable hillside setting, excellent transport links and easy access to local amenities,
Living Room
An impressive dual-aspect reception room extending to over 19ft in length and enjoying excellent levels of natural light from multiple windows. Recently updated with contemporary feature wall panelling, the room offers generous space for lounge furniture and provides a stylish focal point to the home.Dining Room
Positioned adjacent to both the kitchen and living room, the dining area provides ample space for a table and chairs, creating an ideal setting for everyday dining and entertaining. Benefiting from modern flooring and useful built-in storage, the space also offers flexibility for alternative uses including a study or hobby area.Kitchen
Fitted with a range of wall and base units with complementary work surfaces incorporating a stainless steel sink and drainer. The kitchen provides space for appliances, useful storage cupboards and direct access outside.Bedroom One
A comfortable double bedroom featuring a large fitted wardrobe with contemporary sliding doors, providing excellent storage. A window overlooks the external greenery and allows for plenty of natural light.Bedroom Two
A well-proportioned second bedroom enjoying a pleasant outlook and recently fitted carpeting. Equally suited as a guest bedroom, dressing room, study or hobby room.Shower Room
Fitted with a modern white suite comprising a shower enclosure, wash hand basin with storage beneath and low-level WC. Complemented by a heated towel rail, tiled walls and an obscured window providing natural light and ventilation.Agent Note
There are a number of obligations on both sellers and buyers when completing the process for purchasing a park home. Sites often have requirements specific to the purchase and to ‘the site’ in general, which could include paying the site owners commission. Intending purchasers should satisfy themselves about any such requirements including any specific restrictions on occupancy or residential use of the home.Purchasers are strongly advised to take advice from a solicitor. Guidance can be sought from Park homes - GOV.UK (www.gov.uk)
Agent Note 2
Please note that an AML fee is chargeable to the buyer once an offer is accepted to cover the cost of carrying out the required identity and anti-money laundering checks. Once these checks have been completed, the fee cannot be refunded, even if the property purchase does not go ahead.
Utilities, rights & restrictions
Utility supply:
- Electric Ask agent
- Water Ask agent
- Heating Ask agent
- Broadband Ask agent
- Sewerage Ask agent
Rights and restrictions:
- Private rights of way Ask agent
- Public rights of way Ask agent
- Listed property Ask agent
- Restrictions Ask agent
Risks:
- Flooded in last 5 years Ask agent
- Flood defences Ask agent
- Source of flood Ask agent
location
get directions
to the property
to the branch
Monthly mortgage estimate
Use our handy mortgage calculator to estimate what your monthly repayments could be. Edit the fields below with the relevant details or, if you’d like a more accurate view on what your repayments could be, complete our mortgage enquiry form below and our Mortgage Consultant will be in touch.
* Terms and Conditions apply.
">
Mortgage enquiry
Interested in this property?


Looking for something else?
view all our properties
We're here to help
more about our team
thinking of selling or letting?
book a free valuation
Book now
*PLEASE BE AWARE, THESE RESULTS ARE FOR ILLUSTRATIVE PURPOSES ONLY AND SHOULD NOT BE CONSIDERED AS A MORTGAGE
QUOTE. THESE ARE BASED ON A REPAYMENT MORTGAGE AND MAY VARY DEPENDING ON THE TERM AND INTEREST RATE OF YOUR
MORTGAGE.
LENDER FEES MAY ALSO BE APPLICABLE. IF YOU WOULD LIKE GUIDANCE ON THE RIGHT MORTGAGE FOR YOU, WE RECOMMEND SPEAKING TO ONE OF OUR MORTGAGE CONSULTANTS WHO WILL BE MORE THAN HAPPY TO HELP.
**The 4.19% annual interest rate is based on the Connells Group average mortgage interest rate taken from this year YTD and is correct as at 17/03/2026.
Any fees payable will be explained in your initial no-obligation appointment, before you choose whether to use our Mortgage Services.
LENDER FEES MAY ALSO BE APPLICABLE. IF YOU WOULD LIKE GUIDANCE ON THE RIGHT MORTGAGE FOR YOU, WE RECOMMEND SPEAKING TO ONE OF OUR MORTGAGE CONSULTANTS WHO WILL BE MORE THAN HAPPY TO HELP.
**The 4.19% annual interest rate is based on the Connells Group average mortgage interest rate taken from this year YTD and is correct as at 17/03/2026.
Any fees payable will be explained in your initial no-obligation appointment, before you choose whether to use our Mortgage Services.
Book a Viewing

We have received your message
There was an error sending your message - please try again later.
email enquiry - sales
We have received your message
There was an error sending your message - please try again later.