


St. Matthews Close
Devizes, Rowde
guide price
£325,000
Tenure: Freehold
Ref: DVZ107340
- Sought after village location
- Spacious & versatile accommodation
- Three bed semi detached family home
- Ample driveway parking
- Viewing highly recommended
monthly mortgage estimate
Charming three-bedroom semi-detached home in the sought-after village of Rowde. Featuring a spacious lounge, dining room, kitchen, utility, conservatory and cloakroom, plus three good-sized bedrooms and a family bathroom. Ample driveway parking and excellent local amenities nearby.

are you thinking of
selling or letting?
Council Tax Band: C
Tenure: Freehold
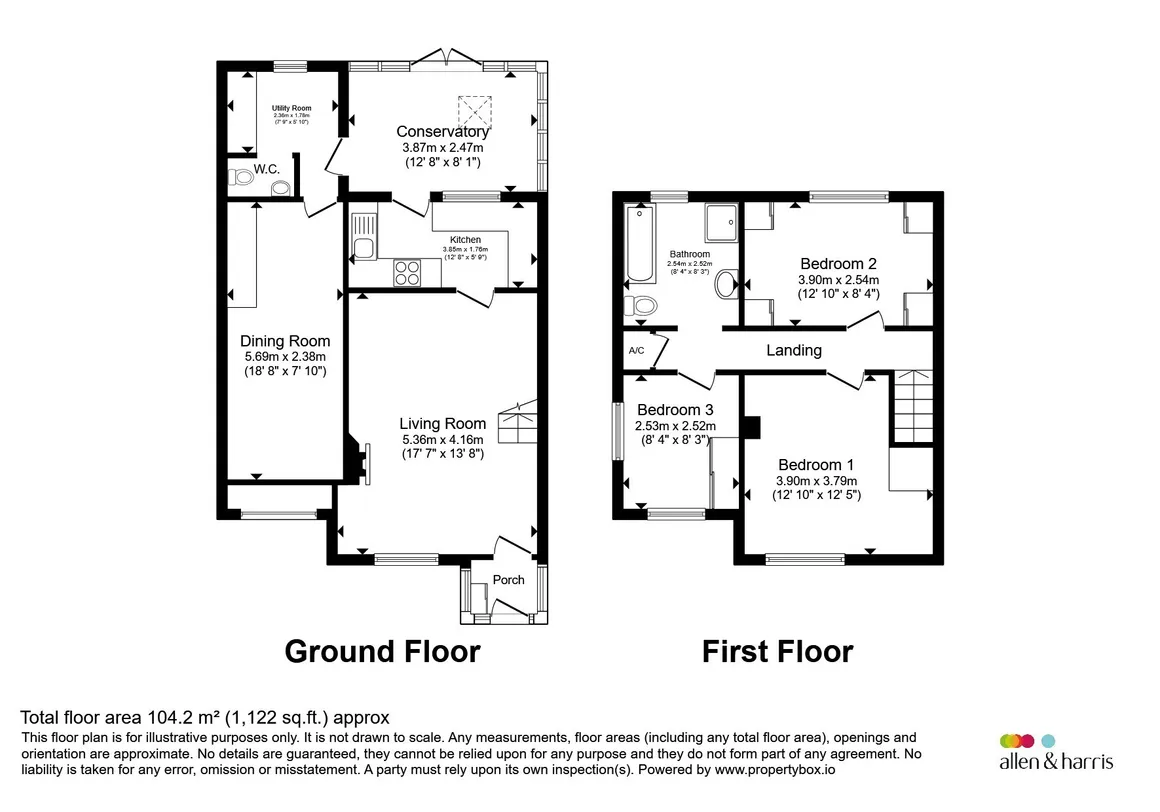
floor plans
in detail
Situated in the picturesque and highly sought-after Wiltshire village of Rowde, this delightful three-bedroom semi-detached home offers spacious and versatile accommodation, ideal for families and those seeking a peaceful village lifestyle.
The ground floor comprises a generous lounge, separate dining room, fitted kitchen, utility room, conservatory, and cloakroom, providing excellent living and entertaining space. Upstairs, there are three well-proportioned bedrooms and a family bathroom.
Externally, the property benefits from ample driveway parking, offering convenient space for multiple vehicles. The home enjoys a charming setting within a friendly village community, perfectly combining rural tranquillity with everyday convenience.
Rowde is a popular Wiltshire village offering a range of excellent local amenities, including a highly regarded primary school, community shop, church, and the renowned family-friendly farm shop and cafe, The Rowdey Cow. Beautiful countryside walks can be enjoyed directly from the doorstep, including routes along the picturesque Kennet and Avon Canal.
The nearby market town of Devizes, just three miles away, provides an extensive range of shopping, leisure and educational facilities, including a swimming pool, museum, schools for all ages, and a thriving weekly market. The major centres of Chippenham, Bath, Salisbury, Swindon, and Marlborough are all within approximately 25 miles, making this an excellent location for commuters and families.
The ground floor comprises a generous lounge, separate dining room, fitted kitchen, utility room, conservatory, and cloakroom, providing excellent living and entertaining space. Upstairs, there are three well-proportioned bedrooms and a family bathroom.
Externally, the property benefits from ample driveway parking, offering convenient space for multiple vehicles. The home enjoys a charming setting within a friendly village community, perfectly combining rural tranquillity with everyday convenience.
Rowde is a popular Wiltshire village offering a range of excellent local amenities, including a highly regarded primary school, community shop, church, and the renowned family-friendly farm shop and cafe, The Rowdey Cow. Beautiful countryside walks can be enjoyed directly from the doorstep, including routes along the picturesque Kennet and Avon Canal.
The nearby market town of Devizes, just three miles away, provides an extensive range of shopping, leisure and educational facilities, including a swimming pool, museum, schools for all ages, and a thriving weekly market. The major centres of Chippenham, Bath, Salisbury, Swindon, and Marlborough are all within approximately 25 miles, making this an excellent location for commuters and families.
Entrance Porch
Entrance to this three-bedroom semi-detached family home, situated in a desirable village location, is via the front door leading into an entrance porch. The porch provides useful space for outdoor clothing and footwear, with a further door leading through to the lounge.Living Room
The generous lounge enjoys a window to the front aspect, allowing plenty of natural light to fill the room. Offering ample space for a range of lounge furniture, the room benefits from a gas fireplace with mantel and hearth, providing an attractive focal point. Stairs rise to the first floor, while a door leads through to the kitchen. The room is further complemented by a radiator.Kitchen
The fitted kitchen comprises a range of wall and base units with work surfaces over, together with a breakfast bar area providing additional seating and workspace. There is a sink and drainer with a mixer tap, an integrated dishwasher, and an integrated fridge. Space is provided for a slot-in cooker with an extractor hood above. The kitchen is finished with laminate flooring, benefits from a radiator, and has a door leading through to the conservatory.Conservatory
A wonderful addition to the property, the conservatory provides a bright and versatile space in which to relax and enjoy views over the rear garden. French doors open directly onto the garden, creating an ideal area for both everyday living and entertaining. Further benefits include a television aerial point, tiled flooring, and a radiator, allowing the room to be enjoyed throughout the year.Utility Room
The utility room offers space and plumbing for a washing machine and tumble dryer, along with additional appliance space. Wall-mounted cupboards provide useful extra storage, making this a practical and functional area. Doors lead through to the cloakroom and dining room and there is a also a window to the rear aspect.Cloakroom
The cloakroom comprises a low-level WC and a wash hand basin with tiled splash backs. Additional features include an extractor fan, making this a useful and convenient ground floor facility.Dining Room
Originally converted from the garage, this generous reception room is currently utilised as a dining room by the present owners. Offering excellent versatility, the space could easily serve as a playroom, home office, hobby room, or craft room to suit a variety of lifestyles. Additional features include a wall-mounted boiler, laminate flooring, and a radiator.Landing
Stairs rise from the lounge to the first-floor landing, which provides access to all three bedrooms and the family bathroom. The landing also benefits from an airing cupboard, offering useful storage space, together with access to the loft.Bedroom One
Bedroom One is a generous double bedroom, offering ample space for a range of bedroom furniture. A window to the front aspect provides plenty of natural light, while a radiator completes the accommodation.Bedroom Two
Situated to the rear of the property, the second bedroom is a well-proportioned room with a window overlooking the garden. Offering plenty of space for a range of bedroom furniture, the room also benefits from a radiator.Bedroom Three
A good-sized room benefiting from a dual-aspect outlook, with windows to both the front and side elevations allowing for an abundance of natural light. The room offers versatile accommodation and is complemented by a radiator.Bathroom
The family bathroom is fitted with a concealed cistern WC, a vanity wash hand basin with storage beneath, and a Jacuzzi-style bath with a hand-held shower attachment. There is also a separate shower cubicle, providing excellent convenience for family living. Additional features include an obscure window to the rear aspect, an extractor fan, and a ladder-style heated towel rail.Front Garden
The front of the property features a well-established hedge boundary, with a gravelled area offering space for flower pots and decorative planting to create an attractive and welcoming appearance. In addition, there is ample off-road parking for approximately three vehicles.Rear Garden
Enclosed by mature hedging and wooden fencing, the rear garden enjoys a good degree of privacy and features a patio area directly accessed from the conservatory, creating an ideal space for outdoor seating and entertaining. A central lawn is bordered by a further paved area beyond, offering additional versatility. A true gardener’s delight, the garden provides ample space for vegetable plots, flower beds, and a variety of planting opportunities. It is a wonderful setting in which to relax and enjoy an evening drink during the summer months or dine al fresco with family and friends.Agent Note
"Please note that an AML fee is chargeable to the buyer once an offer is accepted to cover the cost of carrying out the required identity and anti-money laundering checks. Once these checks have been completed, the fee cannot be refunded, even if the property purchase does not go ahead."
Utilities, rights & restrictions
Utility supply:
- Electric Ask agent
- Water Ask agent
- Heating Ask agent
- Broadband Ask agent
- Sewerage Ask agent
Rights and restrictions:
- Private rights of way Ask agent
- Public rights of way Ask agent
- Listed property Ask agent
- Restrictions Ask agent
Risks:
- Flooded in last 5 years Ask agent
- Flood defences Ask agent
- Source of flood Ask agent
location
get directions
to the property
to the branch
energy efficient rating


Monthly mortgage estimate
Use our handy mortgage calculator to estimate what your monthly repayments could be. Edit the fields below with the relevant details or, if you’d like a more accurate view on what your repayments could be, complete our mortgage enquiry form below and our Mortgage Consultant will be in touch.
* Terms and Conditions apply.
">
Mortgage enquiry
Interested in this property?


Looking for something else?
view all our properties
We're here to help
more about our team
thinking of selling or letting?
book a free valuation
Book now


*PLEASE BE AWARE, THESE RESULTS ARE FOR ILLUSTRATIVE PURPOSES ONLY AND SHOULD NOT BE CONSIDERED AS A MORTGAGE
QUOTE. THESE ARE BASED ON A REPAYMENT MORTGAGE AND MAY VARY DEPENDING ON THE TERM AND INTEREST RATE OF YOUR
MORTGAGE.
LENDER FEES MAY ALSO BE APPLICABLE. IF YOU WOULD LIKE GUIDANCE ON THE RIGHT MORTGAGE FOR YOU, WE RECOMMEND SPEAKING TO ONE OF OUR MORTGAGE CONSULTANTS WHO WILL BE MORE THAN HAPPY TO HELP.
**The 4.19% annual interest rate is based on the Connells Group average mortgage interest rate taken from this year YTD and is correct as at 17/03/2026.
Any fees payable will be explained in your initial no-obligation appointment, before you choose whether to use our Mortgage Services.
LENDER FEES MAY ALSO BE APPLICABLE. IF YOU WOULD LIKE GUIDANCE ON THE RIGHT MORTGAGE FOR YOU, WE RECOMMEND SPEAKING TO ONE OF OUR MORTGAGE CONSULTANTS WHO WILL BE MORE THAN HAPPY TO HELP.
**The 4.19% annual interest rate is based on the Connells Group average mortgage interest rate taken from this year YTD and is correct as at 17/03/2026.
Any fees payable will be explained in your initial no-obligation appointment, before you choose whether to use our Mortgage Services.
Book a Viewing

We have received your message
There was an error sending your message - please try again later.
email enquiry - sales
We have received your message
There was an error sending your message - please try again later.