


Amis Walk
Bristol, Horfield
£275,000
Tenure: Freehold
Ref: STG110264
- Exceptional three bedroom town house with integrated garage
- Ensuite to master plus additional family bathroom and cloakroom wc
- Very spacious main open-plan living space with kitchen
- Separate utility room to also include the gas boiler
- Light and bright throughout / well presented / turn-key ready
- Desirable position off filton avenue / access to amenities / great transport links
- Proximity to bristol parkway station and major employers such as the mod
- Residential and investment opportunity / gas central heating / double glazing read more show less
monthly mortgage estimate
This superb townhouse includes three bedrooms, two bathrooms, cloakroom, utility, great main living space and integrated garage. This well presented and versatile home offers a great location, huge connectivity and tremendous value. Perfect for residential buyers and investors. Please contact us.

are you thinking of
selling or letting?
Council Tax Band: B
Tenure: Freehold
floor plans
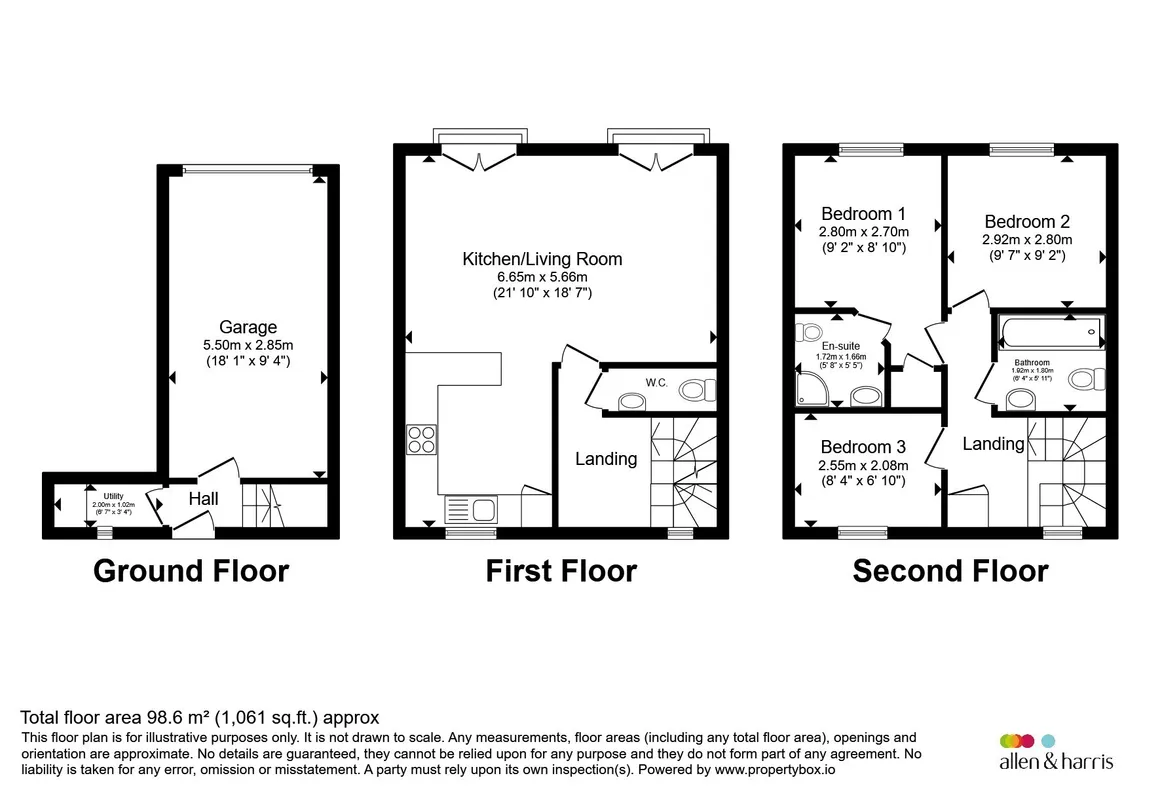
in detail
This well-presented and deceptively spacious three-bedroom townhouse with NO CHAIN is arranged over three floors and offers light and bright accommodation ideally suited to both owner-occupiers and investors.
Situated within a popular postcode just off Filton Avenue, the property enjoys excellent access to a wide range of local amenities, transport links and major employment hubs.
The ground floor comprises an integrated garage and generous utility area providing practical and flexible living space. On the first floor...a spacious and naturally bright living area creates the perfect setting for both relaxation and entertaining, complemented by a well-appointed kitchen and an abundance of natural light throughout with useful cloakroom/WC.
The upper floor accommodates three well-proportioned bedrooms and two bathrooms, including a principal bedroom with en-suite facilities offering comfortable family living and or very flexible usage options.
The property's convenient location places it within easy reach of Bristol Parkway Station making it ideal for commuters while major employers including the Ministry of Defense are also close by.
Excellent road connections further enhance accessibility across Bristol and beyond.
Combining space, convenience and a highly sought-after location, this attractive home represents an outstanding residential purchase and a strong investment. opportunity.
Please contact us for more information and/or to arrange a viewing.
Situated within a popular postcode just off Filton Avenue, the property enjoys excellent access to a wide range of local amenities, transport links and major employment hubs.
The ground floor comprises an integrated garage and generous utility area providing practical and flexible living space. On the first floor...a spacious and naturally bright living area creates the perfect setting for both relaxation and entertaining, complemented by a well-appointed kitchen and an abundance of natural light throughout with useful cloakroom/WC.
The upper floor accommodates three well-proportioned bedrooms and two bathrooms, including a principal bedroom with en-suite facilities offering comfortable family living and or very flexible usage options.
The property's convenient location places it within easy reach of Bristol Parkway Station making it ideal for commuters while major employers including the Ministry of Defense are also close by.
Excellent road connections further enhance accessibility across Bristol and beyond.
Combining space, convenience and a highly sought-after location, this attractive home represents an outstanding residential purchase and a strong investment. opportunity.
Please contact us for more information and/or to arrange a viewing.
Amis Walk
Entrance
Entrance is granted from the both the front and rear aspects with integrated garage to the rear side.Entrance And Hallway
Beyond the modern door a well presented hallway with natural light is the the utility, garage access and wide (light and bright) staircase leading upwards,Garage
Very notably spacious garage with up and over doors. ** Potential opportunity subject planning and regulatory factors.Utility
To include gas boiler, worktop and space for a washing machine. (Also with window to the front aspect).Stairs Leading To First Floor
Well presented with window to the front aspect, carpet and wooden handrails.Open-Plan Kitchen And Living
Very well presented, light and bright space with dual aspect credential. Here windows face the front and rear with double 'Juliet' balconies to the rearside. The space very easily accommodates a spacious kitchen and equally spacious living area capable of accommodating multiple furniture items and home space if required. Sociable, light and attractive.Cloakroom W.C
Convenient and spacious cloakroom WC to include a basin, spotlights and extractor.Stairs Leading Upwards
Similarly well presented again with window to the front aspect.Bedroom 1
Spacious double bedroom with long views to the rear aspect. Complete with built-in storage. Here has the added benefit of ensuite.Ensuite
Well proportioned ensuite with curved shower cubicle, WC, basin, spotlight and extractor.Bedroom 2
Second well proportioned bedroom again with plenty of light and long views to the rear, Well proportioned and well presented.Bedroom 3
The third and final bedroom is presented well and offered great proportioned for a room of it's type. Views to the front aspect.Bathroom
Well proportioned family bathroom to include a bath with shower over, WC, basin, extractor and spotlights.Agents Notes
Offered with Vacant Possession and NO CHAIN.
Utilities, rights & restrictions
Utility supply:
- Electric Mains Supply
- Water Mains Supply
- Heating Gas
- Broadband Cable
- Sewerage Mains Supply
Rights and restrictions:
- Private rights of way Ask agent
- Public rights of way Ask agent
- Listed property Ask agent
- Restrictions Ask agent
Risks:
- Flooded in last 5 years Ask agent
- Flood defences Ask agent
- Source of flood Ask agent
location
get directions
to the property
to the branch
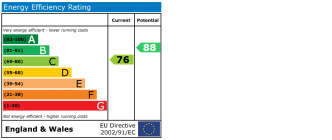
energy efficient rating
Monthly mortgage estimate
Use our handy mortgage calculator to estimate what your monthly repayments could be. Edit the fields below with the relevant details or, if you’d like a more accurate view on what your repayments could be, complete our mortgage enquiry form below and our Mortgage Consultant will be in touch.
* Terms and Conditions apply.
">
Mortgage enquiry
Interested in this property?
Get in touch
Stoke Gifford, Bristol team...
 41 North Road
BRISTOL
Bristol
BS34 8PB
BRISTOL
Bristol
BS34 8PB
Looking for something else?
view all our properties
We're here to help
more about our team
thinking of selling or letting?
book a free valuation
Book now

*PLEASE BE AWARE, THESE RESULTS ARE FOR ILLUSTRATIVE PURPOSES ONLY AND SHOULD NOT BE CONSIDERED AS A MORTGAGE
QUOTE. THESE ARE BASED ON A REPAYMENT MORTGAGE AND MAY VARY DEPENDING ON THE TERM AND INTEREST RATE OF YOUR
MORTGAGE.
LENDER FEES MAY ALSO BE APPLICABLE. IF YOU WOULD LIKE GUIDANCE ON THE RIGHT MORTGAGE FOR YOU, WE RECOMMEND SPEAKING TO ONE OF OUR MORTGAGE CONSULTANTS WHO WILL BE MORE THAN HAPPY TO HELP.
**The 4.19% annual interest rate is based on the Connells Group average mortgage interest rate taken from this year YTD and is correct as at 17/03/2026.
Any fees payable will be explained in your initial no-obligation appointment, before you choose whether to use our Mortgage Services.
LENDER FEES MAY ALSO BE APPLICABLE. IF YOU WOULD LIKE GUIDANCE ON THE RIGHT MORTGAGE FOR YOU, WE RECOMMEND SPEAKING TO ONE OF OUR MORTGAGE CONSULTANTS WHO WILL BE MORE THAN HAPPY TO HELP.
**The 4.19% annual interest rate is based on the Connells Group average mortgage interest rate taken from this year YTD and is correct as at 17/03/2026.
Any fees payable will be explained in your initial no-obligation appointment, before you choose whether to use our Mortgage Services.
Book a Viewing

We have received your message
There was an error sending your message - please try again later.
email enquiry - sales
We have received your message
There was an error sending your message - please try again later.