Nursery Road
- Brand new shared ownership homes available at a minimum of 40% share
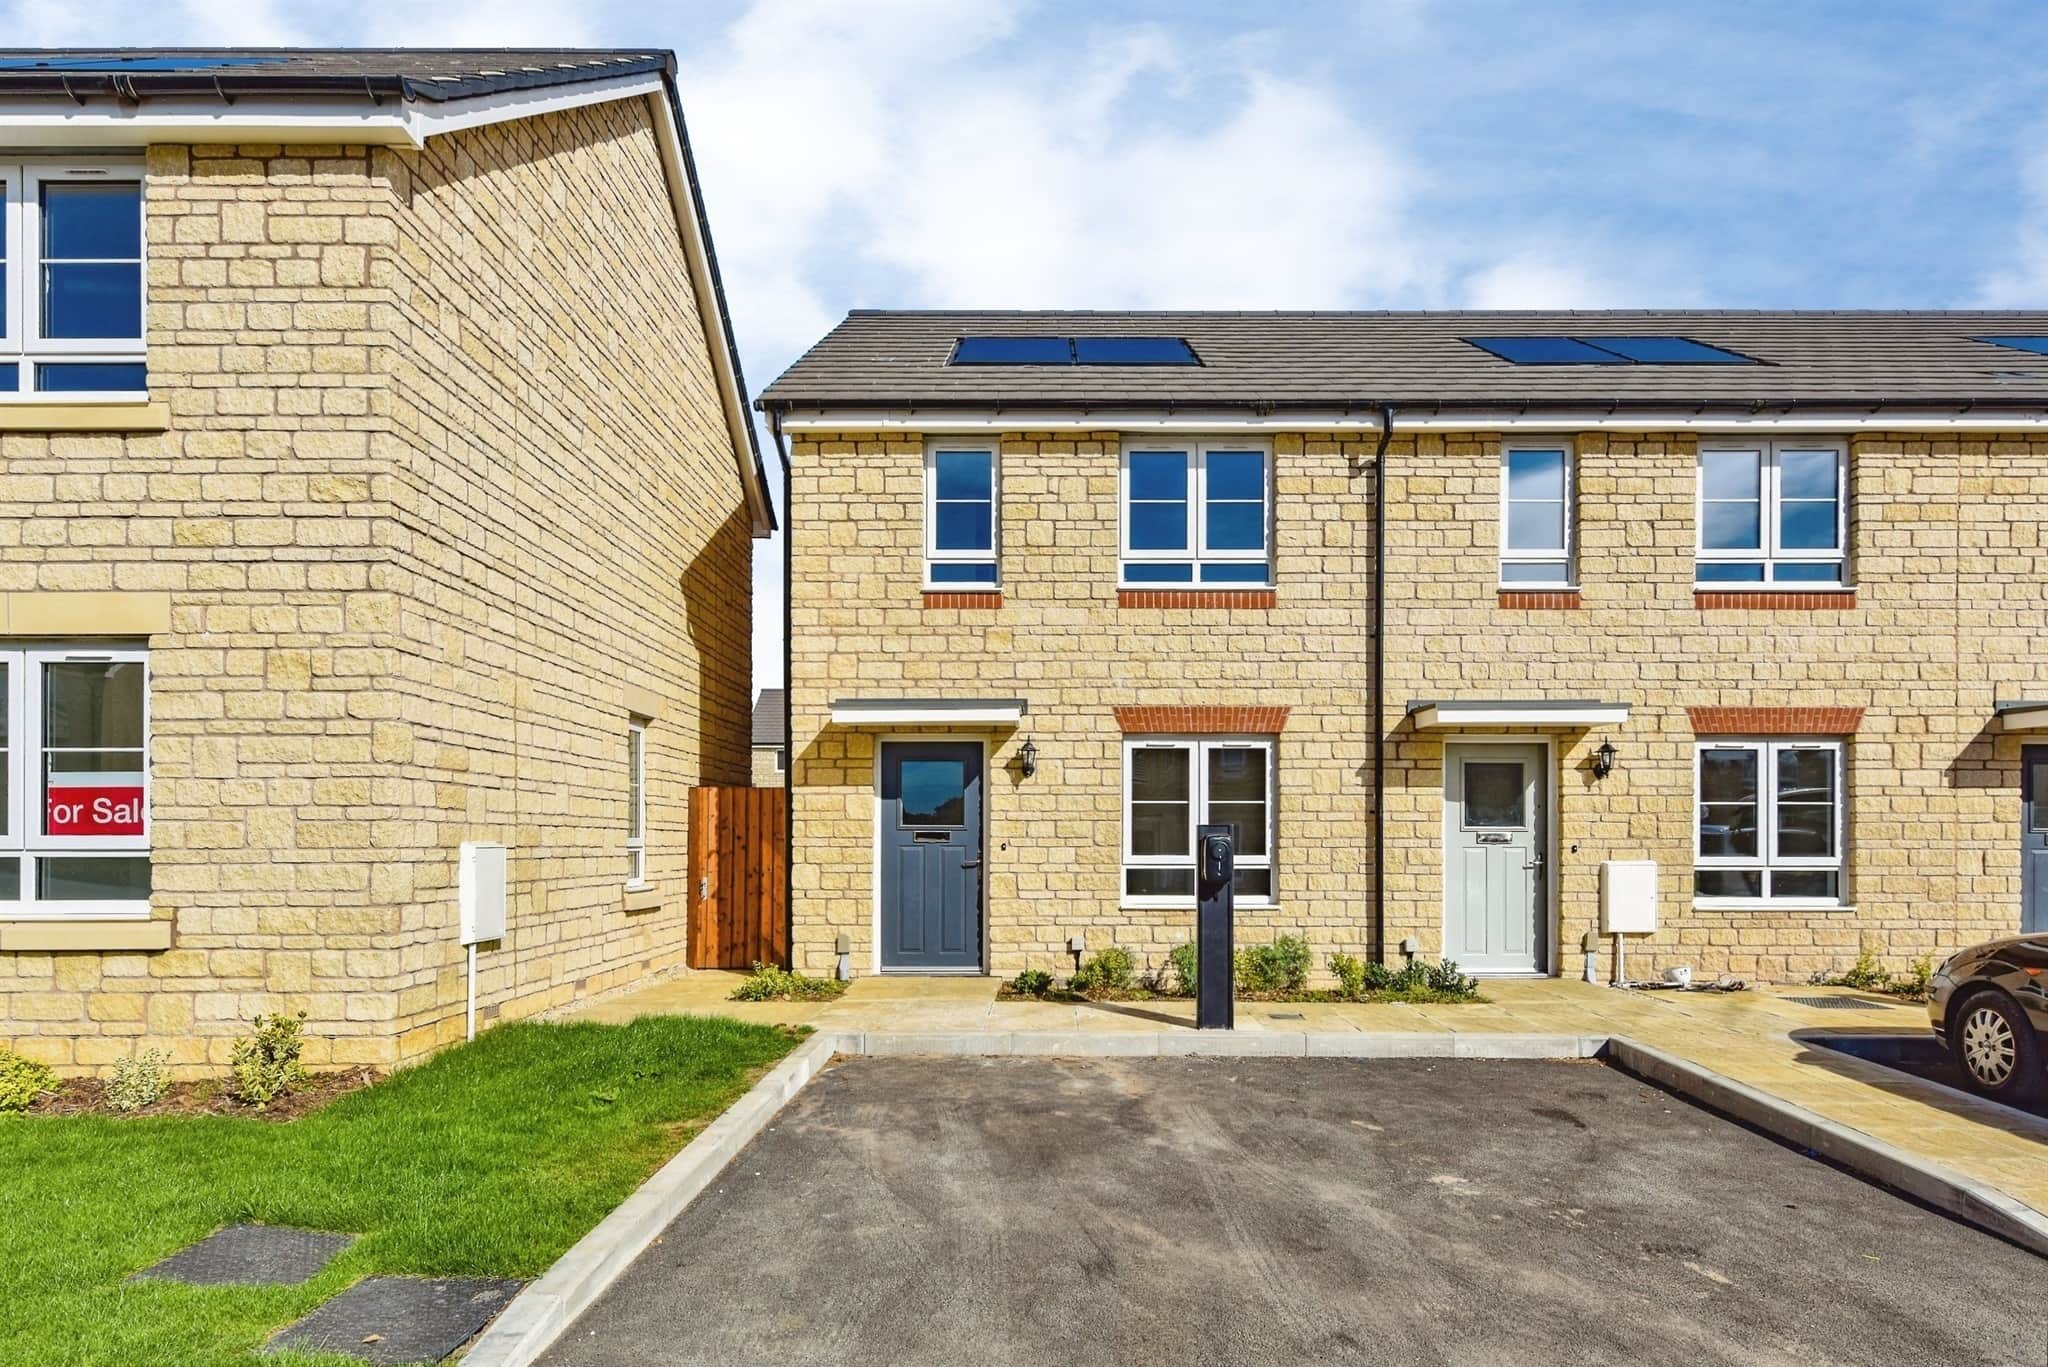
- Two allocated parking spaces & ev charging available
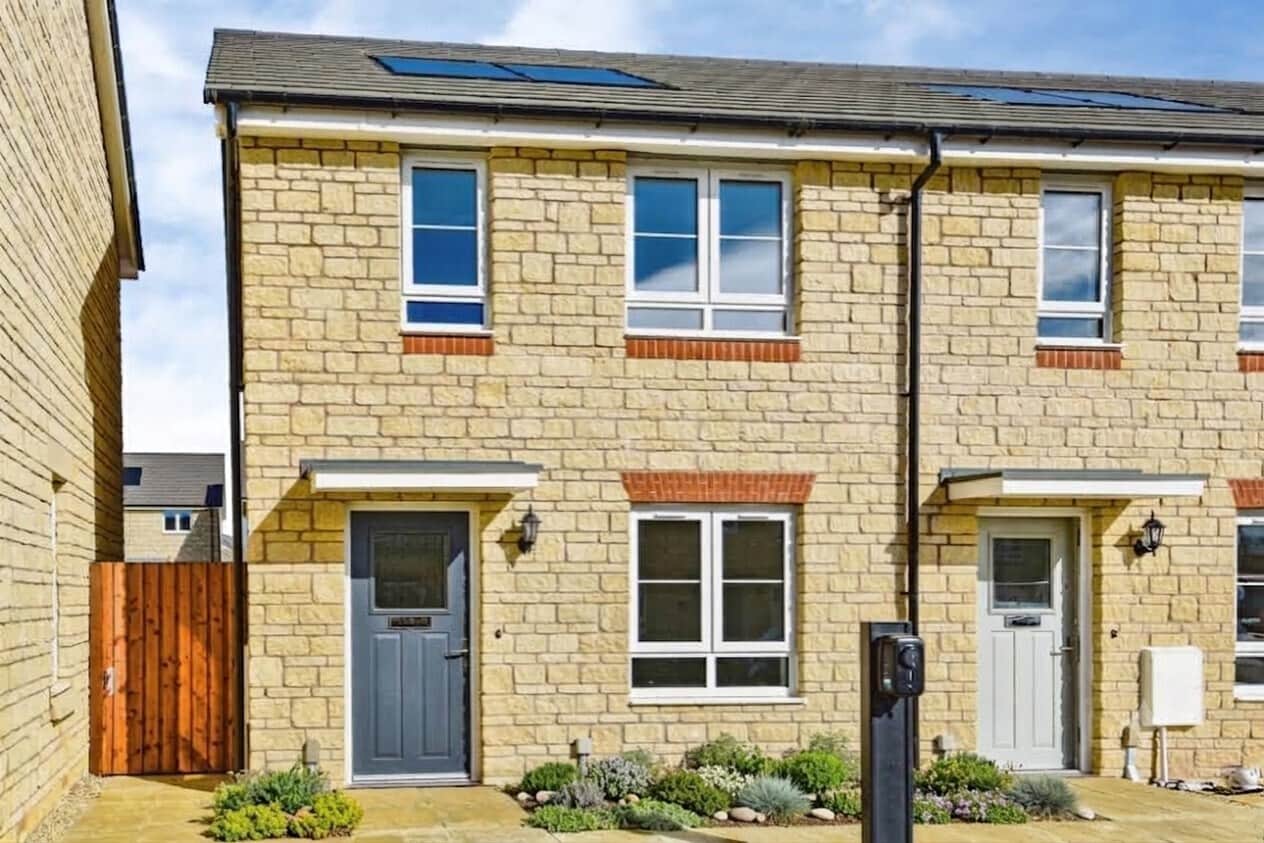
- Air source heat pump & solar panels
- Nhbc 12-year warranty
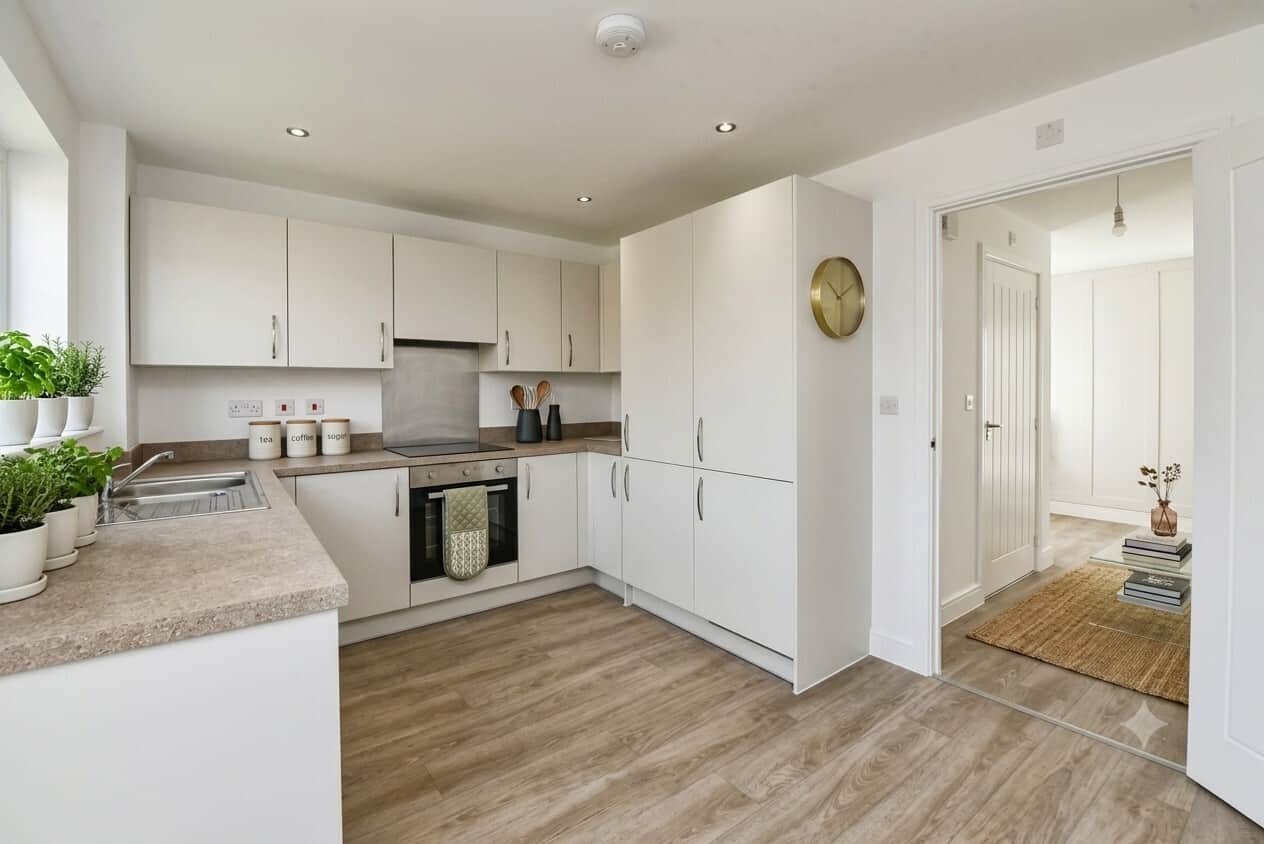
- Integrated kitchen appliances & modern contemporary finish throughout
- Subject to eligibility criteria - local connection required
- Share sold: 40%
- Rent payable: £426 per month
Council Tax Band: TBC
Tenure: Freehold
Shared Ownership:
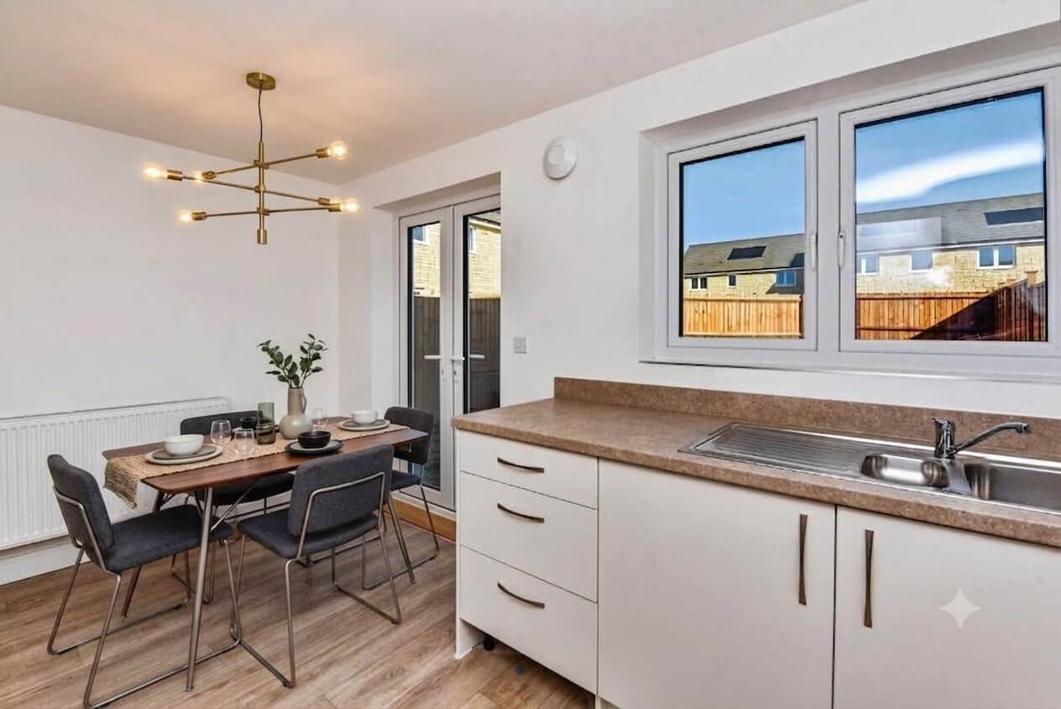
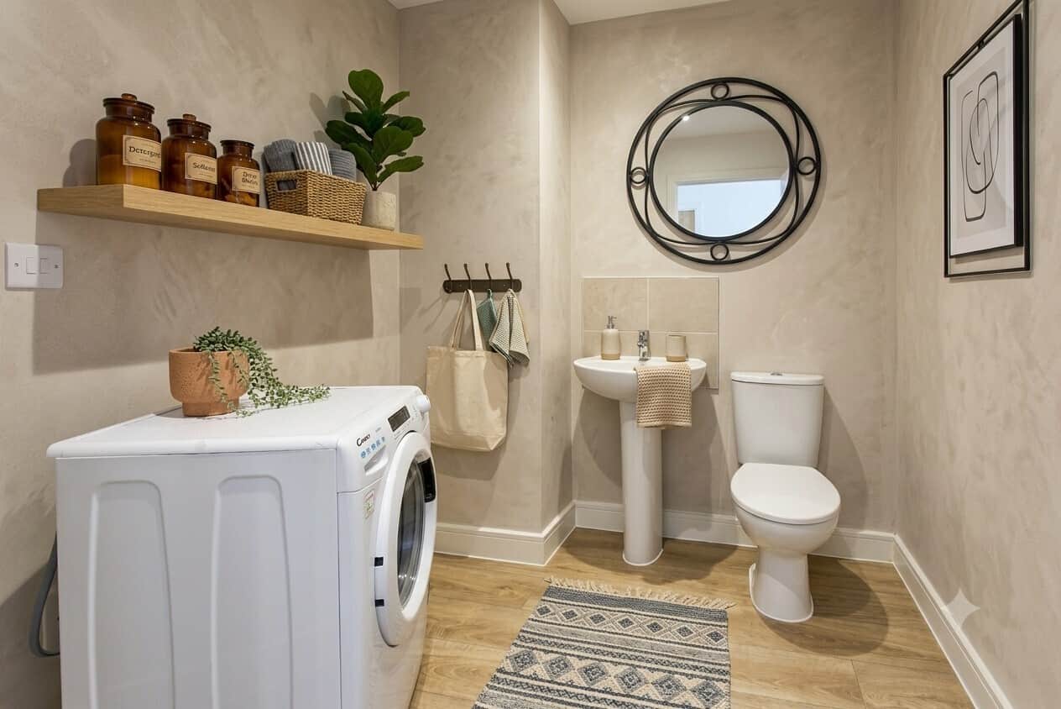
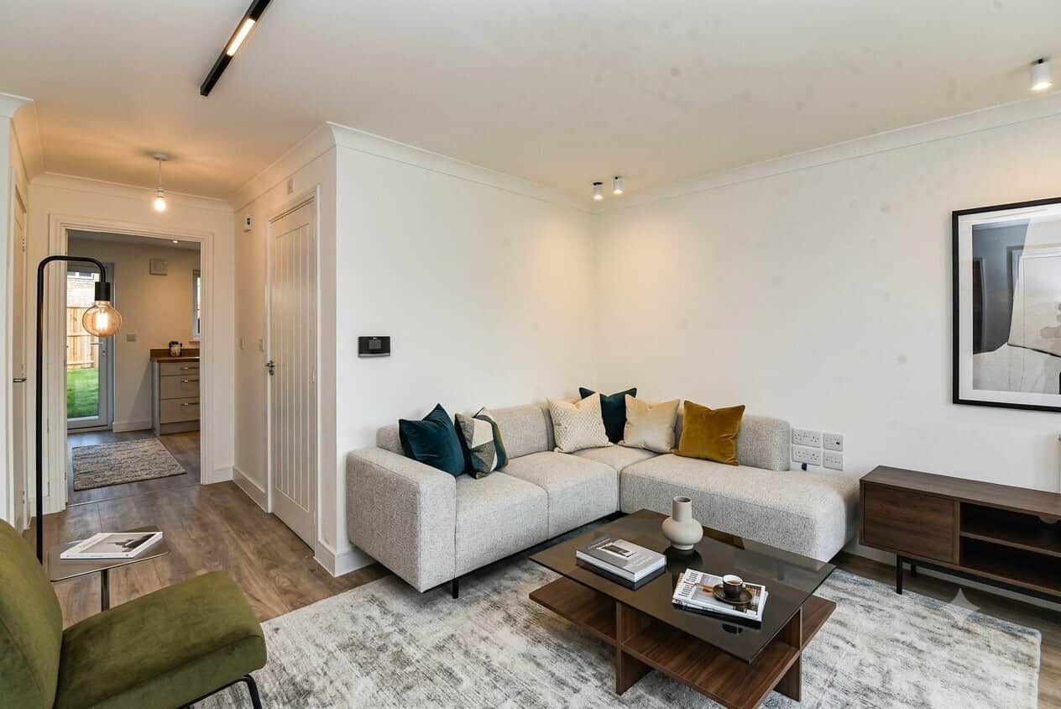
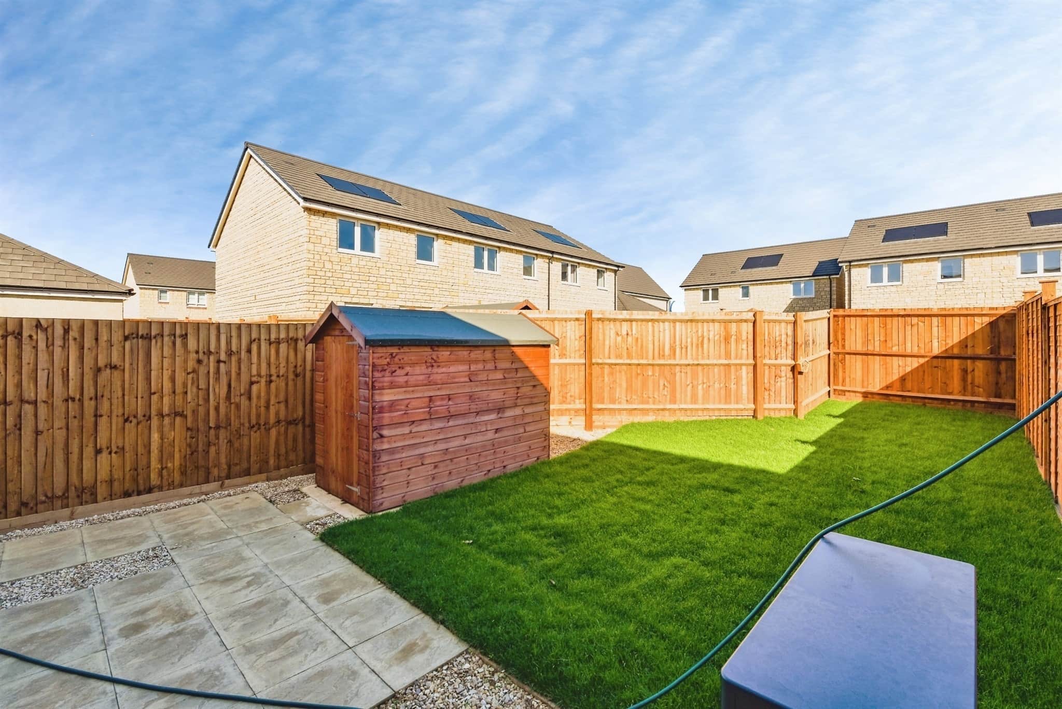
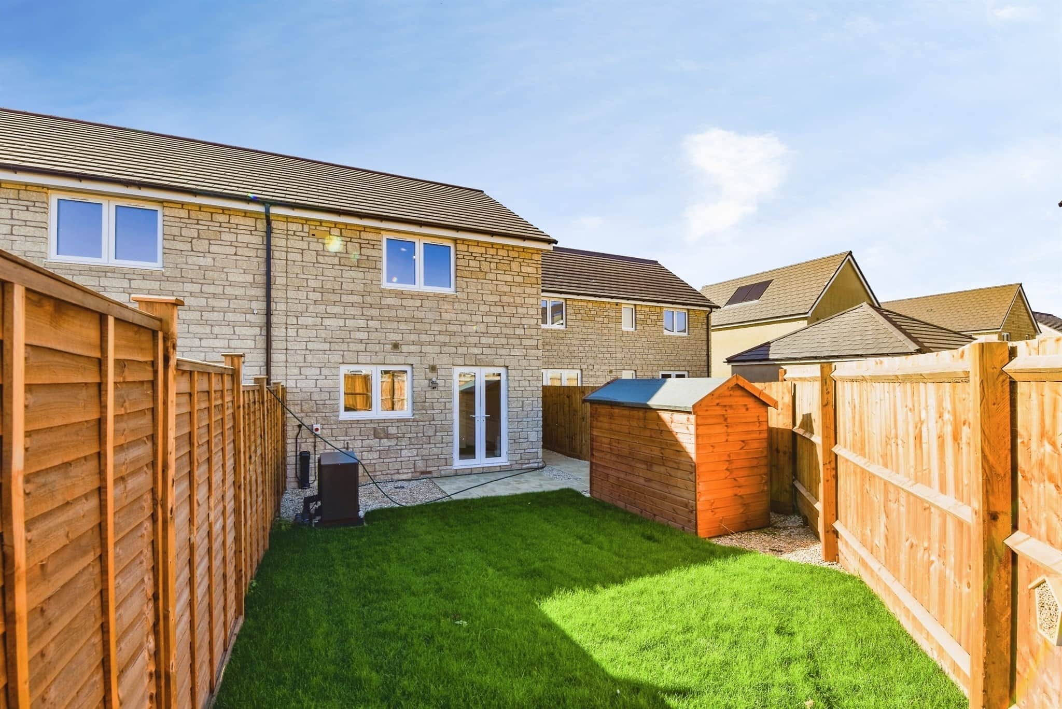
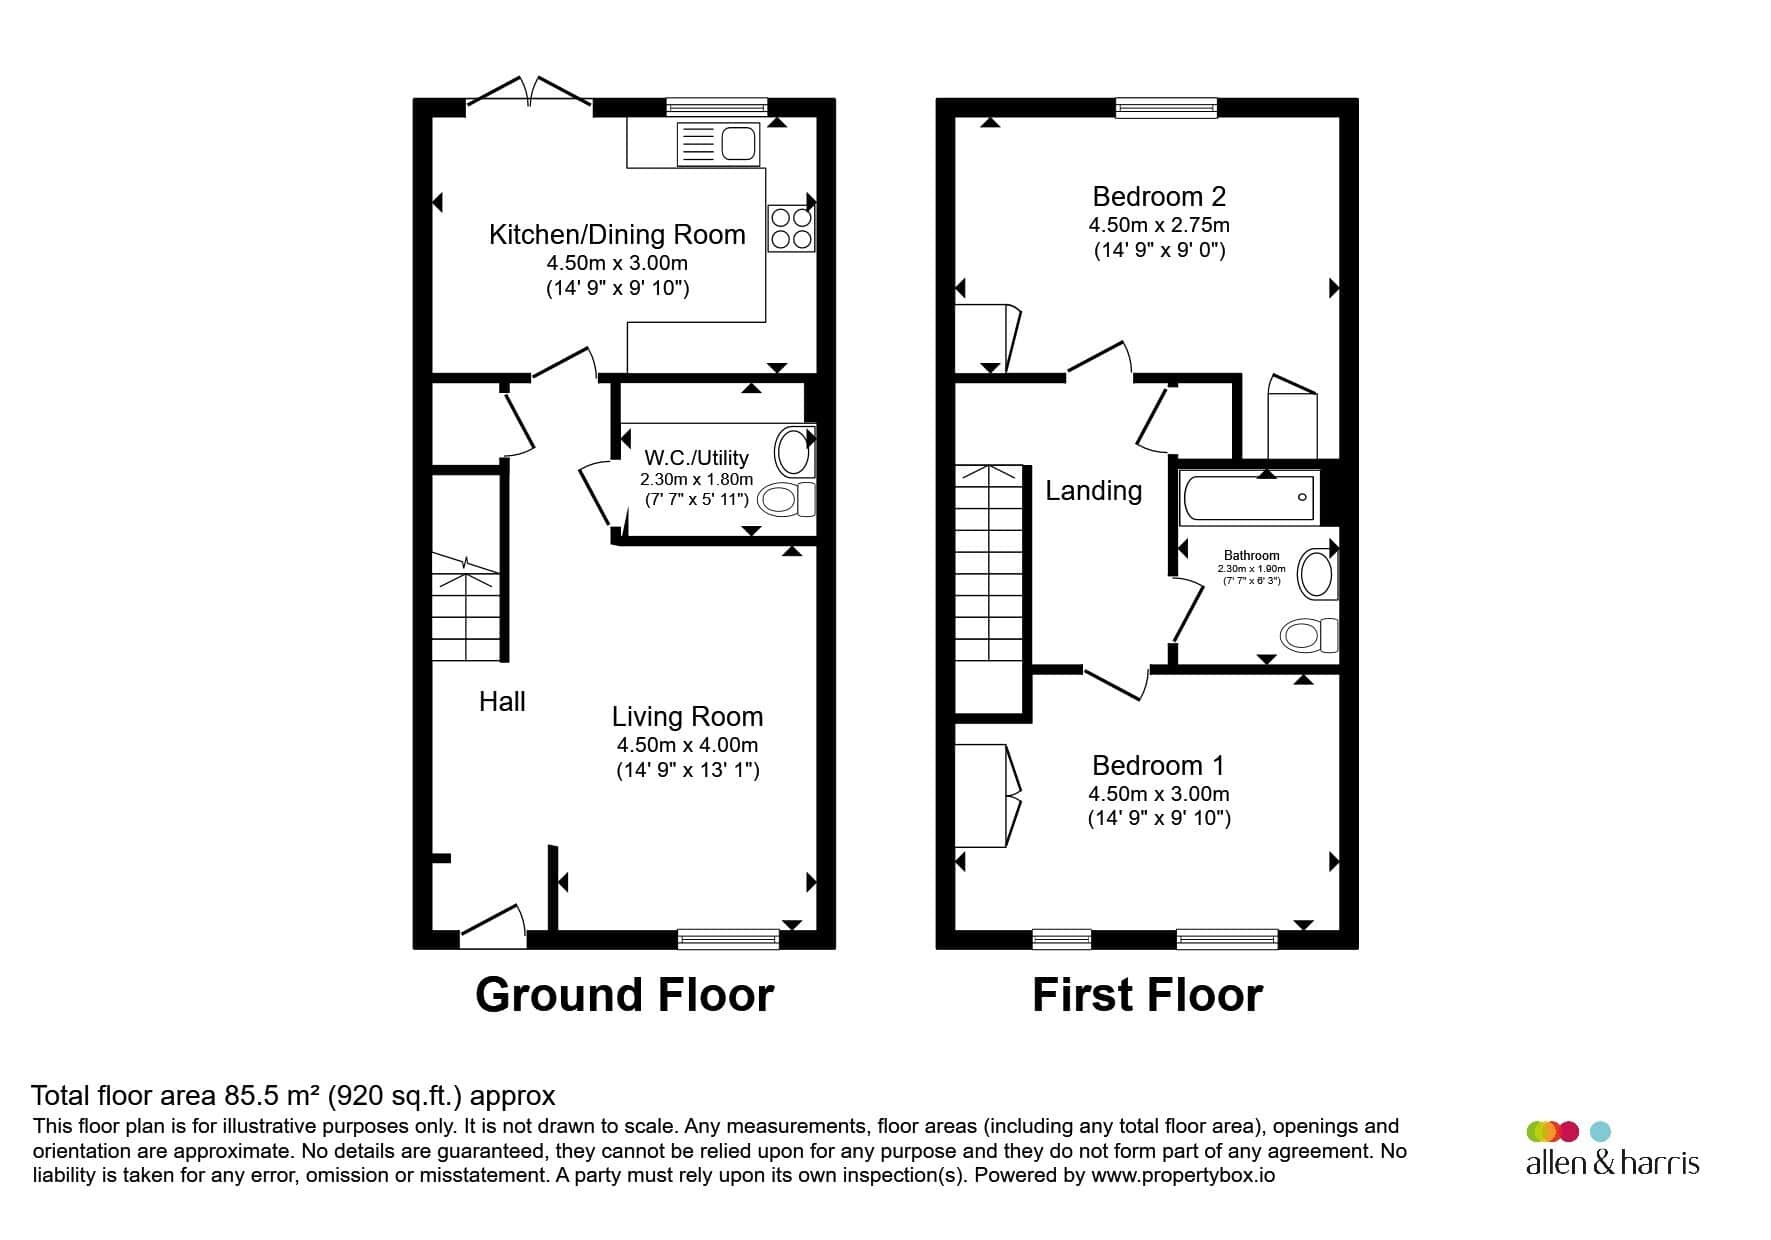
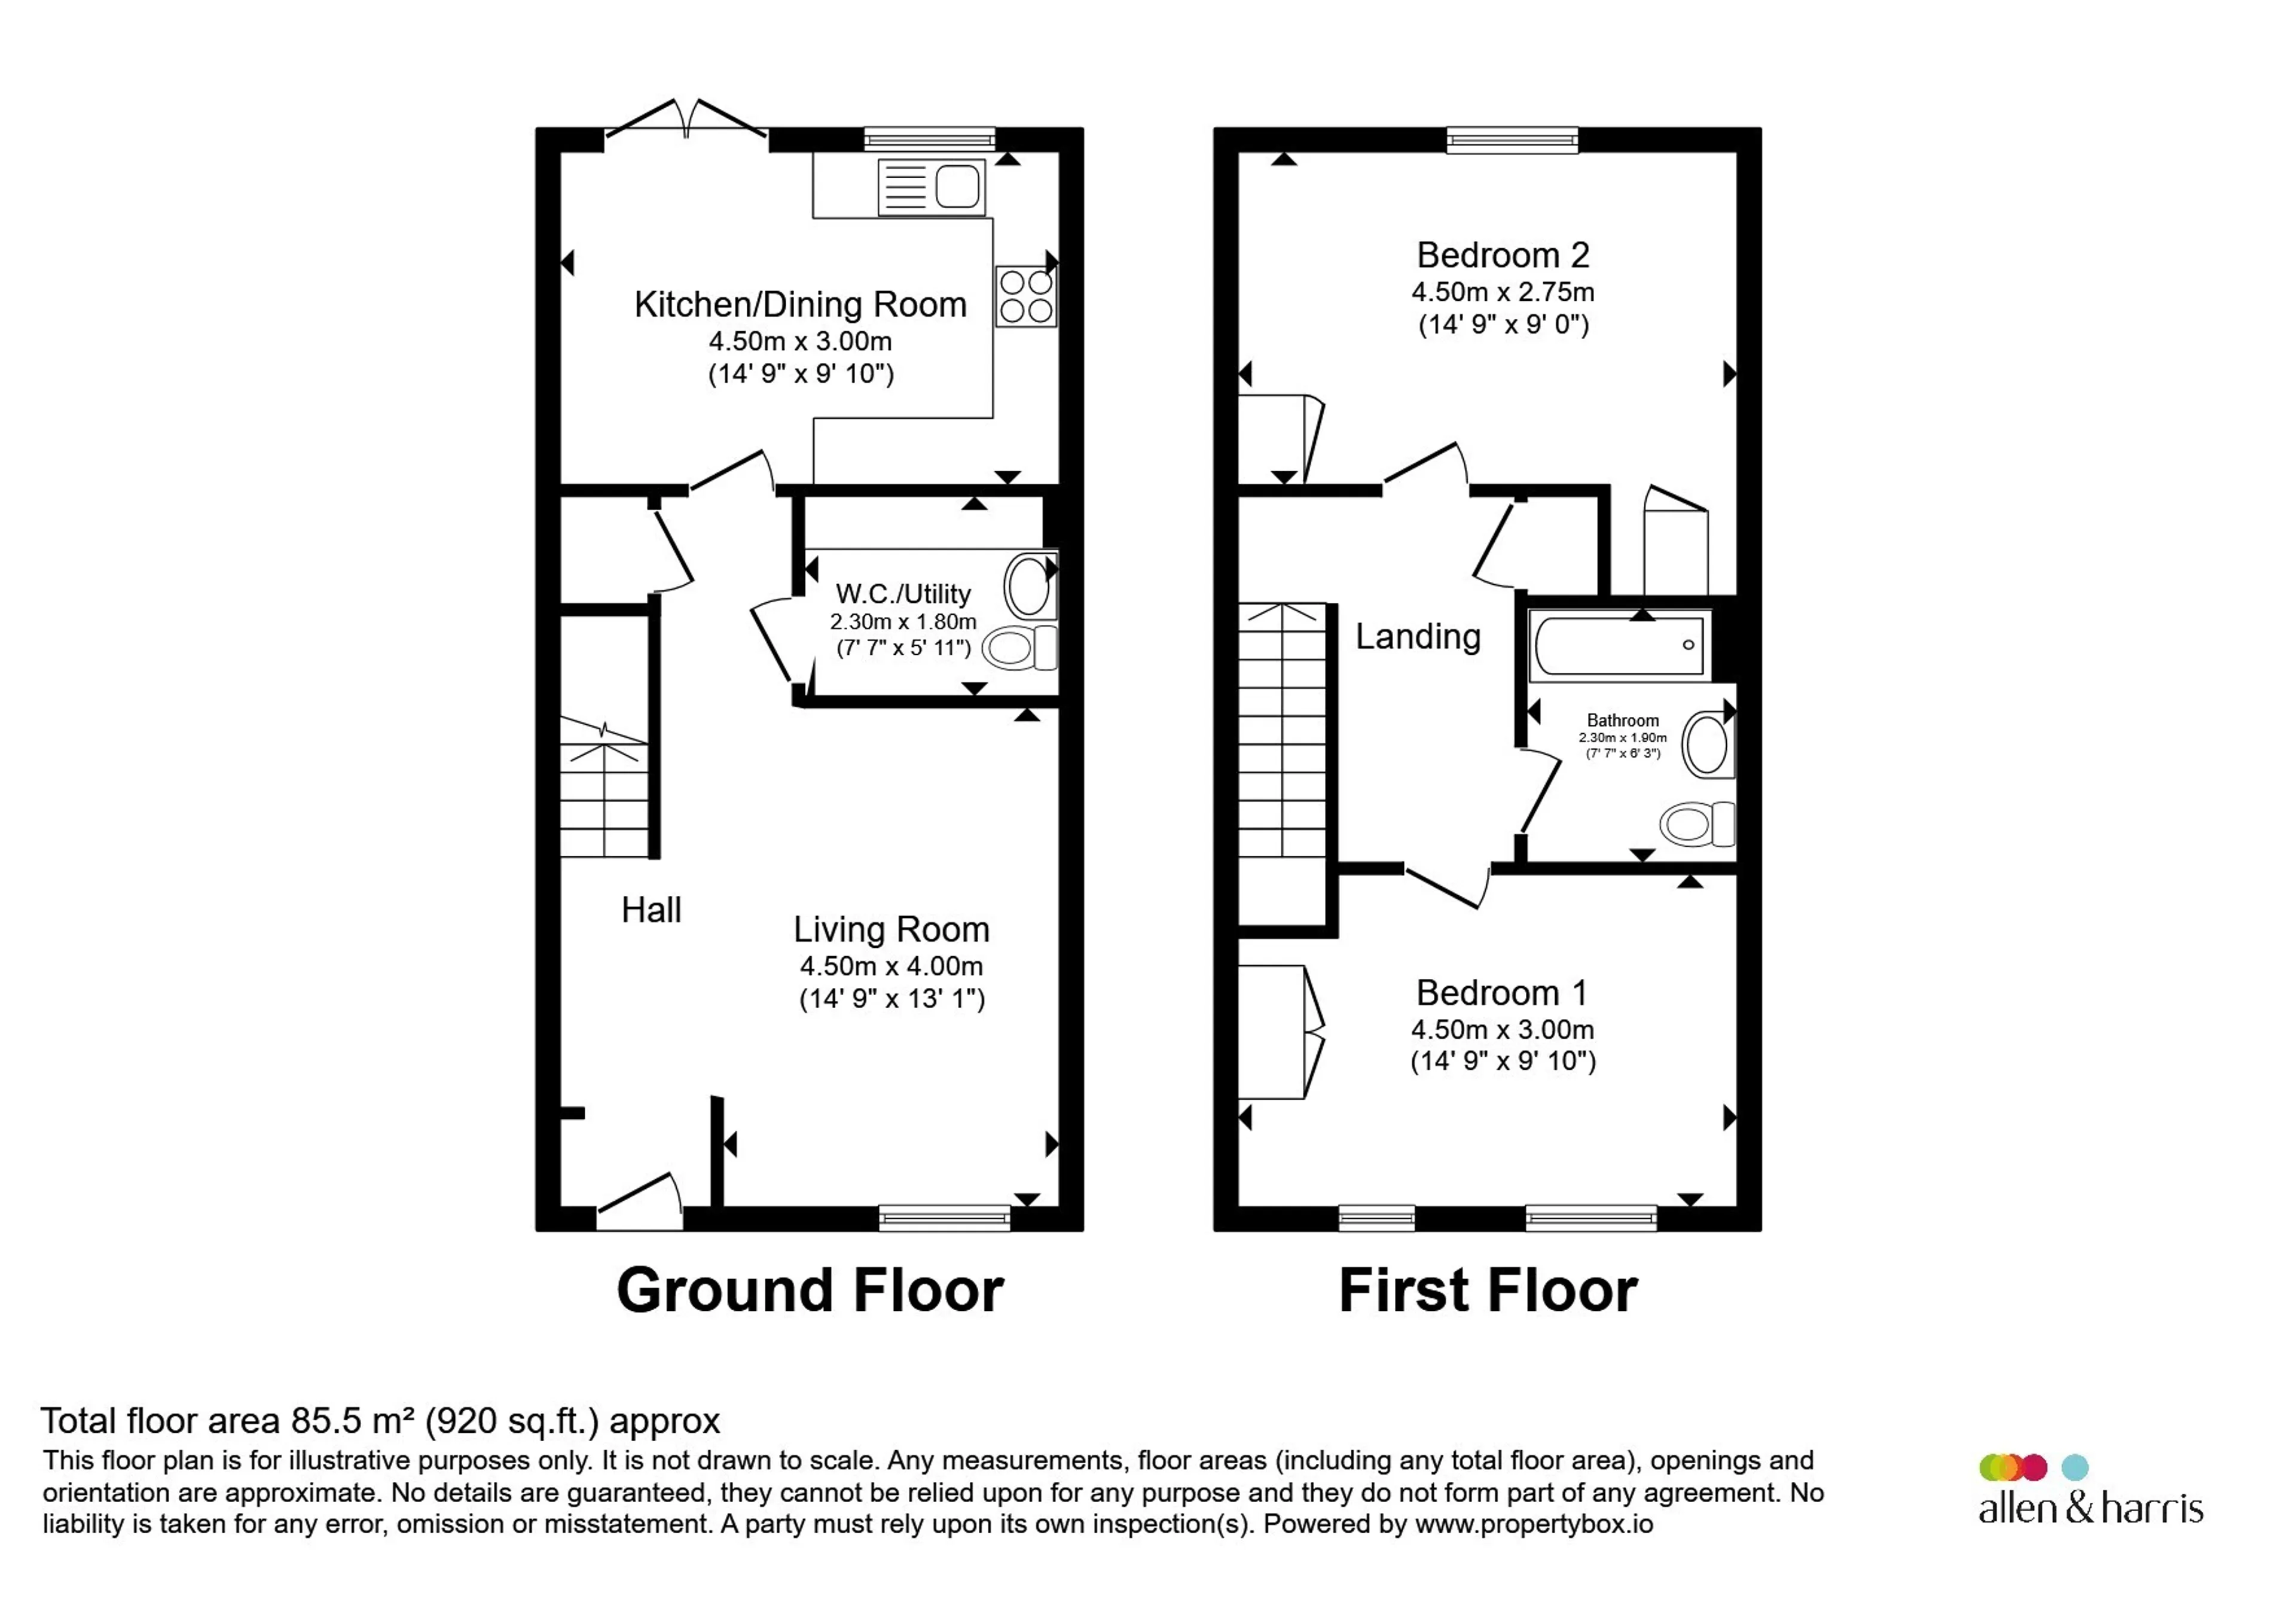
The ground floor features a spacious living room to the front of the home, creating a welcoming space to relax and unwind. To the rear, the contemporary kitchen/dining room spans the width of the property, providing the perfect setting for cooking, dining and entertaining. French doors open directly onto the garden, allowing natural light to flood the room and creating a seamless connection between indoor and outdoor living. A convenient cloakroom and useful storage cupboard complete the ground floor.
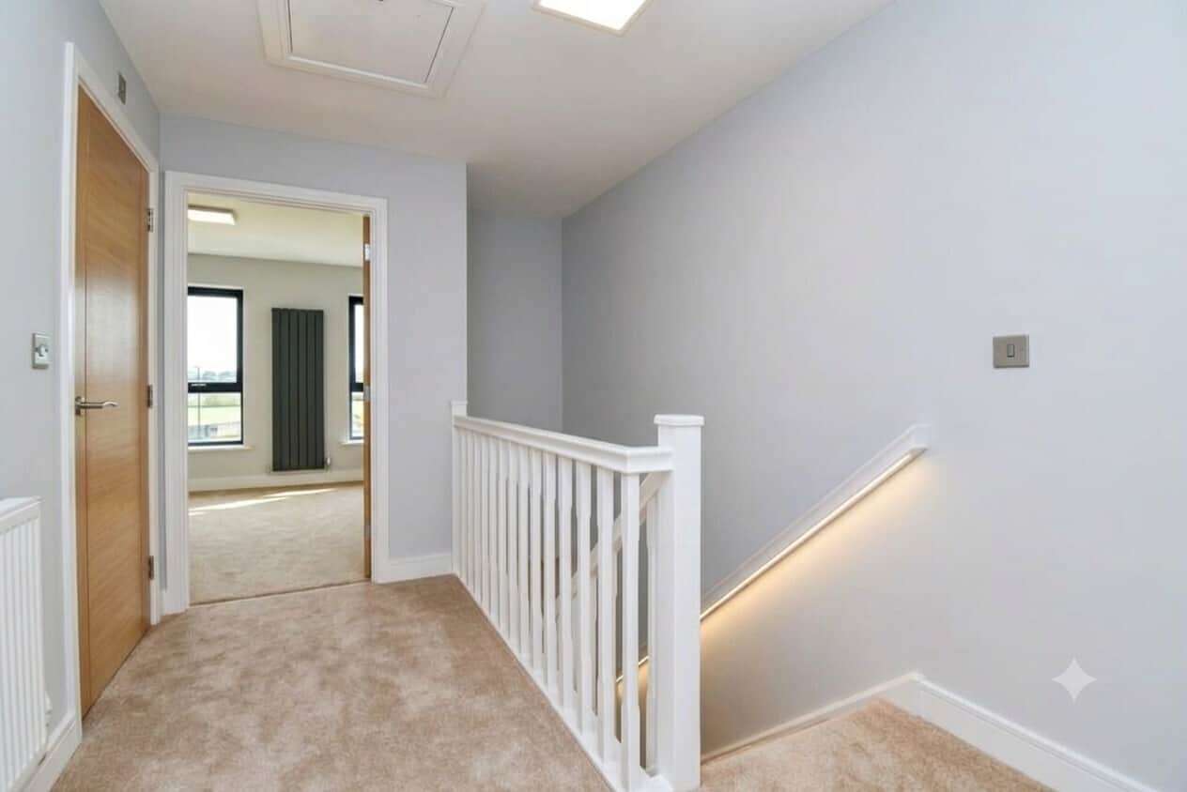
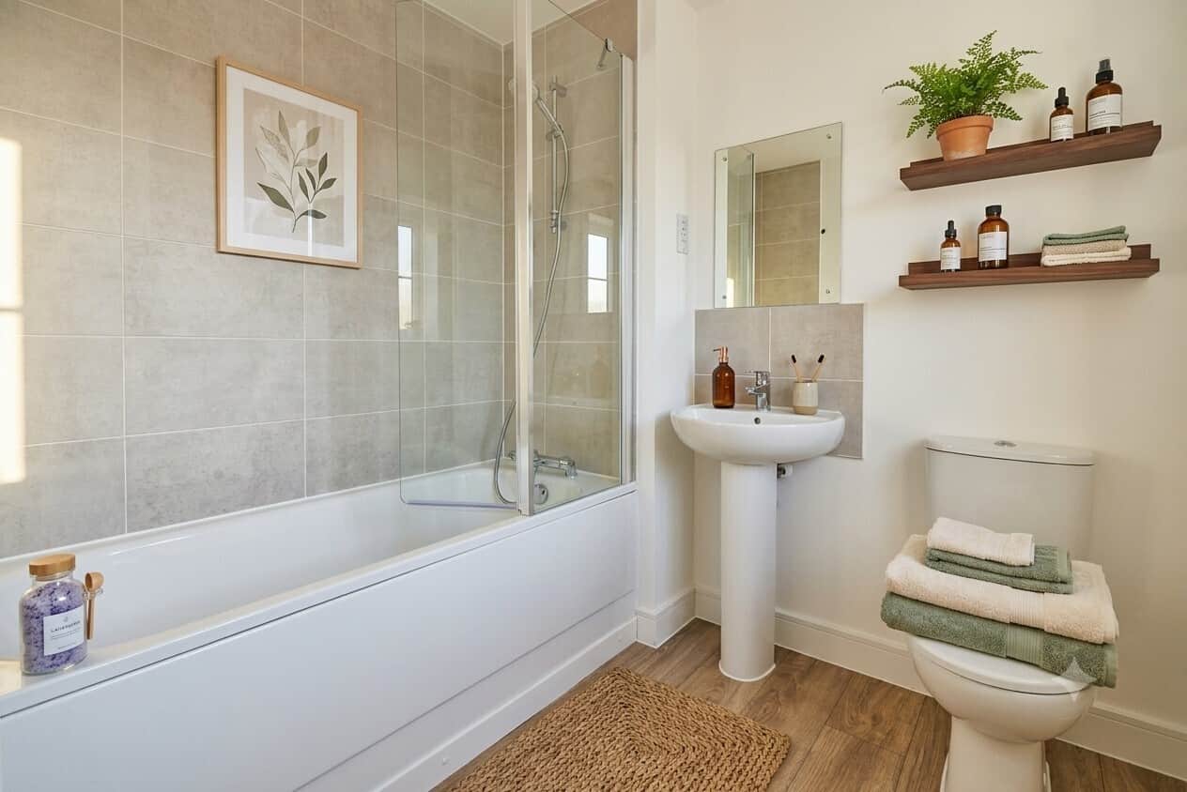
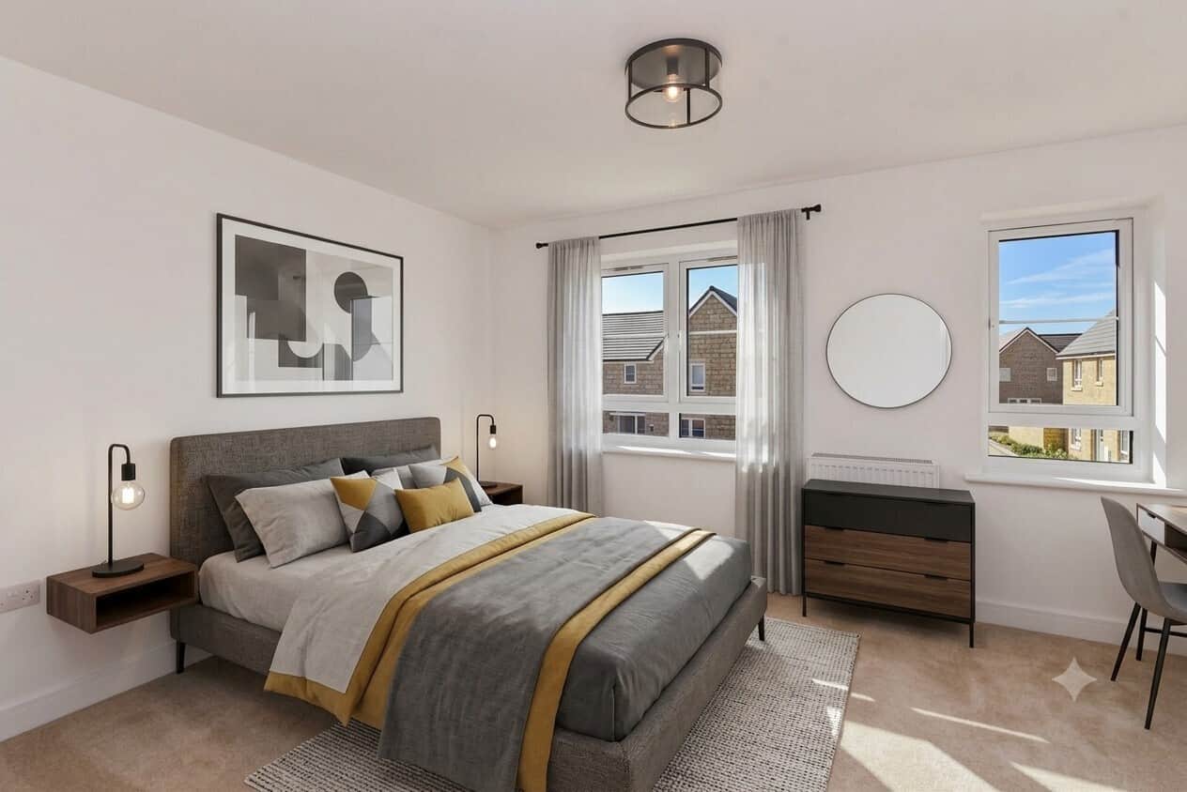
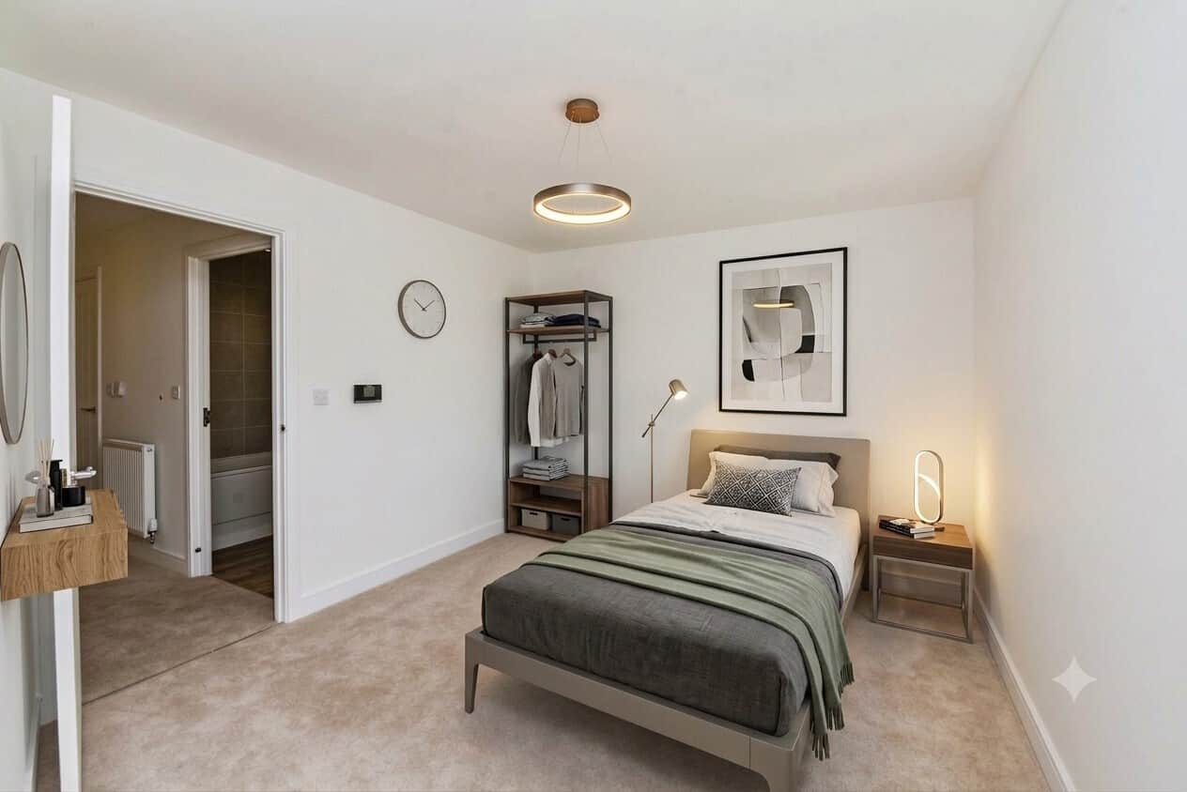
Upstairs, you’ll find two generously sized double bedrooms, both offering plenty of space for furniture and storage. The modern family bathroom serves both bedrooms, while additional storage on the landing.
This home comes with Pv panels and allocated parking with Ev charging.
Contact us today to book a viewing.
Shared Ownership Information
40% Share - £124,000Rent Payable - £426.00 PCM
Estimated Service Charges/Estate Charges inc. Management Fees/Insurance - £89.24 PCM
5% Deposit Required (40% share requires a 5% deposit of £6,200)
Eligibility Criteria
Shared Ownership eligibility criteria applies. To be eligible for a home here you’ll need to:- Have a household income of no more than £80,000 per annum
- Be unable to purchase a suitable home to meet your housing needs on the open market
- Not already own a home or you will have sold your current home before you purchase
- Applicants must have a live, work or family connection to Wiltshire
Agents Note
Council tax bands are often not released until the property is complete.Exterior images are digitally representations of this home and are indicative only. Interior images are digitally dressed representations from a similar development and are indicative only.
Living Room
Cloakroom
Kitchen/Dining Room
Landing
Principal Bedroom
Bedroom Two
Family Bathroom
Utility supply:
- Electric Ask agent
- Water Ask agent
- Heating Ask agent
- Broadband Ask agent
- Sewerage Ask agent
Rights and restrictions:
- Private rights of way Ask agent
- Public rights of way Ask agent
- Listed property Ask agent
- Restrictions Ask agent
Risks:
- Flooded in last 5 years Ask agent
- Flood defences Ask agent
- Source of flood Ask agent
Use our handy mortgage calculator to estimate what your monthly repayments could be. Edit the fields below with the relevant details or, if you’d like a more accurate view on what your repayments could be, complete our mortgage enquiry form below and our Mortgage Consultant will be in touch.
* Terms and Conditions apply.
Mortgage enquiry
LENDER FEES MAY ALSO BE APPLICABLE. IF YOU WOULD LIKE GUIDANCE ON THE RIGHT MORTGAGE FOR YOU, WE RECOMMEND SPEAKING TO ONE OF OUR MORTGAGE CONSULTANTS WHO WILL BE MORE THAN HAPPY TO HELP.
**The 4.19% annual interest rate is based on the Connells Group average mortgage interest rate taken from this year YTD and is correct as at 17/03/2026.
Any fees payable will be explained in your initial no-obligation appointment, before you choose whether to use our Mortgage Services.