


Falcondale Walk
Bristol, Westbury on trym
£775,000
Tenure: Freehold
Ref: CLI110146
- Outdoor office/study with views over westbury on trym
- 110ft rear garden
- 3 reception rooms
- Off street parking
- Large entrance hall
- Beautifully presented
- Downstairs cloakroom with shower
- Close to blaise castle estate read more show less
monthly mortgage estimate
A well-presented family home in a sought-after Westbury-on-Trym location, offering bright and spacious accommodation throughout. Spacious kitchen leading onto the large rear garden which has an outside office space, ideal for those working from home.

are you thinking of
selling or letting?
Council Tax Band: E
Tenure: Freehold
floor plans
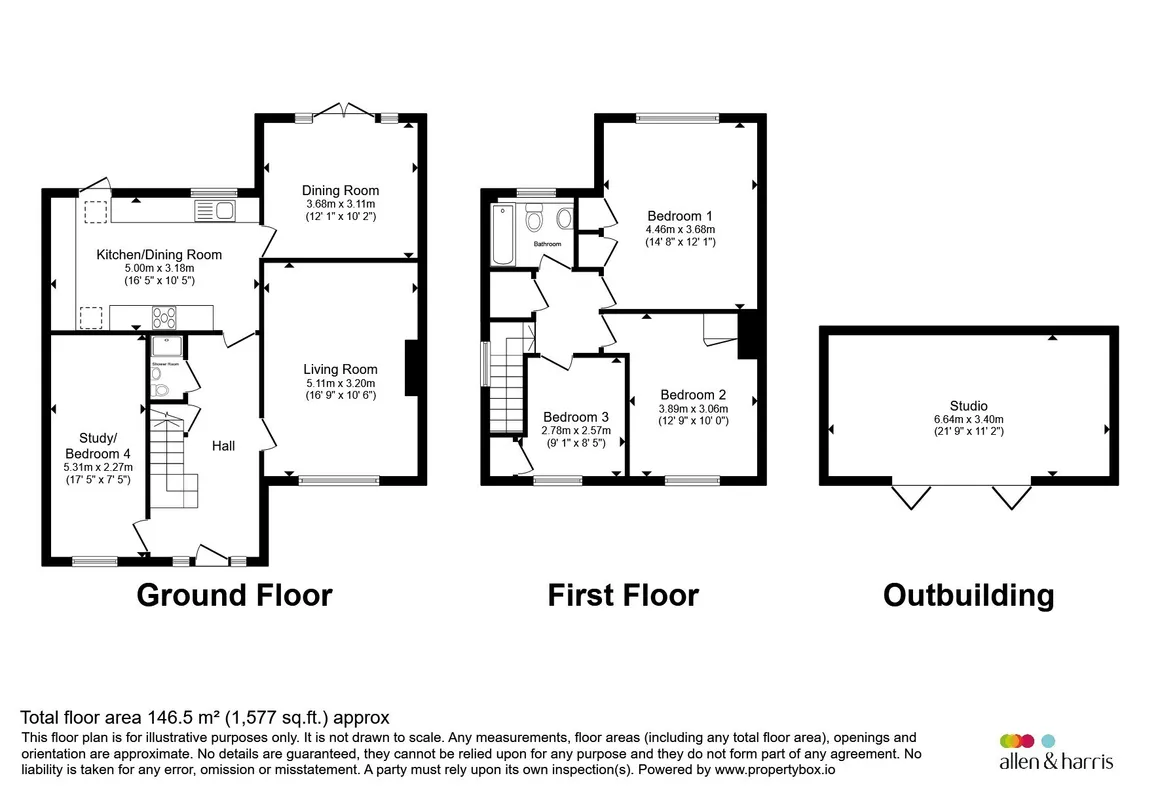
in detail
Situated in a highly sought location within the heart of Westbury-on-Trym, this attractive family home offers spacious and versatile accommodation presented in move in condition, complemented by an exceptional large rear garden with an outside study/Gym.
The property features well-proportioned living spaces, ideal for both family life and entertaining, with bright and airy rooms throughout. The kitchen and reception areas provide a welcoming environment, while the bedrooms offer comfortable accommodation for growing families.
A standout feature of this home is the impressive rear garden, offering an abundance of outdoor space rarely found in such a convenient location. Predominantly laid to lawn with mature planting and patio areas, it provides the perfect setting for children to play, outdoor dining, gardening enthusiasts, or simply relaxing in a private and peaceful environment.
Falcondale Walk enjoys an enviable position close to the excellent amenities of Westbury-on-Trym village, including independent shops, cafés, restaurants, and highly regarded schools. There are also excellent transport links providing easy access to Bristol city centre, The Mall at Cribbs Causeway, and the motorway network.
A wonderful opportunity to acquire a spacious family home with a substantial garden in one of Bristol's most desirable residential locations.
Tiled flooring, stairs rising to first floor, radiator, understairs storage cupboard.
Double glazed window to front elevation, skylight, radiator.
Double glazed window to front elevation, feature gas fireplace, radiator.
Double glazed window and door to rear garden. Extensive range of units, breakfast bar, double oven, gas hob with extractor fan over, tiled flooring.
Double glazed french doors to rear garden, radiator, tiled floor.
Double glazed window to rear elevation, fitted wardrobes, radiator.
Double glazed window to rear elevation, radiator.
Double glazed window to front elevation, radiator, overstairs storage cupboard.
With power and light, currently used as a gym but also perfect for home working/study.
The property features well-proportioned living spaces, ideal for both family life and entertaining, with bright and airy rooms throughout. The kitchen and reception areas provide a welcoming environment, while the bedrooms offer comfortable accommodation for growing families.
A standout feature of this home is the impressive rear garden, offering an abundance of outdoor space rarely found in such a convenient location. Predominantly laid to lawn with mature planting and patio areas, it provides the perfect setting for children to play, outdoor dining, gardening enthusiasts, or simply relaxing in a private and peaceful environment.
Falcondale Walk enjoys an enviable position close to the excellent amenities of Westbury-on-Trym village, including independent shops, cafés, restaurants, and highly regarded schools. There are also excellent transport links providing easy access to Bristol city centre, The Mall at Cribbs Causeway, and the motorway network.
A wonderful opportunity to acquire a spacious family home with a substantial garden in one of Bristol's most desirable residential locations.
Agents Note
"Please note that an AML fee is chargeable to the buyer once an offer is accepted to cover the cost of carrying out the required identity and anti-money laundering checks. Once these checks have been completed, the fee cannot be refunded, even if the property purchase does not go ahead."Entrance Hall
17' 4" max x 8' 5" max ( 5.28m max x 2.57m max )Tiled flooring, stairs rising to first floor, radiator, understairs storage cupboard.
Cloakroom/Shower Room
Low level WC, wash hand basin set in vanity unit, shower cubicle.Study/Bedroom Four
17' 5" max x 7' 5" max ( 5.31m max x 2.26m max )Double glazed window to front elevation, skylight, radiator.
Sitting Room
16' 9" max x 10' 6" max ( 5.11m max x 3.20m max )Double glazed window to front elevation, feature gas fireplace, radiator.
Kitchn
16' 5" max x 10' 5" max ( 5.00m max x 3.17m max )Double glazed window and door to rear garden. Extensive range of units, breakfast bar, double oven, gas hob with extractor fan over, tiled flooring.
Dining Room
12' 1" max x 10' 2" max ( 3.68m max x 3.10m max )Double glazed french doors to rear garden, radiator, tiled floor.
First Floor Landing
Double glazed window to side elevation, access to loft space, airing cupboard.Bedroom One
14' 8" max x 12' 1" max ( 4.47m max x 3.68m max )Double glazed window to rear elevation, fitted wardrobes, radiator.
Bedroom Two
12' 9" max x 12' ( 3.89m max x 3.66m )Double glazed window to rear elevation, radiator.
Bedroom Three
9' 1" max x 8' 5" max ( 2.77m max x 2.57m max )Double glazed window to front elevation, radiator, overstairs storage cupboard.
Bathroom
Panelled bath with shower over, low level WC, wash hand basin set in vanity unit. heated chrome towel rail.Outside
Front
Laid to driveway with low brick wall surround, pedestrian access to the rear garden.Rear Garden
110ft rear garden, patio area immediately adjoining, steps leading to lawned area with further steps leading to:Office
21' 9" max x 11' 2" ( 6.63m max x 3.40m )With power and light, currently used as a gym but also perfect for home working/study.
Utilities, rights & restrictions
Utility supply:
- Electric Mains Supply
- Water Mains Supply
- Heating Gas Central
- Broadband FTTC
- Sewerage Mains Supply
Rights and restrictions:
- Private rights of way No
- Public rights of way No
- Listed property No
- Restrictions No
Risks:
- Flooded in last 5 years No
- Flood defences Ask agent
- Source of flood Ask agent
location
get directions
to the property
to the branch
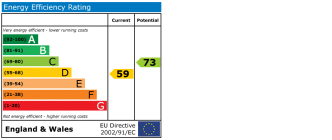
energy efficient rating
Monthly mortgage estimate
Use our handy mortgage calculator to estimate what your monthly repayments could be. Edit the fields below with the relevant details or, if you’d like a more accurate view on what your repayments could be, complete our mortgage enquiry form below and our Mortgage Consultant will be in touch.
* Terms and Conditions apply.
">
Mortgage enquiry
Interested in this property?


Get in touch
Clifton, Bristol team...
 23 Regent Street
BRISTOL
Bristol
BS8 4HW
BRISTOL
Bristol
BS8 4HW
Looking for something else?
view all our properties
We're here to help
more about our team
thinking of selling or letting?
book a free valuation
Book now
*PLEASE BE AWARE, THESE RESULTS ARE FOR ILLUSTRATIVE PURPOSES ONLY AND SHOULD NOT BE CONSIDERED AS A MORTGAGE
QUOTE. THESE ARE BASED ON A REPAYMENT MORTGAGE AND MAY VARY DEPENDING ON THE TERM AND INTEREST RATE OF YOUR
MORTGAGE.
LENDER FEES MAY ALSO BE APPLICABLE. IF YOU WOULD LIKE GUIDANCE ON THE RIGHT MORTGAGE FOR YOU, WE RECOMMEND SPEAKING TO ONE OF OUR MORTGAGE CONSULTANTS WHO WILL BE MORE THAN HAPPY TO HELP.
**The 4.19% annual interest rate is based on the Connells Group average mortgage interest rate taken from this year YTD and is correct as at 17/03/2026.
Any fees payable will be explained in your initial no-obligation appointment, before you choose whether to use our Mortgage Services.
LENDER FEES MAY ALSO BE APPLICABLE. IF YOU WOULD LIKE GUIDANCE ON THE RIGHT MORTGAGE FOR YOU, WE RECOMMEND SPEAKING TO ONE OF OUR MORTGAGE CONSULTANTS WHO WILL BE MORE THAN HAPPY TO HELP.
**The 4.19% annual interest rate is based on the Connells Group average mortgage interest rate taken from this year YTD and is correct as at 17/03/2026.
Any fees payable will be explained in your initial no-obligation appointment, before you choose whether to use our Mortgage Services.
Book a Viewing

We have received your message
There was an error sending your message - please try again later.
email enquiry - sales
We have received your message
There was an error sending your message - please try again later.