Back Lane
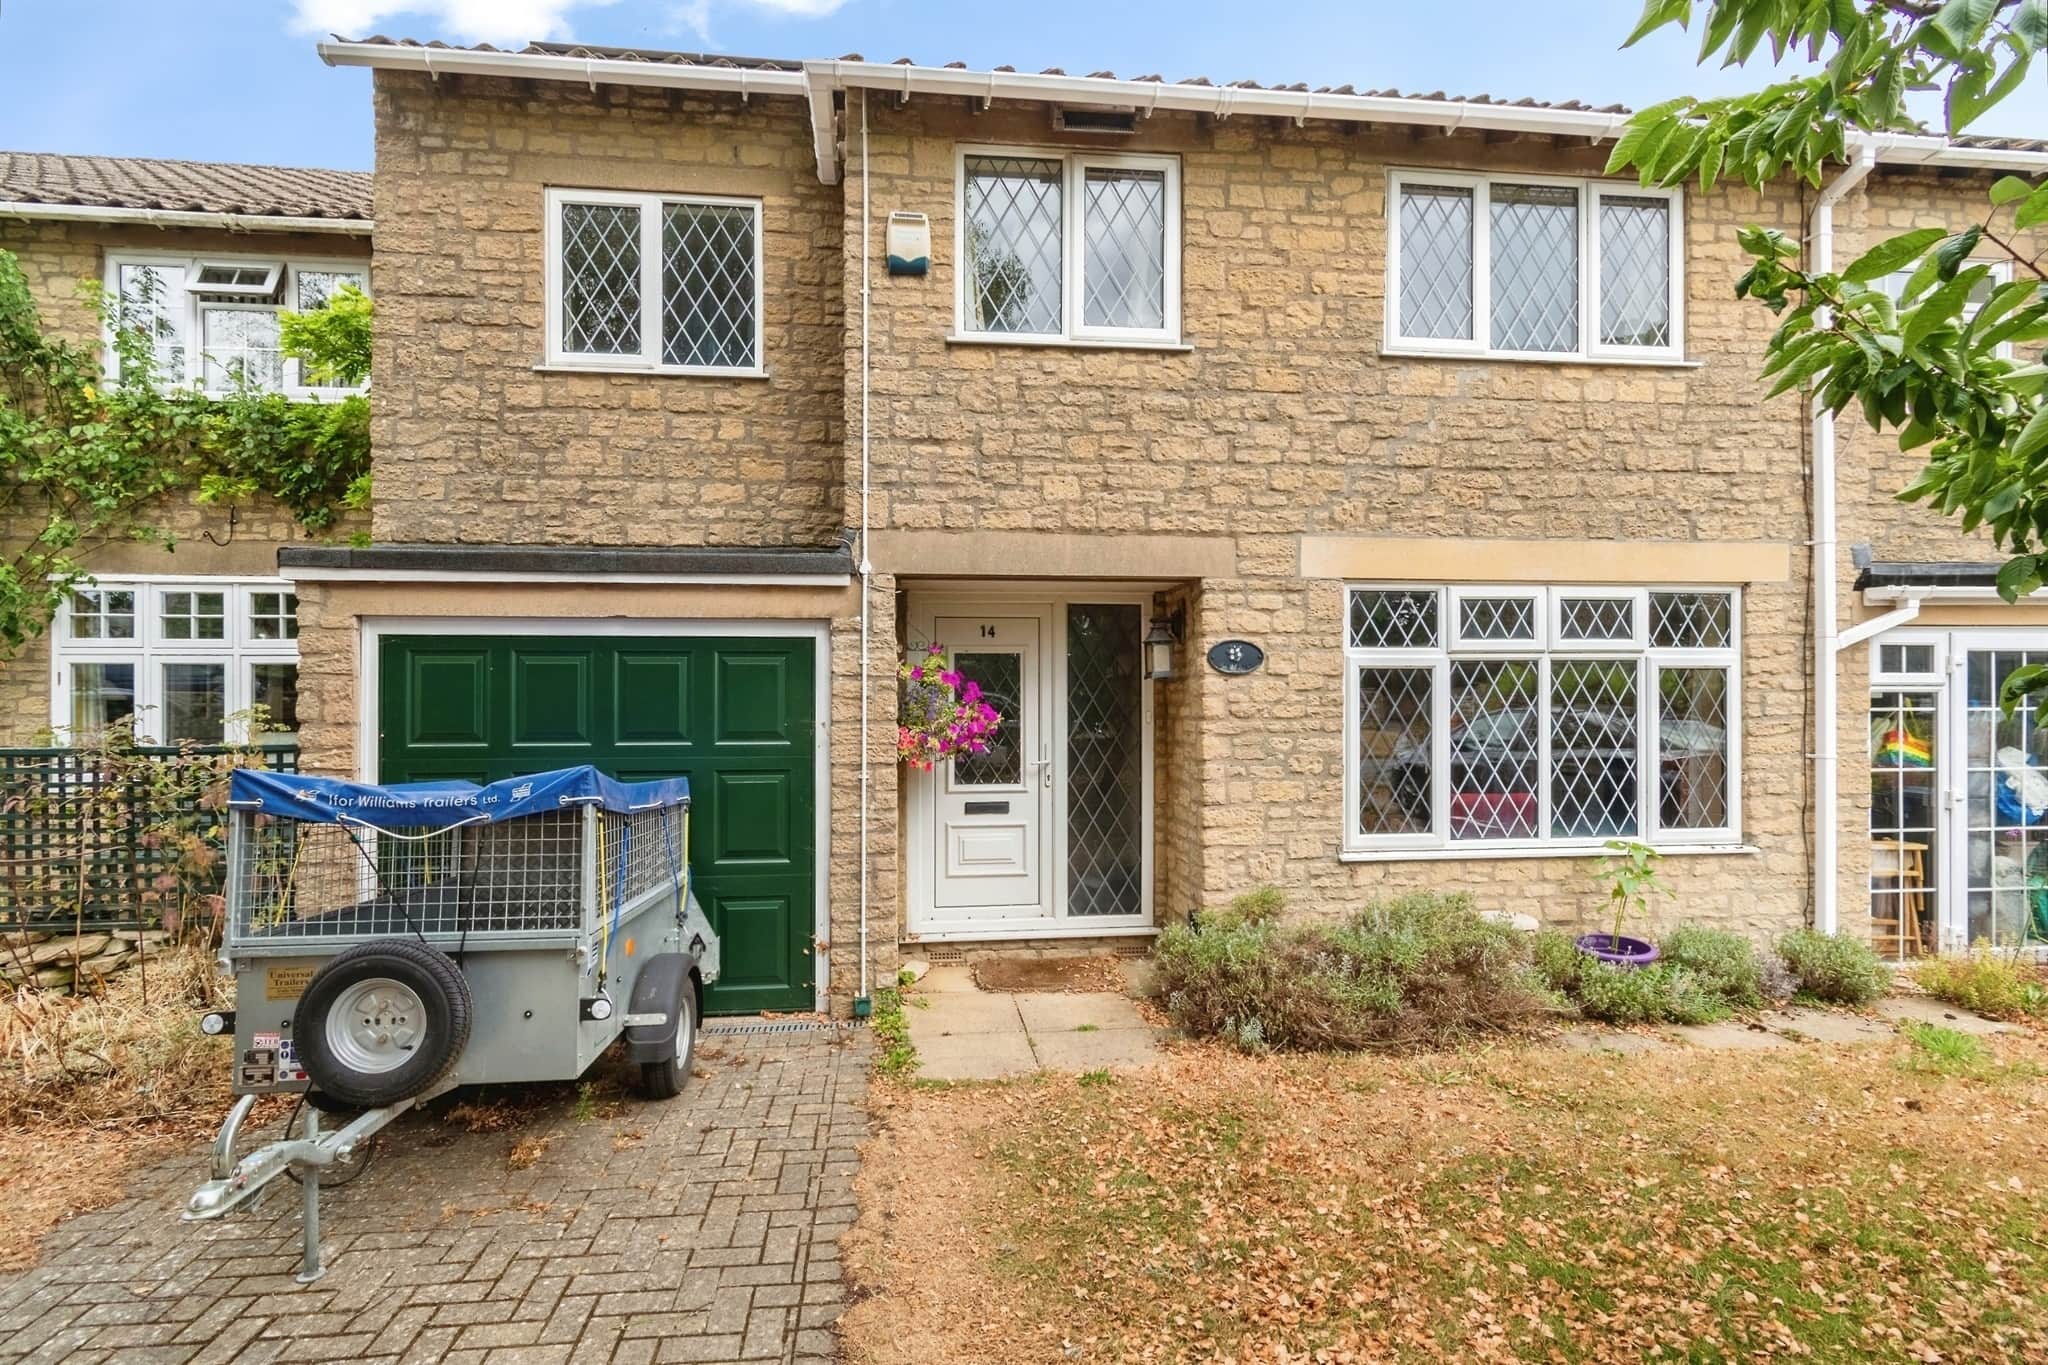
- Sought after village location
- 4 double bedrooms
- Private driveway and garage
- Walking distance to local schools and amenities
- Easy access to bath, chippenham and m4
Council Tax Band: E
Tenure: Freehold
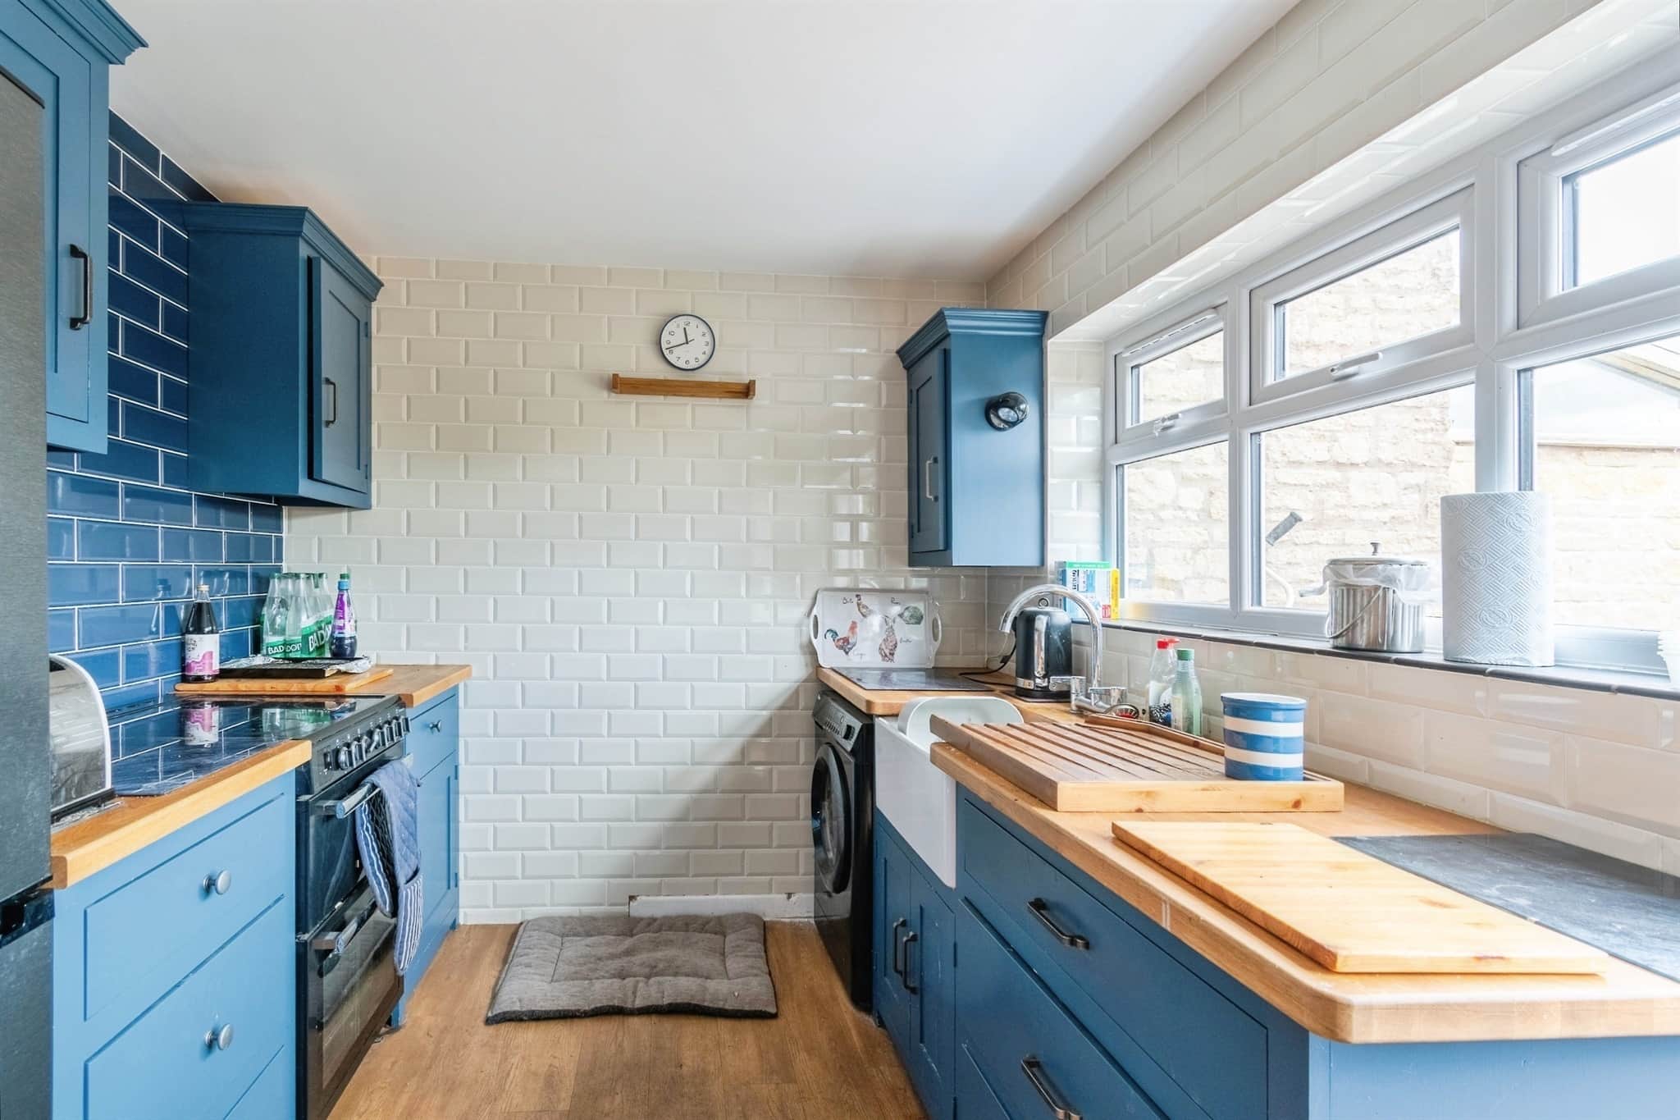
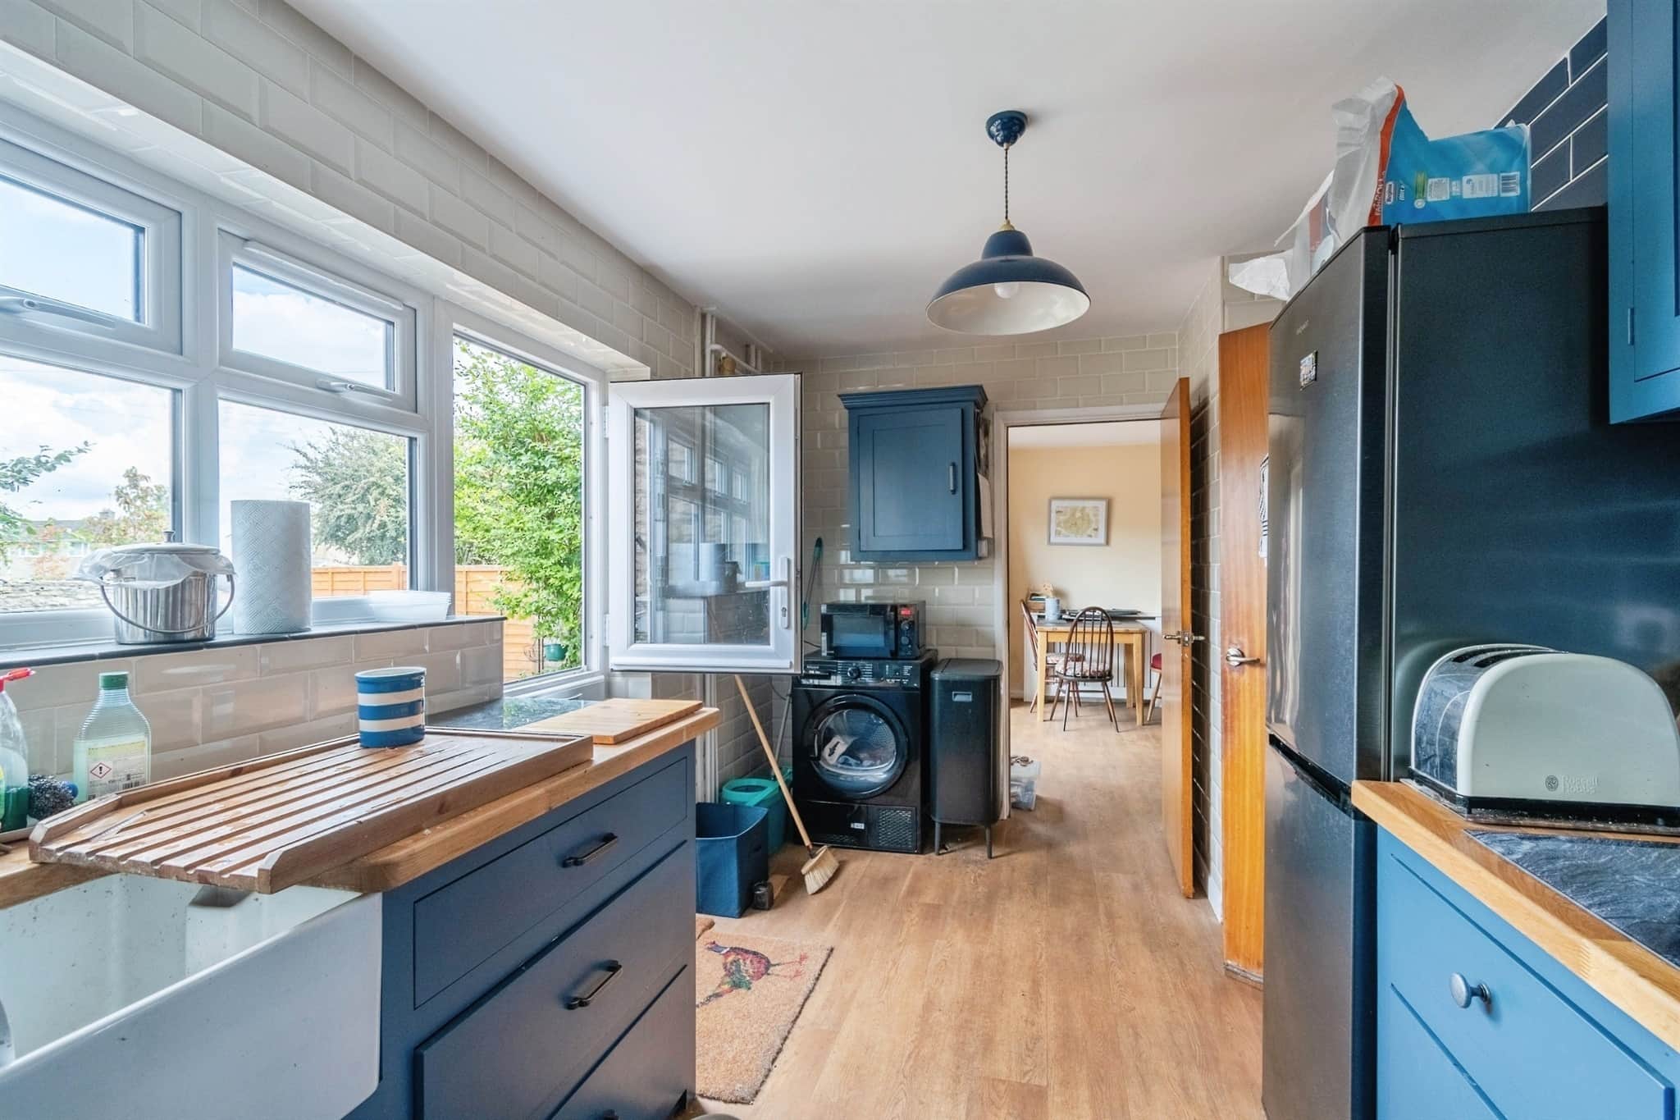
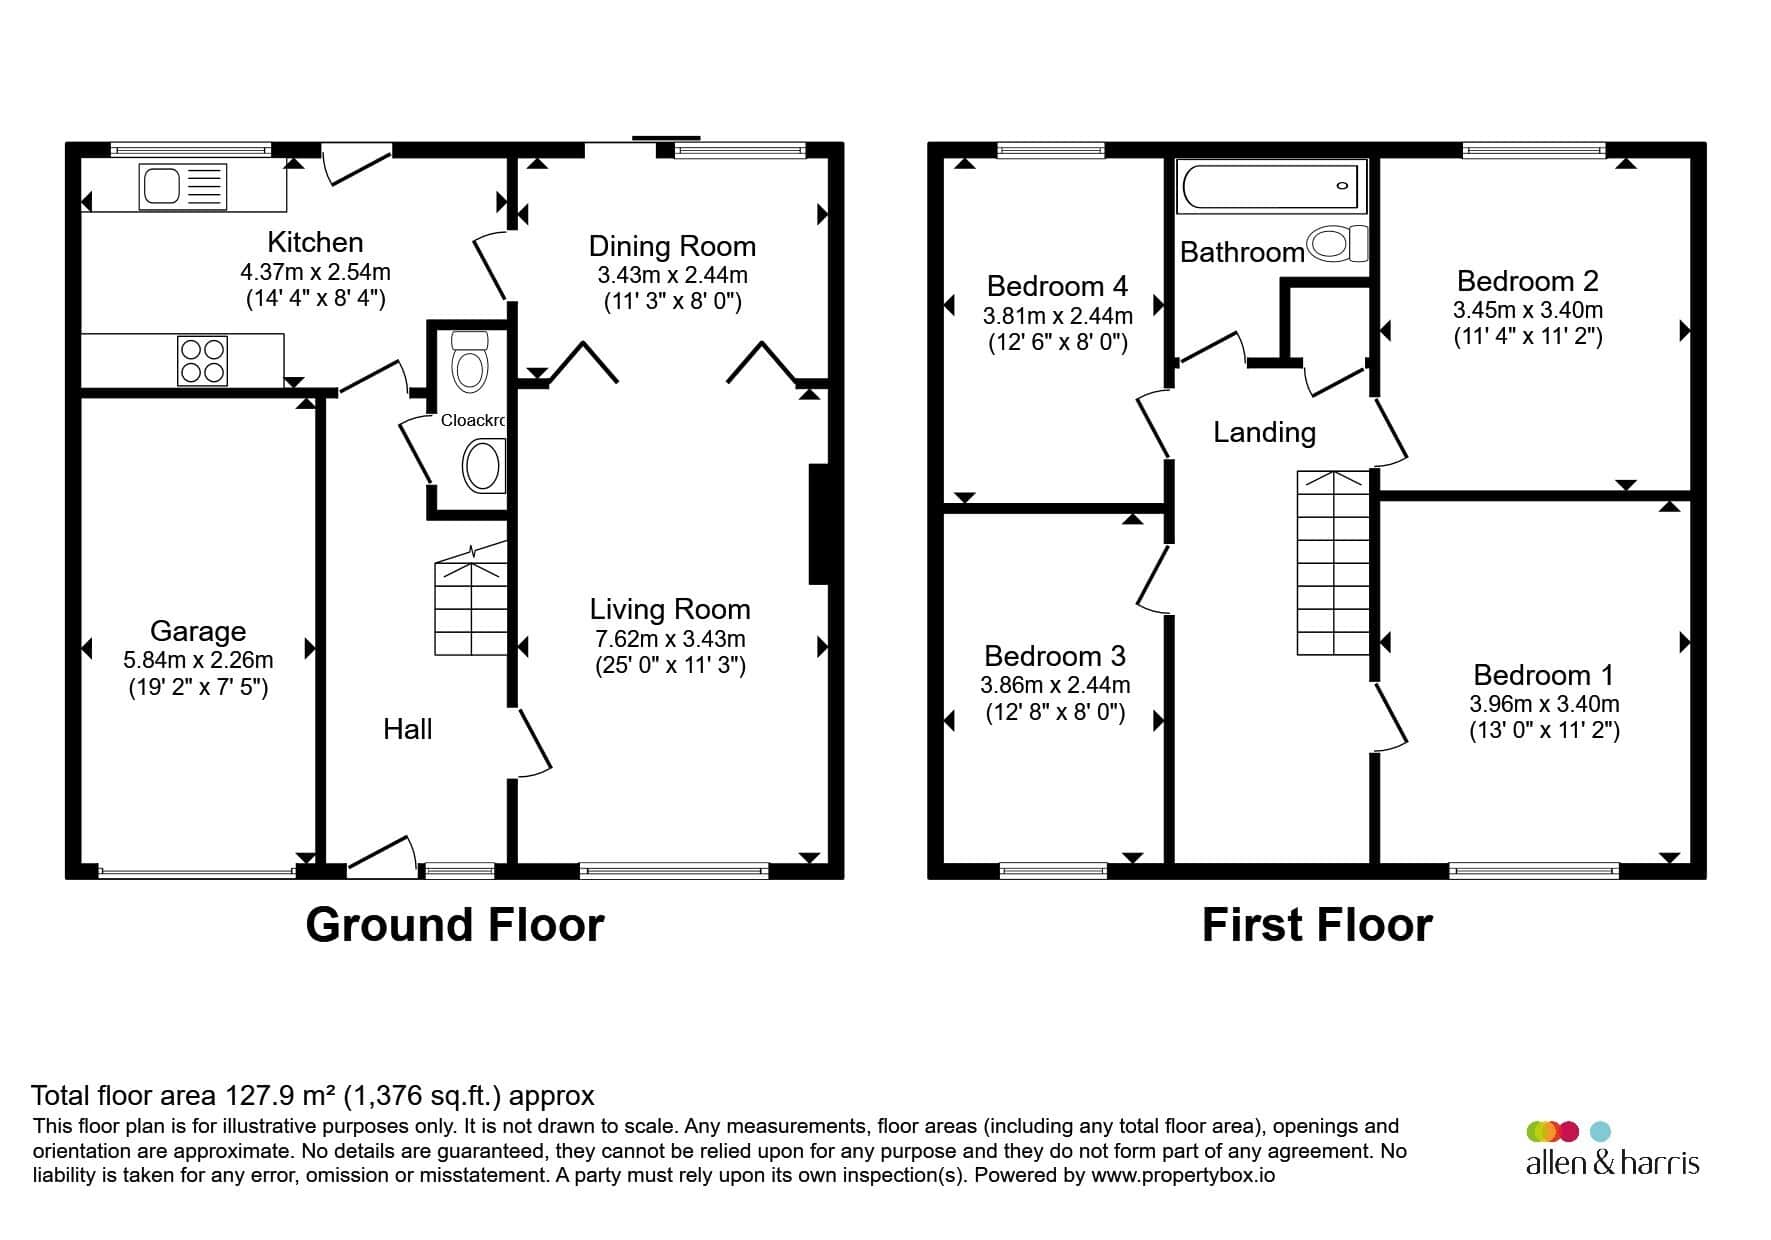
The kitchen has been extensively renovated within the last two years and boasts a modern range of fitted units, ample worktop space, and room for all essential appliances. The kitchen is both stylish and practical and also enjoys direct access to the garden. Completing the ground floor is a convenient cloakroom and internal access to the integral garage, which offers excellent storage space or potential for conversion.
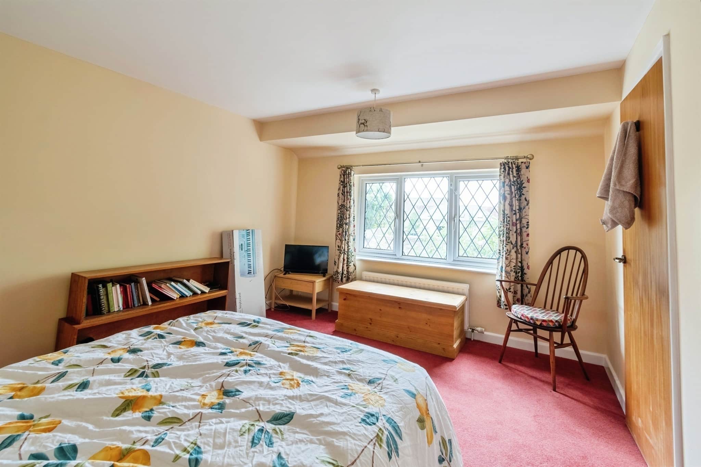
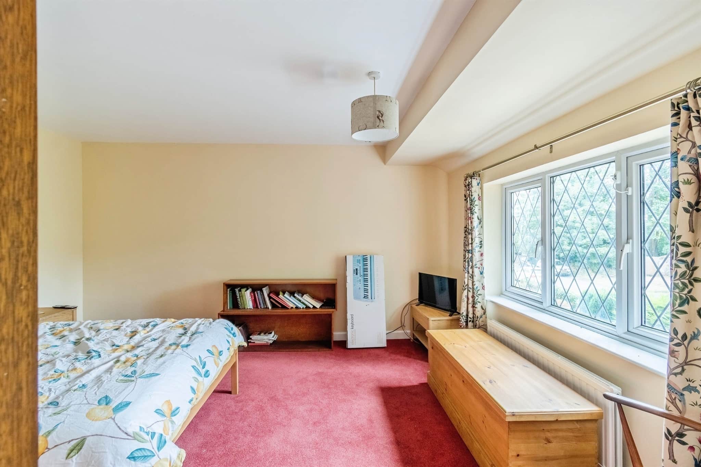
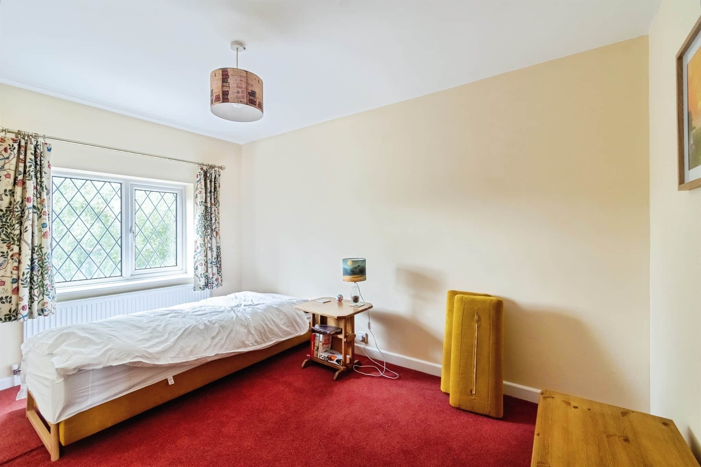
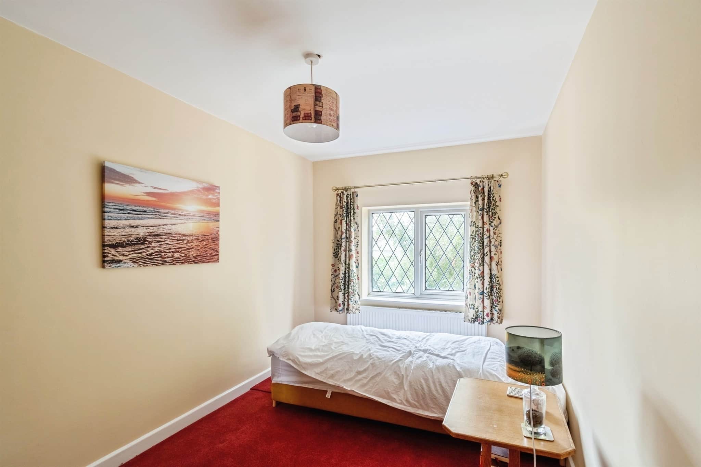
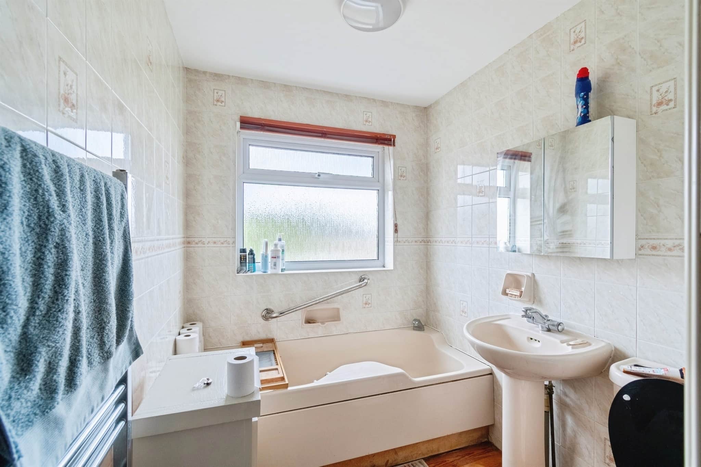
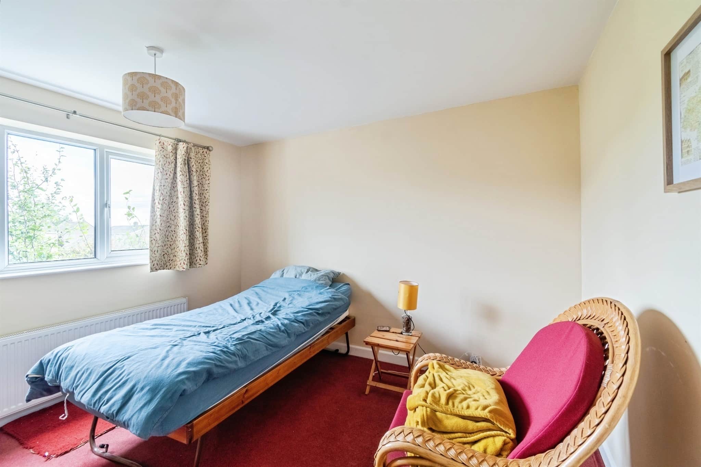
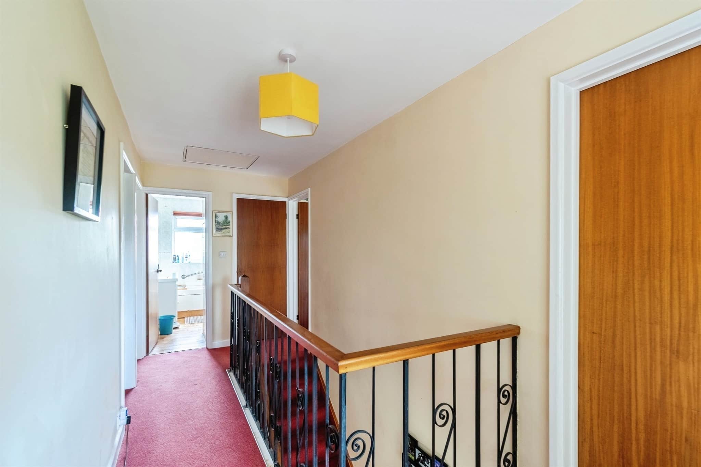
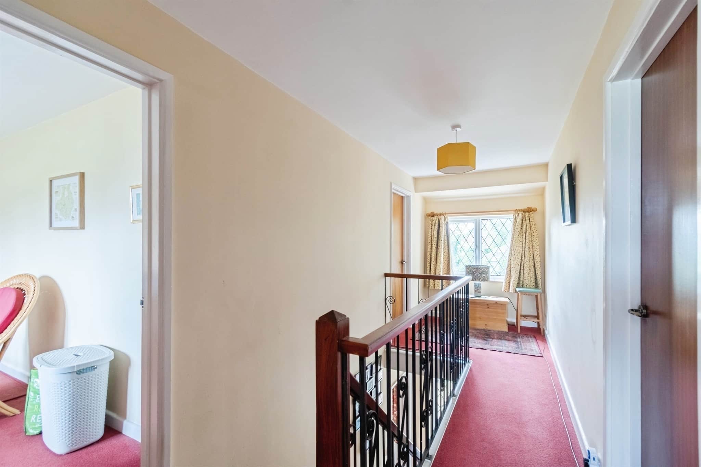
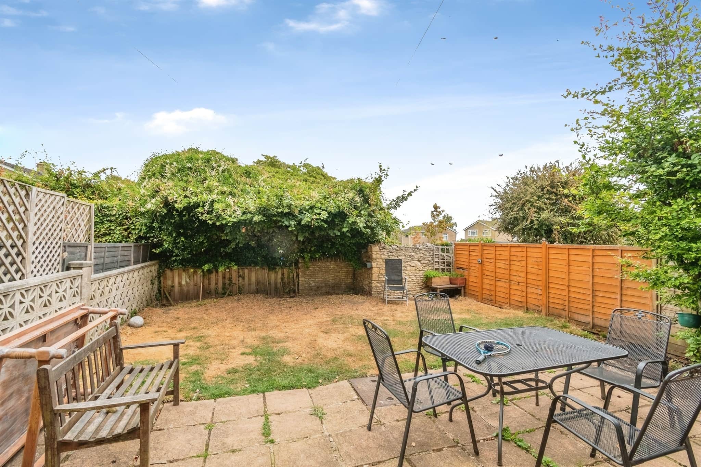
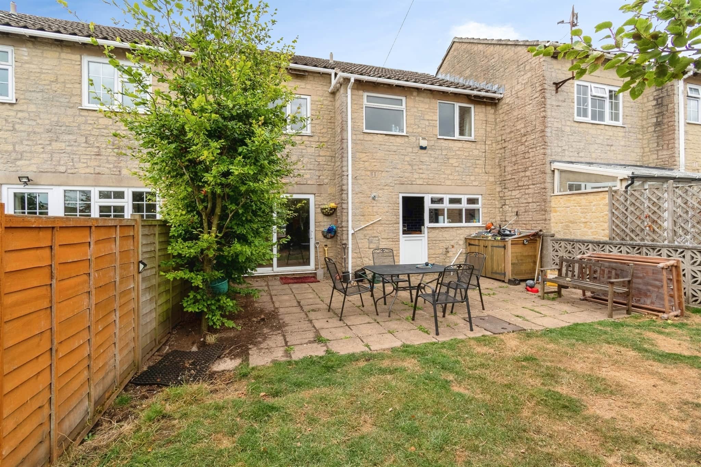
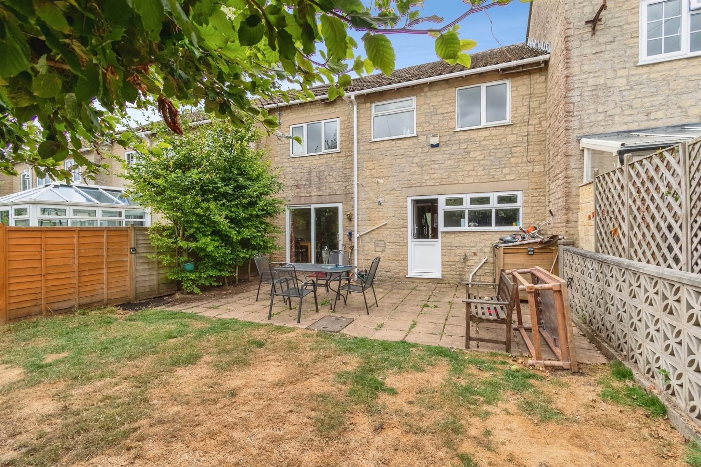
To the first floor, the property offers four double bedrooms, all benefiting from large windows that fill the rooms with natural light. The family bathroom serves the bedrooms and provides a practical space for modern family living. Externally, the property continues to impress with a rear garden comprising a patio seating area, ideal for outdoor dining and entertaining, alongside a lawn perfect for families and keen gardeners alike. To the front, there is a private driveway providing off-road parking in addition.
Kitchen
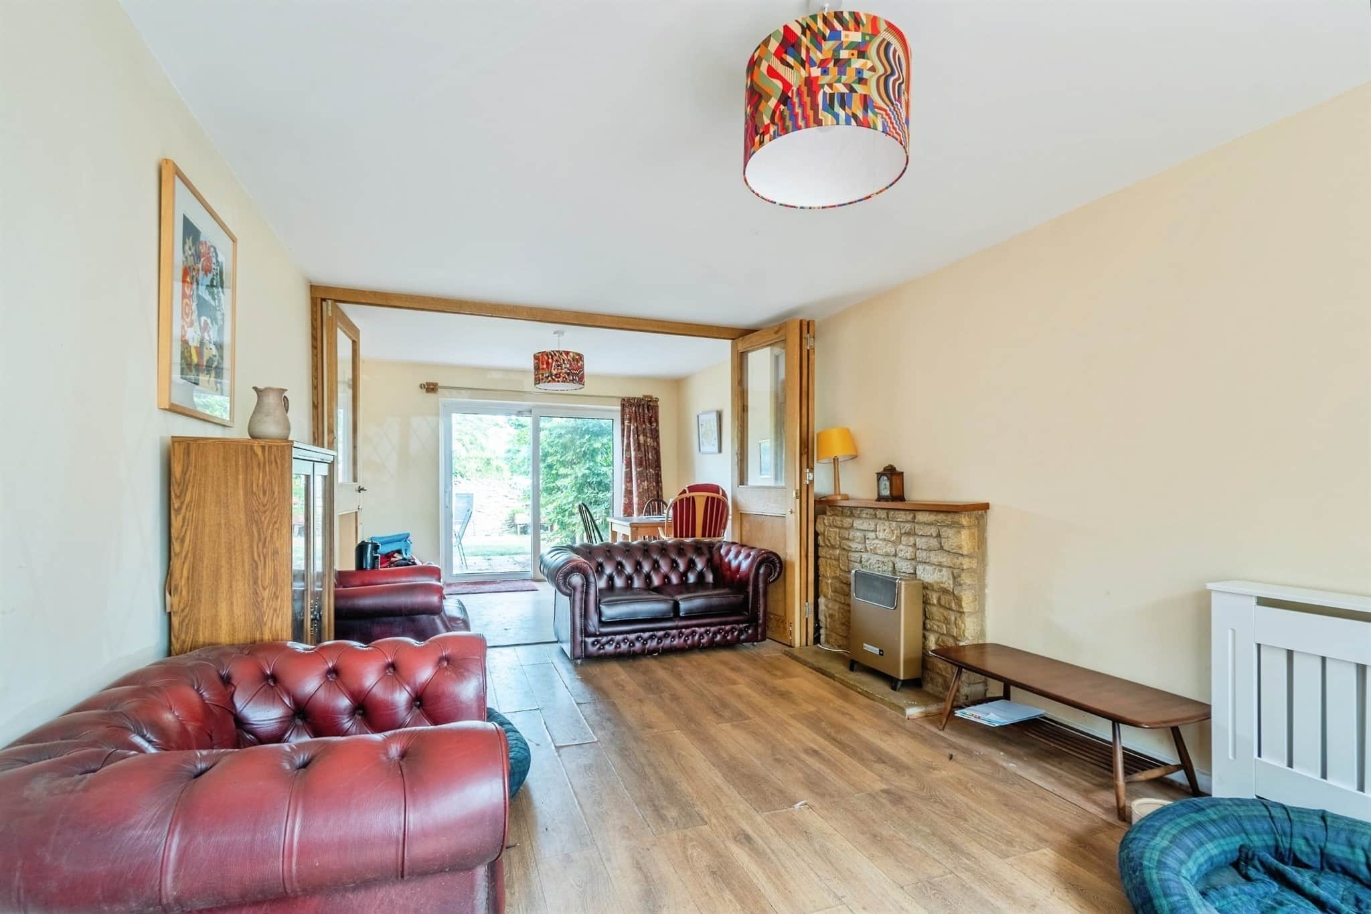
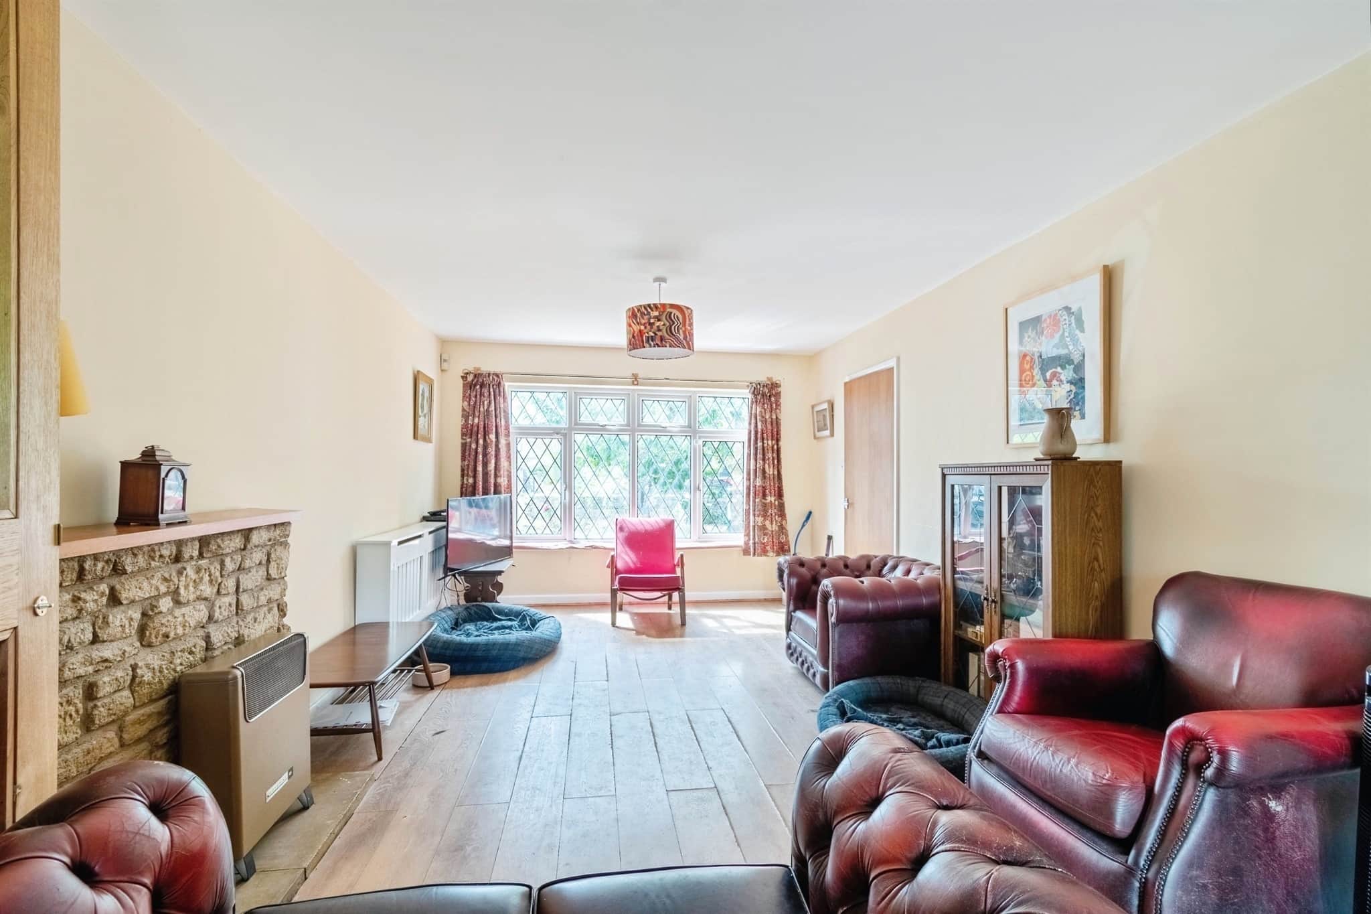
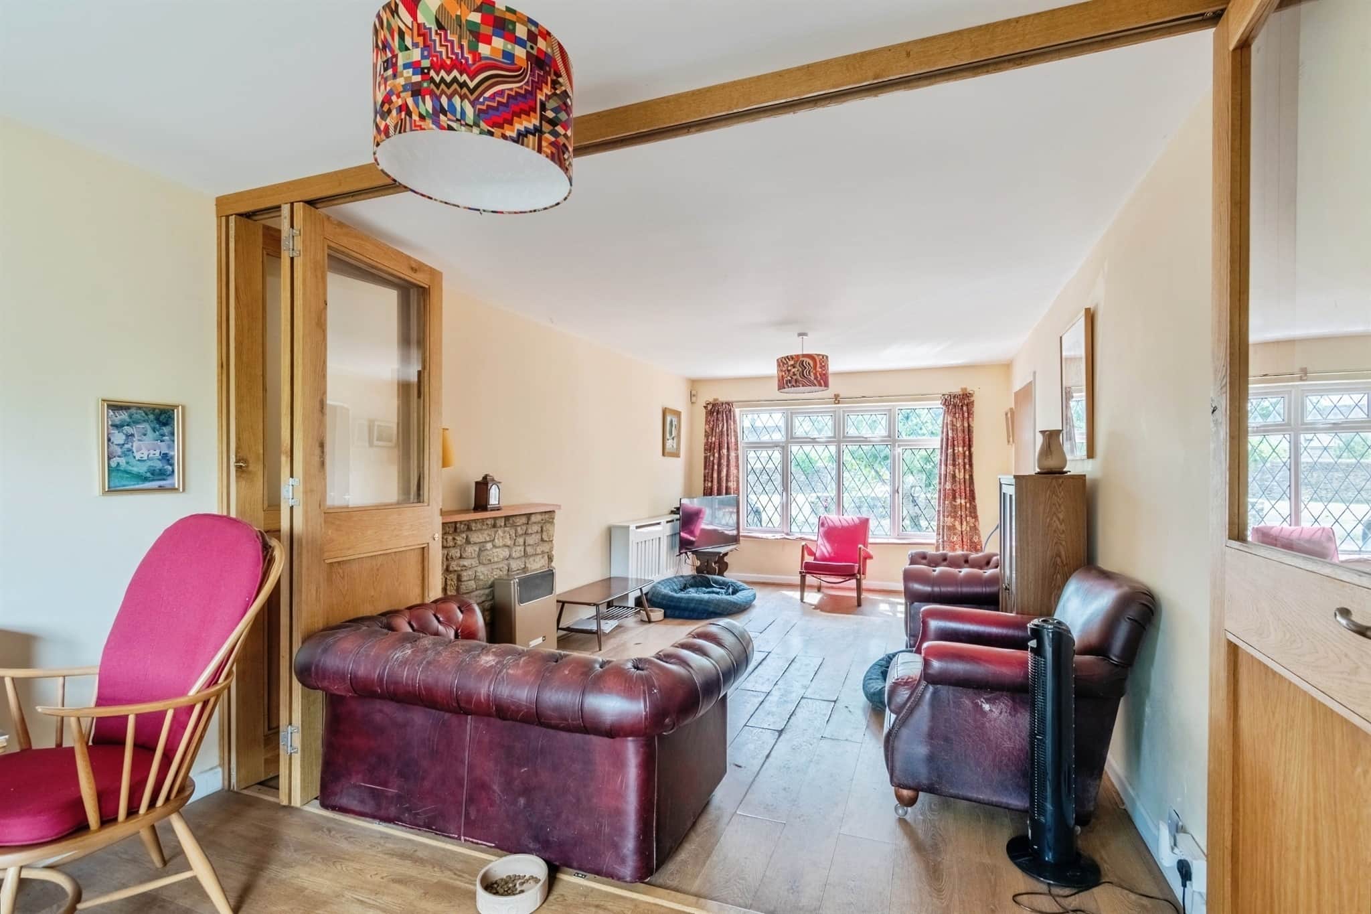
14' 4" x 8' 4" ( 4.37m x 2.54m )Living Room
25' x 11' 3" ( 7.62m x 3.43m )Dining Room
11' 3" x 8' 10" ( 3.43m x 2.69m )Cloakroom
Bedroom 1
13' x 11' 2" ( 3.96m x 3.40m )Bedroom 2
11' 4" x 11' 2" ( 3.45m x 3.40m )Bedroom 3
12' 8" x 6' ( 3.86m x 1.83m )Bedroom 4
12' 6" x 6' ( 3.81m x 1.83m )Bathroom
Garage
19' 2" x 7' 5" ( 5.84m x 2.26m )Utility supply:
- Electric Ask agent
- Water Ask agent
- Heating Ask agent
- Broadband Ask agent
- Sewerage Ask agent
Rights and restrictions:
- Private rights of way Ask agent
- Public rights of way Ask agent
- Listed property Ask agent
- Restrictions Ask agent
Risks:
- Flooded in last 5 years Ask agent
- Flood defences Ask agent
- Source of flood Ask agent
Use our handy mortgage calculator to estimate what your monthly repayments could be. Edit the fields below with the relevant details or, if you’d like a more accurate view on what your repayments could be, complete our mortgage enquiry form below and our Mortgage Consultant will be in touch.
* Terms and Conditions apply.
Mortgage enquiry
LENDER FEES MAY ALSO BE APPLICABLE. IF YOU WOULD LIKE GUIDANCE ON THE RIGHT MORTGAGE FOR YOU, WE RECOMMEND SPEAKING TO ONE OF OUR MORTGAGE CONSULTANTS WHO WILL BE MORE THAN HAPPY TO HELP.
**The 4.19% annual interest rate is based on the Connells Group average mortgage interest rate taken from this year YTD and is correct as at 17/03/2026.
Any fees payable will be explained in your initial no-obligation appointment, before you choose whether to use our Mortgage Services.