


Latton Road
Bristol
£460,000
Tenure: Freehold
Ref: STG110098
- Desirable three bedroom semi-detached home
- Sought-after street within bs7 due to it's convenience and residential environment
- Open plan ground floor living space / dual aspect credentials
- Well equipped kitchen with direct garden access
- Very generous garden to include raised pond and outbuilding ** circa 110 feet with very favourable orientation
- Driveway parking extending to the side aspect and leads to the garage/workshop
- Proximity to major employers including southmead hospital and various aerospace companies
- A wealth of local amenities / great transport links / local schools / bus links / access to motorway read more show less
monthly mortgage estimate
The fabulous home on offer sits within this desirable street favoured due to it's pleasant residential environment and convenient proximity to major employers, local amenities and great transport links. The property exudes a wonderful family feeling and boasts off street parking and superb garden.

are you thinking of
selling or letting?
Council Tax Band: C
Tenure: Freehold
floor plans
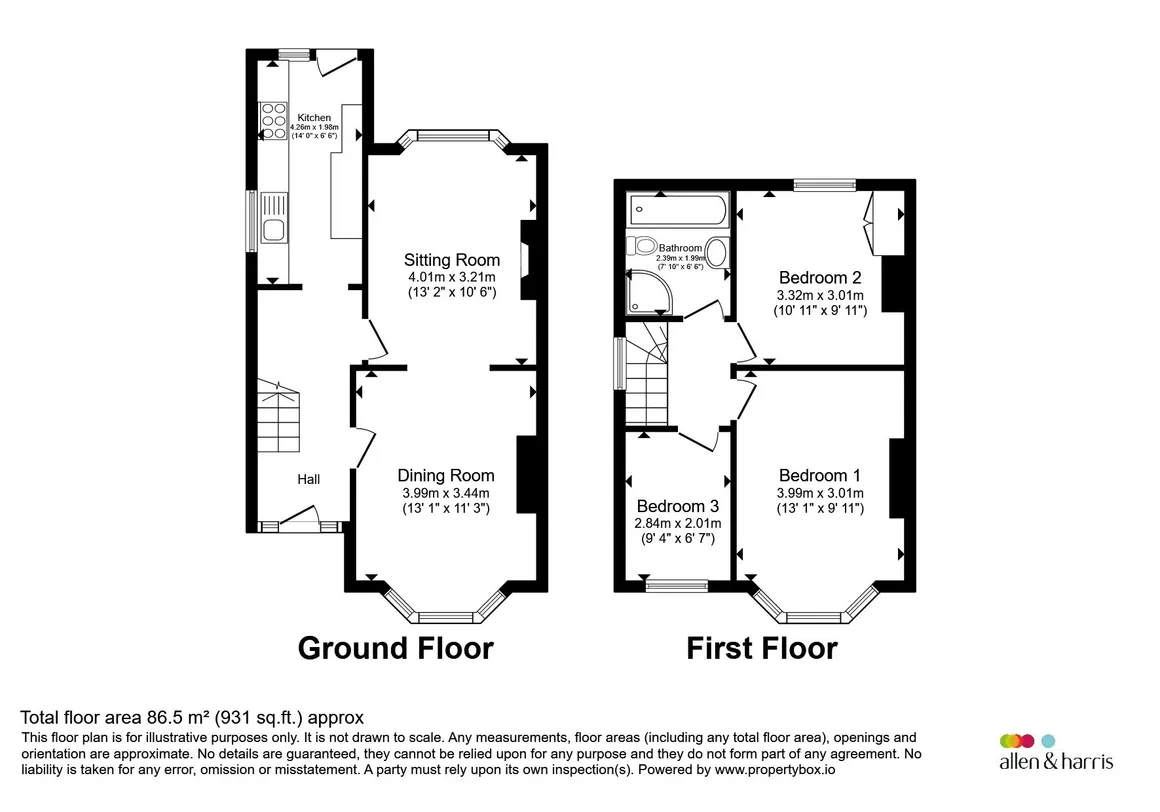
in detail
Latton Road enjoys a unique position offering a peaceful residential setting while providing outstanding convenience. Residents benefit from excellent transport links, easy access to major employers including Southmead Hospital, links to both the city centre and the motorway with a wide range of local amenities. The street also benefits from restricted parking, helping to preserve its attractive and tranquil character.
This handsome semi-detached home offers three well proportioned bedrooms and beautifully balanced living accommodation. The combined and open living and dining space takes full advantage of it's dual-aspect layout creating a wonderfully light and airy environment ideal for both everyday living and entertaining.
The property exudes a stylish yet homely feel throughout with well-presented interiors that are ready to enjoy.
Externally the home boasts a truly impressive rear garden extending to over 100 feet in length. Thoughtfully arranged and split into sections, it includes a raised pond, garage/workshop and a versatile outbuilding suitable for a variety of uses.
Further benefits include driveway parking to the front of the property which extends to the side aspect and an attractive streetscape with well-maintained neighbouring homes.
Combining character, generous outdoor space and exceptional convenience...this is a superb family home in a highly desirable location. We will be very pleased to answer questions and arrange viewings.
The combined living space incorporates the dining and living room in complete harmony. The semi open-plan status offers dual aspect credentials with views and light from the front and rear aspects including beautiful garden views. In addition, the linking doors from the hallway and kitchen are glazed to again maximise the feeling of space and natural light. Sliding doors lead directly into the garden via the paved exterior dining space.
Very comfortable, light and bright with direct access into the garden via sliding doors. Further convenient access leading away toward the kitchen. The space include a feature fireplace.
Stylish well proportioned dining space offering flexible usage options. Bay window to the front aspect and a continuation of wooden flooring. Links through to the living room via open 'square arch'.
The well proportioned kitchen is presented to a high standard to include modern wooden flooring, ample storage and space for white good including the double range oven and hob. The traditional style wooden cabinets look great against contrasting worktops and the whole area is flooded with light given the glazed garden door and generous side windows.
The primary bedroom offers a spacious and luxurious experience with a generous bay window to the front aspect. Complete with wood effect flooring and ample room for plenty of additional furniture.
The second bedroom is also presented well and offers tremendous garden views. Light and bright with built-in storage. Complete with modern wooden laminate flooring.
Well proportioned for a room of it's type. The third bedroom offers flexible usage options and (like elsewhere) is light and bright. Pretty views out over the front.
Modern three piece bathroom to include a well proportioned curved corner shower, whirlpool spa bath, WC and 'floating' basin. Complete with mosaic tiling, tile effect flooring, heated chrome towel rail plus garden facing window.
This handsome semi-detached home offers three well proportioned bedrooms and beautifully balanced living accommodation. The combined and open living and dining space takes full advantage of it's dual-aspect layout creating a wonderfully light and airy environment ideal for both everyday living and entertaining.
The property exudes a stylish yet homely feel throughout with well-presented interiors that are ready to enjoy.
Externally the home boasts a truly impressive rear garden extending to over 100 feet in length. Thoughtfully arranged and split into sections, it includes a raised pond, garage/workshop and a versatile outbuilding suitable for a variety of uses.
Further benefits include driveway parking to the front of the property which extends to the side aspect and an attractive streetscape with well-maintained neighbouring homes.
Combining character, generous outdoor space and exceptional convenience...this is a superb family home in a highly desirable location. We will be very pleased to answer questions and arrange viewings.
Latton Road
Entrance
Entrance through the attractive 'arch-top' front door is accessed over the well presented driveway which extends to the side of the property. The perimeter includes herbaceous borders adding to the overall aesthetic alongside pillar style brick built gate posts.Hallway Space
The double 'centrally opening' door complete with wrap-around upper transom windows leads inward into the pre-hall. Beyond here another door with stained glass detailing opens into the spacious hallway that instantly accentuates the feeling of size and space as found throughout. Complete with wooden flooring and open staircase with substantial open storage below.Living Space Combined
26' 3" max x 11' 3" max ( 8.00m max x 3.43m max )The combined living space incorporates the dining and living room in complete harmony. The semi open-plan status offers dual aspect credentials with views and light from the front and rear aspects including beautiful garden views. In addition, the linking doors from the hallway and kitchen are glazed to again maximise the feeling of space and natural light. Sliding doors lead directly into the garden via the paved exterior dining space.
Sitting Room
13' 2" max x 10' 6" max ( 4.01m max x 3.20m max )Very comfortable, light and bright with direct access into the garden via sliding doors. Further convenient access leading away toward the kitchen. The space include a feature fireplace.
Dining Room
13' 1" max x 11' 3" max ( 3.99m max x 3.43m max )Stylish well proportioned dining space offering flexible usage options. Bay window to the front aspect and a continuation of wooden flooring. Links through to the living room via open 'square arch'.
Kitchen
14' max x 6' 6" max ( 4.27m max x 1.98m max )The well proportioned kitchen is presented to a high standard to include modern wooden flooring, ample storage and space for white good including the double range oven and hob. The traditional style wooden cabinets look great against contrasting worktops and the whole area is flooded with light given the glazed garden door and generous side windows.
Stairs Leading Upwards
Complete with fitted carpet and painted wooden banisters. The space benefits from further natural light thanks to the landing side aspect window.Landing
Auditorium style landing leading to all areas. Stylish and complete with modern wood laminate flooring. Plenty of gorgeous natural light and loft access via ceiling hatch.Bedroom 1
13' 1" max x 9' 11" max ( 3.99m max x 3.02m max )The primary bedroom offers a spacious and luxurious experience with a generous bay window to the front aspect. Complete with wood effect flooring and ample room for plenty of additional furniture.
Bedroom 2
10' 11" max x 9' 11" max ( 3.33m max x 3.02m max )The second bedroom is also presented well and offers tremendous garden views. Light and bright with built-in storage. Complete with modern wooden laminate flooring.
Bedroom 3
9' 4" max x 6' 7" max ( 2.84m max x 2.01m max )Well proportioned for a room of it's type. The third bedroom offers flexible usage options and (like elsewhere) is light and bright. Pretty views out over the front.
Bathroom
7' 10" max x 6' 6" max ( 2.39m max x 1.98m max )Modern three piece bathroom to include a well proportioned curved corner shower, whirlpool spa bath, WC and 'floating' basin. Complete with mosaic tiling, tile effect flooring, heated chrome towel rail plus garden facing window.
External
Driveway
Driveway accessed through and between brick pillars. The space extends along the side of the property leading to the garage/workshop.Garage/Workshop
A superb additional to the property. The garage/workshop offers flexible usage options and is accessed via the side of the property. Potential for change of use.Garden
In addition to the front garden space is an extensive rear garden measuring circa 110 feet in length. The hugely impressive area is divided into two main sections which broadly translate to a more formal space with lawn and raised pond adjacent to the house and rear section with a more rural fee. The rear section also includes a former overland bomb shelter offering useful storage and/or future opportunity to re-purpose.
Utilities, rights & restrictions
Utility supply:
- Electric Mains Supply
- Water Mains Supply
- Heating Gas Central
- Broadband FTTC
- Sewerage Mains Supply
Rights and restrictions:
- Private rights of way Ask agent
- Public rights of way Ask agent
- Listed property Ask agent
- Restrictions Ask agent
Risks:
- Flooded in last 5 years Ask agent
- Flood defences Ask agent
- Source of flood Ask agent
location
get directions
to the property
to the branch
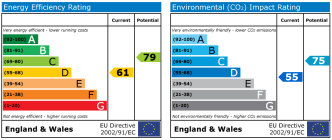
energy efficient rating
Monthly mortgage estimate
Use our handy mortgage calculator to estimate what your monthly repayments could be. Edit the fields below with the relevant details or, if you’d like a more accurate view on what your repayments could be, complete our mortgage enquiry form below and our Mortgage Consultant will be in touch.
* Terms and Conditions apply.
">
Mortgage enquiry
Interested in this property?
Get in touch
Stoke Gifford, Bristol team...
 41 North Road
BRISTOL
Bristol
BS34 8PB
BRISTOL
Bristol
BS34 8PB
Looking for something else?
view all our properties
We're here to help
more about our team
thinking of selling or letting?
book a free valuation
Book now


*PLEASE BE AWARE, THESE RESULTS ARE FOR ILLUSTRATIVE PURPOSES ONLY AND SHOULD NOT BE CONSIDERED AS A MORTGAGE
QUOTE. THESE ARE BASED ON A REPAYMENT MORTGAGE AND MAY VARY DEPENDING ON THE TERM AND INTEREST RATE OF YOUR
MORTGAGE.
LENDER FEES MAY ALSO BE APPLICABLE. IF YOU WOULD LIKE GUIDANCE ON THE RIGHT MORTGAGE FOR YOU, WE RECOMMEND SPEAKING TO ONE OF OUR MORTGAGE CONSULTANTS WHO WILL BE MORE THAN HAPPY TO HELP.
**The 4.19% annual interest rate is based on the Connells Group average mortgage interest rate taken from this year YTD and is correct as at 17/03/2026.
Any fees payable will be explained in your initial no-obligation appointment, before you choose whether to use our Mortgage Services.
LENDER FEES MAY ALSO BE APPLICABLE. IF YOU WOULD LIKE GUIDANCE ON THE RIGHT MORTGAGE FOR YOU, WE RECOMMEND SPEAKING TO ONE OF OUR MORTGAGE CONSULTANTS WHO WILL BE MORE THAN HAPPY TO HELP.
**The 4.19% annual interest rate is based on the Connells Group average mortgage interest rate taken from this year YTD and is correct as at 17/03/2026.
Any fees payable will be explained in your initial no-obligation appointment, before you choose whether to use our Mortgage Services.
Book a Viewing

We have received your message
There was an error sending your message - please try again later.
email enquiry - sales
We have received your message
There was an error sending your message - please try again later.