Cockhill
- Bay fronted period home
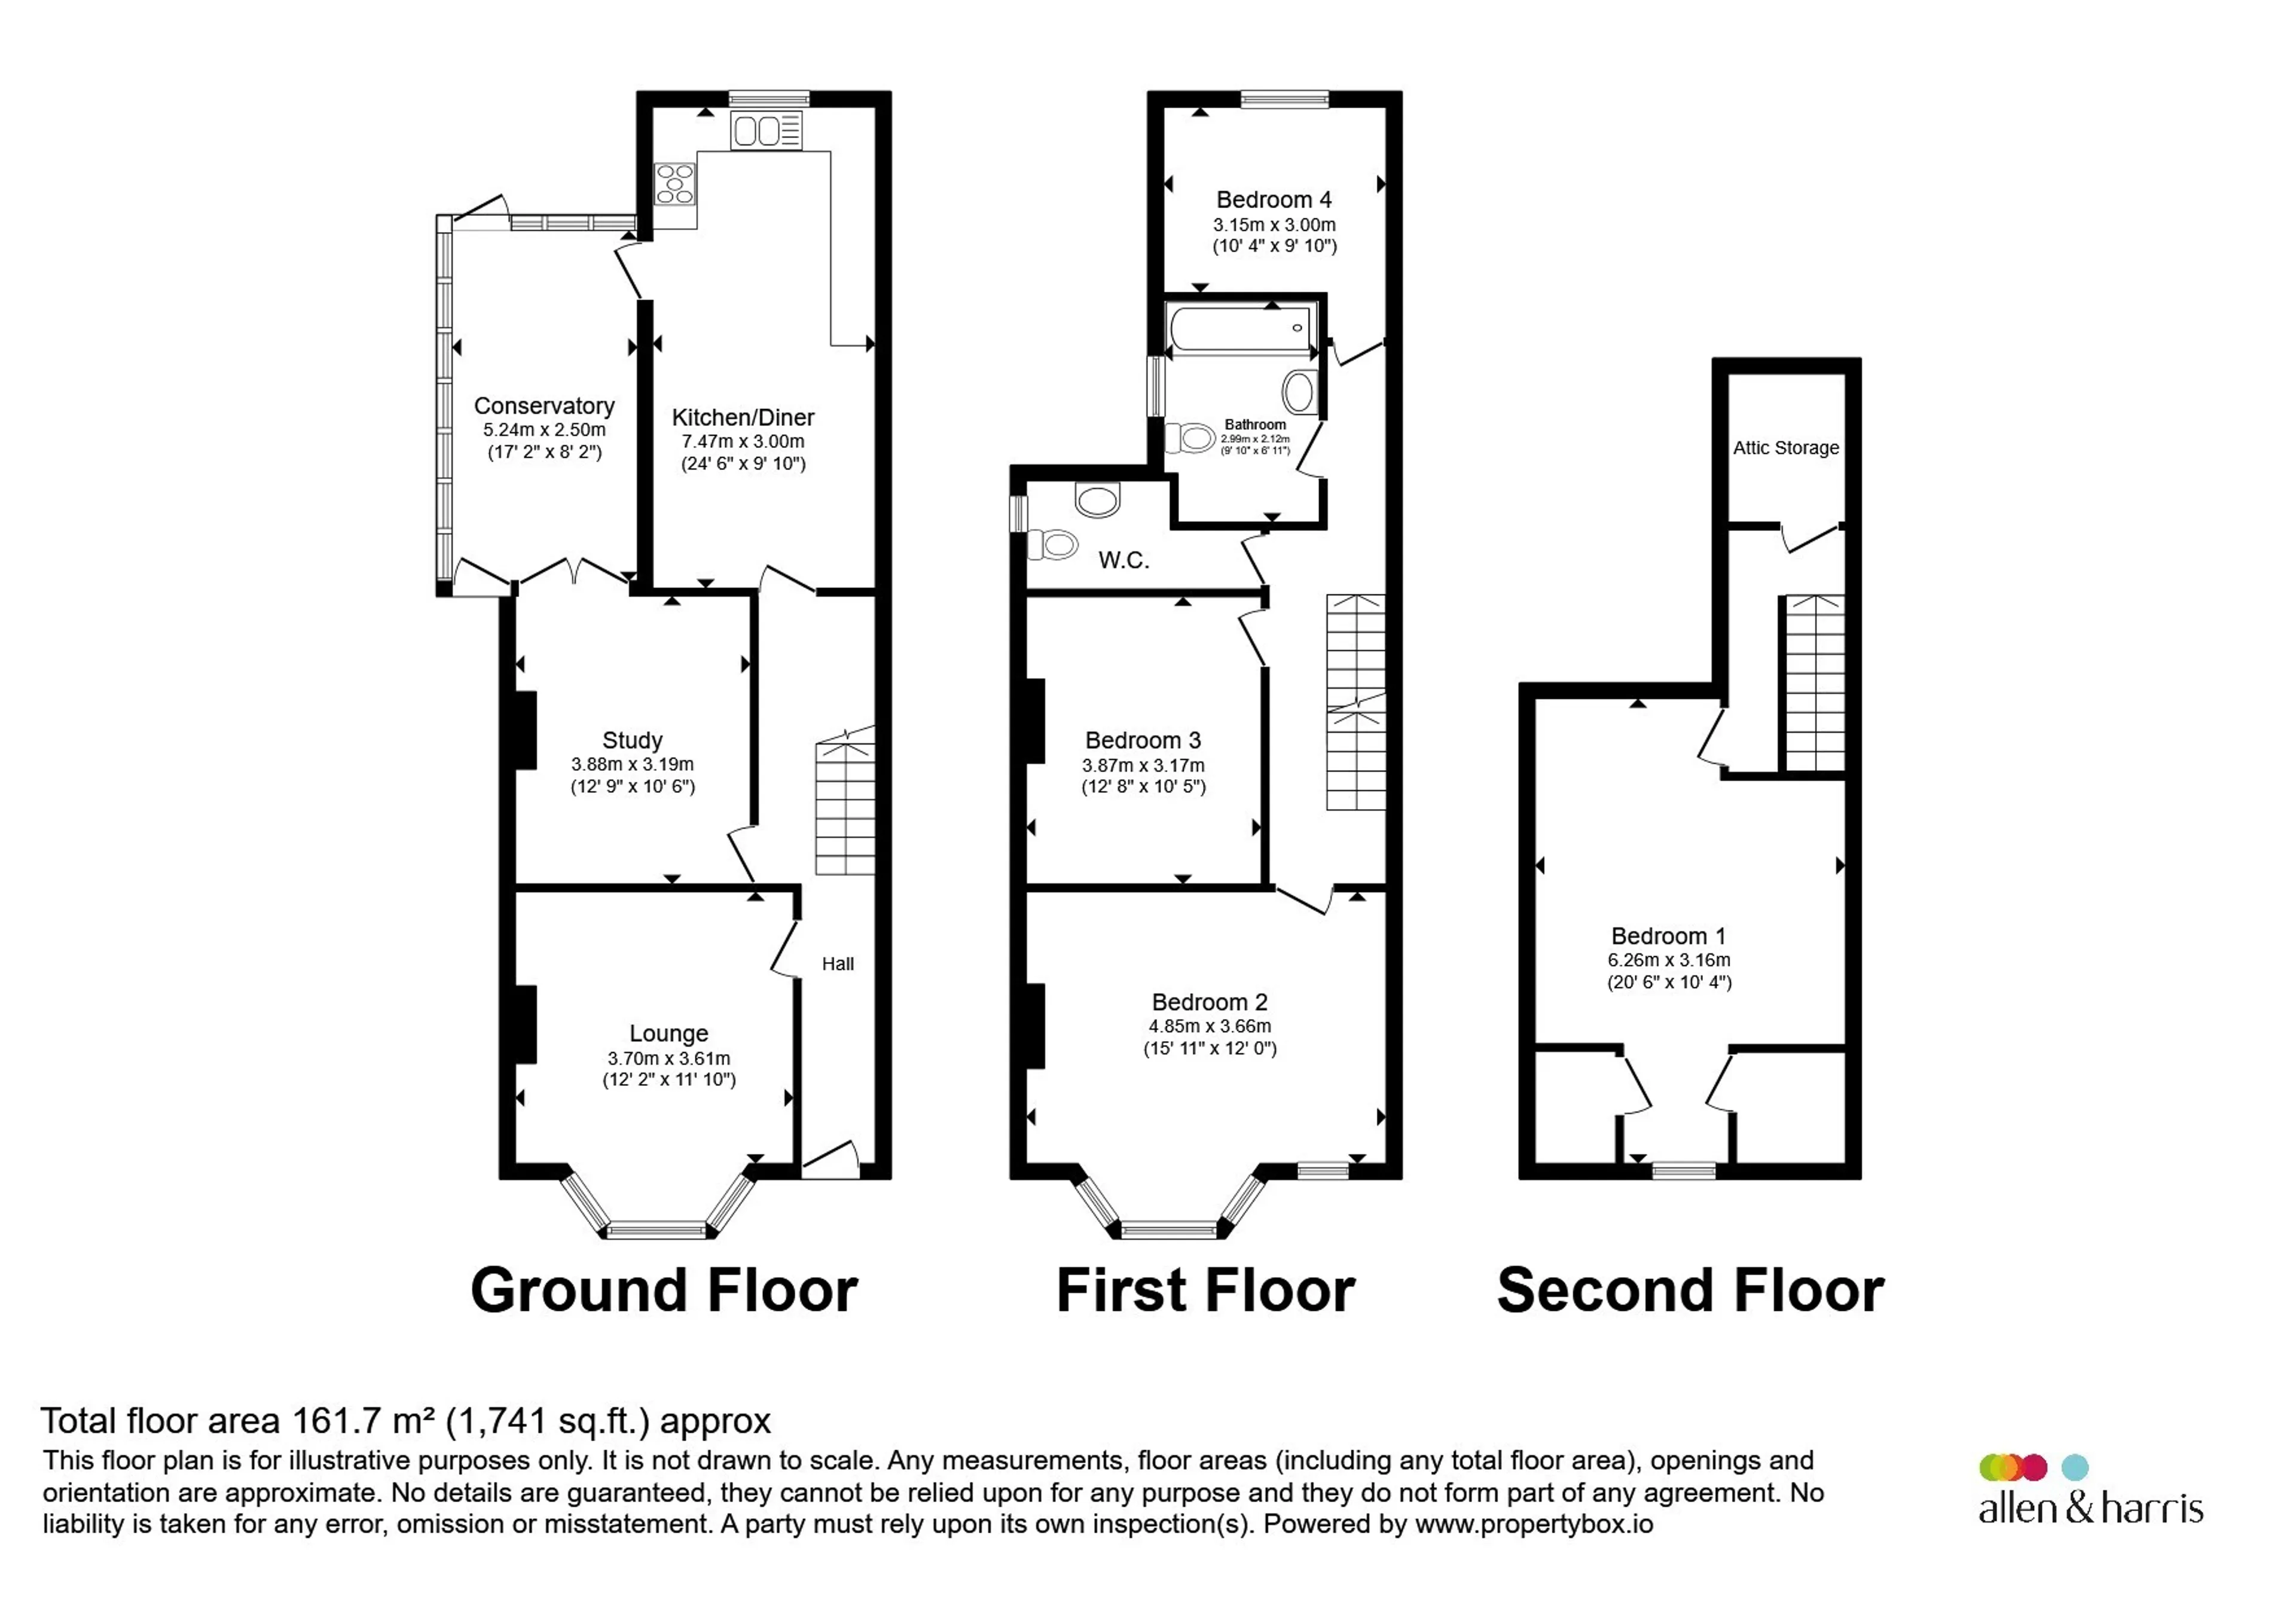
- Two generous living spaces (one room used as a study)
- Dual aspect kitchen/diner
- Side return with plumbing for washing machine
- Period features including gemoetric tiling, tall ceillings & charming fireplaces
- Generous full width master bedroom
- 0.7 miles to trowbridge station
- 0.4 miles to walwyne court primary school read more show less
Council Tax Band: D
Tenure: Freehold
Externally the property features a front garden and a large bush which increases privacy by seperating the property from the footpath and the road. The rear garden comprises patio space and a small lawn which creates a low maintenance space to enjoy, doubling up as a fantastic entertaining space.
Living Room
A spacious living space which features a four paned bay window allowing the room to capture lots of natural daylight, additional characteristics include picture rails, wooden flooring and a charming log burner.Sitting Room/Study
A spacious room which features a large window to the rear aspect, picture rails and is carpeted for a cosy feel.Kitchen Diner
An incredibly generous, dual aspect kitchen diner which features a mixture of standalone and fixed cabinetry, a stainless steel double bowl sink with drainer and space for a dishwasher. Access to the side return can also be found from this room.Side Return/Conservatory
The side return is an incredibly useful space which features external access making it an ideal space to return to after muddy dog walks, trips to the park or even the weekly shop! It is a generous space with plumbing for a washing machine.Bedroom 1
A full width bedroom featuring both a bay window emulating the proportions of the bay window on the ground floor with the addition of a window above the front door making this an incredibly bright room! This bedroom also features a cast iron fireplace which is a lovely touch of character to add personality and depth to the room.Bedroom 2
Bedroom two is situated on the second floor and is a large double bedroom featuring a window to the front aspect.Bedroom 3
Bedroom three is another impressive double bedroom with a window to the rear aspect overlooking the rear garden and features a characterful cast iron fireplace.Bedroom 4
Bedroom four is a wide bedroom at the back of the house featuring carpet and a double glazed window.Family Bathroom
An incredibly generous family bathroom featuring w.c, wash hand basin, partial wall tiling and a bath with mixer taps and a hand held wall mounted shower.Cloakroom
An additional cloakroom situated on the first floor featuring a w.c, wash hand basin and a window to the side aspect for improved ventilation.Utility supply:
- Electric Ask agent
- Water Ask agent
- Heating Ask agent
- Broadband Ask agent
- Sewerage Ask agent
Rights and restrictions:
- Private rights of way Ask agent
- Public rights of way Ask agent
- Listed property Ask agent
- Restrictions Ask agent
Risks:
- Flooded in last 5 years Ask agent
- Flood defences Ask agent
- Source of flood Ask agent
Use our handy mortgage calculator to estimate what your monthly repayments could be. Edit the fields below with the relevant details or, if you’d like a more accurate view on what your repayments could be, complete our mortgage enquiry form below and our Mortgage Consultant will be in touch.
* Terms and Conditions apply.
Mortgage enquiry
LENDER FEES MAY ALSO BE APPLICABLE. IF YOU WOULD LIKE GUIDANCE ON THE RIGHT MORTGAGE FOR YOU, WE RECOMMEND SPEAKING TO ONE OF OUR MORTGAGE CONSULTANTS WHO WILL BE MORE THAN HAPPY TO HELP.
**The 4.19% annual interest rate is based on the Connells Group average mortgage interest rate taken from this year YTD and is correct as at 17/03/2026.
Any fees payable will be explained in your initial no-obligation appointment, before you choose whether to use our Mortgage Services.