


Warminster Road
Westbury
offers over
£265,000
Tenure: Freehold
Ref: WST108222
- Stunning open plan kitchen/diner w/bi-fold doors to garden
- Driveway parking
- Privately enclosed rear garden
- Contemporary bathroom featuring a high spec
- Groundfloor cloakroom
- 2 spacious double bedrooms
- Retained character with fireplace & wooden beams
- Close proximity to a36 - ideal for commuters read more show less
monthly mortgage estimate
A conveniently placed lifestyle offering for those in need of close proximity to amenities, A36 access and a stylish and dynamic living space which is excellent for both independent enjoyment whilst being incredibly well adapted to entertain owing to the open plan dining space! Viewing is essential.

are you thinking of
selling or letting?
Council Tax Band: B
Tenure: Freehold
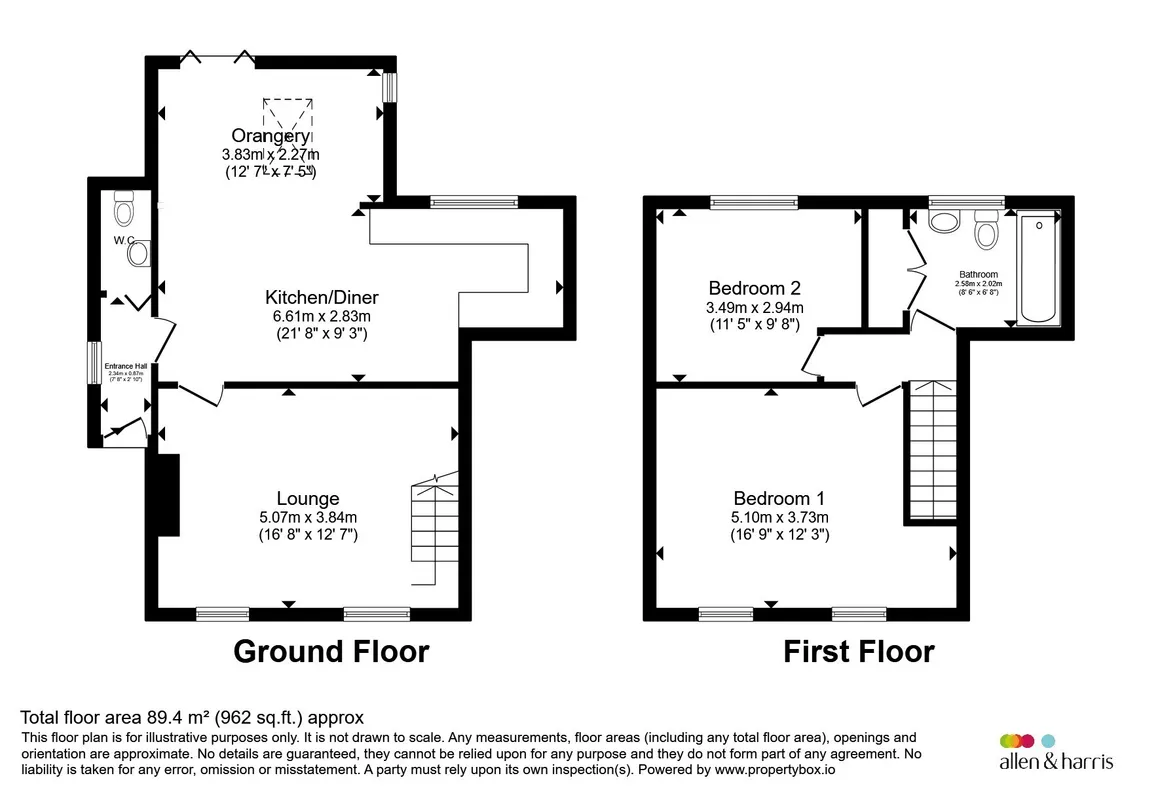
floor plans
in detail
A stunning depiction of character meeting contemporary, with a stylish blend of modern convenience tying together with period charm. This particularly shines through when comparing the stunning open plan kitchen/diner featuring an orangery style extension to the rear aspect which features bi-folding doors to the garden to the spacious yet cosy sitting room which features a charming fireplace and exposed wooden beam above the doorway. The ground floor space is fantastic for entertaining owing to its dynamic layout, with the space featuring full width entertaining space with the kitchen diner and a fantastic sitting room for evening enjoyment - additional ground floor benefits include a cloakroom accessed from the entrance hall. The first floor accommodation comprises a stylish family bathroom with a very well thoughtout colour palette and two fantastic double bedrooms. Externally the property features a privately enclosed rear garden and driveway parking which is ideal considering the close proximity to the A36 for those that require regular access.
Kitchen/Diner
The heart of the home - a striking contemporary space which is dynamic enough to be a perfect space for both peaceful enjoyment or a space which is well aligned to entertain with. In the summer months the space opens up seamlessly to the rear garden through bi-fold doors creating a fantastic indoor/outdoor space and in the winter months the room is warmed by two well positioned radiators and absorbs heaps of natural light owing to the window from the kitchen to the rear aspect and the bi-fold doors and skylight from the orangery. The kitchen features space for a washing machine, a four ring gas hob, cooker hood and ample cabinetry featuring a range of base level, eye level and full height units.Living Room
The living is a completely different space offering a warmer, cosier feel - an evening room of a winters evening and a fantastic place to enjoy a glass of wine and read a book! This room features two windows to the front aspect, a log burner set in a brick surround, a characterful wooden beam above the entrance into the kitchen diner and access can be found to the first floor with stairs rising to the upstairs space.Family Bathroom
With stylish colour matching with the tiling and convenient storage solutions, this is a very well thought-out bathroom which features a wash hand basin and vanity unit, w.c & a sleek bath with mixer taps and an overhead shower.Bedroom 1
A remarkably large bedroom which features two windows to the front aspect making it a very bright space! Owing to the placement of the room, it features a recess which hangs above the stairs which has been cleverly purposed with a dressing table making it a fantastically purposed part of the room.Bedroom 2
A true double bedroom with a window overlooking the rear garden - fantastic for both younger and older children and would be purposed well as a study/guest bedroom for those who work from home.
Utilities, rights & restrictions
Utility supply:
- Electric Ask agent
- Water Ask agent
- Heating Ask agent
- Broadband Ask agent
- Sewerage Ask agent
Rights and restrictions:
- Private rights of way Ask agent
- Public rights of way Ask agent
- Listed property Ask agent
- Restrictions Ask agent
Risks:
- Flooded in last 5 years Ask agent
- Flood defences Ask agent
- Source of flood Ask agent
location
get directions
to the property
to the branch
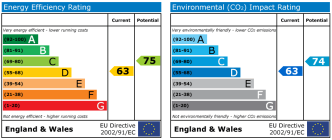
energy efficient rating
Monthly mortgage estimate
Use our handy mortgage calculator to estimate what your monthly repayments could be. Edit the fields below with the relevant details or, if you’d like a more accurate view on what your repayments could be, complete our mortgage enquiry form below and our Mortgage Consultant will be in touch.
* Terms and Conditions apply.
">
Mortgage enquiry
Interested in this property?


Looking for something else?
view all our properties
We're here to help
more about our team
thinking of selling or letting?
book a free valuation
Book now

*PLEASE BE AWARE, THESE RESULTS ARE FOR ILLUSTRATIVE PURPOSES ONLY AND SHOULD NOT BE CONSIDERED AS A MORTGAGE
QUOTE. THESE ARE BASED ON A REPAYMENT MORTGAGE AND MAY VARY DEPENDING ON THE TERM AND INTEREST RATE OF YOUR
MORTGAGE.
LENDER FEES MAY ALSO BE APPLICABLE. IF YOU WOULD LIKE GUIDANCE ON THE RIGHT MORTGAGE FOR YOU, WE RECOMMEND SPEAKING TO ONE OF OUR MORTGAGE CONSULTANTS WHO WILL BE MORE THAN HAPPY TO HELP.
**The 4.19% annual interest rate is based on the Connells Group average mortgage interest rate taken from this year YTD and is correct as at 17/03/2026.
Any fees payable will be explained in your initial no-obligation appointment, before you choose whether to use our Mortgage Services.
LENDER FEES MAY ALSO BE APPLICABLE. IF YOU WOULD LIKE GUIDANCE ON THE RIGHT MORTGAGE FOR YOU, WE RECOMMEND SPEAKING TO ONE OF OUR MORTGAGE CONSULTANTS WHO WILL BE MORE THAN HAPPY TO HELP.
**The 4.19% annual interest rate is based on the Connells Group average mortgage interest rate taken from this year YTD and is correct as at 17/03/2026.
Any fees payable will be explained in your initial no-obligation appointment, before you choose whether to use our Mortgage Services.
Book a Viewing

We have received your message
There was an error sending your message - please try again later.
email enquiry - sales
We have received your message
There was an error sending your message - please try again later.