


Castle View
Westbury
£315,000
Tenure: Freehold
Ref: WST108254
- Driveway parking for multiple vehicles
- Setback from the road with front & rear gardens
- Tiered garden, ideally laid out for entertaining
- Well proportioned, newly refurbished kitchen
- Stylish four piece bathroom suite
- Versatile dining room which doubles up as a wfh space
- Modern decor throughout
- Quiet cul-de-sac location read more show less
monthly mortgage estimate
A stylish three bedroom bungalow featuring modern appliances and a contemporary decor throughout with each room showcasing its own personality by way of colour palette and design! The bathroom is a real show-stopper and MUST be seen to be appreciated.

are you thinking of
selling or letting?
Council Tax Band: C
Tenure: Freehold
floor plans
in detail
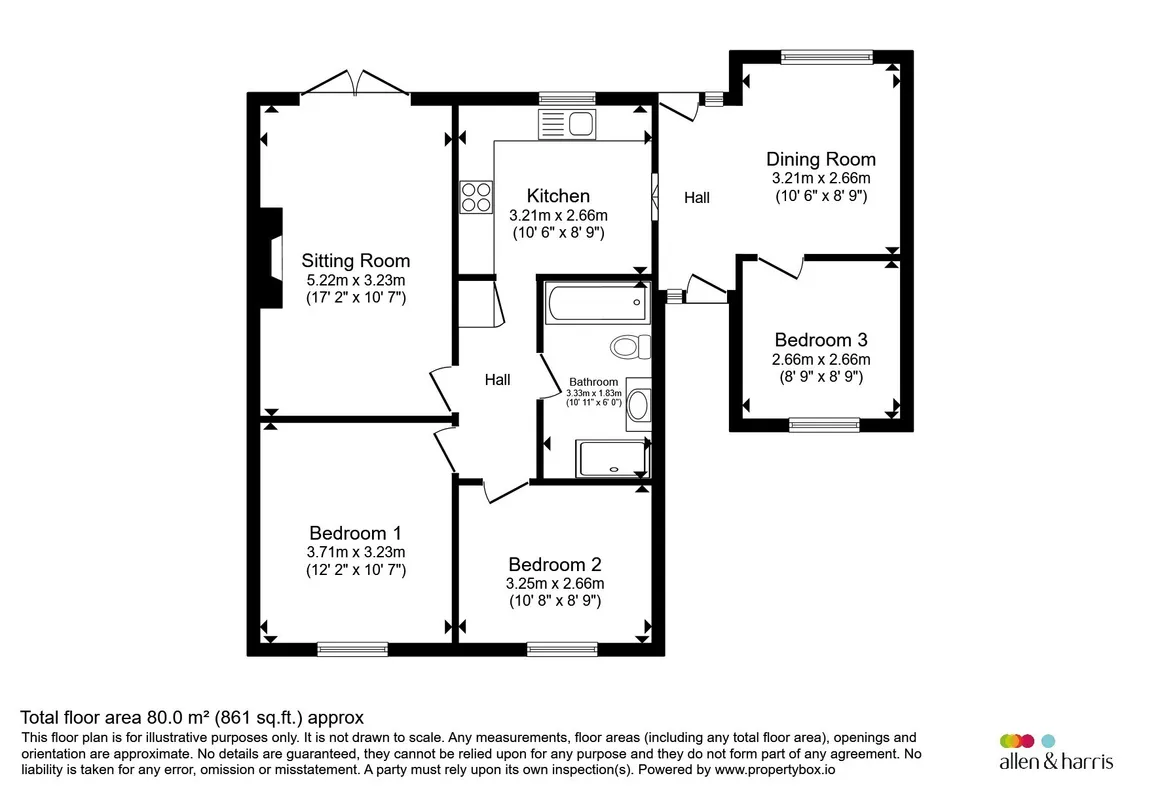
Upon entering the property you will find yourself in a central hallway which provides access to the dining room, newly refurbished kitchen and rear garden. The dining room is an all rounder and serves the vendors well as both a dining room and a work from home space and features a window to the rear aspect allowing natural light into the room. Access to bedroom three is found from the dining room and is a cosy carpeted space with a window to the front aspect. The kitchen is a high spec zone of the property and features a mixture of base level & eye level soft close cabinetry, induction hob and cooker hood, electric oven and a large window to the rear aspect which boosts natural lighting. From the kitchen access to an inner hallway can be found which provides access to bedrooms 1 & 2, the family bathroom and the lounge. The lounge is a generous room featuring contemporary decor, a log burner and patio doors to the rear garden - an ideal entertaining space. Both bedrooms are spacious rooms, with the master bedroom being notably large and featuring trendy paneling! The family bathroom features a sharp four piece suite which needs to be seen to be appreciated!
The property is set back from the road and positioned in a delightful cul-de-sac, owing to its positioning the property benefits from front and rear gardens and ample driveway parking! The rear garden is tiered and is ideal for both entertaining or for kicking a ball around with the children.
The property is set back from the road and positioned in a delightful cul-de-sac, owing to its positioning the property benefits from front and rear gardens and ample driveway parking! The rear garden is tiered and is ideal for both entertaining or for kicking a ball around with the children.
Dining Room
A well positioned space providing direct access to bedroom 3, the rear garden and the kitchen. The room is a multipurpose space for our vendors and serves them well as both a dining space and a work from home space! The room features a window to the rear aspect allowing lots of natural light into the room.Kitchen
The kitchen is well equipped for both those that are focused solely on the aesthetics of the space as well as those who are very active in the kitchen! The space features ample worktop space, a mixture of eye level and base level soft close cabinetry and is home to an induction hob, cooker hood and an electric oven. A large window pane can be found directly above the sink which is a 1 1 1/2 bowl & drainer - the decor of the room consists of light grey cabinetry with black handles for a crisp finish.Living Room
A spacious room with mood lighting for a softer evening ambience as well as ceiling lights for a better spread of lighting! The living room features stylish wall paneling, shelving, a log burner and patio doors to the rear garden.Bathroom
A striking four piece suite featuring a double width shower with inset wall shelving and both an overhead and handheld shower, a wc, wash hand basin with cabinets underneath and a bath with mixer taps. The colour palette for the room is white and black and you will find black grouting between the tiles, black taps, towel radiator and accents throughout the room.Bedroom 1
An impressive bedroom which is incredibly spacious & bright! The bedroom features a large window to the front aspect allowing it the room to absorb natural light and is carpeted for a cosier feel.Bedroom 2
A bright and airy room with a large window to the front aspect! This is currently used as a dressing room for our sellers, but is a generous bedroom space and would serve well as a nursery should this be a requirement for any purchaser!Bedroom 3
Bedroom three is accessed from the dining room and is on the other side of the house compared to the other two bedrooms making it an ideal space for guests of older children! The room comfortably fits a double whilst leaving space for some surface furniture.
Utilities, rights & restrictions
Utility supply:
- Electric Ask agent
- Water Ask agent
- Heating Ask agent
- Broadband Ask agent
- Sewerage Ask agent
Rights and restrictions:
- Private rights of way Ask agent
- Public rights of way Ask agent
- Listed property Ask agent
- Restrictions Ask agent
Risks:
- Flooded in last 5 years Ask agent
- Flood defences Ask agent
- Source of flood Ask agent
location
get directions
to the property
to the branch
Monthly mortgage estimate
Use our handy mortgage calculator to estimate what your monthly repayments could be. Edit the fields below with the relevant details or, if you’d like a more accurate view on what your repayments could be, complete our mortgage enquiry form below and our Mortgage Consultant will be in touch.
* Terms and Conditions apply.
">
Mortgage enquiry
Interested in this property?


Looking for something else?
view all our properties
We're here to help
more about our team
thinking of selling or letting?
book a free valuation
Book now


*PLEASE BE AWARE, THESE RESULTS ARE FOR ILLUSTRATIVE PURPOSES ONLY AND SHOULD NOT BE CONSIDERED AS A MORTGAGE
QUOTE. THESE ARE BASED ON A REPAYMENT MORTGAGE AND MAY VARY DEPENDING ON THE TERM AND INTEREST RATE OF YOUR
MORTGAGE.
LENDER FEES MAY ALSO BE APPLICABLE. IF YOU WOULD LIKE GUIDANCE ON THE RIGHT MORTGAGE FOR YOU, WE RECOMMEND SPEAKING TO ONE OF OUR MORTGAGE CONSULTANTS WHO WILL BE MORE THAN HAPPY TO HELP.
**The 4.19% annual interest rate is based on the Connells Group average mortgage interest rate taken from this year YTD and is correct as at 17/03/2026.
Any fees payable will be explained in your initial no-obligation appointment, before you choose whether to use our Mortgage Services.
LENDER FEES MAY ALSO BE APPLICABLE. IF YOU WOULD LIKE GUIDANCE ON THE RIGHT MORTGAGE FOR YOU, WE RECOMMEND SPEAKING TO ONE OF OUR MORTGAGE CONSULTANTS WHO WILL BE MORE THAN HAPPY TO HELP.
**The 4.19% annual interest rate is based on the Connells Group average mortgage interest rate taken from this year YTD and is correct as at 17/03/2026.
Any fees payable will be explained in your initial no-obligation appointment, before you choose whether to use our Mortgage Services.
Book a Viewing

We have received your message
There was an error sending your message - please try again later.
email enquiry - sales
We have received your message
There was an error sending your message - please try again later.