


Stonefield Drive
Swindon, Highworth
£750,000
Tenure: Freehold
Ref: HWT106691
- Bespoke five bedroom detached home situated in sought after cul-de-sac location
- Marketed for the first time since built in 1965
- No onward chain
- Lots of charm and character
- Living room with cotswold stone inglenook fireplace
- Two further reception rooms
- Two bathrooms, cloakroom and vanity hand wash basins four of the bedrooms
- Generous corner plot mature walled garden, double garage and car port read more show less
monthly mortgage estimate
Five Gables is a bespoke five-bedroom detached family home in a highly sought-after Highworth cul-de-sac. Built by Chick's Builders in 1965 and owned by the same family since new, it offers generous living space, mature corner plot gardens, double garage, carport and driveway parking.NO ONWARD CHAIN

are you thinking of
selling or letting?
Council Tax Band: F
Tenure: Freehold
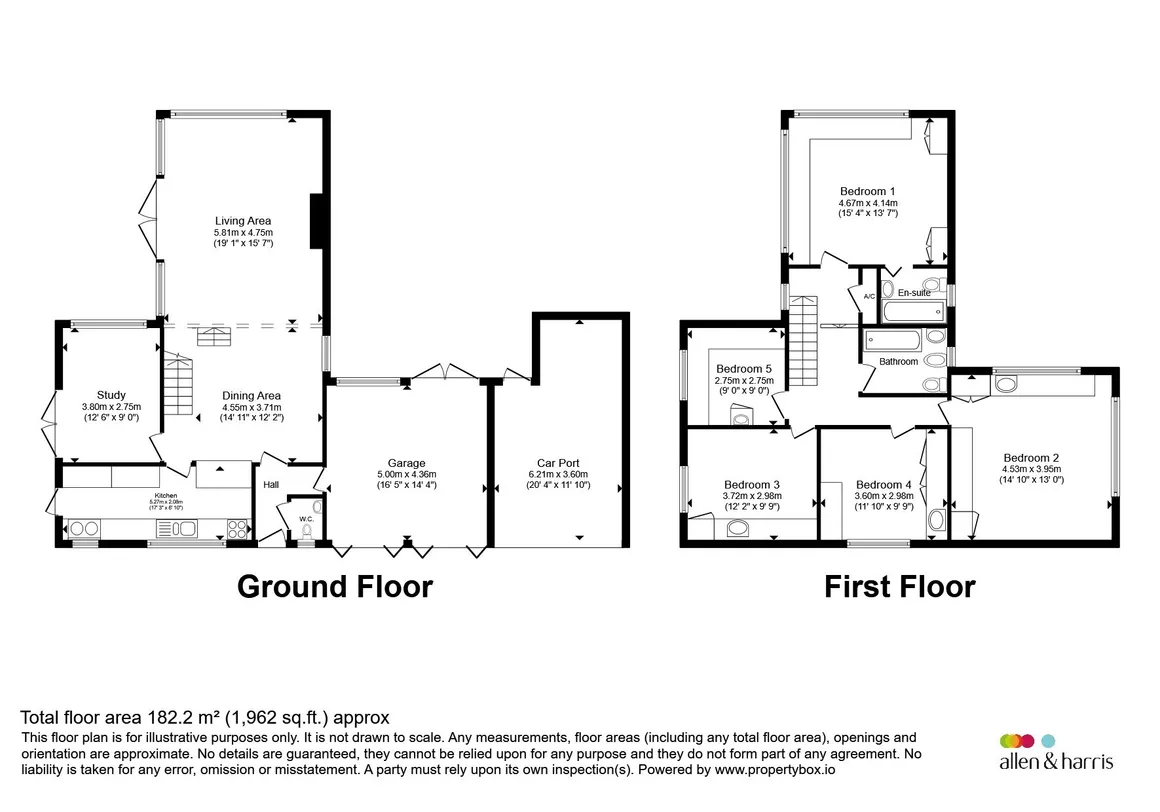
floor plans
in detail
Five Gables is an attractive, individually designed five-bedroom detached home occupying a generous corner plot within one of Highworth’s most sought-after cul-de-sacs. Built in 1965 for the current owners and offered to the market for the first time, this distinctive property combines light-filled, split-level living accommodation with excellent architectural character.
The home is complemented by mature gardens, a double garage, carport and driveway, and is offered with No Onward Chain.
Designed to make the most of its corner plot, mature gardens and split-level design, Five Gables offers a wonderful sense of light, space and character throughout. The dining area, kitchen and principal drawing room flow effortlessly together, while expansive windows and glazed doors frame attractive views across the gardens and towards a backdrop of mature trees.
The drawing room is a particularly impressive space, centred around a striking Cotswold stone fireplace with a copper canopy, creating a distinctive focal point and adding to the home's unique charm and character.
To the first floor, there are five bedrooms, all benefiting from built-in wardrobes. The master bedroom enjoys the added luxury of an en-suite, whilst the remaining bedrooms are served by a family bathroom and individua hand wash basins.
The generous corner plot, garden provides a wonderful outdoor setting with an abundance of plants and fruit trees. There is also a double garage and car port with driveway parking.
The home is complemented by mature gardens, a double garage, carport and driveway, and is offered with No Onward Chain.
Designed to make the most of its corner plot, mature gardens and split-level design, Five Gables offers a wonderful sense of light, space and character throughout. The dining area, kitchen and principal drawing room flow effortlessly together, while expansive windows and glazed doors frame attractive views across the gardens and towards a backdrop of mature trees.
The drawing room is a particularly impressive space, centred around a striking Cotswold stone fireplace with a copper canopy, creating a distinctive focal point and adding to the home's unique charm and character.
To the first floor, there are five bedrooms, all benefiting from built-in wardrobes. The master bedroom enjoys the added luxury of an en-suite, whilst the remaining bedrooms are served by a family bathroom and individua hand wash basins.
The generous corner plot, garden provides a wonderful outdoor setting with an abundance of plants and fruit trees. There is also a double garage and car port with driveway parking.
Entrance Hall
Front aspect door, herringbone parquet flooring, doors leading to cloakroom, garage and dining room.Cloakroom
Fitted suite offering a low level WC, hand wash basin and front aspect window.Dining Room
Side aspect window, herringbone parquet flooring, door to leading snug/playroom, open on the kitchen, stairs to the first floor and steps leading down to the drawing room.Drawing Room
South and west facing picture windows with doors leading to the garden, herringbone parquet flooring, rear aspect windows, Cotswold stone built feature inglenook fireplace with open fire and copper canopy.Snug/Playroom
South and west windows onto top terrace.Kitchen
Fitted kitchen offering a range of eye and low level units, work surfaces, one and half bowl sink and drainer, fitted electric eye level oven, gas hob with extractor fan, plumbing for a dishwasher, breakfast bar with shutter, front aspect window, tiled splash backs, doorway to utility room.Utility Room
Fitted with range of units, work surfaces, two sink basins, plumbing for a washing machine, front aspect window, glass door to the top terrace and built in dog bed.First Floor Landing
South aspect window, doors leading to the master bedroom, airing cupboard and steps up to the second landing.Bedroom One
South and west window to rear and side, built in wardrobes, built in bedroom furniture and door to the en-suite.En-Suite
Fitted suite comprising of a panel enclosed bath with shower over, low level wc, hand wash basin, part tiled walls and side aspect window.Second Landing
Doors to remaining bedrooms and bathroom, loft access.Bedroom Two
Built in wardrobes and Vanity hand wash basin,Bedroom Three
Built in wardrobes and Vanity hand wash basin,Bedroom Four
Built in wardrobes and Vanity hand wash basin,Bedroom Five
Built in wardrobes and Vanity hand wash basin,Family Bathroom
Fitted suite comprising of a panel enclosed bath with shower over, low level wc, hand wash basin, bidet, part tiled walls and side aspect window.Attic Storage
Fully boarded attic storage with skylight.Corner Plot Garden
Enclosed garden with stone walling around three quarters of the garden, patio areas, laid to lawn, mature shrubs and fruit trees, access to the septic tank under a rockery, vegetable garden, soft fruit cage, pond, side access to the car port and rear access gate to the pathway.Double Garage
Sliding doors, light and power, rear aspect window, boiler for the warm air heating, solar panel controls and control board.Car Port
Large car port to the side of the garage.Driveway
Parking for a couple of cars in front of the garage and car port.Solar Panels
The property offers solar panels which aids in lowering monthly running costs.Septic Tank
The property has its own septic tank for waste management.Agent Note
It is our understanding that the Property is not registered at the Land Registry which is the case with a significant proportion of land across England and Wales. Your Conveyancer will take the necessary steps and advise you accordingly.
Utilities, rights & restrictions
Utility supply:
- Electric Mains Supply, Solar PV Panels
- Water Mains Supply
- Heating Gas
- Broadband FTTC
- Sewerage Private Supply
Rights and restrictions:
- Private rights of way Ask agent
- Public rights of way Ask agent
- Listed property Ask agent
- Restrictions Ask agent
Risks:
- Flooded in last 5 years Ask agent
- Flood defences Ask agent
- Source of flood Ask agent
location
get directions
to the property
to the branch
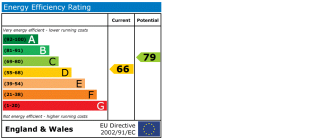
energy efficient rating
Monthly mortgage estimate
Use our handy mortgage calculator to estimate what your monthly repayments could be. Edit the fields below with the relevant details or, if you’d like a more accurate view on what your repayments could be, complete our mortgage enquiry form below and our Mortgage Consultant will be in touch.
* Terms and Conditions apply.
">
Mortgage enquiry
Interested in this property?


Looking for something else?
view all our properties
We're here to help
more about our team
thinking of selling or letting?
book a free valuation
Book now


*PLEASE BE AWARE, THESE RESULTS ARE FOR ILLUSTRATIVE PURPOSES ONLY AND SHOULD NOT BE CONSIDERED AS A MORTGAGE
QUOTE. THESE ARE BASED ON A REPAYMENT MORTGAGE AND MAY VARY DEPENDING ON THE TERM AND INTEREST RATE OF YOUR
MORTGAGE.
LENDER FEES MAY ALSO BE APPLICABLE. IF YOU WOULD LIKE GUIDANCE ON THE RIGHT MORTGAGE FOR YOU, WE RECOMMEND SPEAKING TO ONE OF OUR MORTGAGE CONSULTANTS WHO WILL BE MORE THAN HAPPY TO HELP.
**The 4.19% annual interest rate is based on the Connells Group average mortgage interest rate taken from this year YTD and is correct as at 17/03/2026.
Any fees payable will be explained in your initial no-obligation appointment, before you choose whether to use our Mortgage Services.
LENDER FEES MAY ALSO BE APPLICABLE. IF YOU WOULD LIKE GUIDANCE ON THE RIGHT MORTGAGE FOR YOU, WE RECOMMEND SPEAKING TO ONE OF OUR MORTGAGE CONSULTANTS WHO WILL BE MORE THAN HAPPY TO HELP.
**The 4.19% annual interest rate is based on the Connells Group average mortgage interest rate taken from this year YTD and is correct as at 17/03/2026.
Any fees payable will be explained in your initial no-obligation appointment, before you choose whether to use our Mortgage Services.
Book a Viewing

We have received your message
There was an error sending your message - please try again later.
email enquiry - sales
We have received your message
There was an error sending your message - please try again later.