


St. Johns Court
Holmfirth
guide price
£200,000
Tenure: Freehold
Ref: HMF107596
- Characterful school conversion
- Deceptively spacious tardis home
- Two double bedrooms
- Generous dining kitchen
- Spacious living room
- Allocated parking space
- Sought-after holmfirth location read more show less
monthly mortgage estimate
OCCUPYING A CHARMING POSITION IN A FORMER SCHOOL CONVERSION, THIS CHARACTERFUL TWO DOUBLE BEDROOM COTTAGE OFFERS SPACIOUS LIVING, ALLOCATED PARKING AND EASY ACCESS TO HOLMFIRTH TOWN CENTRE.

are you thinking of
selling or letting?
Council Tax Band: A
Tenure: Freehold
floor plans
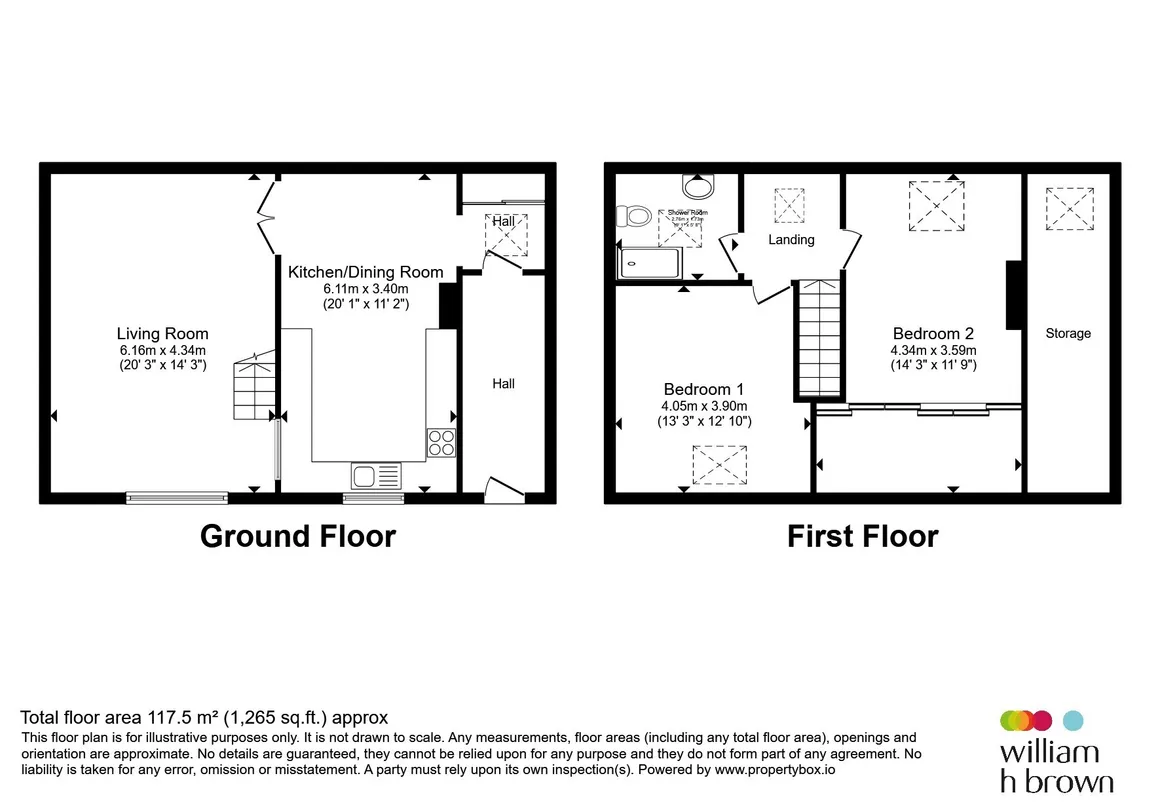
in detail
The property is situated close to the popular and sought after Holmfirth village with all of the amenities that has to offer, such as shops, supermarkets, restaurants, cafes, public parks, a leisure centre and well regarded schooling. The property has excellent road links to nearby Huddersfield and Meltham and convenient access to Barnsley, Sheffield, Wakefield and Manchester. A good bus service also operates locally.
With ample space for freestanding dining furniture the room has a modern range of fitted wall and base units with complementary worksurfaces incorporating a sink and drainer unit with mixer tap. Appliances include the five burner range cooker with hotplate and extractor hood whilst there is space for an American style fridge freezer and plumbing for the washing machine. There is a laminate floor covering, radiator and double glazed window to front aspect. The central heating boiler can also be found housed in the kitchen.
A generously proportioned room, stylishly presented with the tiled chimney breast the focal point with the electric fire. There are provisions for a wall mounted TV and the room has a laminate floor covering, decorative coving to ceiling, two contemporary style radiators and an open staircase ascends to the first floor. This room is also double glazed to front aspect.
Attractive white suite comprising of low level w/c and wall hung hand washbasin along with quadrant cubicle housing a Mira shower unit. There complementary tiled walls and inset ceiling lighting along with a shaver point, velux roof window and a chrome effect heated rail ladder.
A sizeable double room with fitted wardrobe, radiator and velux roof window. Character is provided by the exposed brickwork and beam.
Another fabulous double room currently utilised as a workspace and perfect for the homeworker and as a guest room. It has a laminate floor covering and a fold down king size bed. The wardrobes provide a vast amount of space and storage being 5'6'' in depth !. There are several base storage cupboards and a velux and radiator further complement the room.
Summary
Occupying a charming position within a beautifully converted former school building, this characterful two double bedroom period cottage offers an enviable blend of historic charm and modern-day living, all within easy reach of Holmfirth's vibrant centre and stunning countryside surroundings. The accommodation is well presented throughout and briefly comprises a spacious living room, offering an excellent space for relaxation and entertaining, together with a generous dining kitchen fitted with a range of units and providing ample room for family dining and social gatherings. To the first floor are two well-proportioned double bedrooms, both enjoying an abundance of natural light, along with a well-appointed house bathroom. Externally, the property benefits from allocated parking and forms part of a highly regarded conversion, retaining many character features synonymous with its former use whilst providing practical and comfortable accommodation suited to a variety of buyers. Located in the sought-after Holmfirth area, renowned for its excellent amenities, independent shops, restaurants and picturesque scenery, this delightful home presents an ideal opportunity for first-time buyers, professional couples, downsizers or those seeking a character property in a unique and desirable setting.Accommodation
Entrance
An entrance shared with one other property leads to a door giving access to:Entrance Hallway
On entry there are tiled walls and floor covering and a useful cloaks cupboard.Dining Kitchen
20' 1" x 11' 2" ( 6.12m x 3.40m )With ample space for freestanding dining furniture the room has a modern range of fitted wall and base units with complementary worksurfaces incorporating a sink and drainer unit with mixer tap. Appliances include the five burner range cooker with hotplate and extractor hood whilst there is space for an American style fridge freezer and plumbing for the washing machine. There is a laminate floor covering, radiator and double glazed window to front aspect. The central heating boiler can also be found housed in the kitchen.
Living Room
20' 3" x 14' 3" ( 6.17m x 4.34m )A generously proportioned room, stylishly presented with the tiled chimney breast the focal point with the electric fire. There are provisions for a wall mounted TV and the room has a laminate floor covering, decorative coving to ceiling, two contemporary style radiators and an open staircase ascends to the first floor. This room is also double glazed to front aspect.
First Floor
Shower Room
8' 7" x 5' 8" ( 2.62m x 1.73m )Attractive white suite comprising of low level w/c and wall hung hand washbasin along with quadrant cubicle housing a Mira shower unit. There complementary tiled walls and inset ceiling lighting along with a shaver point, velux roof window and a chrome effect heated rail ladder.
Bedroom One
13' 3" x 12' 10" ( 4.04m x 3.91m )A sizeable double room with fitted wardrobe, radiator and velux roof window. Character is provided by the exposed brickwork and beam.
Bedroom Two
14' 3" to robe x 11' 9" max ( 4.34m to robe x 3.58m max )Another fabulous double room currently utilised as a workspace and perfect for the homeworker and as a guest room. It has a laminate floor covering and a fold down king size bed. The wardrobes provide a vast amount of space and storage being 5'6'' in depth !. There are several base storage cupboards and a velux and radiator further complement the room.
Attic Space
Having a pull down ladder the loft affords excellent storage space that could easily be adapted as a study area.External
Within the courtyard there is allocated parking for the property.Agents Note:
Please note that the AML fee covers the cost of carrying out the required identity and anti-money laundering checks. Once these checks have been completed, the fee cannot be refunded, even if the property purchase does not go ahead.
Utilities, rights & restrictions
Utility supply:
- Electric Mains Supply
- Water Mains Supply
- Heating Gas Central
- Broadband FTTP
- Sewerage Mains Supply
Rights and restrictions:
- Private rights of way Yes
- Public rights of way No
- Listed property No
- Restrictions No
Risks:
- Flooded in last 5 years No
- Flood defences Ask agent
- Source of flood Ask agent
location
get directions
to the property
to the branch
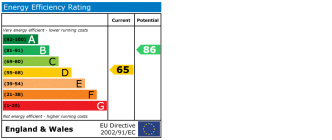
energy efficient rating
Monthly mortgage estimate
Use our handy mortgage calculator to estimate what your monthly repayments could be. Edit the fields below with the relevant details or, if you’d like a more accurate view on what your repayments could be, complete our mortgage enquiry form below and our Mortgage Consultant will be in touch.
* Terms and Conditions apply.
">
Mortgage enquiry
Interested in this property?


Get in touch
Holmfirth team...
 34 Victoria Street
HOLMFIRTH
West Yorkshire
HD9 7DE
HOLMFIRTH
West Yorkshire
HD9 7DE
Looking for something else?
view all our properties
We're here to help
more about our team
thinking of selling or letting?
book a free valuation
Book now


*PLEASE BE AWARE, THESE RESULTS ARE FOR ILLUSTRATIVE PURPOSES ONLY AND SHOULD NOT BE CONSIDERED AS A MORTGAGE
QUOTE. THESE ARE BASED ON A REPAYMENT MORTGAGE AND MAY VARY DEPENDING ON THE TERM AND INTEREST RATE OF YOUR
MORTGAGE.
LENDER FEES MAY ALSO BE APPLICABLE. IF YOU WOULD LIKE GUIDANCE ON THE RIGHT MORTGAGE FOR YOU, WE RECOMMEND SPEAKING TO ONE OF OUR MORTGAGE CONSULTANTS WHO WILL BE MORE THAN HAPPY TO HELP.
**The 4.19% annual interest rate is based on the Connells Group average mortgage interest rate taken from this year YTD and is correct as at 17/03/2026.
Any fees payable will be explained in your initial no-obligation appointment, before you choose whether to use our Mortgage Services.
LENDER FEES MAY ALSO BE APPLICABLE. IF YOU WOULD LIKE GUIDANCE ON THE RIGHT MORTGAGE FOR YOU, WE RECOMMEND SPEAKING TO ONE OF OUR MORTGAGE CONSULTANTS WHO WILL BE MORE THAN HAPPY TO HELP.
**The 4.19% annual interest rate is based on the Connells Group average mortgage interest rate taken from this year YTD and is correct as at 17/03/2026.
Any fees payable will be explained in your initial no-obligation appointment, before you choose whether to use our Mortgage Services.
Book a Viewing

We have received your message
There was an error sending your message - please try again later.
email enquiry - sales
We have received your message
There was an error sending your message - please try again later.