


Sheraton West Grange Farm
Hartlepool, Elwick
£600,000
Tenure: Freehold
Ref: HAR117580
- Private remote controlled gated access
- Tranquil setting
- 2 en suite bathrooms
- Extensive area of land to the front
- Access to private communal gym
monthly mortgage estimate
Nestled within the rolling hills of the countryside, this exceptional, three bedroom, end-bank, barn conversion offers a rare chance to embrace a peaceful rural lifestyle while enjoying high end modern comforts. Set within an exclusive development of just five bespoke dwellings.

are you thinking of
selling or letting?
Council Tax Band: D
Tenure: Freehold
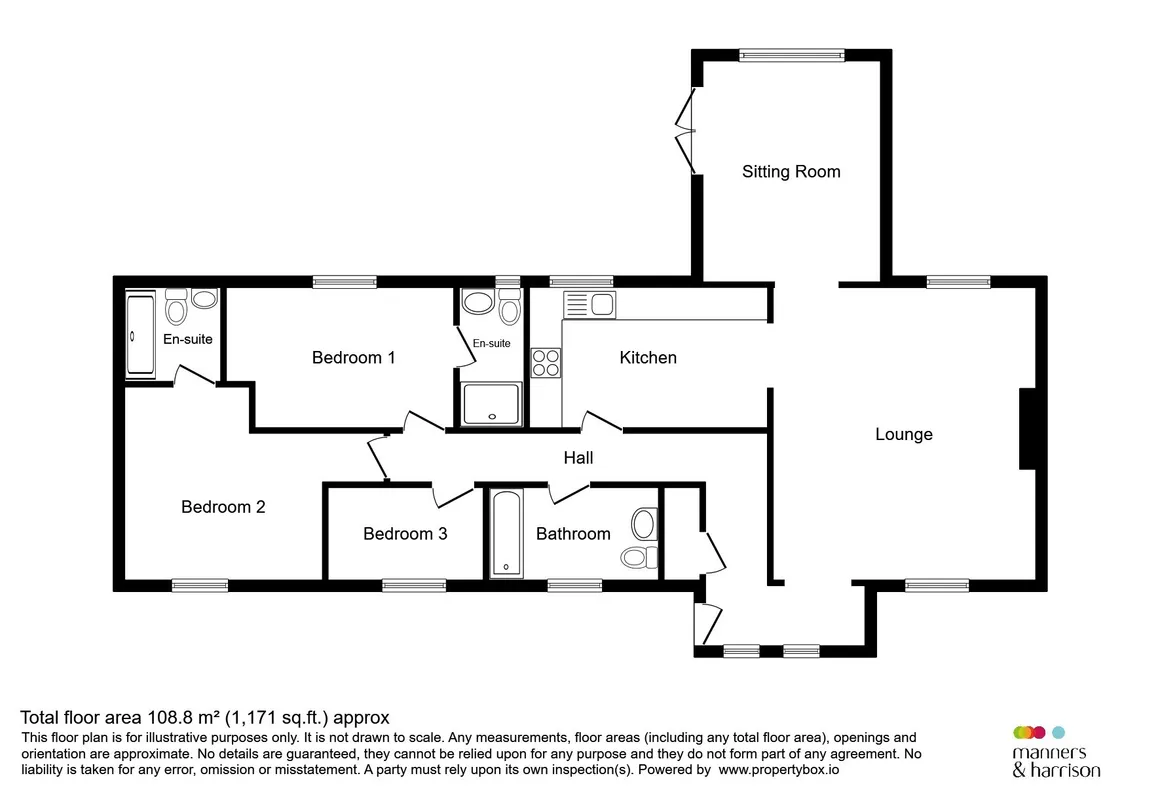
floor plans
in detail
Nestled within the rolling hills of the countryside, this exceptional, three bedroom, end-bank, barn conversion offers a rare chance to embrace a peaceful rural lifestyle while enjoying high end modern comforts. Set within an exclusive development of just five bespoke dwellings, this unique home delivers character, privacy and community in equal measure. From the outset, the property makes a lasting impression with its private, remote controlled gated access, offering high tech security and peace of mind for residents. The home is approached via "residence only driveway", with no through traffic, enhancing the tranquil setting. Internally, the home is a beautiful blend of rustic charm and contemporary design. A welcoming entrance vestibule leads into the heart of the home - a spacious lounge featuring exposed beam work and a striking log burner, perfect for cosy evening. The modern kitchen is well appointed with quality fittings and seamlessly connects to the stunning garden room, where wall to wall windows flood the space with light and offer serene garden views. There are three bedrooms, each thoughtfully designed with comfort in mind and 2 of which are serviced by stylish, modern en suite bathrooms. There is also a family bathroom. The property benefits from underfloor heating throughout, powered by an eco-friendly heat pump system, providing both efficiency and luxury.
In addition, residents have access to a private communal gym, exclusively for the five homes within this unique development - a wonderful bonus that adds to the lifestyle appeal.
This truly is a property that offers more than just a home - it's an opportunity to adopt a new way of living. With high-spec finishes, eco-conscious features, and a strong sense of community, all set in one of the area's most peaceful and private countryside locations, this is an opportunity not to be missed.
There is a £75 per month charge which covers a wide range of amenities, including maintenance of the communal grounds, security systems, electronic gates and the on-site gym. Any unspent funds are retained in a communal reserve, allowing residents to decide collectively how best to invest in the continued enhancement of the development.
Agents Note
One of the standout features is the home's private water supply, which is included as part of the development - meaning you don't pay for water usage. It's another testament to the sustainable and self sufficient lifestyle this property supports.In addition, residents have access to a private communal gym, exclusively for the five homes within this unique development - a wonderful bonus that adds to the lifestyle appeal.
This truly is a property that offers more than just a home - it's an opportunity to adopt a new way of living. With high-spec finishes, eco-conscious features, and a strong sense of community, all set in one of the area's most peaceful and private countryside locations, this is an opportunity not to be missed.
There is a £75 per month charge which covers a wide range of amenities, including maintenance of the communal grounds, security systems, electronic gates and the on-site gym. Any unspent funds are retained in a communal reserve, allowing residents to decide collectively how best to invest in the continued enhancement of the development.
Renewable Heating Incentive
A particularly attractive feature of this property is the benefit of the Renewable Heat Incentive (RHI) payments associated with the air source heat pumps. The current payments are achieving an impressive average of approximately £3,500 per annum, providing the new owner with a valuable additional income stream. The RHI scheme provides quarterly payments to eligible installations for renewable heat generated, subject to the scheme's terms and remaining payment period.Further Development Potential
Another notable feature is the existing planning consent to extend the front of the property, creating an additional room and providing the opportunity to reconfigure the current layout. This would allow the property to benefit from an additional bedroom, potentially transforming it into a four bedroom home. This approved consent offers exciting scope for a purchaser to further enhance and tailor the property to their individual requirements, adding both versatility and potential value.Entrance Vestibule
Wooden solid door to side, window to front.Entrance Hallway
Cupboard housing heating pump, exposed beams, skylights, solid oak flooring.Lounge
Window to front, window to rear, log burner housed in chimney, exposed beamwork, spotlighting, underfloor heating, solid oak flooring.Kitchen
Window to rear, exposed beamwork, fitted with a range of wall and base units with contrasting working surfaces and complimenting splashback tiling, integrated dishwasher, washing machine and dishwasher, sink/drainer unit with mixer tap, spotlighting, American fridge/freezer, solid oak flooring.Garden Room
French door to side, window to rear.Bedroom 2
French doors to rear garden, underfloor heating, solid oak flooring.En Suite
Shower cubicle, vanity wash hand basin incorporating low level low flush WC.Bedroom 1
Window to front, loft hatch access, solid oak flooring.En Suite
Walk in shower, vanity wash hand basin, low level low flush WC.Bedroom 3
Window to front, solid oak flooring.Externally
Front Garden
Expansive area of land to the front aspect.Rear Garden
The rear garden is a private suntrap, landscaped to create a low maintenance yet high impact outdoor retreat, complete with a stylish bar, summer house and varied seating areas - ideal for entertaining or unwinding in complete seclusion.Agents Note
Please note that the AML fee covers the cost of carrying out the required identity and anti-money laundering checks. Once these checks have been completed, the fee cannot be refunded, even if the property purchase does not go ahead.
Utilities, rights & restrictions
Utility supply:
- Electric Mains Supply
- Water Private Supply
- Heating Electric
- Broadband Ask agent
- Sewerage Private Supply
Rights and restrictions:
- Private rights of way No
- Public rights of way No
- Listed property No
- Restrictions No
Risks:
- Flooded in last 5 years No
- Flood defences Ask agent
- Source of flood Ask agent
location
get directions
to the property
to the branch
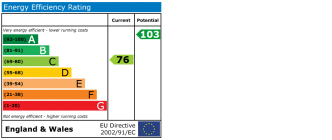
energy efficient rating
Monthly mortgage estimate
Use our handy mortgage calculator to estimate what your monthly repayments could be. Edit the fields below with the relevant details or, if you’d like a more accurate view on what your repayments could be, complete our mortgage enquiry form below and our Mortgage Consultant will be in touch.
* Terms and Conditions apply.
">
Mortgage enquiry
Interested in this property?


Get in touch
Hartlepool team...
 Shrewsbury House 129 York Road
HARTLEPOOL
Durham
TS26 9DW
HARTLEPOOL
Durham
TS26 9DW
Looking for something else?
view all our properties
We're here to help
more about our team
thinking of selling or letting?
book a free valuation
Book now
*PLEASE BE AWARE, THESE RESULTS ARE FOR ILLUSTRATIVE PURPOSES ONLY AND SHOULD NOT BE CONSIDERED AS A MORTGAGE
QUOTE. THESE ARE BASED ON A REPAYMENT MORTGAGE AND MAY VARY DEPENDING ON THE TERM AND INTEREST RATE OF YOUR
MORTGAGE.
LENDER FEES MAY ALSO BE APPLICABLE. IF YOU WOULD LIKE GUIDANCE ON THE RIGHT MORTGAGE FOR YOU, WE RECOMMEND SPEAKING TO ONE OF OUR MORTGAGE CONSULTANTS WHO WILL BE MORE THAN HAPPY TO HELP.
**The 4.19% annual interest rate is based on the Connells Group average mortgage interest rate taken from this year YTD and is correct as at 17/03/2026.
Any fees payable will be explained in your initial no-obligation appointment, before you choose whether to use our Mortgage Services.
LENDER FEES MAY ALSO BE APPLICABLE. IF YOU WOULD LIKE GUIDANCE ON THE RIGHT MORTGAGE FOR YOU, WE RECOMMEND SPEAKING TO ONE OF OUR MORTGAGE CONSULTANTS WHO WILL BE MORE THAN HAPPY TO HELP.
**The 4.19% annual interest rate is based on the Connells Group average mortgage interest rate taken from this year YTD and is correct as at 17/03/2026.
Any fees payable will be explained in your initial no-obligation appointment, before you choose whether to use our Mortgage Services.
Book a Viewing

We have received your message
There was an error sending your message - please try again later.
email enquiry - sales
We have received your message
There was an error sending your message - please try again later.