Kendrick Close
- Well proportioned two bedroom home
- Two parking spaces
- Popular cul-de-sac location
- Modern bathroom & kitchen
- Fantastic first time purchase
- Privately enclosed rear garden
Council Tax Band: B
Tenure: Freehold
Externally the property features two parking spaces which is a huge bonus in addition to the privately enclosed rear garden which benefits from a raised decking zone which is ideal for alfresco dining! There is also a park close by to which is ideal to keep younger children entertained - a perfect addition for younger families or those downsizing with grandchildren that come to visit.
Living Room
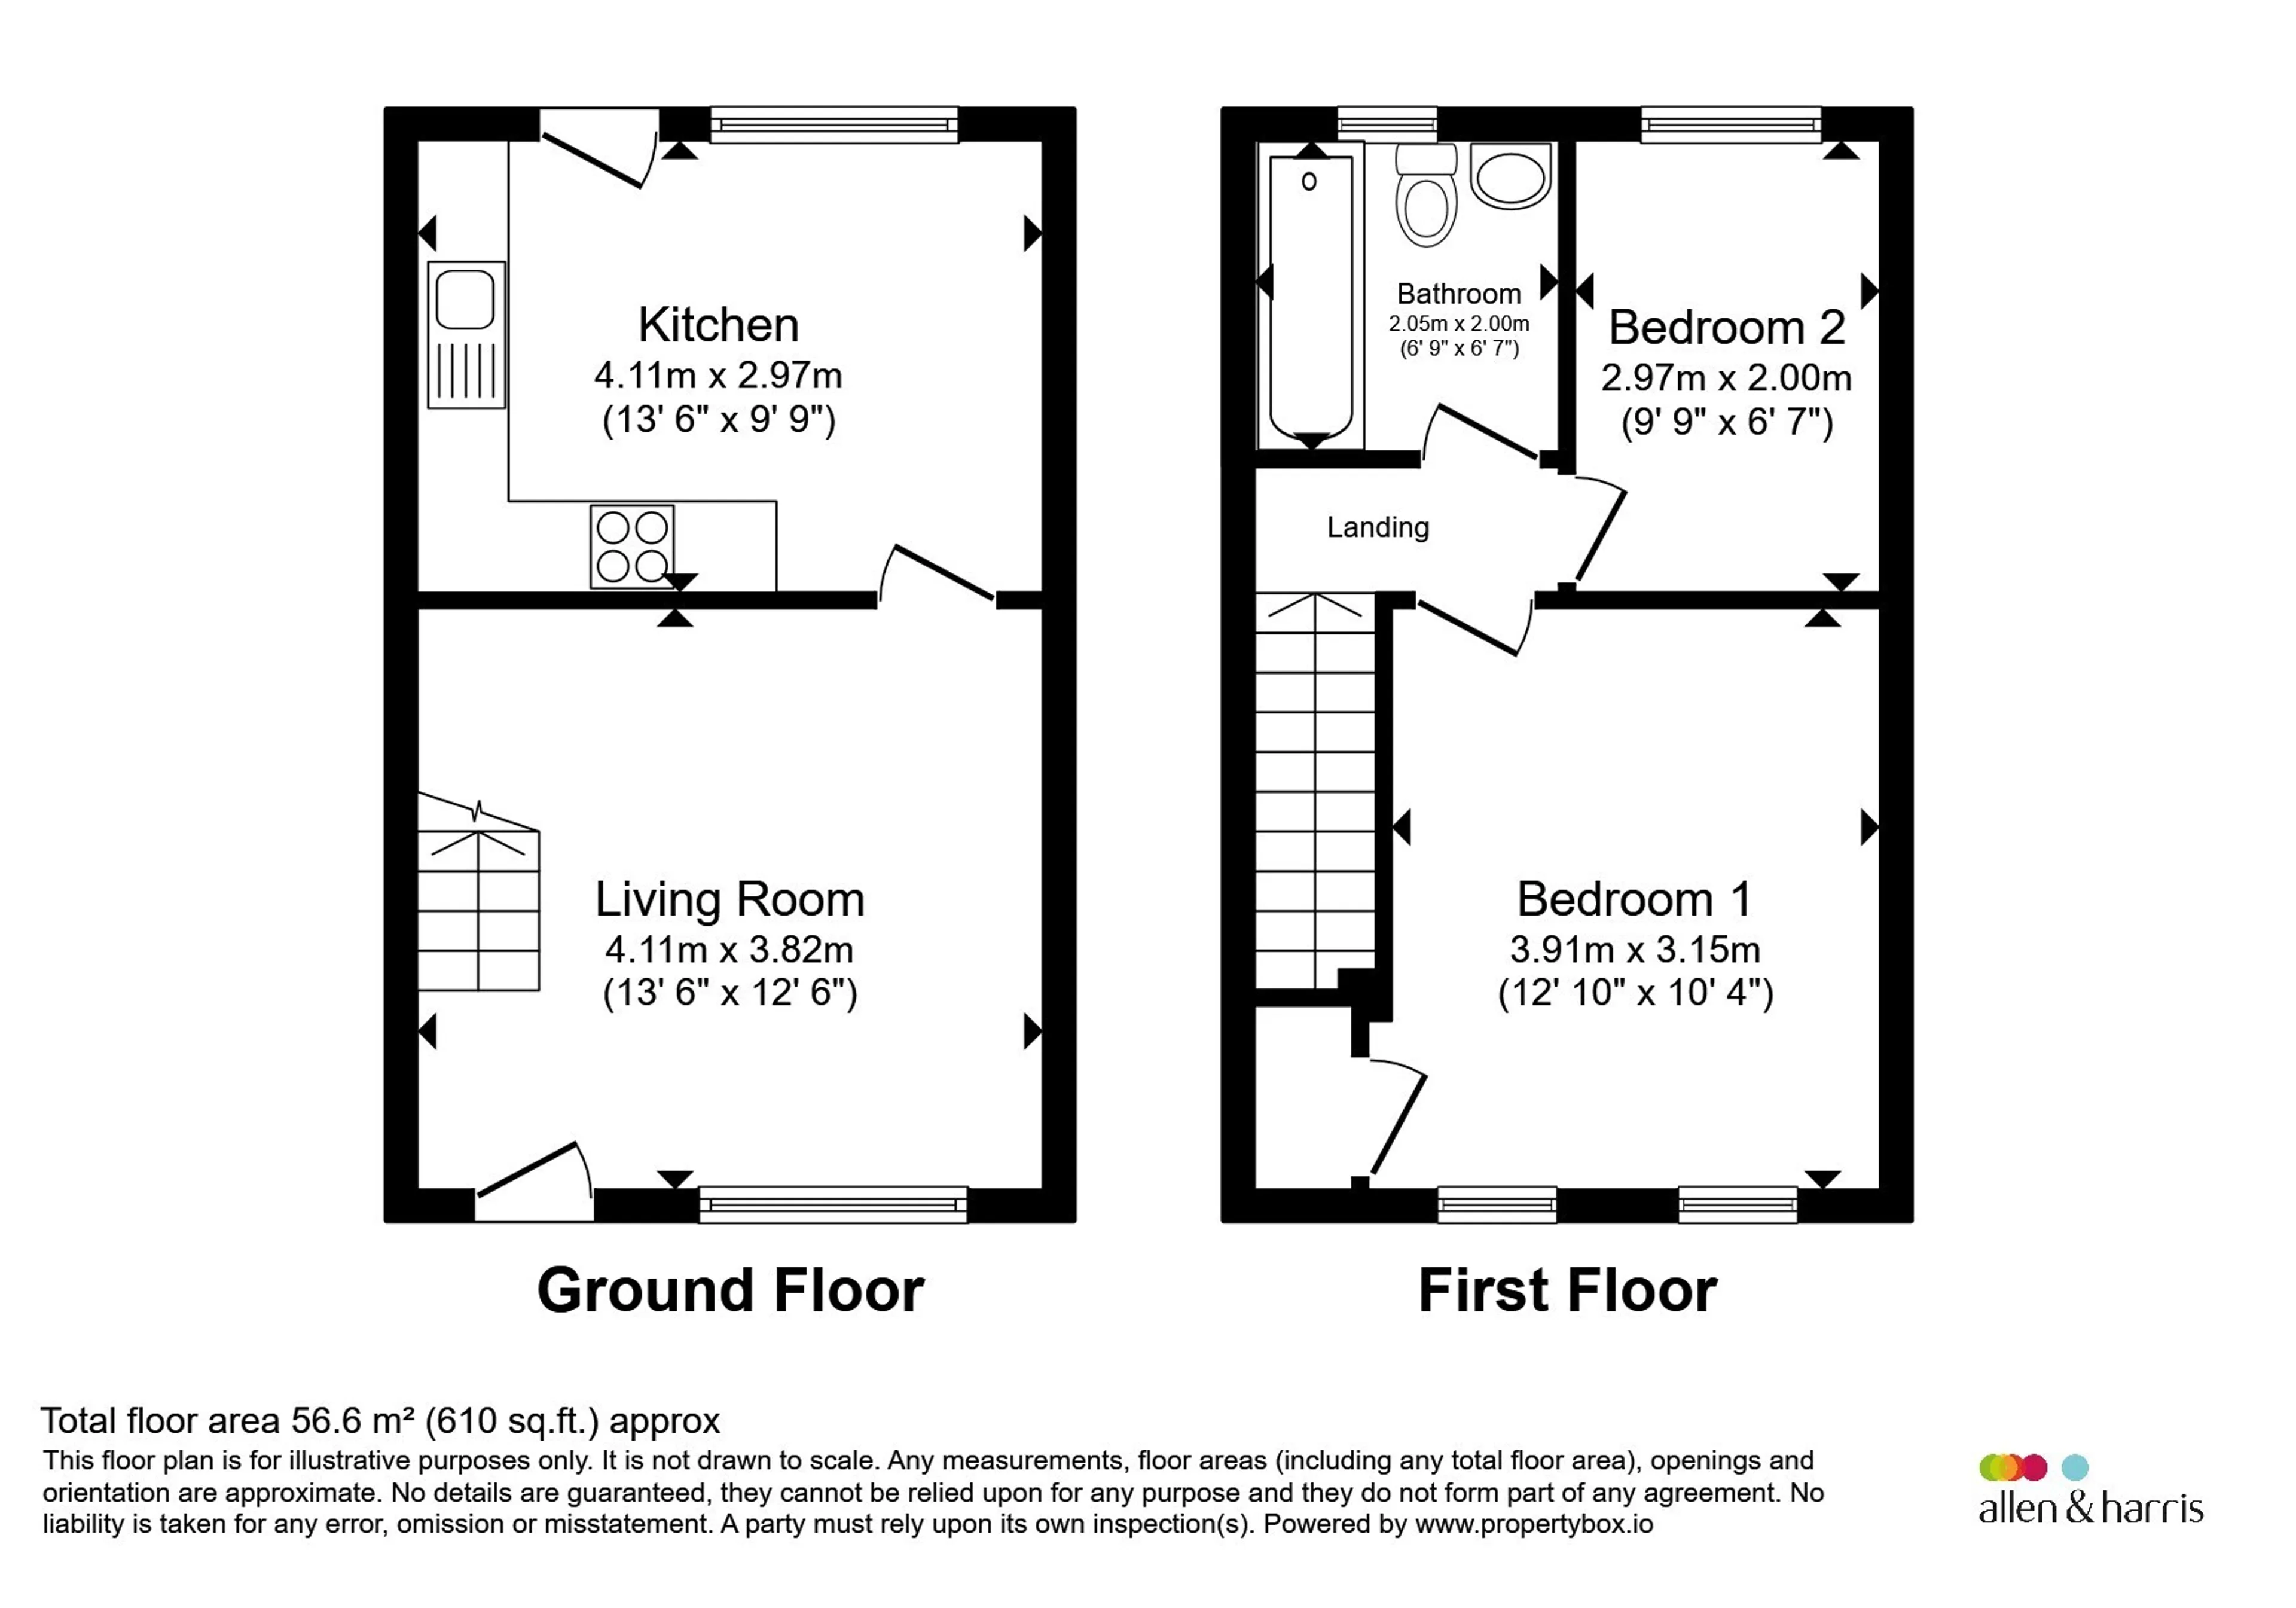
A stylish living space with a light wood effect flooring and a bright colour palette throughout. From the living room access to both the first floor and the kitchen/diner can be found. This is a bright space with a large window pane to the front aspect allowing lots of natural light in.Kitchen Diner
A full width kitchen/diner with garden access and a window to the rear aspect. The kitchen features a range of base level and eye level units providing ample storage! Further benefits include a stainless steel 1 1/2 bowl sink with drainer, space for a dishwasher and a four ring gas hob with electric oven & grill supported by an overhead cookerhood and a stainless steel splashback.Bedroom 1
A huge bedroom with two sets of window to the front aspect allowing the space to take in lots of natural light. The room comfortably holds a super king size bed, wardrobe, bedside tables and a large chest of draws with further benefits including a handy cupboard which hangs over the stairs ensuring that there is no wasted space at all!Bedroom 2
A generous bedroom with a window overlooking the rear garden. This is a versatile space and would lend itself well to those who would use the space as a WFH area which doubles up as a guest bedroom - equally it would serve just as well as a children's bedroom!Bathroom
A generous family bathroom offering modern decor with predominantly tiled walls, a bath with mixer taps and an overhead shower as well as a handheld shower, w.c & wash hand basin. The room is spot lit for even light distribution, features an extractor fan for the longevity of the room and features a towel radiator.Utility supply:
- Electric Ask agent
- Water Ask agent
- Heating Ask agent
- Broadband Ask agent
- Sewerage Ask agent
Rights and restrictions:
- Private rights of way Ask agent
- Public rights of way Ask agent
- Listed property Ask agent
- Restrictions Ask agent
Risks:
- Flooded in last 5 years Ask agent
- Flood defences Ask agent
- Source of flood Ask agent
Use our handy mortgage calculator to estimate what your monthly repayments could be. Edit the fields below with the relevant details or, if you’d like a more accurate view on what your repayments could be, complete our mortgage enquiry form below and our Mortgage Consultant will be in touch.
* Terms and Conditions apply.
Mortgage enquiry
LENDER FEES MAY ALSO BE APPLICABLE. IF YOU WOULD LIKE GUIDANCE ON THE RIGHT MORTGAGE FOR YOU, WE RECOMMEND SPEAKING TO ONE OF OUR MORTGAGE CONSULTANTS WHO WILL BE MORE THAN HAPPY TO HELP.
**The 4.19% annual interest rate is based on the Connells Group average mortgage interest rate taken from this year YTD and is correct as at 17/03/2026.
Any fees payable will be explained in your initial no-obligation appointment, before you choose whether to use our Mortgage Services.