


Oldfield Road
Westbury
offers over
£285,000
Tenure: Freehold
Ref: WST108088
- Stylish & conveniently placed detached bungalow
- Extensive & well zoned rear garden
- Summerhouse/wfh space with power & lighting
- Modern kitchen with a stunning skylight
- Two double bedrooms
- Utility area leading to conservatory
- Driveway parking
- Gas central heating read more show less
monthly mortgage estimate
A well positioned detached bungalow which is ideal for both downsizers and young families, featuring two double bedrooms, adaptable living spaces, a modern finish throughout and a huge rear garden featuring a summerhouse with power and lighting!

are you thinking of
selling or letting?
Council Tax Band: C
Tenure: Freehold
floor plans
in detail
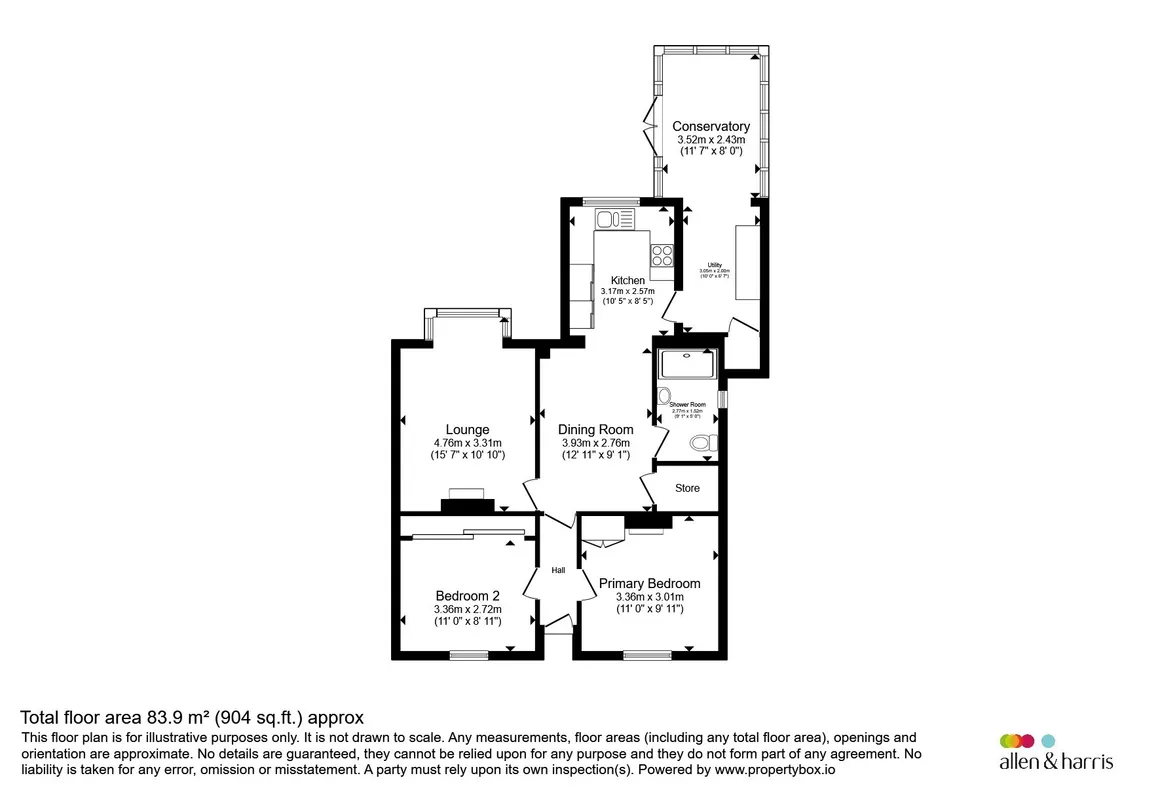
Internally you will find a well balanced spread of accomodation, with two double bedrooms at the front of the property allowing a bright and airy lateral flow of living space across the rear of the home! The living space features a well proportioned sitting room to the left which takes in a lovely view of the garden, this sits directly beside the stylish kitchen/dining space making it a fantastic space for day to day enjoyment as well as the evening snug! The kitchen/dining space adopts a very natural flow and takes in huge ammounts of light owing to the window to the rear aspect and the whopping skylight from the kitchen - the kitchen features a sleek finish with white high gloss cabinetry, an induction hob and quartz style worktops. From the dining room, access to the family bathroom can be found which features a double width shower and a modern decor. The utility space provides passage to the conservatory and can be accessed through the kitchen, this is a great space to enter the property after muddy walks or with the weekly shop as it features an external access point making it ideal for this type of usage! The conservatory is a very bright dual aspect space offering garden access. Externally the property features an incredible rear garden which is mostly laid to lawn whilst featuring a decking area with glass balustrades which is an ideal space for alfresco dining. The garden even has space for a hot tub & WFH studio with power and lighting!
This flows seamlessly into the conservatory which features a dual aspect allowing lots of natural ligth to hit the room and provides direct access out to the rear garden.
Bedroom 1
A double bedroom featuring a characterful feature fireplace, fitted wardrobes, picture rails and a large window to the front aspect.Bedroom 2
Another well proportioned bedroom fitted with built in wardrobes with a large window to the front aspect and picture rails.Living Room
A very bright living room with a large boxed bay window to the rear aspect, creating an ideal space for a two seater sofa! The room is carpeted and features picture rails and a gas feature fire.Dining Room
A central, versatile space with a large opening into the kitchen creating an open plan style kitchen/diner by default. The space takes in borrowed natural light from the stylish kitchen and provides access to the bathroom and 'boiler cupboard'.Kitchen
A stylish high gloss kitchen featuring quartz style worktops, integrated appliances, aqua splashbacks, kickboard lighting, under cabinet lighting and two windows - a double glazed window to the rear aspect and a stunning skylight bringing in light from above!Utility Area / Conservatory
The utility space is accessed either externally from the front aspect or through the kitchen making this a very convenient space which is ideal after muddy dog walks or the weekly shop! The utlity space features a worktop, cabinet space and the all important wine fridge!This flows seamlessly into the conservatory which features a dual aspect allowing lots of natural ligth to hit the room and provides direct access out to the rear garden.
Shower Room
A contemporary shower room which comprises a double width shower, wash hand basin, w.c, spotlights and a window to the side aspect.
Utilities, rights & restrictions
Utility supply:
- Electric Ask agent
- Water Ask agent
- Heating Ask agent
- Broadband Ask agent
- Sewerage Ask agent
Rights and restrictions:
- Private rights of way Ask agent
- Public rights of way Ask agent
- Listed property Ask agent
- Restrictions Ask agent
Risks:
- Flooded in last 5 years Ask agent
- Flood defences Ask agent
- Source of flood Ask agent
location
get directions
to the property
to the branch
energy efficient rating


Monthly mortgage estimate
Use our handy mortgage calculator to estimate what your monthly repayments could be. Edit the fields below with the relevant details or, if you’d like a more accurate view on what your repayments could be, complete our mortgage enquiry form below and our Mortgage Consultant will be in touch.
* Terms and Conditions apply.
">
Mortgage enquiry
Interested in this property?


Looking for something else?
view all our properties
We're here to help
more about our team
thinking of selling or letting?
book a free valuation
Book now


*PLEASE BE AWARE, THESE RESULTS ARE FOR ILLUSTRATIVE PURPOSES ONLY AND SHOULD NOT BE CONSIDERED AS A MORTGAGE
QUOTE. THESE ARE BASED ON A REPAYMENT MORTGAGE AND MAY VARY DEPENDING ON THE TERM AND INTEREST RATE OF YOUR
MORTGAGE.
LENDER FEES MAY ALSO BE APPLICABLE. IF YOU WOULD LIKE GUIDANCE ON THE RIGHT MORTGAGE FOR YOU, WE RECOMMEND SPEAKING TO ONE OF OUR MORTGAGE CONSULTANTS WHO WILL BE MORE THAN HAPPY TO HELP.
**The 4.19% annual interest rate is based on the Connells Group average mortgage interest rate taken from this year YTD and is correct as at 17/03/2026.
Any fees payable will be explained in your initial no-obligation appointment, before you choose whether to use our Mortgage Services.
LENDER FEES MAY ALSO BE APPLICABLE. IF YOU WOULD LIKE GUIDANCE ON THE RIGHT MORTGAGE FOR YOU, WE RECOMMEND SPEAKING TO ONE OF OUR MORTGAGE CONSULTANTS WHO WILL BE MORE THAN HAPPY TO HELP.
**The 4.19% annual interest rate is based on the Connells Group average mortgage interest rate taken from this year YTD and is correct as at 17/03/2026.
Any fees payable will be explained in your initial no-obligation appointment, before you choose whether to use our Mortgage Services.
Book a Viewing

We have received your message
There was an error sending your message - please try again later.
email enquiry - sales
We have received your message
There was an error sending your message - please try again later.