


Brackenbury Drive
Bristol, Stoke gifford
guide price
£487,500
Tenure: Freehold
Ref: STG110306
- Exceptional three bedroom detached home in stoke gifford
- Substantial extension to incorporate a double garage and additional living space
- Premium landscaped garden in superb condition with elevated privacy
- Linked kitchen and dining room / sun room to rear elevation
- Separate additional well proportioned snug/living room
- Additional ground floor wc cloakroom
- Very well presented throughout
- Access to bristol parkway / major employers / local amenities / motorway network read more show less
monthly mortgage estimate
This substantially extended home blends style, functionality and homeliness perfectly. The extensions grants a substantial double garage and additional living space. All is found in an attractive and sought-after Stoke Gifford cul-de-sac boasting huge connectivity and great surroundings.

are you thinking of
selling or letting?
Council Tax Band: D
Tenure: Freehold
floor plans
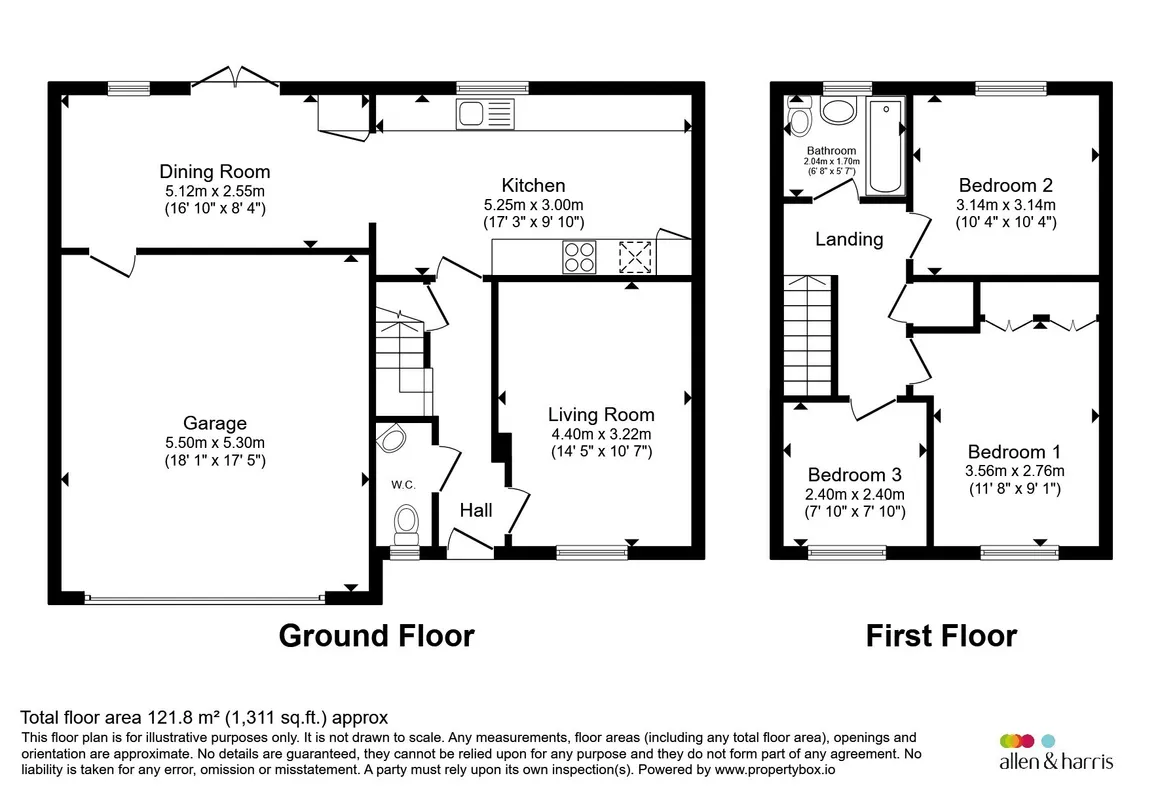
in detail
A hugely unique and exceptionally well-presented three-bedroom detached home, significantly enhanced by the addition of a phenomenal double garage and a superb garden-facing living space that flows seamlessly through to the kitchen. The entire ensemble creates a wonderful hub for modern family life.
The substantial double garage offers tremendous versatility, whether retained in its current guise for secure vehicle storage and practical use or adapted to suit a variety of future requirements, subject to any necessary consents.
Internally, the property combines style and homeliness in perfect harmony with thoughtfully arranged accommodation throughout.
In addition to the impressive linked kitchen and rear reception area, there is a separate and generously proportioned lounge providing flexible living space for both entertaining and everyday family living.
Further benefits include a convenient ground floor WC and an exceptionally spacious driveway offering parking for multiple vehicles..
Externally, the premium landscaped rear garden enjoys a sunny orientation and an elevated degree of privacy creating an ideal setting for relaxation and outdoor entertaining.
Occupying a prominent position within a highly sought-after cul-de-sac, the property offers easy access to Bristol Parkway, the motorway network, major employers, local parks, and an extensive range of amenities. The combination of space, location and individuality is rare.
The well proportioned living room is again presented to a high standard and is complete with fitted carpet, ceiling coving, feature wall and sizable front facing window. Here offers the perfect place to relax.
The 17ft plus kitchen is afforded glorious views out of the garden thanks to two well placed rear facing windows. The sizable kitchen offer space for white good and various integrated appliances for modern living. The position is linked perfectly to the dining room / further reception adjacent. Finished with tiled flooring and ceiling spot lights.
Here offers flexible usage options and is currently a combined dining room and Receptions space with sofa and television. Double glazed door lead directly into the garden and a further window grants exceptional light and a glorious outlook. * The garage conveniently leads away from here.
Very well proportioned double bedroom to include extensive fitted storage. Here offers gorgeous light and views to the front aspect. Fininshed with fitted carpet and stylish/neutral decor.
Bedroom 2 also offers great proportions and lovely views which here look over the garden. Fininshed to the same high standard,
The third bedroom is also presented well and offers good space for a room of it's type. This room is currernly used as a spare but would easily accommodate a home office or nursery should that be required.
Modern stylish and contemporary bathroom with integrated WC, basin plus vanity and shower over bath with glass screen. Finished with floor and wall tiles plus ceiling spotlights.
The now double garage form a major part of the extension and grants formidable space. Here can be used and enjoyed in it's standard guise whilst also offers substantial opportunity for a change of use in the future subject to necessary planning and consents where required.
The substantial double garage offers tremendous versatility, whether retained in its current guise for secure vehicle storage and practical use or adapted to suit a variety of future requirements, subject to any necessary consents.
Internally, the property combines style and homeliness in perfect harmony with thoughtfully arranged accommodation throughout.
In addition to the impressive linked kitchen and rear reception area, there is a separate and generously proportioned lounge providing flexible living space for both entertaining and everyday family living.
Further benefits include a convenient ground floor WC and an exceptionally spacious driveway offering parking for multiple vehicles..
Externally, the premium landscaped rear garden enjoys a sunny orientation and an elevated degree of privacy creating an ideal setting for relaxation and outdoor entertaining.
Occupying a prominent position within a highly sought-after cul-de-sac, the property offers easy access to Bristol Parkway, the motorway network, major employers, local parks, and an extensive range of amenities. The combination of space, location and individuality is rare.
Brackenbury Drive
Entrance
The property is accessed over the very well presented driveway and a modern glazed door leads into the spacious hallway. A vertical transom window adds style whilst also introducing further natural light.Hallway
Upon entry, the hallway instantly accentuates the feeling of size and space as found throughout. Everything is presented to the highest standard and direct views into the kitchen are offered via the kitchen. Little details like the glass sided staircase make this home stand above the competition.Living Room
14' 5" max x 10' 7" max ( 4.39m max x 3.23m max )The well proportioned living room is again presented to a high standard and is complete with fitted carpet, ceiling coving, feature wall and sizable front facing window. Here offers the perfect place to relax.
Kitchen
17' 3" max x 9' 10" max ( 5.26m max x 3.00m max )The 17ft plus kitchen is afforded glorious views out of the garden thanks to two well placed rear facing windows. The sizable kitchen offer space for white good and various integrated appliances for modern living. The position is linked perfectly to the dining room / further reception adjacent. Finished with tiled flooring and ceiling spot lights.
Dining Room / Reception 2
16' 10" max x 8' 4" max ( 5.13m max x 2.54m max )Here offers flexible usage options and is currently a combined dining room and Receptions space with sofa and television. Double glazed door lead directly into the garden and a further window grants exceptional light and a glorious outlook. * The garage conveniently leads away from here.
Cloakroom W.C
Well presented to include a WC, basin, tiling and front facing window.Stair Leading Upwards
Well presented with fitted carpet and glass balustrade,Landing
Leading to all areas. Again very well presented and spacious with auditorium style set-up plus further glass balustrade.Bedroom 1
11' 8" max x 9' 1" max ( 3.56m max x 2.77m max )Very well proportioned double bedroom to include extensive fitted storage. Here offers gorgeous light and views to the front aspect. Fininshed with fitted carpet and stylish/neutral decor.
Bedroom 2
10' 4" max x 10' 4" max ( 3.15m max x 3.15m max )Bedroom 2 also offers great proportions and lovely views which here look over the garden. Fininshed to the same high standard,
Bedroom 3
7' 10" max x 7' 10" max ( 2.39m max x 2.39m max )The third bedroom is also presented well and offers good space for a room of it's type. This room is currernly used as a spare but would easily accommodate a home office or nursery should that be required.
Bathroom
6' 8" max x 5' 7" max ( 2.03m max x 1.70m max )Modern stylish and contemporary bathroom with integrated WC, basin plus vanity and shower over bath with glass screen. Finished with floor and wall tiles plus ceiling spotlights.
Integral Garage
18' 1" max x 17' 5" max ( 5.51m max x 5.31m max )The now double garage form a major part of the extension and grants formidable space. Here can be used and enjoyed in it's standard guise whilst also offers substantial opportunity for a change of use in the future subject to necessary planning and consents where required.
External
Garden
The landscaped garden is presented very well indeed to include a raised lawn, stylish and spacious paved area, replacement high quality fencing and herbaceous borders. The orientation boast and allows for beautiful sunlight and enhanced privacy. Perfect for socialising and alfresco dining...weather permitting.Driveway
Very well proportioned block paved driveway presented exceptionally well. Flanked by lawn and decorative gravel plus dwarf wall further enhancing the already impressive 'kerb appeal'.
Utilities, rights & restrictions
Utility supply:
- Electric Mains Supply
- Water Mains Supply
- Heating Ask agent
- Broadband Ask agent
- Sewerage Mains Supply
Rights and restrictions:
- Private rights of way Ask agent
- Public rights of way Ask agent
- Listed property Ask agent
- Restrictions Ask agent
Risks:
- Flooded in last 5 years Ask agent
- Flood defences Ask agent
- Source of flood Ask agent
location
get directions
to the property
to the branch
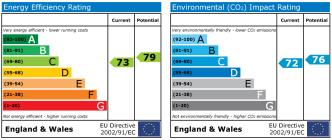
energy efficient rating
Monthly mortgage estimate
Use our handy mortgage calculator to estimate what your monthly repayments could be. Edit the fields below with the relevant details or, if you’d like a more accurate view on what your repayments could be, complete our mortgage enquiry form below and our Mortgage Consultant will be in touch.
* Terms and Conditions apply.
">
Mortgage enquiry
Interested in this property?
Get in touch
Stoke Gifford, Bristol team...
 41 North Road
BRISTOL
Bristol
BS34 8PB
BRISTOL
Bristol
BS34 8PB
Looking for something else?
view all our properties
We're here to help
more about our team
thinking of selling or letting?
book a free valuation
Book now


*PLEASE BE AWARE, THESE RESULTS ARE FOR ILLUSTRATIVE PURPOSES ONLY AND SHOULD NOT BE CONSIDERED AS A MORTGAGE
QUOTE. THESE ARE BASED ON A REPAYMENT MORTGAGE AND MAY VARY DEPENDING ON THE TERM AND INTEREST RATE OF YOUR
MORTGAGE.
LENDER FEES MAY ALSO BE APPLICABLE. IF YOU WOULD LIKE GUIDANCE ON THE RIGHT MORTGAGE FOR YOU, WE RECOMMEND SPEAKING TO ONE OF OUR MORTGAGE CONSULTANTS WHO WILL BE MORE THAN HAPPY TO HELP.
**The 4.19% annual interest rate is based on the Connells Group average mortgage interest rate taken from this year YTD and is correct as at 17/03/2026.
Any fees payable will be explained in your initial no-obligation appointment, before you choose whether to use our Mortgage Services.
LENDER FEES MAY ALSO BE APPLICABLE. IF YOU WOULD LIKE GUIDANCE ON THE RIGHT MORTGAGE FOR YOU, WE RECOMMEND SPEAKING TO ONE OF OUR MORTGAGE CONSULTANTS WHO WILL BE MORE THAN HAPPY TO HELP.
**The 4.19% annual interest rate is based on the Connells Group average mortgage interest rate taken from this year YTD and is correct as at 17/03/2026.
Any fees payable will be explained in your initial no-obligation appointment, before you choose whether to use our Mortgage Services.
Book a Viewing

We have received your message
There was an error sending your message - please try again later.
email enquiry - sales
We have received your message
There was an error sending your message - please try again later.