


Midland Terrace
Bristol
£385,000
Tenure: Freehold
Ref: STG110243

26th Sep at 12:00pm to 1:00pm -
book to attend
- Four bedroom town house arranged over three floors
- Kitchen-diner leading directly into the attractive low maintenance garden
- Ensuite to top floor master bedroom, family bathroom and additional cloakroom wc
- Dedicated and cleverly designed utility space on the middle floor
- Light and bright / stylish throughout / superb presentation
- Allocated parking in addition to on-street options
- Modern construction and energy efficiency profile
- Access to a wealth of local amenities, great transport links and city access read more show less
monthly mortgage estimate
26th Sep at 12:00pm to 1:00pm -
book to attend
The 'one of a kind' home has been created to offer stylish and substantial accommodation that is both homely and practical. The property with allocated parking sits within this sought-after cul-de-sac offering tremendous convenience and an attractive setting in one of Bristol's favoured postcodes.

are you thinking of
selling or letting?
Council Tax Band: B
Tenure: Freehold
floor plans
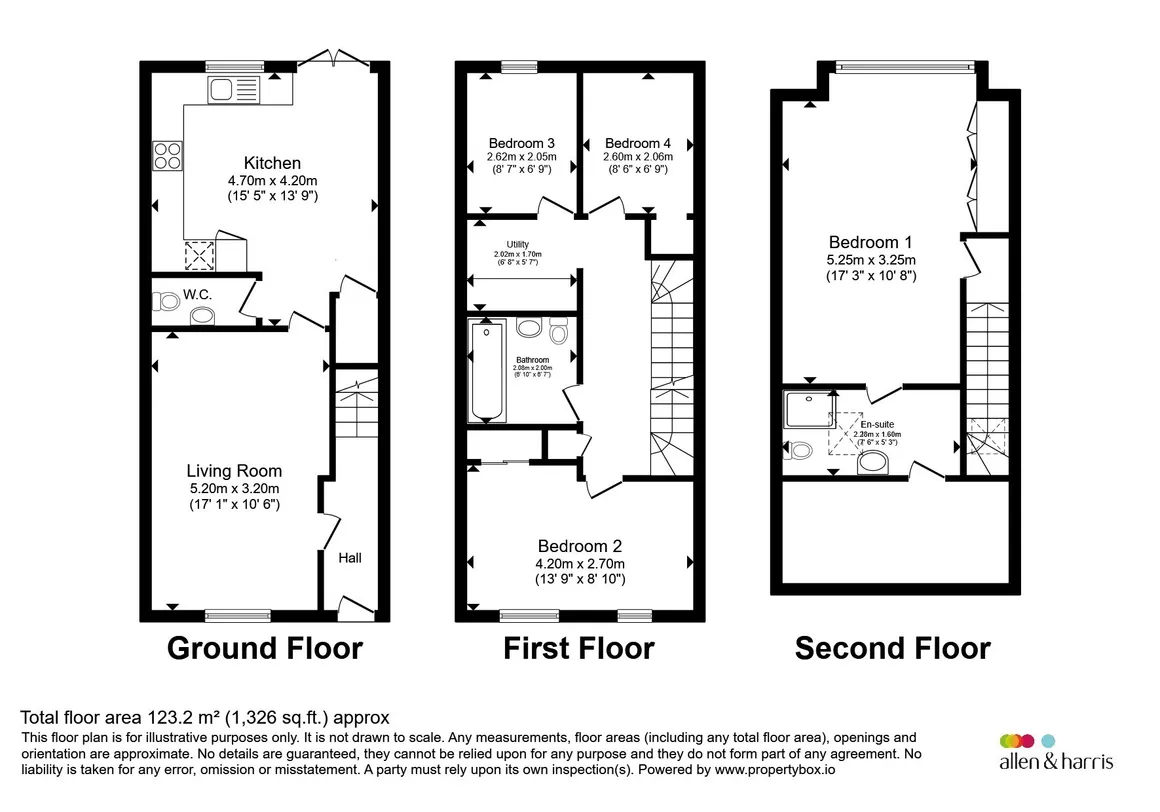
in detail
This exceptional four-bedroom, two-bathroom home offers extensive and thoughtfully planned accommodation arranged beautifully over three floors. Situated within a highly desirable cul-de-sac, the property enjoys a wonderful sense of community whilst benefiting from an ultra-convenient location providing easy access to an excellent range of local amenities and the city beyond.
Finished to an impeccable standard throughout, the home combines contemporary style with practical family living. The ground floor boasts a light-filled living room alongside a delightful and sociable kitchen-diner...perfectly designed for entertaining and everyday life. French doors open onto a wonderful rear garden, creating a seamless connection between indoor and outdoor living.
The first floor hosts three generously proportioned bedrooms complemented by a stylish family bathroom. An intelligently designed utility space, conveniently accessed from the landing adds further practicality.
Occupying the entire top floor, the impressive principal suite is a true retreat featuring substantial eaves storage, a sizeable en-suite shower room and wonderful views across the surrounding area.
To the rear, attractive tree-lined aspects create a serene and peaceful setting.
Further benefits include allocated parking, a modern build specification and desirable layout. A one-of-a-kind property offering tremendous accommodation in an outstanding location.
Very well presented living room also with engineered flooring a windows to the front aspect granting very pleasant light. This room links through to the kitchen-diner offering social credentials alongside shared light and views to the garden.
The substantial kitchen-diner is again filled with light and offers not only direct access but a delightful outlook to the private garden. The sleek and stylish kitchen offers all the expected modern integrated appliances, great storage capacity and extensive worktop space. The room with tiled flooring, French doors and pleasant decor has the added benefit of larder storage and cloakroom WC adjacent.
Spacious double bedroom to include built-in storage and twin windows to the front aspect.
Rear facing bedroom currently used as a nursery. Flexible usage options. Here also enjoys garden views.
Similar to Bedroom 3 with gorgeous garden views. Also offering flexible usage options and presented to a high standard as we have come to expect here.
Very well presented 'three-piece' bathroom to include heated towel rail, spot lights, intergated cabintry and basin plus shower over bath with glass screen. Finished with metro tiles and mosaic style flooring.
WOW! The master suite is spacious with wonderful views, easily incorporates a seating area, boasts huge storage and comes complete with a sizable ensuite,
Again.....beautiful presented and spacious. The ensuite with oversized shower benefits from noteworthy 'eaves storage' and roof light window.
Finished to an impeccable standard throughout, the home combines contemporary style with practical family living. The ground floor boasts a light-filled living room alongside a delightful and sociable kitchen-diner...perfectly designed for entertaining and everyday life. French doors open onto a wonderful rear garden, creating a seamless connection between indoor and outdoor living.
The first floor hosts three generously proportioned bedrooms complemented by a stylish family bathroom. An intelligently designed utility space, conveniently accessed from the landing adds further practicality.
Occupying the entire top floor, the impressive principal suite is a true retreat featuring substantial eaves storage, a sizeable en-suite shower room and wonderful views across the surrounding area.
To the rear, attractive tree-lined aspects create a serene and peaceful setting.
Further benefits include allocated parking, a modern build specification and desirable layout. A one-of-a-kind property offering tremendous accommodation in an outstanding location.
Midland Terrace
Entrance
The 'kerb appeal' factor sets the scene even prior to entry! The modern brick-built home sits at the end of this attractive cul-de-sac with trees at the far end complementing the homes perfectly. A modern glazed door with high vertical transom window leads inward to the hallway.Hallway
Hallway complete with engineered wooden flooring, rustic bare wood shelving and a multitude of coat hooks for practicality. The stairs lead upward and a door leads into the living room.Living Room
17' 1" max x 10' 6" max ( 5.21m max x 3.20m max )Very well presented living room also with engineered flooring a windows to the front aspect granting very pleasant light. This room links through to the kitchen-diner offering social credentials alongside shared light and views to the garden.
Kitchen-Diner
15' 5" max x 13' 9" max ( 4.70m max x 4.19m max )The substantial kitchen-diner is again filled with light and offers not only direct access but a delightful outlook to the private garden. The sleek and stylish kitchen offers all the expected modern integrated appliances, great storage capacity and extensive worktop space. The room with tiled flooring, French doors and pleasant decor has the added benefit of larder storage and cloakroom WC adjacent.
Cloakroom W.C
Spacious and convenient to include WC and basin.Stairs Leading Upwards
Presented to a high standard with fitted carpet, wooden handrail and two-tone decor.Landing
Leading to all areas including the integral utility space.Bedroom 2
13' 9" max x 8' 10" max ( 4.19m max x 2.69m max )Spacious double bedroom to include built-in storage and twin windows to the front aspect.
Bedroom 3
8' 7" max x 6' 9" max ( 2.62m max x 2.06m max )Rear facing bedroom currently used as a nursery. Flexible usage options. Here also enjoys garden views.
Bedroom 4
8' 6" max x 6' 9" max ( 2.59m max x 2.06m max )Similar to Bedroom 3 with gorgeous garden views. Also offering flexible usage options and presented to a high standard as we have come to expect here.
Bathroom
6' 10" max x 6' 7" max ( 2.08m max x 2.01m max )Very well presented 'three-piece' bathroom to include heated towel rail, spot lights, intergated cabintry and basin plus shower over bath with glass screen. Finished with metro tiles and mosaic style flooring.
Utility Space
The space has been modified to incorporate white goods to great effect with access space and closable doors.Stairs Leading Upwards
Here is a continuation of finish from the auditorium style landing just prior.Bedroom 1
17' 3" max x 10' 8" max ( 5.26m max x 3.25m max )WOW! The master suite is spacious with wonderful views, easily incorporates a seating area, boasts huge storage and comes complete with a sizable ensuite,
Ensuite
7' 6" max x 5' 3" max ( 2.29m max x 1.60m max )Again.....beautiful presented and spacious. The ensuite with oversized shower benefits from noteworthy 'eaves storage' and roof light window.
Eaves Storage
As mentioned. Very impressive additional storage.External
Garden
Beautifully presented complete with shed, herbaceous borders and low maintenance artificial grass. Direct access from the kitchen-diner and a real sense of privacy.Parking
Allocated street parking.
Utilities, rights & restrictions
Utility supply:
- Electric Mains Supply
- Water Mains Supply
- Heating Central
- Broadband FTTP
- Sewerage Mains Supply
Rights and restrictions:
- Private rights of way Ask agent
- Public rights of way Ask agent
- Listed property Ask agent
- Restrictions Ask agent
Risks:
- Flooded in last 5 years Ask agent
- Flood defences Ask agent
- Source of flood Ask agent
location
get directions
to the property
to the branch
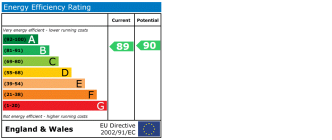
energy efficient rating
Monthly mortgage estimate
Use our handy mortgage calculator to estimate what your monthly repayments could be. Edit the fields below with the relevant details or, if you’d like a more accurate view on what your repayments could be, complete our mortgage enquiry form below and our Mortgage Consultant will be in touch.
* Terms and Conditions apply.
">
Mortgage enquiry
Interested in this property?
Get in touch
Stoke Gifford, Bristol team...
 41 North Road
BRISTOL
Bristol
BS34 8PB
BRISTOL
Bristol
BS34 8PB
Looking for something else?
view all our properties
We're here to help
more about our team
thinking of selling or letting?
book a free valuation
Book now


*PLEASE BE AWARE, THESE RESULTS ARE FOR ILLUSTRATIVE PURPOSES ONLY AND SHOULD NOT BE CONSIDERED AS A MORTGAGE
QUOTE. THESE ARE BASED ON A REPAYMENT MORTGAGE AND MAY VARY DEPENDING ON THE TERM AND INTEREST RATE OF YOUR
MORTGAGE.
LENDER FEES MAY ALSO BE APPLICABLE. IF YOU WOULD LIKE GUIDANCE ON THE RIGHT MORTGAGE FOR YOU, WE RECOMMEND SPEAKING TO ONE OF OUR MORTGAGE CONSULTANTS WHO WILL BE MORE THAN HAPPY TO HELP.
**The 4.19% annual interest rate is based on the Connells Group average mortgage interest rate taken from this year YTD and is correct as at 17/03/2026.
Any fees payable will be explained in your initial no-obligation appointment, before you choose whether to use our Mortgage Services.
LENDER FEES MAY ALSO BE APPLICABLE. IF YOU WOULD LIKE GUIDANCE ON THE RIGHT MORTGAGE FOR YOU, WE RECOMMEND SPEAKING TO ONE OF OUR MORTGAGE CONSULTANTS WHO WILL BE MORE THAN HAPPY TO HELP.
**The 4.19% annual interest rate is based on the Connells Group average mortgage interest rate taken from this year YTD and is correct as at 17/03/2026.
Any fees payable will be explained in your initial no-obligation appointment, before you choose whether to use our Mortgage Services.
Book a Viewing

We have received your message
There was an error sending your message - please try again later.
email enquiry - sales
We have received your message
There was an error sending your message - please try again later.