


Amazon Way
Westbury
£485,000
Tenure: Freehold
Ref: WST108180
- Stunning lake view across front aspect
- Tandem driveway parking & generous garage with garden access
- Privately enclosed & landscaped rear garden featuring side access
- Solar panels & ev charger (installed after the epc report was produced)
- Modern kitchen/diner with garden & living room access
- Study/wfh space
- Utility room with external access
- Circa 8 years 'premium guarantee' warranty remaining read more show less
monthly mortgage estimate
A remarkable family home situated within a short walking distance to Westbury Railway Station & Westbury Town Centre offering generous proportions, bright rooms, ample parking and a stunning front aspect overlooking the lake - a true depiction of modern convenience meeting peace and tranquillity!

are you thinking of
selling or letting?
Council Tax Band: E
Tenure: Freehold
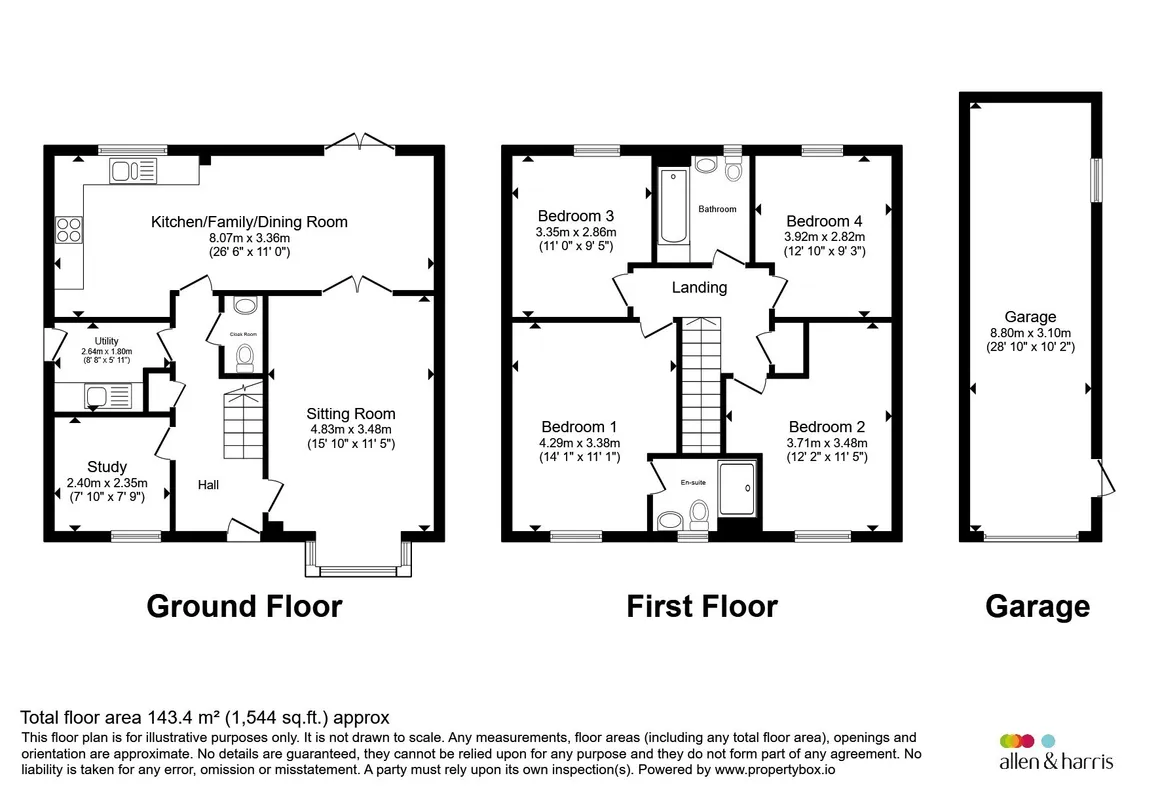
floor plans
in detail
A striking double fronted detached family home offering a central entrance hall and stair case which subsequently sets the tempo for a very dynamic and user friendly layout! From the entrance hall, access to all ground floor rooms can be found including the study, utility room, kitchen diner, cloakroom and the sitting room. The connectivity of the ground floor is incredibly fluid, with the kitchen/diner forming an integral part of the layout providing access to both the rear garden and the sitting room - this is a fantastic entertaining space all year long owing to its versatility in being able to open up both internally and externally. The modern conveniences include the study, which could easily transform into a playroom to those who would benefit from one and other examples of modern convenience can be found when taking in the high end kitchen/diner which is home to integrated AEG appliances and an induction hob. For added practicality, the property benefitsfrom a water softener which is an essential for most!
The first floor accommodation offers offers four well proportioned double bedrooms and a stylish family bathroom. Each bedroom can take a double bed and bedrooms one & two that are situated at the front of the house benefit from a stunning view over the lake which is an incredible feature! All bedrooms feature built in wardrobes and the master comes equipped with an ensuite.
The rear garden is landscaped, featuring two separate patio spaces and is an incredible space for alfresco dining and just general enjoyment whether that is peaceful enjoyment of a good glass of wine or getting lost in a novel! The garden features a variety of plants, flowers and shrubs and is incredibly peaceful! A shed with power and lighting can also be found in the garden.
The first floor accommodation offers offers four well proportioned double bedrooms and a stylish family bathroom. Each bedroom can take a double bed and bedrooms one & two that are situated at the front of the house benefit from a stunning view over the lake which is an incredible feature! All bedrooms feature built in wardrobes and the master comes equipped with an ensuite.
Sitting Room
A fantastic living room with proportions which match the stature of an executive family home, featuring a wide five-pane bay window to the front aspect overlooking the lake and letting lots of natural light in, pendulum lighting, carpet and access to the kitchen diner.Kitchen/Diner
A full width room which features connectivity to both the rear garden which is a bonus in the summer months as well as the indoor functionality of opening up into the living room - a versatile space which is ideal for both entertaining and day to day living. The kitchen/diner features modern spot and pendulum lighting as well as patio doors and a window to the rear garden allowing lots of natural light into the room. The kitchen itself features integrated appliances, eye level double oven, induction hob, cookerhood and a mixture of base and eye level cabinetry which is finished in white high gloss - a particularly striking colour palete when balanced with the grey granite worktops.Utility Room
A must have space for a property of this size! The utility room features access out to the driveway making it an ideal space to return to following the weekly shop, or muddy dog walks! The room features a granite worktop with inset sink and white high gloss cabinetry to match the aesthetics of the kitchen.Study
A versatile space which is ideal as both a Study/WFH space or a playroom for those with younger children who require their own space for toys or arts and crafts! This is a bright room with a large window to the front aspect.Master Bedroom Ensuite
A generous bedroom with views overlooking the lake to the front aspect. Equipped with a fitted wardrobe, the need for surface furniture is minimal but features plenty of space for bedside tables and a chest of drawers. The ensuite features a double width shower cubicle, towel radiator, wash hand basin and w.c with a window to the front aspect.Bedroom 2
Another bedroom with a stunning, if not better view than the master bedroom! With a stunning view over the lake, generous proportions and fitted wardrobes, this makes for an ideal bedroom for teenagers and young adults.Bedroom 3
A generous bedroom offering a window to the rear aspect and fitted wardrobes, reducing the need for as much surface furniture. This room is currently used as a home gym.Bedroom 4
A bedroom at the back of the home featuring fitted wardrobes, a window to the rear aspect overlooking the garden. Our sellers currently have a double bed in the room and a chest of drawers in the room, owing to the space efficiency created by the clever use of fitted wardrobes!Bathroom
A modern bathroom suite with an obscured window to the rear aspect and wall mounted extractor fan for better ventilation. The bathroom features a bath with mixer taps and an overhead shower, wash hand basin, w.c, towel radiator with partially tiled walls.Garage Garden
Where the property used to be the former show home, the garage used to make up for half of the sales and marketing suite and had water and drainage connected - the possibility to reinstate this exists but the viability of this must be explored by any potential purchasers. The garage is a fantastic double length storage solution and features power and lighting and has a door leading into the rear garden. Access to the garage is tarmac driveway providing tandem parking for 2/3 cars.The rear garden is landscaped, featuring two separate patio spaces and is an incredible space for alfresco dining and just general enjoyment whether that is peaceful enjoyment of a good glass of wine or getting lost in a novel! The garden features a variety of plants, flowers and shrubs and is incredibly peaceful! A shed with power and lighting can also be found in the garden.
Utilities, rights & restrictions
Utility supply:
- Electric Ask agent
- Water Ask agent
- Heating Ask agent
- Broadband Ask agent
- Sewerage Ask agent
Rights and restrictions:
- Private rights of way Ask agent
- Public rights of way Ask agent
- Listed property Ask agent
- Restrictions Ask agent
Risks:
- Flooded in last 5 years Ask agent
- Flood defences Ask agent
- Source of flood Ask agent
location
get directions
to the property
to the branch
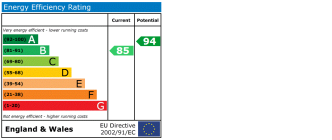
energy efficient rating
Monthly mortgage estimate
Use our handy mortgage calculator to estimate what your monthly repayments could be. Edit the fields below with the relevant details or, if you’d like a more accurate view on what your repayments could be, complete our mortgage enquiry form below and our Mortgage Consultant will be in touch.
* Terms and Conditions apply.
">
Mortgage enquiry
Interested in this property?
Looking for something else?
view all our properties
We're here to help
more about our team
thinking of selling or letting?
book a free valuation
Book now


*PLEASE BE AWARE, THESE RESULTS ARE FOR ILLUSTRATIVE PURPOSES ONLY AND SHOULD NOT BE CONSIDERED AS A MORTGAGE
QUOTE. THESE ARE BASED ON A REPAYMENT MORTGAGE AND MAY VARY DEPENDING ON THE TERM AND INTEREST RATE OF YOUR
MORTGAGE.
LENDER FEES MAY ALSO BE APPLICABLE. IF YOU WOULD LIKE GUIDANCE ON THE RIGHT MORTGAGE FOR YOU, WE RECOMMEND SPEAKING TO ONE OF OUR MORTGAGE CONSULTANTS WHO WILL BE MORE THAN HAPPY TO HELP.
**The 4.19% annual interest rate is based on the Connells Group average mortgage interest rate taken from this year YTD and is correct as at 17/03/2026.
Any fees payable will be explained in your initial no-obligation appointment, before you choose whether to use our Mortgage Services.
LENDER FEES MAY ALSO BE APPLICABLE. IF YOU WOULD LIKE GUIDANCE ON THE RIGHT MORTGAGE FOR YOU, WE RECOMMEND SPEAKING TO ONE OF OUR MORTGAGE CONSULTANTS WHO WILL BE MORE THAN HAPPY TO HELP.
**The 4.19% annual interest rate is based on the Connells Group average mortgage interest rate taken from this year YTD and is correct as at 17/03/2026.
Any fees payable will be explained in your initial no-obligation appointment, before you choose whether to use our Mortgage Services.
Book a Viewing

We have received your message
There was an error sending your message - please try again later.
email enquiry - sales
We have received your message
There was an error sending your message - please try again later.