


Cleveland Way
Westbury
guide price
£340,000
Tenure: Freehold
Ref: WST108236
- Stunning kitchen/diner
- Driveway parking & garage
- Generous corner plot with side access
- Low maintenance rear garden
- Solar panels
- Modern bathroom & cloakroom
- Close proximity to local schooling & amenities
- Ensuite cloakroom to master bedroom (with ability to convert into ensuite bathroom) read more show less
monthly mortgage estimate
A modern family home offering a turn-key finish in an incredibly popular location which is walkable to amenities & local schooling! The property is detached and occupies a generous corner plot which benefits from driveway parking, a garage and a low maintenance rear garden.

are you thinking of
selling or letting?
Council Tax Band: D
Tenure: Freehold
floor plans
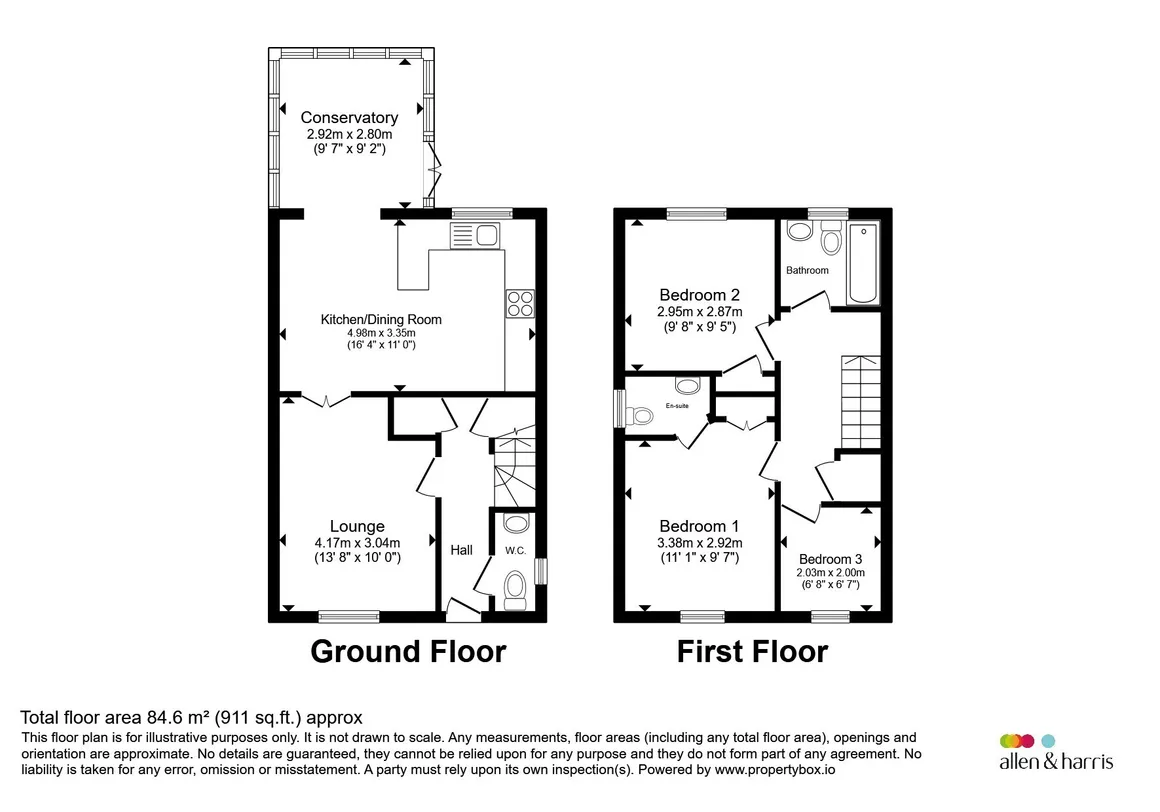
in detail
A stunning family home which features a stylish finish throughout, this is particularly evident in the kitchen/diner which is the heart of the home! The property is situated within a quiet and popular part of Westbury and is closely connected to local amenities and schooling and occupies a generous corner plot with driveway parking and a garage making it an ideal choice for families with connections to Westbury Leigh. Upon entering the property you will find yourself in an entrance hall with stairs rising to the first floor, access to the cloakroom and access to the living room - a bright space with a window to the front access that provides subsequent access to the kitchen/diner. The kitchen/diner boasts an impressive array of storage options and high-end appliances, including an integrated double oven, induction hob, fridge/freezer, and dishwasher, along with an instant hot tap for your convenience. The addition of a two-seater breakfast bar complements the space, while ample room for a family-sized dining table ensures that mealtime can be enjoyed together. An opening leads seamlessly into the conservatory, where you can unwind with seating that overlooks the garden, and French-style doors open onto a recently fitted decked area, perfect for outdoor entertaining. The first floor accommodation comprises three spacious bedrooms and the stylish family bathroom.
Entrance Hall
A great space which features laminate flooring, wall paneling, a convenient storage cupboard, stairs to the first floor and access to the living room and the cloakroom.Living Room
A carpeted space which is a fantastic space to enjoy a book, catch up on your favourite series! This is a cosy space with windows to the front aspect which connects to the kitchen/diner which is the heart of the home! The living room comfortably fits a two seater sofa, arm chair, and two sets of nest tables.Kitchen/Diner
This is a stunning space which offers full width dimensions, spot lights, a window to the rear aspect and borrowed light from the conservatory - a very bright room! The standard of finish is exemplary and the room has been finished with a laminate flooring, splash back tiling, a vertical radiator and a stunning fitted kitchen. There is space for a dining room table and chairs in addition to the breakfast bar which has been thoughtfully created. The kitchen features a mixture of high end appliances, stylish cabinetry and a mixture of wall and pendulum lighting.Conservatory
This triple aspect conservatory is accessed via an opening from the kitchen/diner making it an important part of the home that is regularly used unlike some conservatories. Garden access can be found from the conservatory making this an ideal space when hosting either indoors or outdoors owing to the indoor/outdoor connectivity as well as the seamless flow from the kitchen.Bedroom 1
Bedroom 1 is a spacious double bedroom with a window to the rear aspect that features a built in wardrobe and an ensuite cloakroom. Practical solutions are out there for buyers that wish to turn the ensuite into an ensuite shower room!Bedroom 2
Another spacious double bedroom, but at the back of the house with a window to the rear aspect overlooking the rear garden! This room also features a built in wardrobe.Bedroom 3
Bedroom 3 is a large single bedroom and would make a fantastic children's bedroom or work from home space! The bedroom is at the front of the house and has a window to the front aspect.Shower Room
The shower room is a modern space which is fully tiled and offers a towel radiator, sink with vanity unit, w.c, ex. fan, double glazed window to the rear aspect, spot lights and a double width shower cubicle with shelving set into the wall.
Utilities, rights & restrictions
Utility supply:
- Electric Ask agent
- Water Ask agent
- Heating Ask agent
- Broadband Ask agent
- Sewerage Ask agent
Rights and restrictions:
- Private rights of way Ask agent
- Public rights of way Ask agent
- Listed property Ask agent
- Restrictions Ask agent
Risks:
- Flooded in last 5 years Ask agent
- Flood defences Ask agent
- Source of flood Ask agent
location
get directions
to the property
to the branch
energy efficient rating


Monthly mortgage estimate
Use our handy mortgage calculator to estimate what your monthly repayments could be. Edit the fields below with the relevant details or, if you’d like a more accurate view on what your repayments could be, complete our mortgage enquiry form below and our Mortgage Consultant will be in touch.
* Terms and Conditions apply.
">
Mortgage enquiry
Interested in this property?
Looking for something else?
view all our properties
We're here to help
more about our team
thinking of selling or letting?
book a free valuation
Book now


*PLEASE BE AWARE, THESE RESULTS ARE FOR ILLUSTRATIVE PURPOSES ONLY AND SHOULD NOT BE CONSIDERED AS A MORTGAGE
QUOTE. THESE ARE BASED ON A REPAYMENT MORTGAGE AND MAY VARY DEPENDING ON THE TERM AND INTEREST RATE OF YOUR
MORTGAGE.
LENDER FEES MAY ALSO BE APPLICABLE. IF YOU WOULD LIKE GUIDANCE ON THE RIGHT MORTGAGE FOR YOU, WE RECOMMEND SPEAKING TO ONE OF OUR MORTGAGE CONSULTANTS WHO WILL BE MORE THAN HAPPY TO HELP.
**The 4.19% annual interest rate is based on the Connells Group average mortgage interest rate taken from this year YTD and is correct as at 17/03/2026.
Any fees payable will be explained in your initial no-obligation appointment, before you choose whether to use our Mortgage Services.
LENDER FEES MAY ALSO BE APPLICABLE. IF YOU WOULD LIKE GUIDANCE ON THE RIGHT MORTGAGE FOR YOU, WE RECOMMEND SPEAKING TO ONE OF OUR MORTGAGE CONSULTANTS WHO WILL BE MORE THAN HAPPY TO HELP.
**The 4.19% annual interest rate is based on the Connells Group average mortgage interest rate taken from this year YTD and is correct as at 17/03/2026.
Any fees payable will be explained in your initial no-obligation appointment, before you choose whether to use our Mortgage Services.
Book a Viewing

We have received your message
There was an error sending your message - please try again later.
email enquiry - sales
We have received your message
There was an error sending your message - please try again later.