


This is the kind of property that immediately captures the imagination, combining period charm, characterful interiors and a highly desirable location within the heart of the town's conservation area.

are you thinking of
selling or letting?
Council Tax Band: B
Tenure: Freehold
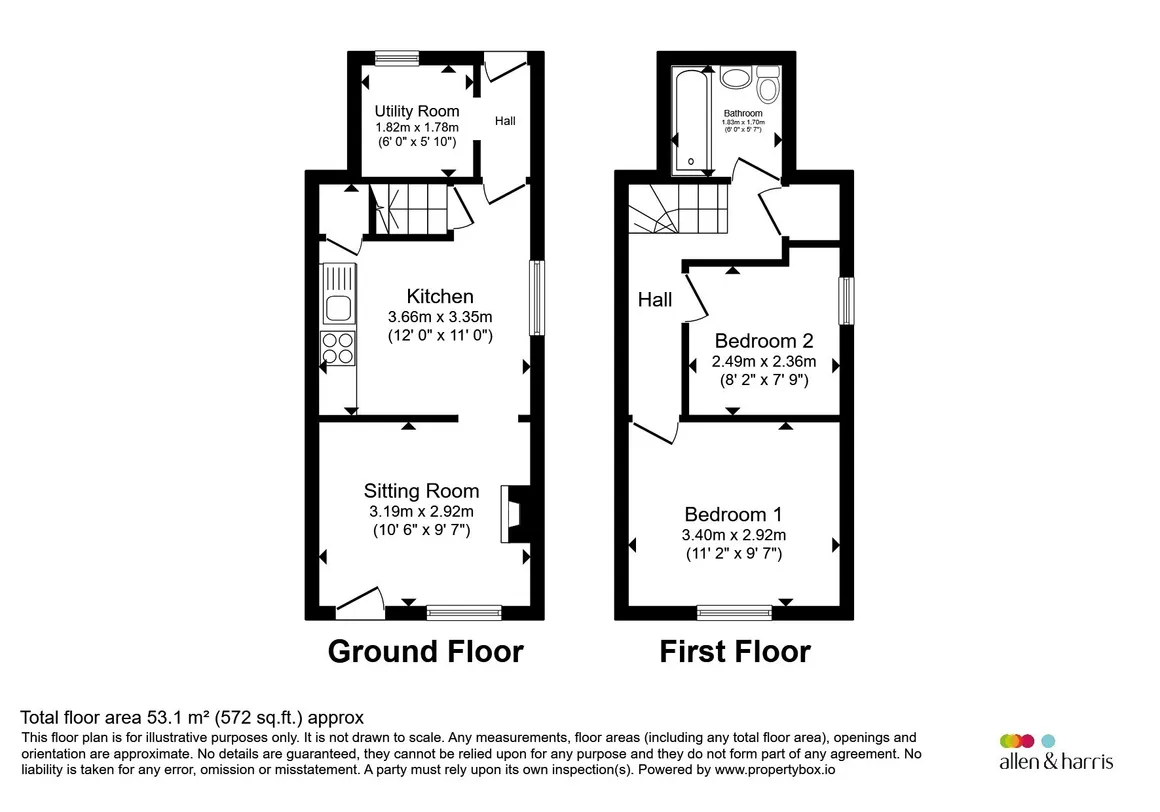
floor plans
in detail
Nestled just a short stroll from the town centre and its excellent range of amenities, this delightful two-bedroom cottage offers beautifully presented accommodation arranged over two floors. Rich in character and warmth, the ground floor welcomes you into a cosy sitting room, where a wood-burning stove creates an inviting focal point and the perfect setting for relaxing evenings. Beyond, the charming kitchen provides space for a small dining table, making it ideal for everyday dining, while a useful utility room and rear porch add practicality and provide access to the outside space.
The first floor continues the cottage's appealing atmosphere, offering two comfortable bedrooms and a well-appointed bathroom. Throughout the property, period features and a sense of timeless charm combine to create a home of genuine character.
Outside, the enclosed courtyard garden provides a private and low-maintenance retreat. With space for a bistro table and chairs, it is the perfect spot to enjoy a morning coffee, a leisurely lunch or alfresco dining on a warm summer afternoon. Whether you are seeking a permanent residence, holiday home or investment opportunity, this delightful cottage is sure to impress.
Window looking out to the front of the property. Stone fireplace with log burner. Radiator.
Window looking out to the side of the property. Base units with contrasting worktops. Integrated oven, four ring gas hob and extractor. Stainless steel sink with mixer tap over. Shelving. Storage cupboard. Exposed wooden beams in ceiling. Stone flooring.
Facilities for washing machine, tumble dryer and fridge freezer.
Window looking out to the front of the property. Radiator.
Window looking out to the side of the property.
WC. Basin. Bath with shower over. Radiator.
The first floor continues the cottage's appealing atmosphere, offering two comfortable bedrooms and a well-appointed bathroom. Throughout the property, period features and a sense of timeless charm combine to create a home of genuine character.
Outside, the enclosed courtyard garden provides a private and low-maintenance retreat. With space for a bistro table and chairs, it is the perfect spot to enjoy a morning coffee, a leisurely lunch or alfresco dining on a warm summer afternoon. Whether you are seeking a permanent residence, holiday home or investment opportunity, this delightful cottage is sure to impress.
Sitting Room
10' 6" x 9' 7" ( 3.20m x 2.92m )Window looking out to the front of the property. Stone fireplace with log burner. Radiator.
Kitchen
12' x 11' ( 3.66m x 3.35m )Window looking out to the side of the property. Base units with contrasting worktops. Integrated oven, four ring gas hob and extractor. Stainless steel sink with mixer tap over. Shelving. Storage cupboard. Exposed wooden beams in ceiling. Stone flooring.
Utility Room
6' x 5' 10" ( 1.83m x 1.78m )Facilities for washing machine, tumble dryer and fridge freezer.
Bedroom One
11' 2" x 9' 7" ( 3.40m x 2.92m )Window looking out to the front of the property. Radiator.
Bedroom Two
8' 2" x 7' 9" ( 2.49m x 2.36m )Window looking out to the side of the property.
Bathroom
6' x 5' 7" ( 1.83m x 1.70m )WC. Basin. Bath with shower over. Radiator.
Courtyard Garden
Fully enclosed. Slate flooring. Gated access to public footpath.Parking
On street parking.
Utilities, rights & restrictions
Utility supply:
- Electric Mains Supply
- Water Mains Supply
- Heating Gas Central, Wood Burner
- Broadband FTTP
- Sewerage Mains Supply
Rights and restrictions:
- Private rights of way Yes
- Public rights of way No
- Listed property No
- Restrictions No
Risks:
- Flooded in last 5 years No
- Flood defences Ask agent
- Source of flood Ask agent
location
get directions
to the property
to the branch
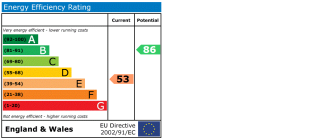
energy efficient rating
Monthly mortgage estimate
Use our handy mortgage calculator to estimate what your monthly repayments could be. Edit the fields below with the relevant details or, if you’d like a more accurate view on what your repayments could be, complete our mortgage enquiry form below and our Mortgage Consultant will be in touch.
* Terms and Conditions apply.
">
Mortgage enquiry
Interested in this property?

Looking for something else?
view all our properties
We're here to help
more about our team
thinking of selling or letting?
book a free valuation
Book now


*PLEASE BE AWARE, THESE RESULTS ARE FOR ILLUSTRATIVE PURPOSES ONLY AND SHOULD NOT BE CONSIDERED AS A MORTGAGE
QUOTE. THESE ARE BASED ON A REPAYMENT MORTGAGE AND MAY VARY DEPENDING ON THE TERM AND INTEREST RATE OF YOUR
MORTGAGE.
LENDER FEES MAY ALSO BE APPLICABLE. IF YOU WOULD LIKE GUIDANCE ON THE RIGHT MORTGAGE FOR YOU, WE RECOMMEND SPEAKING TO ONE OF OUR MORTGAGE CONSULTANTS WHO WILL BE MORE THAN HAPPY TO HELP.
**The 4.19% annual interest rate is based on the Connells Group average mortgage interest rate taken from this year YTD and is correct as at 17/03/2026.
Any fees payable will be explained in your initial no-obligation appointment, before you choose whether to use our Mortgage Services.
LENDER FEES MAY ALSO BE APPLICABLE. IF YOU WOULD LIKE GUIDANCE ON THE RIGHT MORTGAGE FOR YOU, WE RECOMMEND SPEAKING TO ONE OF OUR MORTGAGE CONSULTANTS WHO WILL BE MORE THAN HAPPY TO HELP.
**The 4.19% annual interest rate is based on the Connells Group average mortgage interest rate taken from this year YTD and is correct as at 17/03/2026.
Any fees payable will be explained in your initial no-obligation appointment, before you choose whether to use our Mortgage Services.
Book a Viewing

We have received your message
There was an error sending your message - please try again later.
email enquiry - sales
We have received your message
There was an error sending your message - please try again later.