


Christchurch Street East
Frome
offers in excess of
£325,000
Tenure: Freehold
Ref: FRO112179
- Charming grade ii listed mid-terrace cottage
- Character property arranged over three floors
- Two generous bedrooms
- Office/snug space
- Spacious lounge
- Fitted kitchen
- Long tiered rear garden
- On street parking read more show less
monthly mortgage estimate
Charming Grade II Listed cottage in a sought-after Conservation Area, offering two bedrooms and office/snug space over three floors, a spacious lounge with character features, fitted kitchen, and a delightful tiered rear garden. A wonderful home full of charm and period appeal.

are you thinking of
selling or letting?
Council Tax Band: A
Tenure: Freehold
floor plans
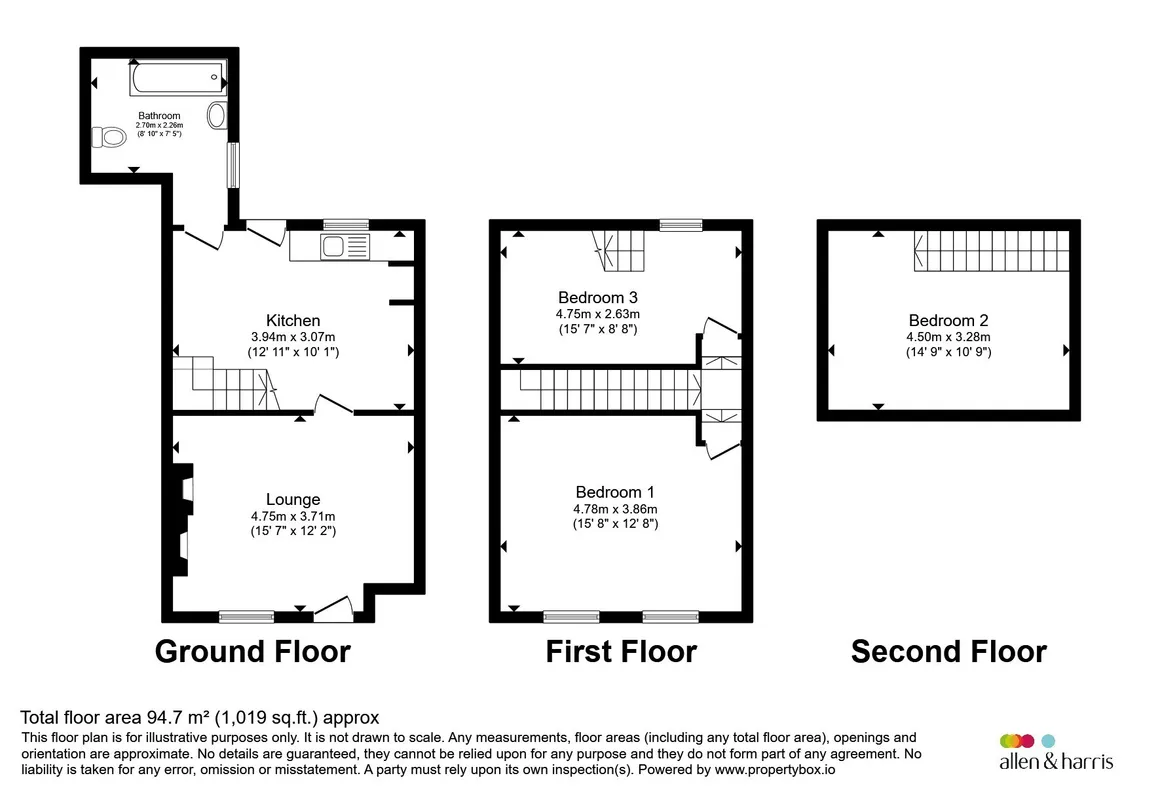
in detail
Nestled in a Conservation Area, this Grade II Listed mid-terrace cottage offers character and charm, arranged over three floors. Set in an elevated position, the property retains many period features.
Enter into a spacious lounge, where a large window allows natural light to flood the room. A charming fireplace with a timber mantel forms a focal point, complemented by exposed beams and recessed alcoves.
From the lounge is the kitchen, fitted wall and base units providing ample storage and workspace, together with space for essential appliances. An open staircase rises to the first floor, with useful storage beneath, including a built-in cupboard. A door from the kitchen provides direct access to the rear garden. Off the kitchen is the bathroom, fitted with a suite incorporating a bath with shower over.
On the first floor, the generous master bedroom benefits from two large windows to the front aspect, creating a bright and airy space. Across the landing is a further versatile room which can be used as an office or snug, featuring built-in storage and a pleasant outlook over the rear garden. Stairs from this room rise to the second floor, where a spacious second bedroom is situated. This attractive room enjoys a vaulted ceiling and skylight window, creating a light-filled and space.
Outside the property continues to impress with a long tiered rear garden, thoughtfully planted with a variety of established shrub, plants and mature trees. This is a wonderful opportunity!
Window looking out to the front of the property. Fireplace with wooden shelf. Two recesses with exposed beams. Radiator.
Open staircase rising to the first floor. Under stairs space and cupboard. Window looking out to the rear of the property. Wall and base units. Facilities for kitchen essentials. Porcelain sink with mixer taps over. Exposed beam. Door leading to the garden. Radiator.
Two large windows looking out to the front of the property. Two recesses. Radiator.
Window looking out to the garden. Built-in storage. Radiator. Stairs rising to the Second Floor.
Skylight. Pitched ceiling.
Enter into a spacious lounge, where a large window allows natural light to flood the room. A charming fireplace with a timber mantel forms a focal point, complemented by exposed beams and recessed alcoves.
From the lounge is the kitchen, fitted wall and base units providing ample storage and workspace, together with space for essential appliances. An open staircase rises to the first floor, with useful storage beneath, including a built-in cupboard. A door from the kitchen provides direct access to the rear garden. Off the kitchen is the bathroom, fitted with a suite incorporating a bath with shower over.
On the first floor, the generous master bedroom benefits from two large windows to the front aspect, creating a bright and airy space. Across the landing is a further versatile room which can be used as an office or snug, featuring built-in storage and a pleasant outlook over the rear garden. Stairs from this room rise to the second floor, where a spacious second bedroom is situated. This attractive room enjoys a vaulted ceiling and skylight window, creating a light-filled and space.
Outside the property continues to impress with a long tiered rear garden, thoughtfully planted with a variety of established shrub, plants and mature trees. This is a wonderful opportunity!
Lounge
15' 7" x 12' 2" ( 4.75m x 3.71m )Window looking out to the front of the property. Fireplace with wooden shelf. Two recesses with exposed beams. Radiator.
Kitchen
12' 11" x 10' 1" ( 3.94m x 3.07m )Open staircase rising to the first floor. Under stairs space and cupboard. Window looking out to the rear of the property. Wall and base units. Facilities for kitchen essentials. Porcelain sink with mixer taps over. Exposed beam. Door leading to the garden. Radiator.
Bathroom
Basin with cupboard underneath. WC with shelf behind. Bath with shower over. Heated towel rail. Tiled floor.First Floor
Bedroom One
15' 8" x 12' 8" ( 4.78m x 3.86m )Two large windows looking out to the front of the property. Two recesses. Radiator.
Office Space/Snug
15' 7" x 8' 8" ( 4.75m x 2.64m )Window looking out to the garden. Built-in storage. Radiator. Stairs rising to the Second Floor.
Second Floor
Bedroom Two
14' 9" x 10' 9" ( 4.50m x 3.28m )Skylight. Pitched ceiling.
Outside To The Front
Small area of established plants and shrubs.Rear Garden
Tiered garden with established plants and shrubs.Parking
On street parking.Agents Note
Please be advised there is a flying freehold connected to this property.
Utilities, rights & restrictions
Utility supply:
- Electric Mains Supply
- Water Mains Supply
- Heating Gas Central
- Broadband FTTC
- Sewerage Mains Supply
Rights and restrictions:
- Private rights of way No
- Public rights of way Yes
- Listed property Yes
- Restrictions No
Risks:
- Flooded in last 5 years No
- Flood defences Ask agent
- Source of flood Ask agent
location
get directions
to the property
to the branch
Monthly mortgage estimate
Use our handy mortgage calculator to estimate what your monthly repayments could be. Edit the fields below with the relevant details or, if you’d like a more accurate view on what your repayments could be, complete our mortgage enquiry form below and our Mortgage Consultant will be in touch.
* Terms and Conditions apply.
">
Mortgage enquiry
Interested in this property?

Looking for something else?
view all our properties
We're here to help
more about our team
thinking of selling or letting?
book a free valuation
Book now


*PLEASE BE AWARE, THESE RESULTS ARE FOR ILLUSTRATIVE PURPOSES ONLY AND SHOULD NOT BE CONSIDERED AS A MORTGAGE
QUOTE. THESE ARE BASED ON A REPAYMENT MORTGAGE AND MAY VARY DEPENDING ON THE TERM AND INTEREST RATE OF YOUR
MORTGAGE.
LENDER FEES MAY ALSO BE APPLICABLE. IF YOU WOULD LIKE GUIDANCE ON THE RIGHT MORTGAGE FOR YOU, WE RECOMMEND SPEAKING TO ONE OF OUR MORTGAGE CONSULTANTS WHO WILL BE MORE THAN HAPPY TO HELP.
**The 4.19% annual interest rate is based on the Connells Group average mortgage interest rate taken from this year YTD and is correct as at 17/03/2026.
Any fees payable will be explained in your initial no-obligation appointment, before you choose whether to use our Mortgage Services.
LENDER FEES MAY ALSO BE APPLICABLE. IF YOU WOULD LIKE GUIDANCE ON THE RIGHT MORTGAGE FOR YOU, WE RECOMMEND SPEAKING TO ONE OF OUR MORTGAGE CONSULTANTS WHO WILL BE MORE THAN HAPPY TO HELP.
**The 4.19% annual interest rate is based on the Connells Group average mortgage interest rate taken from this year YTD and is correct as at 17/03/2026.
Any fees payable will be explained in your initial no-obligation appointment, before you choose whether to use our Mortgage Services.
Book a Viewing

We have received your message
There was an error sending your message - please try again later.
email enquiry - sales
We have received your message
There was an error sending your message - please try again later.