


Swindon Road
Swindon, Highworth
£585,000
Tenure: Freehold
Ref: HWT106749

- Substantial 1,506 sq ft detached family home
- Personalised incentives available
- Four bedrooms with en suite to master bedroom
- Spacious open-plan kitchen/dining room with bi-fold doors
- Separate living room for flexible family living
- Utility room and downstairs cloakroom
- Garage, driveway parking, ev charging point and enclosed rear garden
- Built by award-winning house builder backhouse read more show less
monthly mortgage estimate
PERSONALISED INCENTIVES AVAILABLE
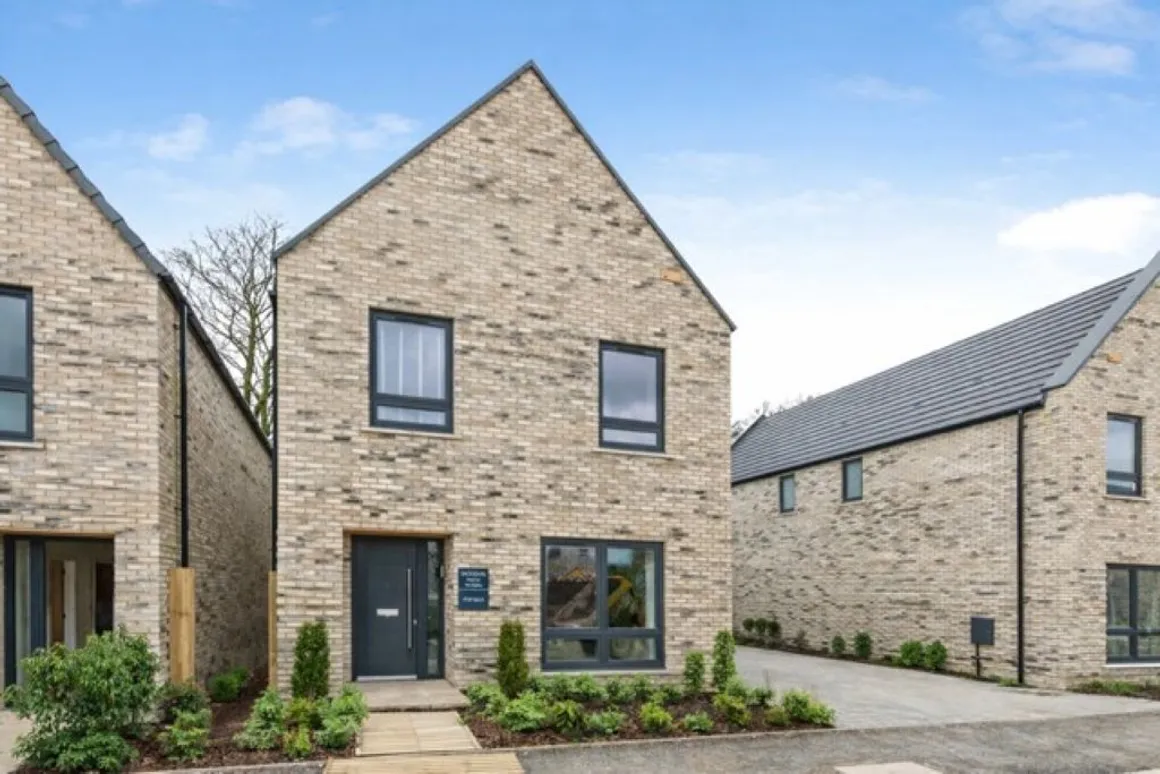
The Gables - 1,506 sq ft four-bedroom detached home, offering an impressive open-plan kitchen/dining room with bi-fold doors onto the garden, a separate living room, utility and four well-proportioned bedrooms. Complete with garage, driveway parking and EV charging
The Gables - 1,506 sq ft four-bedroom detached home, offering an impressive open-plan kitchen/dining room with bi-fold doors onto the garden, a separate living room, utility and four well-proportioned bedrooms. Complete with garage, driveway parking and EV charging

are you thinking of
selling or letting?
Council Tax Band: TBC
Tenure: Freehold
floor plans
in detail
Designed with family life in mind, The Gables combines generous proportions with flexible living spaces across 1,506 sq ft.
The spacious open-plan kitchen and dining room forms the heart of the home, with bi-fold doors opening directly onto the rear garden and creating a great space for everyday family life and entertaining. A separate living room provides somewhere to relax away from the main living space, while a utility room and downstairs cloakroom add everyday practicality.
Upstairs are four well-proportioned bedrooms. The master bedroom benefits from fitted wardrobes and a private en suite, alongside three further bedrooms and a family bathroom.
Outside, the home includes an enclosed rear garden, garage, driveway parking and EV charging point.
Personalised incentives are currently available. Contact the team to arrange a viewing and discuss how we can help with your move.
bedroom homes in the market town of Highworth on the edge of the Cotswolds just six
miles north east of Swindon.
Positioned on the southern edge of the village, a rural aspect combines with the benefits of
local shopping in Highworth and more significant amenities in Swindon to give the perfect
mix of town and country alongside excellent transport links.
Positioned on the southern edge of the historic market town of Highworth. The development enjoys a particularly attractive setting, combining a more rural outlook with convenient access to the town's everyday amenities and the wider facilities of Swindon. Highworth itself sits close to the Oxfordshire border and offers a characterful historic centre alongside a good range of local services.
Families are particularly well served, with local schools including Southfield Junior School, Westrop Primary & Nursery School and Highworth Warneford School. Everyday shopping is also conveniently catered for, with Tesco Express, ALDI and Your Co-op Food Market all within Highworth.
For leisure and family days out, the surrounding area offers plenty of green space, including Pentylands Country Park and Stanton Country Park. Highworth also has an appealing selection of restaurants and cafés, making it possible to enjoy many of life's essentials without travelling far.
The spacious open-plan kitchen and dining room forms the heart of the home, with bi-fold doors opening directly onto the rear garden and creating a great space for everyday family life and entertaining. A separate living room provides somewhere to relax away from the main living space, while a utility room and downstairs cloakroom add everyday practicality.
Upstairs are four well-proportioned bedrooms. The master bedroom benefits from fitted wardrobes and a private en suite, alongside three further bedrooms and a family bathroom.
Outside, the home includes an enclosed rear garden, garage, driveway parking and EV charging point.
Personalised incentives are currently available. Contact the team to arrange a viewing and discuss how we can help with your move.
Entrance Hall
Cloakroom
Living Room
15' 9" x 12' 1" ( 4.80m x 3.68m )Kitchen / Dining Room
16' 8" x 19' 5" ( 5.08m x 5.92m )Utility Room
5' 9" x 8' 8" ( 1.75m x 2.64m )Main Bedroom
15' 11" x 11' ( 4.85m x 3.35m )Ensuite
Bedroom 2
11' 6" x 9' 9" ( 3.51m x 2.97m )Bedroom 3
13' 5" x 9' 8" ( 4.09m x 2.95m )Bedroom 4
9' 9" x 8' 2" ( 2.97m x 2.49m )Family Bathroom
Outside
Front And Rear Garden
Garage And Driveway Parking
Backhouse Highworth I I
This new development from Backhouse delivers a bespoke collection of 2, 3, 4 and 5bedroom homes in the market town of Highworth on the edge of the Cotswolds just six
miles north east of Swindon.
Positioned on the southern edge of the village, a rural aspect combines with the benefits of
local shopping in Highworth and more significant amenities in Swindon to give the perfect
mix of town and country alongside excellent transport links.
Positioned on the southern edge of the historic market town of Highworth. The development enjoys a particularly attractive setting, combining a more rural outlook with convenient access to the town's everyday amenities and the wider facilities of Swindon. Highworth itself sits close to the Oxfordshire border and offers a characterful historic centre alongside a good range of local services.
Families are particularly well served, with local schools including Southfield Junior School, Westrop Primary & Nursery School and Highworth Warneford School. Everyday shopping is also conveniently catered for, with Tesco Express, ALDI and Your Co-op Food Market all within Highworth.
For leisure and family days out, the surrounding area offers plenty of green space, including Pentylands Country Park and Stanton Country Park. Highworth also has an appealing selection of restaurants and cafés, making it possible to enjoy many of life's essentials without travelling far.
Agents Note
Photos are of the same house type on a different site. The home will differ in materials. Please speak to the sales advisor for more information.
Utilities, rights & restrictions
Utility supply:
- Electric Ask agent
- Water Ask agent
- Heating Ask agent
- Broadband Ask agent
- Sewerage Ask agent
Rights and restrictions:
- Private rights of way Ask agent
- Public rights of way Ask agent
- Listed property Ask agent
- Restrictions Ask agent
Risks:
- Flooded in last 5 years Ask agent
- Flood defences Ask agent
- Source of flood Ask agent
location
get directions
to the property
to the branch
Monthly mortgage estimate
Use our handy mortgage calculator to estimate what your monthly repayments could be. Edit the fields below with the relevant details or, if you’d like a more accurate view on what your repayments could be, complete our mortgage enquiry form below and our Mortgage Consultant will be in touch.
* Terms and Conditions apply.
">
Mortgage enquiry
Interested in this property?


Looking for something else?
view all our properties
We're here to help
more about our team
thinking of selling or letting?
book a free valuation
Book now


*PLEASE BE AWARE, THESE RESULTS ARE FOR ILLUSTRATIVE PURPOSES ONLY AND SHOULD NOT BE CONSIDERED AS A MORTGAGE
QUOTE. THESE ARE BASED ON A REPAYMENT MORTGAGE AND MAY VARY DEPENDING ON THE TERM AND INTEREST RATE OF YOUR
MORTGAGE.
LENDER FEES MAY ALSO BE APPLICABLE. IF YOU WOULD LIKE GUIDANCE ON THE RIGHT MORTGAGE FOR YOU, WE RECOMMEND SPEAKING TO ONE OF OUR MORTGAGE CONSULTANTS WHO WILL BE MORE THAN HAPPY TO HELP.
**The 4.19% annual interest rate is based on the Connells Group average mortgage interest rate taken from this year YTD and is correct as at 17/03/2026.
Any fees payable will be explained in your initial no-obligation appointment, before you choose whether to use our Mortgage Services.
LENDER FEES MAY ALSO BE APPLICABLE. IF YOU WOULD LIKE GUIDANCE ON THE RIGHT MORTGAGE FOR YOU, WE RECOMMEND SPEAKING TO ONE OF OUR MORTGAGE CONSULTANTS WHO WILL BE MORE THAN HAPPY TO HELP.
**The 4.19% annual interest rate is based on the Connells Group average mortgage interest rate taken from this year YTD and is correct as at 17/03/2026.
Any fees payable will be explained in your initial no-obligation appointment, before you choose whether to use our Mortgage Services.
Book a Viewing

We have received your message
There was an error sending your message - please try again later.
email enquiry - sales
We have received your message
There was an error sending your message - please try again later.