


Ottrells Mead
Bristol, Bradley stoke
£460,000
Tenure: Freehold
Ref: STG110183
- Highly attractive four bedroom detached home **no chain**
- Three receptions / ensuite to master and additional cloakroom wc
- Sought-after location / pretty street with well maintained homes
- Attached garage and exceptionally well maintained garden space
- Linked/open kitchen and dining room with direct garden access
- Main living room (also) with direct garden access
- Light and bright throughout / very well maintained
- Local amenities / schooling / great transport links / proximity to major employers / exemplary transport links read more show less
monthly mortgage estimate
This handsome detached home combines style, space and functionality in perfect harmony! The property boasts very generous living spaces, four bedrooms, three receptions, cloakroom, integrated garage AND stunning garden. All is packaged beautifully within this sought-after Bradley Stoke location.

are you thinking of
selling or letting?
Council Tax Band: D
Tenure: Freehold
floor plans
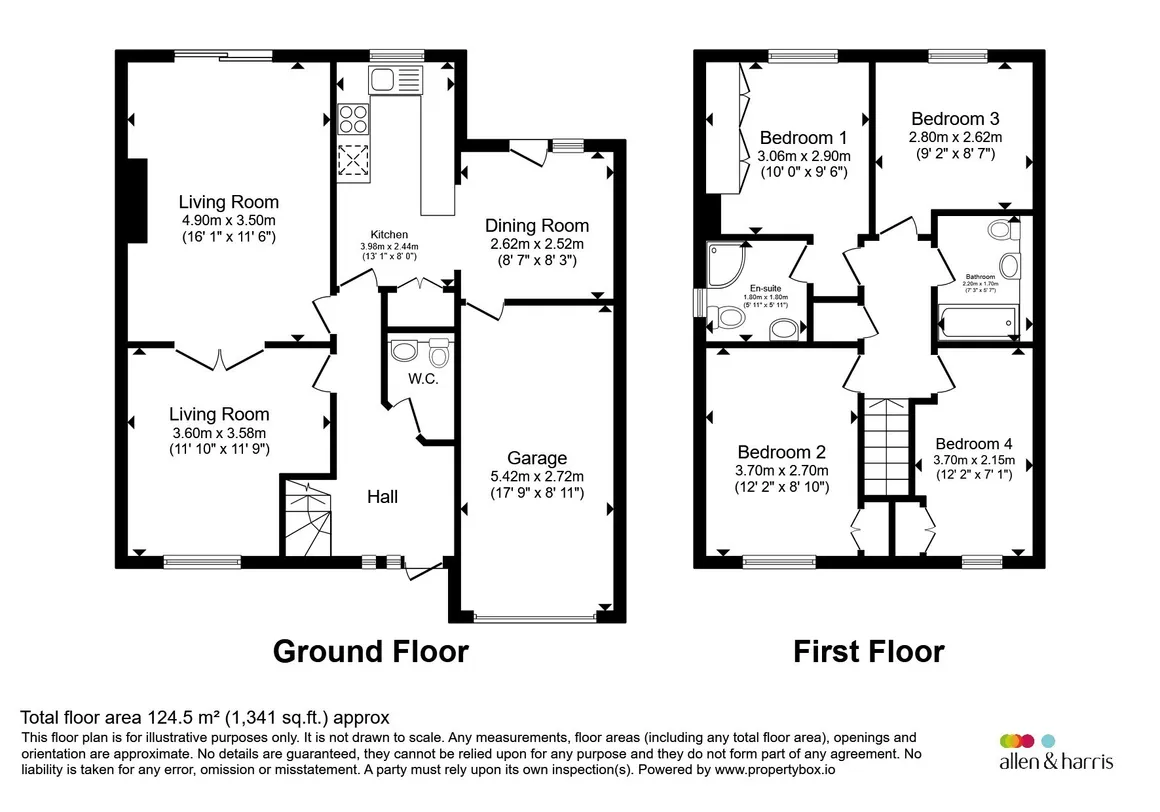
in detail
Occupying a delightful position on a charming cul-de-sac of attractive detached homes, this handsome four-bedroom family residence combines generous living space, excellent natural light and a highly sought-after Bradley Stoke location. Offered to the market with no onward chain, it presents an outstanding opportunity for a wide range of buyers.
The thoughtfully arranged accommodation includes a spacious living room with direct access to the beautifully maintained rear garden, flexible reception 2 while the linked kitchen and dining room create a sociable setting for everyday family life and entertaining. A welcoming entrance hall is complemented by a practical ground floor cloakroom WC alongside an integrated garage providing additional storage and convenience.
Upstairs are four well-proportioned bedrooms, including a principal bedroom with en-suite shower room together with a family bathroom. All are presented very well and benefit from tremendous light and attractive outlook whether front or rear facing.
Outside, the lovingly tended rear garden is a true highlight offering a peaceful and attractive setting to relax and enjoy. Driveway parking and the integrated garage complete the property.
Ideally located close to excellent transport links, Bristol Parkway station, local amenities, highly regarded schools and major employers...this is a superb opportunity to secure a spacious detached home in one of Bradley Stoke's most desirable residential locations.
The primary reception faces the garden and also offers splendid light and views given the sliding doors leading directly outside. The space is additionally linked back into the second reception via double doors offering dual aspect credentials and ideal as can be used as an adjoined room or two spaces in it's own right. Complete with carpet, pendant and decorative fireplace.
The second reception is finished to the same high standard and offers flexible usage options. Potential as dining room, office, snug or as Bedroom 5. As mentioned previously, here opens up into the main reception via double doors.
The attractive and spacious kitchen also benefits from light and a beautiful garden outlook. The room is predominantly open and linked into the dining room which creates a very sociable and 'user friendly' environment akin to modern living. Complete with wall and base units, fitted appliances plus gas hob and extractor. Further larder storage on the adjacent wall.
The spacious linked dining room offers a glazed door leading directly into the garden and generous window adjacent. The space is presented well and easily accommodates a dining table. A stylish and functional breakfast bar links the kitchen and dining space.
Well presented primary bedroom to include ensuite and built-in storage. The main bedroom is afforded lovely garden views and beyond to other well maintained homes.
'Three piece ensuite' to include a 'curved front' shower, heated towel rail and window to the side aspect. Presented very well with mosaic style flooring.
The second bedroom is also presented well and is afforded pretty views to the front. Finished with carpet, pendant and built-in storage.
Further double bedroom with views to the front aspect. Presented well.
The fourth and final bedroom offers great proportions for a room of it's type. Presented well and offers pretty front facing views.
Well presented 'three piece bathroom' complete with mosaic style flooring, wall tiling and window to the side aspect.
The thoughtfully arranged accommodation includes a spacious living room with direct access to the beautifully maintained rear garden, flexible reception 2 while the linked kitchen and dining room create a sociable setting for everyday family life and entertaining. A welcoming entrance hall is complemented by a practical ground floor cloakroom WC alongside an integrated garage providing additional storage and convenience.
Upstairs are four well-proportioned bedrooms, including a principal bedroom with en-suite shower room together with a family bathroom. All are presented very well and benefit from tremendous light and attractive outlook whether front or rear facing.
Outside, the lovingly tended rear garden is a true highlight offering a peaceful and attractive setting to relax and enjoy. Driveway parking and the integrated garage complete the property.
Ideally located close to excellent transport links, Bristol Parkway station, local amenities, highly regarded schools and major employers...this is a superb opportunity to secure a spacious detached home in one of Bradley Stoke's most desirable residential locations.
Ottrells Mead
Entrance
This handsome home offers huge 'curb appeal' give it's prominence, attractive aesthetic and lawn plus herbaceous borders bordering the well maintained block-paved driveway. Further notable points being the spacious attached garage, leaded window detailing and contrasting wood features to the front exterior. A convenient covered porch offers the modern double glazed door leading inwards,Hallway
The spacious hallway instantly accentuates the feeling of space as found throughout. Here leads to all areas including the spacious and convenient cloakroom. The space is flooded with light enhanced by the additional transom window adjacent to the doorway. Direct views of the garden via the kitchen further enhance this space.Reception 1
16' 1" max x 11' 6" max ( 4.90m max x 3.51m max )The primary reception faces the garden and also offers splendid light and views given the sliding doors leading directly outside. The space is additionally linked back into the second reception via double doors offering dual aspect credentials and ideal as can be used as an adjoined room or two spaces in it's own right. Complete with carpet, pendant and decorative fireplace.
Reception 2
11' 10" max x 11' 9" max ( 3.61m max x 3.58m max )The second reception is finished to the same high standard and offers flexible usage options. Potential as dining room, office, snug or as Bedroom 5. As mentioned previously, here opens up into the main reception via double doors.
Kitchen
13' 1" max x 8' max ( 3.99m max x 2.44m max )The attractive and spacious kitchen also benefits from light and a beautiful garden outlook. The room is predominantly open and linked into the dining room which creates a very sociable and 'user friendly' environment akin to modern living. Complete with wall and base units, fitted appliances plus gas hob and extractor. Further larder storage on the adjacent wall.
Dining Room (linked)
8' 7" max x 8' 3" max ( 2.62m max x 2.51m max )The spacious linked dining room offers a glazed door leading directly into the garden and generous window adjacent. The space is presented well and easily accommodates a dining table. A stylish and functional breakfast bar links the kitchen and dining space.
Cloakroom W.C
Generously proportioned and convenient cloakroom that includes a WC, basin over vanity and radiator. The space is presented extremely well and offers huge convenience.Stairs Leading Upwards
Staircase complete with carpet and wooden handrails. A further window to the front aspect offers additional light.Bedroom 1
10' 10" max x 9' 6" max ( 3.30m max x 2.90m max )Well presented primary bedroom to include ensuite and built-in storage. The main bedroom is afforded lovely garden views and beyond to other well maintained homes.
Ensuite
5' 11" max x 5' 11" max ( 1.80m max x 1.80m max )'Three piece ensuite' to include a 'curved front' shower, heated towel rail and window to the side aspect. Presented very well with mosaic style flooring.
Bedroom 2
12' 2" max x 8' 1" max ( 3.71m max x 2.46m max )The second bedroom is also presented well and is afforded pretty views to the front. Finished with carpet, pendant and built-in storage.
Bedroom 3
9' 2" max x 8' 7" max ( 2.79m max x 2.62m max )Further double bedroom with views to the front aspect. Presented well.
Bedroom 4
12' 2" max x 7' 1" max ( 3.71m max x 2.16m max )The fourth and final bedroom offers great proportions for a room of it's type. Presented well and offers pretty front facing views.
Bathroom
7' 3" max x 6' 7" max ( 2.21m max x 2.01m max )Well presented 'three piece bathroom' complete with mosaic style flooring, wall tiling and window to the side aspect.
External
Driveway
Well maintained and attractive block paved driveway with capacity for multiple vehicles.Garage
Spacious attached garage with up and over doors. Here offers tremendous storage and future change of use opportunity subject to normal planning considerations and regulations.Garden
The exceptionally well maintained garden has been loved and enjoyed for many years. The space includes luscious lawn, stunning beds and borders with mature hedgerow alongside a sociable paved area adjacent to the house..perfect for alfresco dining.Agents Notes
Please note that an AML fee is chargeable to the buyer once an offer is accepted to cover the cost of carrying out the required identity and anti-money laundering checks. Once these checks have been completed, the fee cannot be refunded, even if the property purchase does not go ahead.
Utilities, rights & restrictions
Utility supply:
- Electric Mains Supply
- Water Mains Supply
- Heating Gas Central
- Broadband FTTP
- Sewerage Mains Supply
Rights and restrictions:
- Private rights of way Ask agent
- Public rights of way Ask agent
- Listed property Ask agent
- Restrictions Ask agent
Risks:
- Flooded in last 5 years Ask agent
- Flood defences Ask agent
- Source of flood Ask agent
location
get directions
to the property
to the branch
energy efficient rating
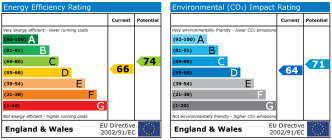
Monthly mortgage estimate
Use our handy mortgage calculator to estimate what your monthly repayments could be. Edit the fields below with the relevant details or, if you’d like a more accurate view on what your repayments could be, complete our mortgage enquiry form below and our Mortgage Consultant will be in touch.
* Terms and Conditions apply.
">
Mortgage enquiry
Interested in this property?
Get in touch
Stoke Gifford, Bristol team...
 41 North Road
BRISTOL
Bristol
BS34 8PB
BRISTOL
Bristol
BS34 8PB
Looking for something else?
view all our properties
We're here to help
more about our team
thinking of selling or letting?
book a free valuation
Book now


*PLEASE BE AWARE, THESE RESULTS ARE FOR ILLUSTRATIVE PURPOSES ONLY AND SHOULD NOT BE CONSIDERED AS A MORTGAGE
QUOTE. THESE ARE BASED ON A REPAYMENT MORTGAGE AND MAY VARY DEPENDING ON THE TERM AND INTEREST RATE OF YOUR
MORTGAGE.
LENDER FEES MAY ALSO BE APPLICABLE. IF YOU WOULD LIKE GUIDANCE ON THE RIGHT MORTGAGE FOR YOU, WE RECOMMEND SPEAKING TO ONE OF OUR MORTGAGE CONSULTANTS WHO WILL BE MORE THAN HAPPY TO HELP.
**The 4.19% annual interest rate is based on the Connells Group average mortgage interest rate taken from this year YTD and is correct as at 17/03/2026.
Any fees payable will be explained in your initial no-obligation appointment, before you choose whether to use our Mortgage Services.
LENDER FEES MAY ALSO BE APPLICABLE. IF YOU WOULD LIKE GUIDANCE ON THE RIGHT MORTGAGE FOR YOU, WE RECOMMEND SPEAKING TO ONE OF OUR MORTGAGE CONSULTANTS WHO WILL BE MORE THAN HAPPY TO HELP.
**The 4.19% annual interest rate is based on the Connells Group average mortgage interest rate taken from this year YTD and is correct as at 17/03/2026.
Any fees payable will be explained in your initial no-obligation appointment, before you choose whether to use our Mortgage Services.
Book a Viewing

We have received your message
There was an error sending your message - please try again later.
email enquiry - sales
We have received your message
There was an error sending your message - please try again later.