


Milton Meadows
Thame, Milton common
£875,000
Tenure: Freehold
Ref: WLF105305
- Join us for our open house event - saturday 26th september 4pm - 5pm
- Exceptional plot with larger than average, private rear garden
- Car port & private driveway with parking for two vehicles
- Highly sought-after village location in milton common, close to thame
- Excellent transport links to oxford, london & birmingham
- Surrounded by beautiful oxfordshire countryside & scenic walking routes
- The perfect blend of rural living & modern convenience
- Exclusive development of just twelve luxury homes read more show less
monthly mortgage estimate
Discover an exclusive collection of just 12 beautifully crafted homes, set within a private developement on the outskirts of Thame.
Contact us tooday to arrange your viewing,
Contact us tooday to arrange your viewing,

are you thinking of
selling or letting?
Council Tax Band: TBC
Tenure: Freehold
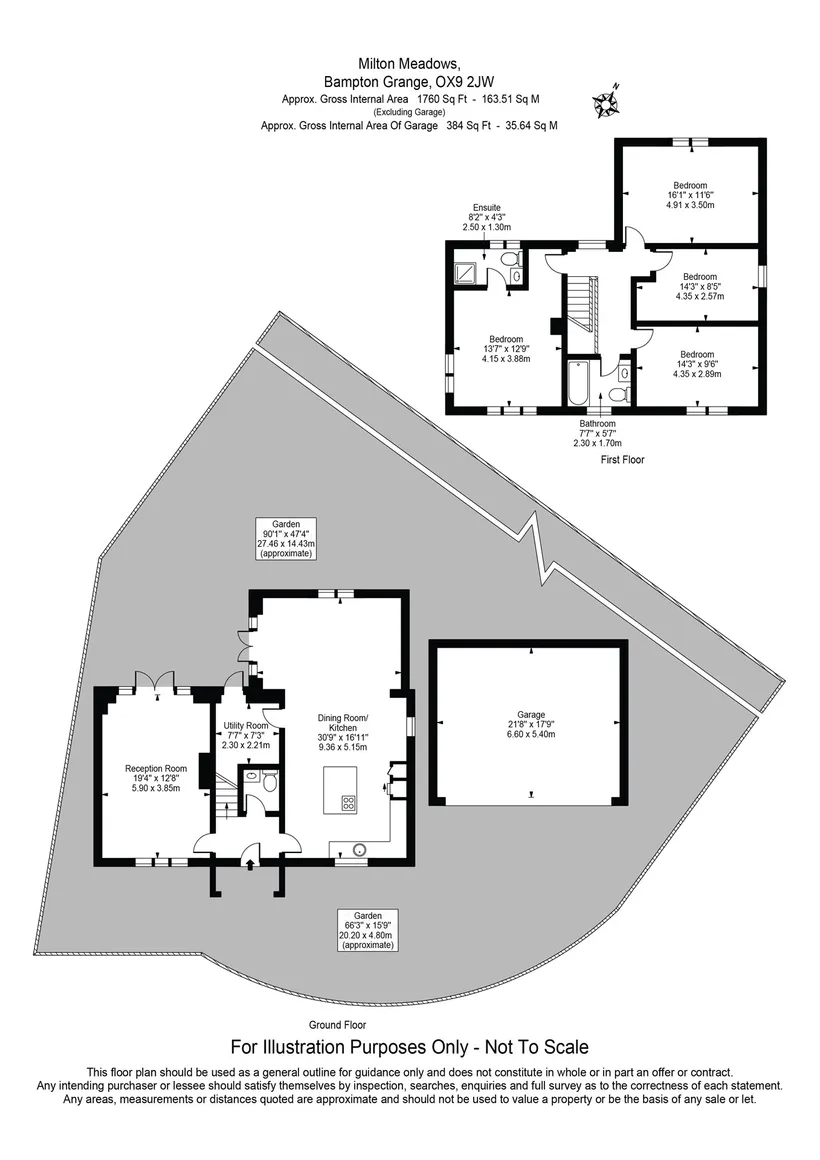
floor plans
in detail
This exclusive collection presents a range of thoughtfully designed properties, from elegant three-bedroom semi-detached homes to impressive four-bedroom detached residences, each benefitting from a double car port and generous driveway parking.
Every home in this development has been meticulously designed to offer spacious living, with sizable gardens that are notably larger than typically found in modern new builds. The properties are perfectly suited for families or professionals seeking a combination of peaceful village living and outstanding connectivity.
This superb location provides excellent access to the M40, affording convenient journeys to both Oxford and London, making it ideal for commuters and those wishing to enjoy the very best of town and country lifestyles.
Set adjacent to the renowned Oxford Belfry Hotel, residents have luxury facilities quite literally on their doorstep. For golf enthusiasts, the area is a true haven-The Oxfordshire Golf Course, Hotel and Spa is less than 2.5 miles away, offering championship-level play and relaxation.
Every home in this development has been meticulously designed to offer spacious living, with sizable gardens that are notably larger than typically found in modern new builds. The properties are perfectly suited for families or professionals seeking a combination of peaceful village living and outstanding connectivity.
This superb location provides excellent access to the M40, affording convenient journeys to both Oxford and London, making it ideal for commuters and those wishing to enjoy the very best of town and country lifestyles.
Set adjacent to the renowned Oxford Belfry Hotel, residents have luxury facilities quite literally on their doorstep. For golf enthusiasts, the area is a true haven-The Oxfordshire Golf Course, Hotel and Spa is less than 2.5 miles away, offering championship-level play and relaxation.
Agents Note
Please note that an AML fee is chargeable to the buyer once an offer is accepted to cover the cost of carrying out the required identity and anti-money laundering checks. Once these checks have been completed, the fee cannot be refunded, even if the property purchase does not go ahead.Ground Floor:
Entrance Hall
Downstairs W.C
Reception Room
19' 4" x 12' 8" ( 5.89m x 3.86m )Dining Room/Kitchen
30' 9" x 16' 11" ( 9.37m x 5.16m )Utility Room
7' 7" x 7' 3" ( 2.31m x 2.21m )First Floor:
Landing
Bedroom
13' 7" x 12' 9" ( 4.14m x 3.89m )En-Suite
8' 2" x 4' 3" ( 2.49m x 1.30m )Bedroom
16' 1" x 11' 6" ( 4.90m x 3.51m )Bedoom
14' 3" x 8' 5" ( 4.34m x 2.57m )Bedroom
14' 3" x 9' 6" ( 4.34m x 2.90m )Bathroom
7' 7" x 5' 7" ( 2.31m x 1.70m )Outside:
Rear Garden
Double Garage
Parking
Disclaimer:
Images shown have been created or enhanced using AI and are for illustrative purposes only. They may not accurately represent the final appearance, specification, finishes or surroundings of the development.
Utilities, rights & restrictions
Utility supply:
- Electric Ask agent
- Water Ask agent
- Heating Ask agent
- Broadband Ask agent
- Sewerage Ask agent
Rights and restrictions:
- Private rights of way Ask agent
- Public rights of way Ask agent
- Listed property Ask agent
- Restrictions Ask agent
Risks:
- Flooded in last 5 years Ask agent
- Flood defences Ask agent
- Source of flood Ask agent
location
get directions
to the property
to the branch
Monthly mortgage estimate
Use our handy mortgage calculator to estimate what your monthly repayments could be. Edit the fields below with the relevant details or, if you’d like a more accurate view on what your repayments could be, complete our mortgage enquiry form below and our Mortgage Consultant will be in touch.
* Terms and Conditions apply.
">
Mortgage enquiry
Interested in this property?


Get in touch
Wallingford team...
 6 St. Marys Street
WALLINGFORD
Oxfordshire
OX10 0EL
WALLINGFORD
Oxfordshire
OX10 0EL
Looking for something else?
view all our properties
We're here to help
more about our team
thinking of selling or letting?
book a free valuation
Book now

*PLEASE BE AWARE, THESE RESULTS ARE FOR ILLUSTRATIVE PURPOSES ONLY AND SHOULD NOT BE CONSIDERED AS A MORTGAGE
QUOTE. THESE ARE BASED ON A REPAYMENT MORTGAGE AND MAY VARY DEPENDING ON THE TERM AND INTEREST RATE OF YOUR
MORTGAGE.
LENDER FEES MAY ALSO BE APPLICABLE. IF YOU WOULD LIKE GUIDANCE ON THE RIGHT MORTGAGE FOR YOU, WE RECOMMEND SPEAKING TO ONE OF OUR MORTGAGE CONSULTANTS WHO WILL BE MORE THAN HAPPY TO HELP.
**The 4.19% annual interest rate is based on the Connells Group average mortgage interest rate taken from this year YTD and is correct as at 17/03/2026.
Any fees payable will be explained in your initial no-obligation appointment, before you choose whether to use our Mortgage Services.
LENDER FEES MAY ALSO BE APPLICABLE. IF YOU WOULD LIKE GUIDANCE ON THE RIGHT MORTGAGE FOR YOU, WE RECOMMEND SPEAKING TO ONE OF OUR MORTGAGE CONSULTANTS WHO WILL BE MORE THAN HAPPY TO HELP.
**The 4.19% annual interest rate is based on the Connells Group average mortgage interest rate taken from this year YTD and is correct as at 17/03/2026.
Any fees payable will be explained in your initial no-obligation appointment, before you choose whether to use our Mortgage Services.
Book a Viewing

We have received your message
There was an error sending your message - please try again later.
email enquiry - sales
We have received your message
There was an error sending your message - please try again later.