


Stormore
Westbury, Dilton marsh
£550,000
Tenure: Freehold
Ref: WST108145
- Stunning gardens, fantastic for entertaining
- 3 bedrooms, 3 bathrooms
- Ample living space featuring five separate zones
- Stunning garden room with bi-folds to rear garden
- Underfloor heating in kitchen, utility & cloakroom
- Sought after village location
- Ample parking for multiple vehicles
- Close proximity to dilton marsh station read more show less
monthly mortgage estimate
A fantastic family home offering close proximity to local schooling and serene countryside, featuring a private position set back from the road, boasting generous front and rear gardens as well as off road parking for multiple vehicles.

are you thinking of
selling or letting?
Council Tax Band: F
Tenure: Freehold
floor plans
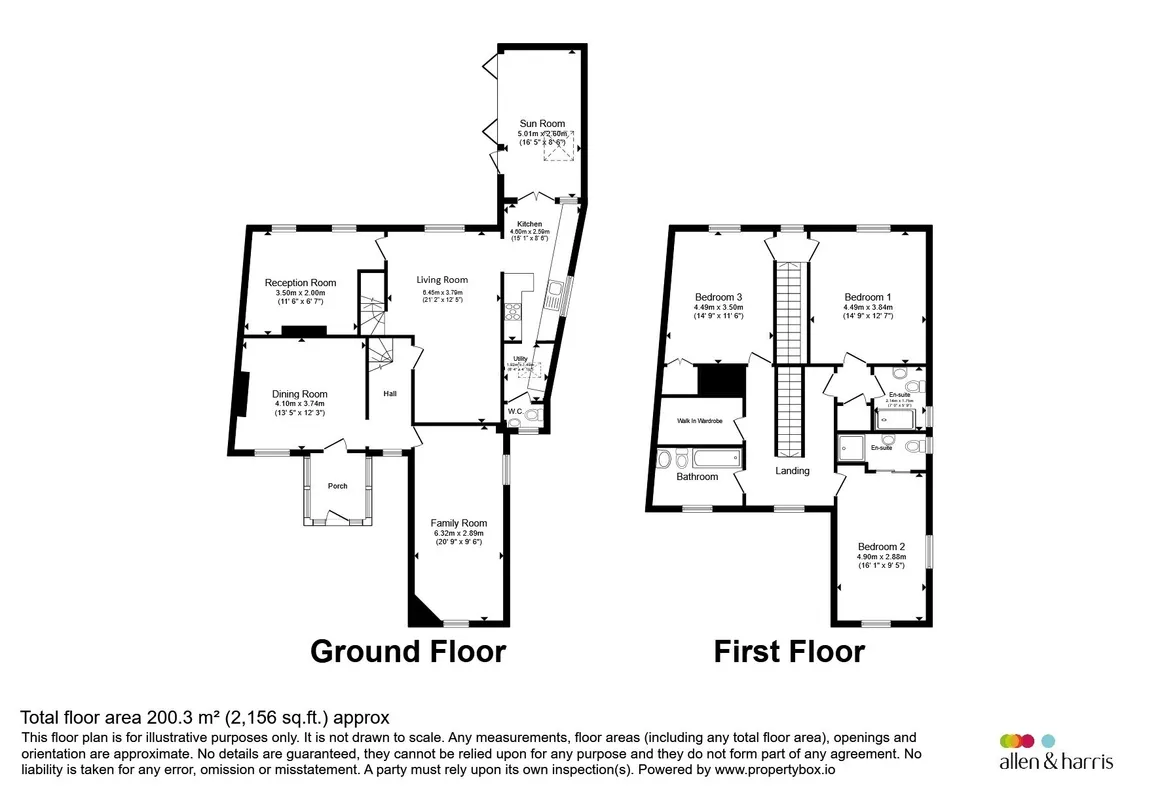
in detail
A characterful and dynamic family home which has been well loved by the current owners for the past 26 years which is now being presented to the market offering buyers the ability to put their own stamp on the home! During their ownership, they have successfully utilised the well proportioned space and well configured layout to run a bed and breakfast from the property which is regularly booked ahead with a 9.4* review and a 'superb' rating off of 139 reviews.
Internally the ground floor comprises four separate zones which creates an incredibly dynamic layout which can be configured in any number of ways to lend itself to young families or even multi-generational family units, owing to the separate staircases to the first floor, the breadth of accommodation on the ground floor and the 3 bedroom 3 bathroom set up on the first floor. Fundamentally the house offers great space in a stunning location and could be described as well kept, but not 'modern' - a cosmetic freshen up would transform the space which is an exciting opportunity for the next owner.
The sun room is the heart of the home and seamlessly connects the internal space with the privately enclosed garden which features manicured lawn, a variety of shrub, flower, plant and tree - some of which bear soft fruit and others like the WalnutTree which provide shade and refuge in the hotter months
A spacious room with windows to the front aspect overlooking the garden featuring an open fire.
A multipurpose, dynamic room which features a triple aspect and spotlights creating a bright and airy entertaining space. The room is currently used as a formal dining room as the vendors use this space for bed and breakfast guests.
A generous space providing access to the reception room & kitchen, featuring a window to the rear aspect which looks out onto the garden. A staircase to the first floor can be found which takes you to bedrooms 1 & 3.
A wonderful space to enjoy some peace and quiet, this room features a door out to the rear garden and a window overlooking it allowing you to soak in a leafy aspect! The room boasts a feature fireplace, wooden beam and wall lighting.
Good mixture of pot & pan drawers and eye level and base level cabinetry. Induction hob with overhead extractor fan, fitted oven and microwave and space for a dishwasher. The kitchen features a quarts worktop, wine fridge, sink with draining board and tiled flooring with underfloor heating. Further benefits include a window to the side aspect and access to the sun room.
A substantial space accessed through the kitchen offering garden access and a bright and airy dual aspect making this a stunning sun room. The room features bi-folds to the garden, a feature brick wall, stone flooring, stain glassing and wooden beams.
A spacious room accessed by both landings, benefitting from a modern ensuite, well proportioned dimensions and a window to the rear aspect overlooking the rear garden.
A deep, dual aspect room featuring windows to the front and side aspect, the room steps down into the main bedroom space and also features a door which provides access to the en-suite shower room.
A spacious bedroom featuring access to both landings and very square dimensions to work with! The room overlooks the rear garden wich is a lovely, leafy aspect. The solar convertor for the solar pannels can be found in the cupboard of bedroom 3.
Internally the ground floor comprises four separate zones which creates an incredibly dynamic layout which can be configured in any number of ways to lend itself to young families or even multi-generational family units, owing to the separate staircases to the first floor, the breadth of accommodation on the ground floor and the 3 bedroom 3 bathroom set up on the first floor. Fundamentally the house offers great space in a stunning location and could be described as well kept, but not 'modern' - a cosmetic freshen up would transform the space which is an exciting opportunity for the next owner.
The sun room is the heart of the home and seamlessly connects the internal space with the privately enclosed garden which features manicured lawn, a variety of shrub, flower, plant and tree - some of which bear soft fruit and others like the WalnutTree which provide shade and refuge in the hotter months
Entrance Porch
A triple aspect porch providing access to both the internal space of the house and the secluded front garden.Dining Room
12' 3" max x 13' 5" max ( 3.73m max x 4.09m max )A spacious room with windows to the front aspect overlooking the garden featuring an open fire.
Family Room
20' 9" max x 9' 6" max ( 6.32m max x 2.90m max )A multipurpose, dynamic room which features a triple aspect and spotlights creating a bright and airy entertaining space. The room is currently used as a formal dining room as the vendors use this space for bed and breakfast guests.
Living Room
21' 2" max x 12' 5" max ( 6.45m max x 3.78m max )A generous space providing access to the reception room & kitchen, featuring a window to the rear aspect which looks out onto the garden. A staircase to the first floor can be found which takes you to bedrooms 1 & 3.
Reception Room
11' 6" max x 6' 7" max ( 3.51m max x 2.01m max )A wonderful space to enjoy some peace and quiet, this room features a door out to the rear garden and a window overlooking it allowing you to soak in a leafy aspect! The room boasts a feature fireplace, wooden beam and wall lighting.
Utility Room
Space for washing machine, base level and eye level cabinetry, tiled flooring with underfloor heating and a velux window.Cloakroom
Underfloor heating, wash hand basin with aqua splashback, wc and window to front aspect.Kitchen
15' 1" max x 8' 6" max ( 4.60m max x 2.59m max )Good mixture of pot & pan drawers and eye level and base level cabinetry. Induction hob with overhead extractor fan, fitted oven and microwave and space for a dishwasher. The kitchen features a quarts worktop, wine fridge, sink with draining board and tiled flooring with underfloor heating. Further benefits include a window to the side aspect and access to the sun room.
Sun Room
16' 5" max x 8' 6" max ( 5.00m max x 2.59m max )A substantial space accessed through the kitchen offering garden access and a bright and airy dual aspect making this a stunning sun room. The room features bi-folds to the garden, a feature brick wall, stone flooring, stain glassing and wooden beams.
Master Bedroom
14' 9" max x 12' 7" max ( 4.50m max x 3.84m max )A spacious room accessed by both landings, benefitting from a modern ensuite, well proportioned dimensions and a window to the rear aspect overlooking the rear garden.
Master En-Suite
A spacious and modern ensuite featuring double length shower cubicle, wash hand basin, wc, window to side aspect & wooden beam.Bedroom Two
14' 9" max x 11' 6" max ( 4.50m max x 3.51m max )A deep, dual aspect room featuring windows to the front and side aspect, the room steps down into the main bedroom space and also features a door which provides access to the en-suite shower room.
En-Suite
Shower cubicle, wash hand basin, wc, window to side aspect, boiler.Bedroom Three
16' 1" max x 9' 6" max ( 4.90m max x 2.90m max )A spacious bedroom featuring access to both landings and very square dimensions to work with! The room overlooks the rear garden wich is a lovely, leafy aspect. The solar convertor for the solar pannels can be found in the cupboard of bedroom 3.
Bathroom
A spacious family bathroom offering a bath with mixer taps and an overhear shower, a wash hand basin, wc, cast iron fireplace and two windows to the front aspect.Gardens
The garden is a wonderful single level entertaining space and is well connected by multiple access points, creating a well adapted garden/home which offers great indoor/outdoor connectivity which is fantastic for the summer months when it comes to entertaining. The outdoor space features a mixture of patio & lawn and is home to a variety of plant, shrub, flower and tree species.Parking
The property features off road parking for multiple vehicles.
Utilities, rights & restrictions
Utility supply:
- Electric Ask agent
- Water Ask agent
- Heating Ask agent
- Broadband Ask agent
- Sewerage Ask agent
Rights and restrictions:
- Private rights of way Ask agent
- Public rights of way Ask agent
- Listed property Ask agent
- Restrictions Ask agent
Risks:
- Flooded in last 5 years Ask agent
- Flood defences Ask agent
- Source of flood Ask agent
location
get directions
to the property
to the branch
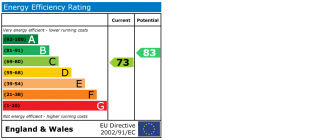
energy efficient rating
Monthly mortgage estimate
Use our handy mortgage calculator to estimate what your monthly repayments could be. Edit the fields below with the relevant details or, if you’d like a more accurate view on what your repayments could be, complete our mortgage enquiry form below and our Mortgage Consultant will be in touch.
* Terms and Conditions apply.
">
Mortgage enquiry
Interested in this property?
Looking for something else?
view all our properties
We're here to help
more about our team
thinking of selling or letting?
book a free valuation
Book now
*PLEASE BE AWARE, THESE RESULTS ARE FOR ILLUSTRATIVE PURPOSES ONLY AND SHOULD NOT BE CONSIDERED AS A MORTGAGE
QUOTE. THESE ARE BASED ON A REPAYMENT MORTGAGE AND MAY VARY DEPENDING ON THE TERM AND INTEREST RATE OF YOUR
MORTGAGE.
LENDER FEES MAY ALSO BE APPLICABLE. IF YOU WOULD LIKE GUIDANCE ON THE RIGHT MORTGAGE FOR YOU, WE RECOMMEND SPEAKING TO ONE OF OUR MORTGAGE CONSULTANTS WHO WILL BE MORE THAN HAPPY TO HELP.
**The 4.19% annual interest rate is based on the Connells Group average mortgage interest rate taken from this year YTD and is correct as at 17/03/2026.
Any fees payable will be explained in your initial no-obligation appointment, before you choose whether to use our Mortgage Services.
LENDER FEES MAY ALSO BE APPLICABLE. IF YOU WOULD LIKE GUIDANCE ON THE RIGHT MORTGAGE FOR YOU, WE RECOMMEND SPEAKING TO ONE OF OUR MORTGAGE CONSULTANTS WHO WILL BE MORE THAN HAPPY TO HELP.
**The 4.19% annual interest rate is based on the Connells Group average mortgage interest rate taken from this year YTD and is correct as at 17/03/2026.
Any fees payable will be explained in your initial no-obligation appointment, before you choose whether to use our Mortgage Services.
Book a Viewing

We have received your message
There was an error sending your message - please try again later.
email enquiry - sales
We have received your message
There was an error sending your message - please try again later.