


Adelante Close
Bristol, Stoke gifford
offers in excess of
£335,000
Tenure: Freehold
Ref: STG110074
- Stylish three bedroom semi-detached home
- Priced for a quick sale / no chain
- Ensuite to master and well presented family bathroom
- Particularly private low maintenance garden - additional rear access
- Desirable address and very attractive surrounding
- Garage and additional parking
- Local amenities / great transport links / proximity to major employers
- Very convenient for bristol parkway station read more show less
monthly mortgage estimate
This stylish and versatile semi-detached home with garage and parking boasts three bedrooms, two receptions, particularly private garden and superb site location. Arranged over two floors with ensuite to master and all the benefits of this perfect location including local amenities and Parkway.

are you thinking of
selling or letting?
Council Tax Band: C
Tenure: Freehold
floor plans


in detail
This stylish and versatile semi-detached home with garage and parking boasts three bedrooms, two receptions, particularly private garden and superb site location. Arranged over two floors with ensuite to master and all the benefits of this perfect location including local amenities and proximity to Parkway Station.
In brief, the property includes a linked living room and dining room, kitchen and cloakroom WC on the ground floor with three bedrooms. ensuite and family bathroom on the top level. Externally is a particularly attractive and private low maintenance garden with further access, garage and additional parking just adjacent.
As mentioned, the property benefits from a particularly desirable setting given the local ambiance, abundance of amenities, great transport links and proximity to Bristol Parkway station. The home may be accessed through the garden given the additional gate or traditionally through the front complete with stunning lawned space and herbaceous borders.
Internally the property flows and offers generous proportions. The main living room is part-open and is linked to the dining space and onwards back into the kitchen. All the linking areas are well presented and the ground floor offers a very convenient further cloakroom. The top floor offers two generous doubles and the master has an ensuite bathroom. The third and final bedroom offers good proportions for a room of it's type and is currently used as a home office whilst very flexible.
Very well presented living room with lovely views to the front aspect. The room further benefits from it's linked credentials into the dining room. * Light streams through with the doors open and offers further pleasant views into the garden. Finished in typically stylish neutral colours, pendant light and carpet.
The spacious dining room is finished to match the living room and the carpet flows seamlessly to grant a sense of unity. French door here lead into the garden and the room also links across and directly into the kitchen for convenience.
Well presented kitchen to include a garden facing window, attractive floors tiles and various integrated appliances. Here we find space for expected white goods alongside an integrated oven, hob and extractor.
Spacious double bedroom with lovely views to the front aspect. The room includes sizable built-in storage and leads into an impressive ensuite bathroom.
Very well presented ensuite with corner shower cubicle, WC and feature 'basin over plinth'.
Again, a well presented and spacious double bedroom. Plenty of room for additional furniture and here benefits from pretty garden views.
The third and final bedroom offers good dimensions for a room of it's type. Currently used as a home office whilst also suitable as spare room, nursery or dressing room for example.
Again....well presented as we have come to expect!! Complete with bath and shower over plus glass screen, WC, heated towel rail and basin. Window to pretty front aspect.
In brief, the property includes a linked living room and dining room, kitchen and cloakroom WC on the ground floor with three bedrooms. ensuite and family bathroom on the top level. Externally is a particularly attractive and private low maintenance garden with further access, garage and additional parking just adjacent.
As mentioned, the property benefits from a particularly desirable setting given the local ambiance, abundance of amenities, great transport links and proximity to Bristol Parkway station. The home may be accessed through the garden given the additional gate or traditionally through the front complete with stunning lawned space and herbaceous borders.
Internally the property flows and offers generous proportions. The main living room is part-open and is linked to the dining space and onwards back into the kitchen. All the linking areas are well presented and the ground floor offers a very convenient further cloakroom. The top floor offers two generous doubles and the master has an ensuite bathroom. The third and final bedroom offers good proportions for a room of it's type and is currently used as a home office whilst very flexible.
Adelante Close
Entrance
Very attractive front entrance beyond manicured lawned space and herbaceous borders. A traditional door with glazed panels leads inwards to the well presented hallway, Further convenient rear access via the garden gate adjacent to the parking and garage.Hallway
You are met by an attractive hallway leading to all areas including the open staircase and cloakroom. The space further includes understairs storage and the decor and dimensions instantly accentuates the size, finish and space as found throughout.W.C
Well presented with window to the front aspect granting natural light. The attractive room is complete with wooden flooring, WC, corner basin and stylish radiator.Living Room
14' 6" max x 10' 11" max ( 4.42m max x 3.33m max )Very well presented living room with lovely views to the front aspect. The room further benefits from it's linked credentials into the dining room. * Light streams through with the doors open and offers further pleasant views into the garden. Finished in typically stylish neutral colours, pendant light and carpet.
Dining Room
9' 10" max x 9' 1" max ( 3.00m max x 2.77m max )The spacious dining room is finished to match the living room and the carpet flows seamlessly to grant a sense of unity. French door here lead into the garden and the room also links across and directly into the kitchen for convenience.
Kitchen
11' 8" max x 8' 11" max ( 3.56m max x 2.72m max )Well presented kitchen to include a garden facing window, attractive floors tiles and various integrated appliances. Here we find space for expected white goods alongside an integrated oven, hob and extractor.
Stairs Leading Upwards
Well presented with open spindles and banisters. Auditorium style on top level.Landing
Again, well presented and leads to all further areas. Loft access granted here as is a useful storage cupboard,Bedroom One
9' 8" max x 11' 2" max ( 2.95m max x 3.40m max )Spacious double bedroom with lovely views to the front aspect. The room includes sizable built-in storage and leads into an impressive ensuite bathroom.
Ensuite
6' 1" max x 8' 1" max ( 1.85m max x 2.46m max )Very well presented ensuite with corner shower cubicle, WC and feature 'basin over plinth'.
Bedroom Two
8' 3" max x 10' 8" max ( 2.51m max x 3.25m max )Again, a well presented and spacious double bedroom. Plenty of room for additional furniture and here benefits from pretty garden views.
Bedroom Three
8' 1" max x 7' 7" max ( 2.46m max x 2.31m max )The third and final bedroom offers good dimensions for a room of it's type. Currently used as a home office whilst also suitable as spare room, nursery or dressing room for example.
Bathroom
7' 1" max x 6' 5" max ( 2.16m max x 1.96m max )Again....well presented as we have come to expect!! Complete with bath and shower over plus glass screen, WC, heated towel rail and basin. Window to pretty front aspect.
Agents Notes
The property is priced to sell and offered with NO CHAIN.
Utilities, rights & restrictions
Utility supply:
- Electric Mains Supply
- Water Mains Supply
- Heating Gas Central
- Broadband None
- Sewerage Mains Supply
Rights and restrictions:
- Private rights of way Ask agent
- Public rights of way Ask agent
- Listed property Ask agent
- Restrictions Ask agent
Risks:
- Flooded in last 5 years Ask agent
- Flood defences Ask agent
- Source of flood Ask agent
location
get directions
to the property
to the branch
energy efficient rating


Monthly mortgage estimate
Use our handy mortgage calculator to estimate what your monthly repayments could be. Edit the fields below with the relevant details or, if you’d like a more accurate view on what your repayments could be, complete our mortgage enquiry form below and our Mortgage Consultant will be in touch.
* Terms and Conditions apply.
">
Mortgage enquiry
Interested in this property?
Get in touch
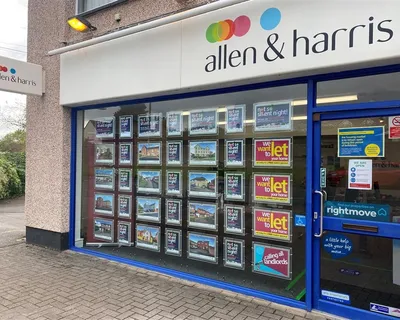
Stoke Gifford, Bristol team...
 41 North Road
BRISTOL
Bristol
BS34 8PB
BRISTOL
Bristol
BS34 8PB
Looking for something else?
view all our properties
We're here to help
more about our team
thinking of selling or letting?
book a free valuation
Book now


*PLEASE BE AWARE, THESE RESULTS ARE FOR ILLUSTRATIVE PURPOSES ONLY AND SHOULD NOT BE CONSIDERED AS A MORTGAGE
QUOTE. THESE ARE BASED ON A REPAYMENT MORTGAGE AND MAY VARY DEPENDING ON THE TERM AND INTEREST RATE OF YOUR
MORTGAGE.
LENDER FEES MAY ALSO BE APPLICABLE. IF YOU WOULD LIKE GUIDANCE ON THE RIGHT MORTGAGE FOR YOU, WE RECOMMEND SPEAKING TO ONE OF OUR MORTGAGE CONSULTANTS WHO WILL BE MORE THAN HAPPY TO HELP.
**The 4.19% annual interest rate is based on the Connells Group average mortgage interest rate taken from this year YTD and is correct as at 17/03/2026.
Any fees payable will be explained in your initial no-obligation appointment, before you choose whether to use our Mortgage Services.
LENDER FEES MAY ALSO BE APPLICABLE. IF YOU WOULD LIKE GUIDANCE ON THE RIGHT MORTGAGE FOR YOU, WE RECOMMEND SPEAKING TO ONE OF OUR MORTGAGE CONSULTANTS WHO WILL BE MORE THAN HAPPY TO HELP.
**The 4.19% annual interest rate is based on the Connells Group average mortgage interest rate taken from this year YTD and is correct as at 17/03/2026.
Any fees payable will be explained in your initial no-obligation appointment, before you choose whether to use our Mortgage Services.
Book a Viewing

We have received your message
There was an error sending your message - please try again later.
email enquiry - sales
We have received your message
There was an error sending your message - please try again later.