


Holyrood Close
Bristol, Stoke gifford
£360,000
Tenure: Freehold
Ref: STG110202
- Desirable end terrace position flanked by trees *offered with no chain*
- Particularly private position offering huge convenience
- Garden space to front / potential for further parking
- Conveniently placed garage directly to rear boundary
- Well presented throughout / light and bright
- Direct garden access from main living space / gas central heating / double glazing
- Proximity to bristol parkway and a wealth of local amenities
- Local major employers and great transport links read more show less
monthly mortgage estimate

are you thinking of
selling or letting?
floor plans
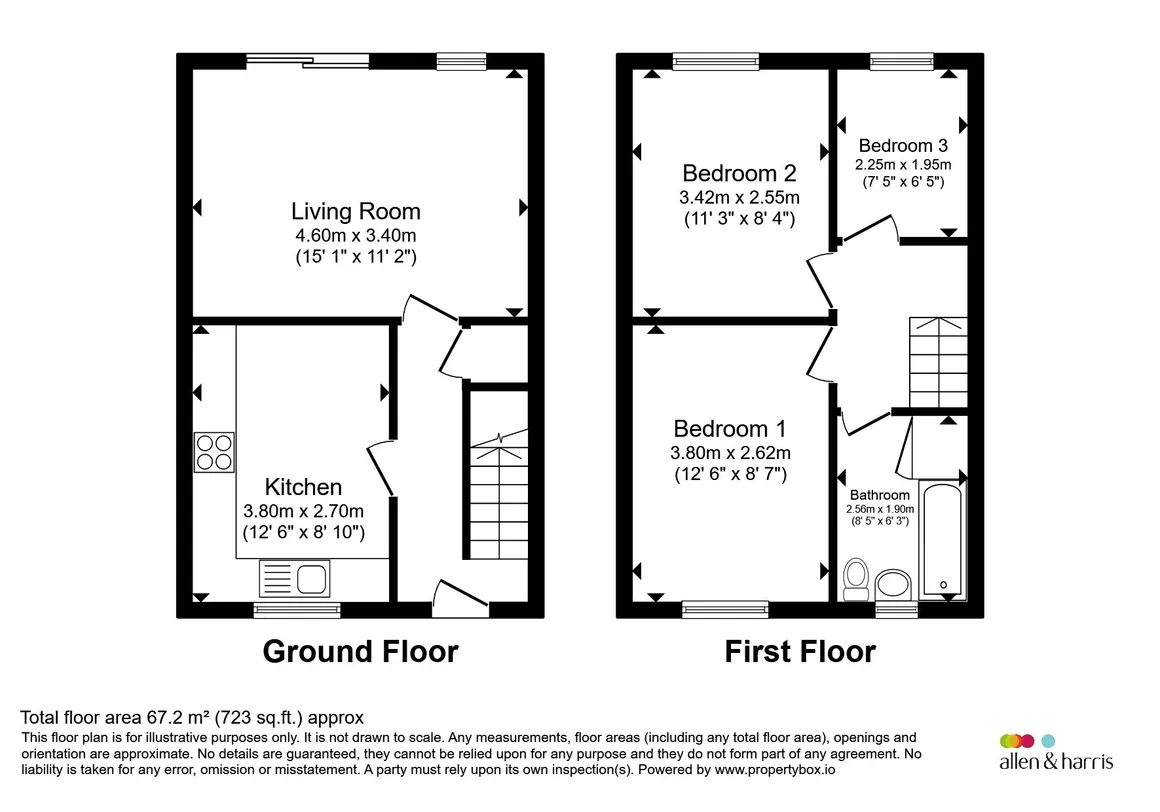
in detail
Set within a pleasant cul-de-sac and unusually flanked by mature trees and green space, this delightful three-bedroom end-terrace home offers a rare combination of tranquillity and convenience.
Ideally positioned for Bristol Parkway Station, the property enjoys excellent transport links, access to a wealth of local amenities and proximity to highly regarded schools making it an ideal choice for families and commuters alike.
The accommodation is well presented throughout with an abundance of natural light creating a bright and welcoming atmosphere. The layout includes a spacious living area, separate kitchen and family bathroom providing comfortable and practical living space ready for immediate occupation.
Outside, the property offers exciting future potential with scope to extend subject to the necessary consents. A particular feature is the garage positioned directly beyond the rear boundary presenting additional storage, parking and potential opportunities for future change of use.
The garden is further enhanced by a bespoke Swedish-style garden room, which will remain with the property and provides a versatile space suitable for home working, hobbies, entertaining or relaxation.
Combining a peaceful setting, excellent connectivity and future potential, this charming home presents an outstanding opportunity to acquire a well-balanced property in a highly sought-after location. Early viewing is highly recommended.
The well proportioned kitchen is complete with wall and base units alongside stylish parquet style flooring, integrated oven/cooker and offers pretty views out to the front. Here we find space for multiple additional 'white goods' AND dining table granting a sociable and functional feel.
This fabulous room is AGAIN flooded with light and offers a really lovely garden outlook. Here we find sliding double door(s) and additional transom window which enhances the light and adds a point of interest. It is to be noted that both this room and the garden feel particularly private given the home's position.
Double bedroom presented to a high standard which benefits from a pretty outlook to the front aspect. Complete with pendant light, coving, neutral decor and space for additional furniture.
Second double bedroom also presented to a high standard and complete with modern wood effect laminate flooring. Open aspect to the rear with attractive garden views.
Bedroom 3 to the rear aspect is well proportioned for a room of it's type. Currently used as an office but offers flexible usage options. Standard Bedroom 3, spare room or nursery for example.
Modern and functional three piece bathroom suite complete with extractor, mosaic style flooring and shower over bath with glass screen. Useful storage cupboard to include the gas combination boiler.
This fabulous home offers an end of terrace position flanked by glorious trees and green space. The property perfectly combines tranquility with super convenience within this desirable Stoke Gifford Cul-De-Sac. Further benefits include a well placed garage and Swedish style shed/garden room.
Council Tax Band: C
Tenure: Freehold
Ideally positioned for Bristol Parkway Station, the property enjoys excellent transport links, access to a wealth of local amenities and proximity to highly regarded schools making it an ideal choice for families and commuters alike.
The accommodation is well presented throughout with an abundance of natural light creating a bright and welcoming atmosphere. The layout includes a spacious living area, separate kitchen and family bathroom providing comfortable and practical living space ready for immediate occupation.
Outside, the property offers exciting future potential with scope to extend subject to the necessary consents. A particular feature is the garage positioned directly beyond the rear boundary presenting additional storage, parking and potential opportunities for future change of use.
The garden is further enhanced by a bespoke Swedish-style garden room, which will remain with the property and provides a versatile space suitable for home working, hobbies, entertaining or relaxation.
Combining a peaceful setting, excellent connectivity and future potential, this charming home presents an outstanding opportunity to acquire a well-balanced property in a highly sought-after location. Early viewing is highly recommended.
Holyrood Close
Entrance
The home offers plentiful 'curb appeal' given the lawn space to the front aspect, pretty hedgerow row border and mature tree to the perimeter corner of the plot. A pathway leads to the modern and covered front door and country style fencing delimits the boundary before the open green space to the side.Hallway
A modern double glazed door with stained glass inserts offers access into the well presented hallway. The light and bright space is complete with modern wood effect floor which leads onward into the main living space. The abundance of light is complemented by direct views toward the garden via the living room. ** Great understairs storage and noteworthy open staircase with triple rail.Kitchen
12' 6" max x 8' 10" max ( 3.81m max x 2.69m max )The well proportioned kitchen is complete with wall and base units alongside stylish parquet style flooring, integrated oven/cooker and offers pretty views out to the front. Here we find space for multiple additional 'white goods' AND dining table granting a sociable and functional feel.
Living Room
15' 1" man x 11' 2" max ( 4.60m man x 3.40m max )This fabulous room is AGAIN flooded with light and offers a really lovely garden outlook. Here we find sliding double door(s) and additional transom window which enhances the light and adds a point of interest. It is to be noted that both this room and the garden feel particularly private given the home's position.
Stairs Leading Upwards
Well presented and complete with fitted carpet.Landing
Here with find a continuation of the carpet and the space leads to all areas. Loft access granted via ceiling hatch.Bedroom One
12' 6" max x 8' 7" max ( 3.81m max x 2.62m max )Double bedroom presented to a high standard which benefits from a pretty outlook to the front aspect. Complete with pendant light, coving, neutral decor and space for additional furniture.
Bedroom Two
11' 3" max x 8' 4" max ( 3.43m max x 2.54m max )Second double bedroom also presented to a high standard and complete with modern wood effect laminate flooring. Open aspect to the rear with attractive garden views.
Bedroom Three
7' 5" max x 6' 5" max ( 2.26m max x 1.96m max )Bedroom 3 to the rear aspect is well proportioned for a room of it's type. Currently used as an office but offers flexible usage options. Standard Bedroom 3, spare room or nursery for example.
Bathroom
8' 5" max x 6' 3" max ( 2.57m max x 1.91m max )Modern and functional three piece bathroom suite complete with extractor, mosaic style flooring and shower over bath with glass screen. Useful storage cupboard to include the gas combination boiler.
Garden
Pretty rear garden with lawn and herbaceous borders, twin paved dining space plus linking path, smart boundary fencing and rear access/entry leading to and from the garage.Outbuiliding
Swedish style shed/garden room. Flexible usage options.Garage
Well proportioned garage with up and over doors. Potential for flexible use.Agents Notes
Please note that an AML fee is chargeable to the buyer once an offer is accepted to cover the cost of carrying out the required identity and anti-money laundering checks. Once these checks have been completed, the fee cannot be refunded, even if the property purchase does not go ahead.
Utilities, rights & restrictions
Utility supply:
- Electric Mains Supply
- Water Mains Supply
- Heating Gas Central
- Broadband Cable
- Sewerage Mains Supply
Rights and restrictions:
- Private rights of way Ask agent
- Public rights of way Ask agent
- Listed property Ask agent
- Restrictions Ask agent
Risks:
- Flooded in last 5 years Ask agent
- Flood defences Ask agent
- Source of flood Ask agent
location
get directions
to the property
to the branch
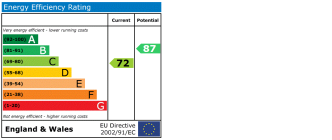
energy efficient rating
Monthly mortgage estimate
Use our handy mortgage calculator to estimate what your monthly repayments could be. Edit the fields below with the relevant details or, if you’d like a more accurate view on what your repayments could be, complete our mortgage enquiry form below and our Mortgage Consultant will be in touch.
* Terms and Conditions apply.
">
Mortgage enquiry
Interested in this property?
Get in touch
Stoke Gifford, Bristol team...
 41 North Road
BRISTOL
Bristol
BS34 8PB
BRISTOL
Bristol
BS34 8PB
Looking for something else?
view all our properties
We're here to help
more about our team
thinking of selling or letting?
book a free valuation
Book now


*PLEASE BE AWARE, THESE RESULTS ARE FOR ILLUSTRATIVE PURPOSES ONLY AND SHOULD NOT BE CONSIDERED AS A MORTGAGE
QUOTE. THESE ARE BASED ON A REPAYMENT MORTGAGE AND MAY VARY DEPENDING ON THE TERM AND INTEREST RATE OF YOUR
MORTGAGE.
LENDER FEES MAY ALSO BE APPLICABLE. IF YOU WOULD LIKE GUIDANCE ON THE RIGHT MORTGAGE FOR YOU, WE RECOMMEND SPEAKING TO ONE OF OUR MORTGAGE CONSULTANTS WHO WILL BE MORE THAN HAPPY TO HELP.
**The 4.19% annual interest rate is based on the Connells Group average mortgage interest rate taken from this year YTD and is correct as at 17/03/2026.
Any fees payable will be explained in your initial no-obligation appointment, before you choose whether to use our Mortgage Services.
LENDER FEES MAY ALSO BE APPLICABLE. IF YOU WOULD LIKE GUIDANCE ON THE RIGHT MORTGAGE FOR YOU, WE RECOMMEND SPEAKING TO ONE OF OUR MORTGAGE CONSULTANTS WHO WILL BE MORE THAN HAPPY TO HELP.
**The 4.19% annual interest rate is based on the Connells Group average mortgage interest rate taken from this year YTD and is correct as at 17/03/2026.
Any fees payable will be explained in your initial no-obligation appointment, before you choose whether to use our Mortgage Services.
Book a Viewing

We have received your message
There was an error sending your message - please try again later.
email enquiry - sales
We have received your message
There was an error sending your message - please try again later.