


Balmoral Close
Bristol, Stoke gifford
offers in excess of
£340,000
Tenure: Freehold
Ref: STG110252
- Stunning three bedroom end terrace property - no chain
- Fully renovated throughout - vacant possession offered - 'turn-key' ready
- Highly desirable stoke gifford cul-de-sac location / residential and investment opportunity
- Light and bright in all areas - dual aspect main living space - combined living and dining
- Three well proportioned bedrooms - impressive and stylish family bathroom
- Integrated garage plus driveway with ev charging point / well proportioned rear garden
- Proximity to bristol parkway station / great transport links / accessible to major employers inc the mod
- Wealth of local amenities including st michael's school read more show less
monthly mortgage estimate
The superb three bed home is fully renovated to the highest standard and is now available to welcome it's new owner/s. Light and bright to include an integrated garage, garden and driveway. The location also offers favourable surroundings, huge convenience and a wealth of local amenities.

are you thinking of
selling or letting?
Council Tax Band: C
Tenure: Freehold
floor plans
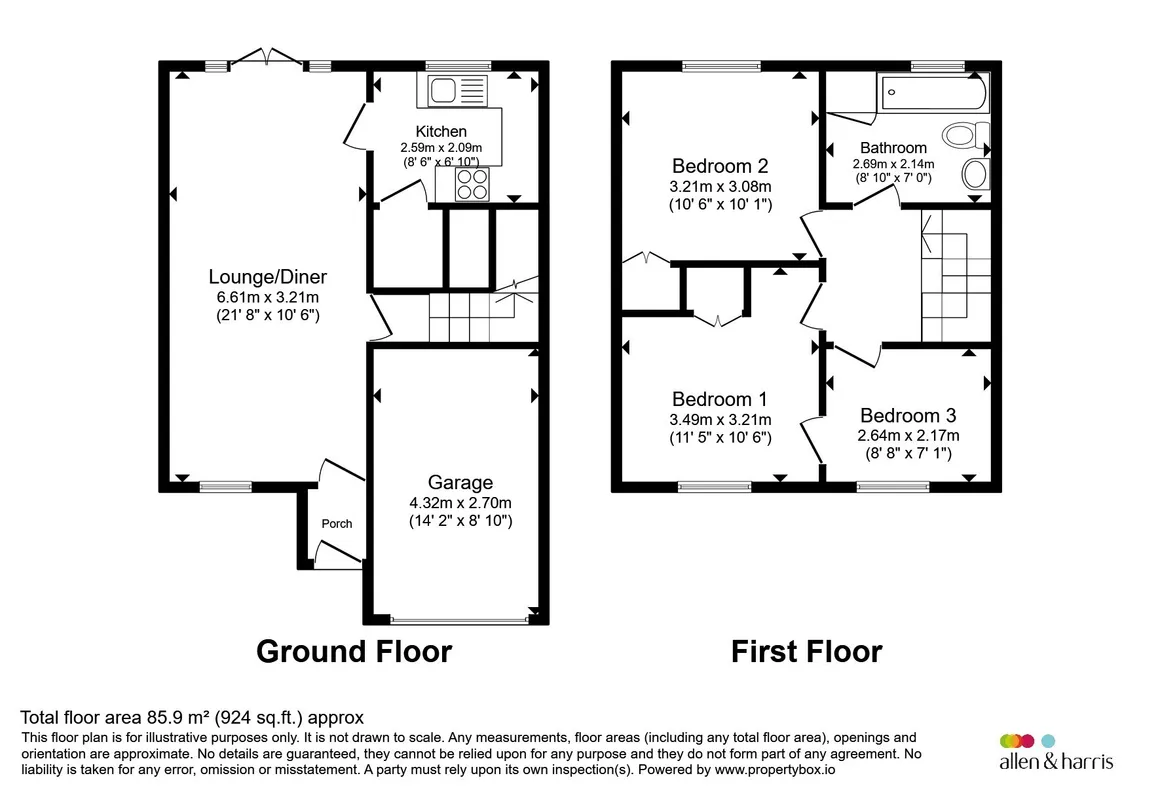
in detail
'The superb three bed home is fully renovated to the highest standard and is now available to welcome it's new owner/s. Light and bright to include an integrated garage, garden and driveway. The location also offers favourable surroundings, huge convenience and a wealth of local amenities'.
The property briefly includes a full length living space and fantastic kitchen with three bedrooms and family bathroom on the top level. The integrated garage is supremely useful and potentially offers further opportunity which complements the front and rear garden space plus driveway.
The home offers great 'kerb appeal' from the very outset and the wow factor continues once inside. The main living space offers dual aspect credentials with back-to-front light and views which leads into the delightful and fully fitted kitchen. The equally well presented staircase grants access to top level and spacious landing. Beyond are three well proportioned bedrooms and exquisite bathroom. All are flooded with light and offer pleasant outlooks.
The direct access garden is entered from the main living room and offers a patio, decorative gravel and smart boundary fencing. Last but not least is the integrated garage (possible opportunity here), convenient driveway and front lawn space.
All is found in one of Stoke Gifford's most sought after postcodes locally known as the 'Royals'. Here grants ultra convenience given it's proximity to amenities, major employers and Bristol Parkway.
The superb space offers dual aspect credentials with sumptuous light front and rear and associated outlook. Double doors lead into the garden and offer a real sense of 'inside outside' outside living especially given the adjacent paved space which is ideal for alfresco dining. Finished to a high standard with twin pendant light and two further wall mounted. More than enough space for a dining area.
Leading away from the main living space is the stylish fitted kitchen. The well designed space offers gloss finish wall and base units with perfectly contrasting worktops. There is plenty of storage and includes a convection hob, integrated oven, undercounter washing machine and standalone fridge freezer. Finished with ceiling spots and parquet style flooring. Great garden views here.
Well presented double bedroom with views to the front. Finished with carpet and includes built-in storage.
Equally well presented double to also include fitted storage. Here offers garden views.
The third and final bedroom is spacious for a room of it's type. The space is ideal simply as third bedroom, spare room, office or nursery. Flexible as per the new owner's requirements.
The three piece bathroom suite offers a shower over bath and glass screen, 'basin over vanity', heated towel rail and marble effect tiling. Further storage in the airing cupboard.
Kitchen appliances and gas boiler still under warranty.
The property briefly includes a full length living space and fantastic kitchen with three bedrooms and family bathroom on the top level. The integrated garage is supremely useful and potentially offers further opportunity which complements the front and rear garden space plus driveway.
The home offers great 'kerb appeal' from the very outset and the wow factor continues once inside. The main living space offers dual aspect credentials with back-to-front light and views which leads into the delightful and fully fitted kitchen. The equally well presented staircase grants access to top level and spacious landing. Beyond are three well proportioned bedrooms and exquisite bathroom. All are flooded with light and offer pleasant outlooks.
The direct access garden is entered from the main living room and offers a patio, decorative gravel and smart boundary fencing. Last but not least is the integrated garage (possible opportunity here), convenient driveway and front lawn space.
All is found in one of Stoke Gifford's most sought after postcodes locally known as the 'Royals'. Here grants ultra convenience given it's proximity to amenities, major employers and Bristol Parkway.
Balmoral Close
Entrance
This super house is located on this equally attractive and well positioned cul-de-sac within 'The Royals'. A paved pathway adjacent to the front lawn space offers access to the modern front door and then inward to the integral porch/entrance hallway.Hallway
Very well presented to include carpet and neutral decor. The glazed door offers further light and you are instantly met with long through views via the living room which showcase the garden beyond. Fitted here is modern consumer unit and alarm system **. A secondary door into the living space offers an additional thermal barrier and closes off the space as required. The alarm is a modern app based intruder alarm system.Living Room
21' 8" max x 10' 6" max ( 6.60m max x 3.20m max )The superb space offers dual aspect credentials with sumptuous light front and rear and associated outlook. Double doors lead into the garden and offer a real sense of 'inside outside' outside living especially given the adjacent paved space which is ideal for alfresco dining. Finished to a high standard with twin pendant light and two further wall mounted. More than enough space for a dining area.
Kitchen
8' 6" max x 6' 10" max ( 2.59m max x 2.08m max )Leading away from the main living space is the stylish fitted kitchen. The well designed space offers gloss finish wall and base units with perfectly contrasting worktops. There is plenty of storage and includes a convection hob, integrated oven, undercounter washing machine and standalone fridge freezer. Finished with ceiling spots and parquet style flooring. Great garden views here.
Staircase
Finished to the same high standard with carpet, neutral colours and painted handrails.Bedroom 1
11' 5" max x 10' 6" max ( 3.48m max x 3.20m max )Well presented double bedroom with views to the front. Finished with carpet and includes built-in storage.
Bedroom 2
10' 6" max x 10' 1" max ( 3.20m max x 3.07m max )Equally well presented double to also include fitted storage. Here offers garden views.
Bedroom 3
8' 8" max x 7' 1" max ( 2.64m max x 2.16m max )The third and final bedroom is spacious for a room of it's type. The space is ideal simply as third bedroom, spare room, office or nursery. Flexible as per the new owner's requirements.
Bathroom
8' 10" max x 7' max ( 2.69m max x 2.13m max )The three piece bathroom suite offers a shower over bath and glass screen, 'basin over vanity', heated towel rail and marble effect tiling. Further storage in the airing cupboard.
External
Integrated Garage
Well proportioned integrated garage with up and over doors. It is not uncommon for these to be converted subject to following any guidance from planning and regulations.Garden
Rear garden to include decorative gravel, paving and smart boundary fencing. Further lawn space to the front. * Extremely convenient additional garden access via side gate.Driveway
Parking to the driveway leading to the garage. An EV charging point has been fitted and included in the sale.Agents Notes
Offered with NO CHAIN.Kitchen appliances and gas boiler still under warranty.
Utilities, rights & restrictions
Utility supply:
- Electric Mains Supply
- Water Mains Supply
- Heating Gas Central
- Broadband FTTP
- Sewerage Mains Supply
Rights and restrictions:
- Private rights of way Ask agent
- Public rights of way Ask agent
- Listed property Ask agent
- Restrictions Ask agent
Risks:
- Flooded in last 5 years Ask agent
- Flood defences Ask agent
- Source of flood Ask agent
location
get directions
to the property
to the branch
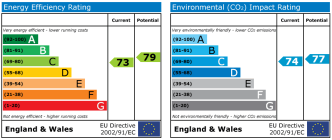
energy efficient rating
Monthly mortgage estimate
Use our handy mortgage calculator to estimate what your monthly repayments could be. Edit the fields below with the relevant details or, if you’d like a more accurate view on what your repayments could be, complete our mortgage enquiry form below and our Mortgage Consultant will be in touch.
* Terms and Conditions apply.
">
Mortgage enquiry
Interested in this property?
Get in touch
Stoke Gifford, Bristol team...
 41 North Road
BRISTOL
Bristol
BS34 8PB
BRISTOL
Bristol
BS34 8PB
Looking for something else?
view all our properties
We're here to help
more about our team
thinking of selling or letting?
book a free valuation
Book now


*PLEASE BE AWARE, THESE RESULTS ARE FOR ILLUSTRATIVE PURPOSES ONLY AND SHOULD NOT BE CONSIDERED AS A MORTGAGE
QUOTE. THESE ARE BASED ON A REPAYMENT MORTGAGE AND MAY VARY DEPENDING ON THE TERM AND INTEREST RATE OF YOUR
MORTGAGE.
LENDER FEES MAY ALSO BE APPLICABLE. IF YOU WOULD LIKE GUIDANCE ON THE RIGHT MORTGAGE FOR YOU, WE RECOMMEND SPEAKING TO ONE OF OUR MORTGAGE CONSULTANTS WHO WILL BE MORE THAN HAPPY TO HELP.
**The 4.19% annual interest rate is based on the Connells Group average mortgage interest rate taken from this year YTD and is correct as at 17/03/2026.
Any fees payable will be explained in your initial no-obligation appointment, before you choose whether to use our Mortgage Services.
LENDER FEES MAY ALSO BE APPLICABLE. IF YOU WOULD LIKE GUIDANCE ON THE RIGHT MORTGAGE FOR YOU, WE RECOMMEND SPEAKING TO ONE OF OUR MORTGAGE CONSULTANTS WHO WILL BE MORE THAN HAPPY TO HELP.
**The 4.19% annual interest rate is based on the Connells Group average mortgage interest rate taken from this year YTD and is correct as at 17/03/2026.
Any fees payable will be explained in your initial no-obligation appointment, before you choose whether to use our Mortgage Services.
Book a Viewing

We have received your message
There was an error sending your message - please try again later.
email enquiry - sales
We have received your message
There was an error sending your message - please try again later.