


Great Pease Park
Bristol, Patchway
£365,000
Tenure: Freehold
Ref: STG109917
- Stunning end-terrace home / desirable charlton hayes development
- Three bedrooms / two bathrooms and cloakroom wc
- Very well proportioned attached garage with pitched roof plus parking to front
- Notably private rear garden / double glazing / gas central heating
- Kitchen-diner with direct garden access
- Light and bright throughout / contemporary, stylish and homely
- Local site amenities / proximity to major employers / great transport links
- Proximity to brabazon and associated new facilities read more show less
monthly mortgage estimate
This super three bedroom home offers a wonderful position within Charlton Hayes. The property boasts three bedrooms, two bathrooms, kitchen-diner, claokroom, private garden AND garage plus parking. All is presented to a high standard and capitalises on beautiful light throughout. Please contact us.

are you thinking of
selling or letting?
Council Tax Band: C
Tenure: Freehold
floor plans
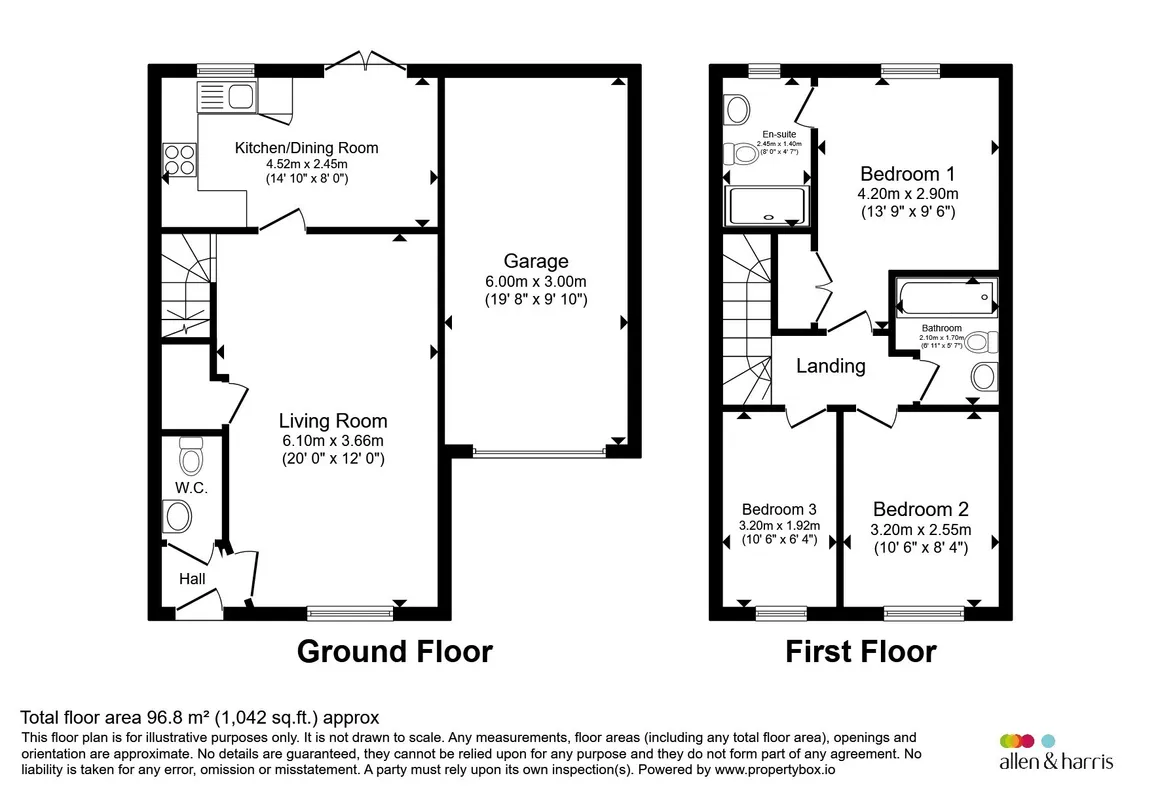
in detail
A superb three-bedroom end-terrace home with a really spacious attached garage plus pitched roof and driveway enjoying a sought-after front-line position overlooking green space and parkland within the ever-popular Charlton Hayes development.
Charlton Hayes offers excellent connectivity, convenient access to major employers including Rolls-Royce, and close proximity to the exciting Brabazon development with its planned rail link, stadium, and future amenities.
The development itself benefits from a wide range of local facilities and an excellent reputation.
The property is light and airy throughout boasting generously proportioned accommodation ideal for modern family living. A particular highlight is the spacious kitchen/dining room which opens directly onto a well-sized and notably private rear garden that is perfect for entertaining and everyday enjoyment.
Further key benefits include three well-proportioned bedrooms, a family bathroom, an en-suite to the principal bedroom AND a convenient ground-floor cloakroom WC. Combining space, practicality and an enviable position, this is a fantastic opportunity to secure a quality home in one of the area's most desirable modern developments.
In summary: Light, bright, enviable position, well presented and of a standard that manages to combine contemporary style alongside homeliness perfectly. Please contact us for more information or to book a viewing.
The spacious living room is presented to a high standard and offers glorious open views to the front aspect. The room is flooded with natural light and links conveniently into the kitchen whilst retaining both a contemporary and homely feel. Finished beautifully with fitted carpet and paneled feature wall plus chandelier light with spots.
The spacious kitchen-diner is again flooded with natural light. The space finished with modern floor tiling easily accommodates a full kitchen and dining area with consummate ease. Double doors lead directly into the garden grants a real sense of 'inside-outside' living whilst additional windows offers further views and light.
The kitchen includes wall and base units, fitted appliances including full height fridge and freezer plus space for a washing machine. Very well presented with contrasting worktops. feature extractor and splashback alongside ceiling fitted spotlights.
The beautifully presented primary bedroom grants access to an ensuite and lovely garden views. Presented to a high standard with built-in storage, stylish neutral colour, fitted carpet and central pendant light.
Well proportioned with window to the garden aspect to include a double width walk-in shower, 'floating' integrated WC plus basin. Finished with floor and wall tiles.
The second bedroom also offers great proportioned and similarly presented to a high standard. Here offers great open views to the front aspect.
The third and final bedroom follows the them and is spacious for a room of it's type. Here is currently a nursery whilst offering flexible usage options for the new owner. Similarly, here has lovely views to the front aspect.
Well presented bathroom much like to the ensuite. The three piece suite includes a shower over bath plus glass screen, integrated WC and heated towel rail. Finished with floor and wall tiles.
Notably spacious garage with pitched roof and up and over doors. The roof space offers further storage and additional roof beams have been added for greater storage capacity. Driveway parking in front.
A superb three-bedroom end-terrace home with a really spacious attached garage plus pitched roof and driveway enjoying a sought-after front-line position overlooking green space and parkland within the ever-popular Charlton Hayes development.
Charlton Hayes offers excellent connectivity, convenient access to major employers including Rolls-Royce, and close proximity to the exciting Brabazon development with its planned rail link, stadium, and future amenities.
The development itself benefits from a wide range of local facilities and an excellent reputation.
The property is light and airy throughout boasting generously proportioned accommodation ideal for modern family living. A particular highlight is the spacious kitchen/dining room which opens directly onto a well-sized and notably private rear garden that is perfect for entertaining and everyday enjoyment.
Further key benefits include three well-proportioned bedrooms, a family bathroom, an en-suite to the principal bedroom AND a convenient ground-floor cloakroom WC. Combining space, practicality and an enviable position, this is a fantastic opportunity to secure a quality home in one of the area's most desirable modern developments.
In summary: Light, bright, enviable position, well presented and of a standard that manages to combine contemporary style alongside homeliness perfectly. Please contact us for more information or to book a viewing.
Great Pease Park
Entrance
This attractive property offers oodles of 'kerb appeal'. The covered front door is access over a short pathway alongside a pretty front lawn and herbaceous borders. The glazed and modern front door leads directly into a dedicated hallway.Hallway
The hallway offers access toward the well presented and highly convenient cloakroom and onwards into the light and bright living room. The space is finished with contemporary tiled flooring and 'sets the scene' perfectly as per the rest of the home.Living Room
20' max x 12' max ( 6.10m max x 3.66m max )The spacious living room is presented to a high standard and offers glorious open views to the front aspect. The room is flooded with natural light and links conveniently into the kitchen whilst retaining both a contemporary and homely feel. Finished beautifully with fitted carpet and paneled feature wall plus chandelier light with spots.
Cloakroom W.C
A continuation of the tiled floor creates unity and looks great against the blue feature walls. Complete with WC, basin, further storage capability and ceiling extractor plus light.Kitchen-Diner
14' 10" max x 8' max ( 4.52m max x 2.44m max )The spacious kitchen-diner is again flooded with natural light. The space finished with modern floor tiling easily accommodates a full kitchen and dining area with consummate ease. Double doors lead directly into the garden grants a real sense of 'inside-outside' living whilst additional windows offers further views and light.
The kitchen includes wall and base units, fitted appliances including full height fridge and freezer plus space for a washing machine. Very well presented with contrasting worktops. feature extractor and splashback alongside ceiling fitted spotlights.
Stairs Leading Upwards
Well presented open staircase leading away from the main living room to include fitted carpet. The top landing is equally well presented leading to all areas.Bedroom 1
13' 9" max x 9' 6" max ( 4.19m max x 2.90m max )The beautifully presented primary bedroom grants access to an ensuite and lovely garden views. Presented to a high standard with built-in storage, stylish neutral colour, fitted carpet and central pendant light.
Ensuite
8' max x 4' 7" max ( 2.44m max x 1.40m max )Well proportioned with window to the garden aspect to include a double width walk-in shower, 'floating' integrated WC plus basin. Finished with floor and wall tiles.
Bedroom 2
10' 6" max x 8' 4" max ( 3.20m max x 2.54m max )The second bedroom also offers great proportioned and similarly presented to a high standard. Here offers great open views to the front aspect.
Bedroom 3
10' 6" max x 6' 4" max ( 3.20m max x 1.93m max )The third and final bedroom follows the them and is spacious for a room of it's type. Here is currently a nursery whilst offering flexible usage options for the new owner. Similarly, here has lovely views to the front aspect.
Bathroom
6' 11" max x 5' 7" max ( 2.11m max x 1.70m max )Well presented bathroom much like to the ensuite. The three piece suite includes a shower over bath plus glass screen, integrated WC and heated towel rail. Finished with floor and wall tiles.
External
Garden
Very pretty three tiered garden to include a paved dining space adjacent to the house and two further spacious areas with artificial grass and decking. Ideal for alfresco dining, socialising and simply enjoying the outside world. Positioned adjacent to the kitchen allows for a highly usable space.Garage
19' 8" max x 9' 10" ( 5.99m max x 3.00m )Notably spacious garage with pitched roof and up and over doors. The roof space offers further storage and additional roof beams have been added for greater storage capacity. Driveway parking in front.
Utilities, rights & restrictions
Utility supply:
- Electric Mains Supply
- Water Mains Supply
- Heating Gas Central
- Broadband FTTP
- Sewerage Mains Supply
Rights and restrictions:
- Private rights of way Ask agent
- Public rights of way Ask agent
- Listed property Ask agent
- Restrictions Ask agent
Risks:
- Flooded in last 5 years Ask agent
- Flood defences Ask agent
- Source of flood Ask agent
location
get directions
to the property
to the branch
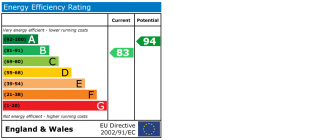
energy efficient rating
Monthly mortgage estimate
Use our handy mortgage calculator to estimate what your monthly repayments could be. Edit the fields below with the relevant details or, if you’d like a more accurate view on what your repayments could be, complete our mortgage enquiry form below and our Mortgage Consultant will be in touch.
* Terms and Conditions apply.
">
Mortgage enquiry
Interested in this property?
Get in touch
Stoke Gifford, Bristol team...
 41 North Road
BRISTOL
Bristol
BS34 8PB
BRISTOL
Bristol
BS34 8PB
Looking for something else?
view all our properties
We're here to help
more about our team
thinking of selling or letting?
book a free valuation
Book now


*PLEASE BE AWARE, THESE RESULTS ARE FOR ILLUSTRATIVE PURPOSES ONLY AND SHOULD NOT BE CONSIDERED AS A MORTGAGE
QUOTE. THESE ARE BASED ON A REPAYMENT MORTGAGE AND MAY VARY DEPENDING ON THE TERM AND INTEREST RATE OF YOUR
MORTGAGE.
LENDER FEES MAY ALSO BE APPLICABLE. IF YOU WOULD LIKE GUIDANCE ON THE RIGHT MORTGAGE FOR YOU, WE RECOMMEND SPEAKING TO ONE OF OUR MORTGAGE CONSULTANTS WHO WILL BE MORE THAN HAPPY TO HELP.
**The 4.19% annual interest rate is based on the Connells Group average mortgage interest rate taken from this year YTD and is correct as at 17/03/2026.
Any fees payable will be explained in your initial no-obligation appointment, before you choose whether to use our Mortgage Services.
LENDER FEES MAY ALSO BE APPLICABLE. IF YOU WOULD LIKE GUIDANCE ON THE RIGHT MORTGAGE FOR YOU, WE RECOMMEND SPEAKING TO ONE OF OUR MORTGAGE CONSULTANTS WHO WILL BE MORE THAN HAPPY TO HELP.
**The 4.19% annual interest rate is based on the Connells Group average mortgage interest rate taken from this year YTD and is correct as at 17/03/2026.
Any fees payable will be explained in your initial no-obligation appointment, before you choose whether to use our Mortgage Services.
Book a Viewing

We have received your message
There was an error sending your message - please try again later.
email enquiry - sales
We have received your message
There was an error sending your message - please try again later.