


Sandringham Road
Bristol, Stoke gifford
£340,000
Tenure: Freehold
Ref: STG110223
- Three bedroom end terrace home / well presented / no chain
- Desirable stoke gifford location / access to amenities
- Well placed garage just beyond garden boundary wall
- Particularly private garden with direct access and side gate
- Substantial 'shed' offering flexible use / spacious kitchen-diner
- Above average parking allocation to the front / double glazed
- Notable private rear garden with pretty tree view beyond
- Very convenient for bristol parkway / metro bus links / major employers and the motorway read more show less
monthly mortgage estimate
This desirable end terrace home blends practicality, favourable layout and homeliness in perfect harmony. The well positioned property boast sumptuous light, elevated privacy, garden, garage and above-average parking capability. All this in one of Stoke Gifford's most favoured streets,

are you thinking of
selling or letting?
Council Tax Band: C
Tenure: Freehold
floor plans
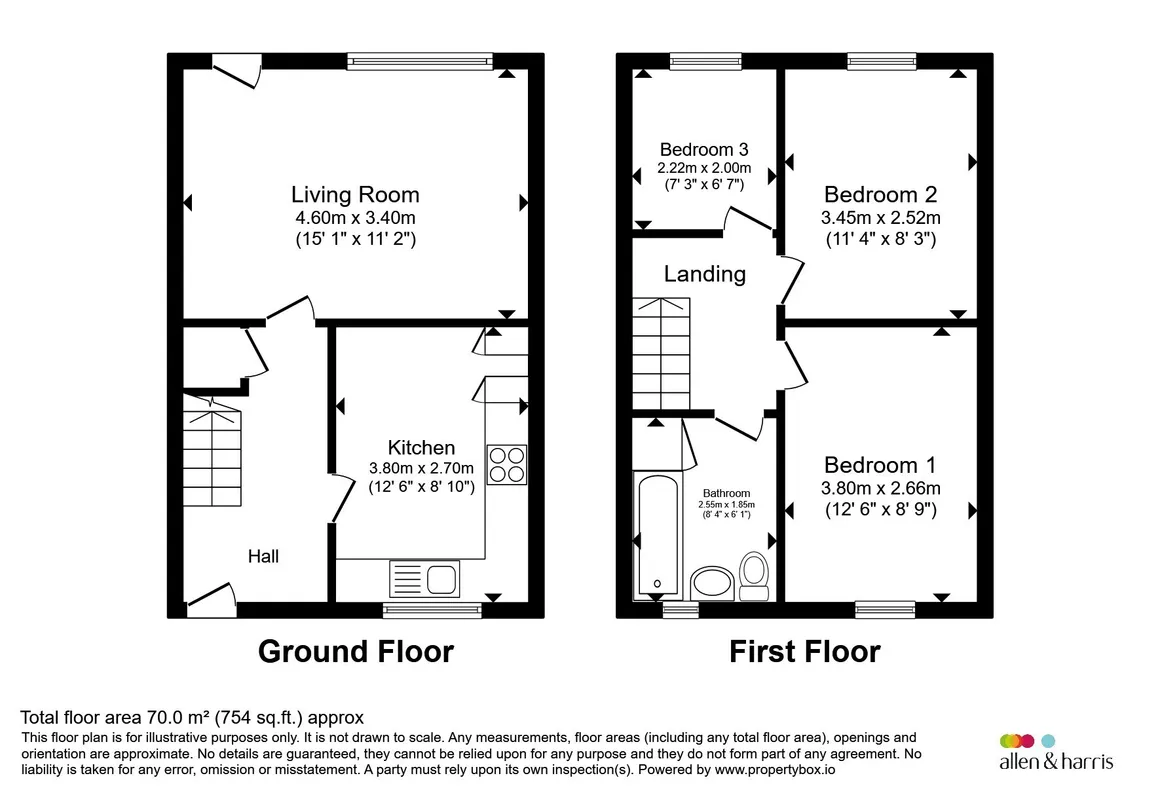
in detail
Situated in the highly sought-after part of Stoke Gifford, this beautifully presented three-bedroom end-terrace home with NO CHAIN offers an excellent combination of location, space and convenience. Ideally positioned for commuters and generally for people appreciating pleasant surroundings....it enjoys easy access to Bristol Parkway railway station, MetroBus services, major road links and the motorway network. A wide range of local amenities are nearby and the property falls within the catchment of the ever-popular St Michael's School.
The light and bright accommodation is well maintained throughout providing true turnkey credentials with the added benefit of no onward chain. A spacious kitchen-diner complements the generous living room which enjoys a pleasant outlook and direct access into the rear garden and thus creating an ideal space for relaxing or entertaining.
The southerly facing rear garden enjoys an exceptional degree of privacy given its orientation and position . A garage to the rear and solid garden shed offers excellent storage and future potential whilst an above-average parking allocation to the front provides additional practicality.
Further benefits include gas central heating, double glazing and the desirable end-terrace position enhancing both privacy and natural light. Combining a prime location with well-proportioned accommodation and excellent practical features, this is a superb opportunity for a wide range of buyers
The light and bright hallway instantly accentuates the feeling of size and space as found throughout. The space is finished to a high standard including engineered flooring, ceiling coving and tasteful decor. Here leads to all further areas alongside a direct view into the garden via the main living room. * Spacious understairs storage located here.
Here we have another light and bright space that capitalises on the pleasant front facing outlook. The kitchen-diner easily accommodates a dining table and fully fitted kitchen with wall and base units. The space includes huge storage capability, plenty of worktop space, integrated oven plus electric hob and space for white goods. Finished with tiled splash backs, ceiling spot lights and tile effect flooring.
This splendid room really capitalises on the light and garden views given the full length glazed door and generous window. The space easily accommodates lounging furniture and further dining table should that be required. Finished to a smart standard with neutral decor, fitted carpet, multi-spot pendant and curtains.
The primary double bedroom is presented well to include fitted carpet, ceiling pendant and windows to the front aspect. Neutral decor as throughout.
Again, presented very well and offers garden views and beyond. Here also includes fitted carpet plus ceiling coving.
The third and final bedroom is well proportioned for a room of it's type. The space offer tremendous flexibility and would work perfectly as a spare, children's room, nursery or home office for example.
Modern and stylish 'three piece' bathroom to include a shower over bath, wall and floor tiling and heated towel rail.
Please note that an AML fee is chargeable to the buyer once an offer is accepted to cover the cost of carrying out the required identity and anti-money laundering checks. Once these checks have been completed, the fee cannot be refunded, even if the property purchase does not go ahead.
The light and bright accommodation is well maintained throughout providing true turnkey credentials with the added benefit of no onward chain. A spacious kitchen-diner complements the generous living room which enjoys a pleasant outlook and direct access into the rear garden and thus creating an ideal space for relaxing or entertaining.
The southerly facing rear garden enjoys an exceptional degree of privacy given its orientation and position . A garage to the rear and solid garden shed offers excellent storage and future potential whilst an above-average parking allocation to the front provides additional practicality.
Further benefits include gas central heating, double glazing and the desirable end-terrace position enhancing both privacy and natural light. Combining a prime location with well-proportioned accommodation and excellent practical features, this is a superb opportunity for a wide range of buyers
Sandringham Road
Entrance
This attractive end-terrace home offers elevated 'kerb appeal' given the attractive frontage, extended driveway with decorative gravel and herbaceous boundary. The entrance is granted over the drive and a covered porch offers access to the modern glazed front door.Hallway
12' 6" max x 5' 8" max ( 3.81m max x 1.73m max )The light and bright hallway instantly accentuates the feeling of size and space as found throughout. The space is finished to a high standard including engineered flooring, ceiling coving and tasteful decor. Here leads to all further areas alongside a direct view into the garden via the main living room. * Spacious understairs storage located here.
Kitchen-Diner
12' 6" max x 8' 10" max ( 3.81m max x 2.69m max )Here we have another light and bright space that capitalises on the pleasant front facing outlook. The kitchen-diner easily accommodates a dining table and fully fitted kitchen with wall and base units. The space includes huge storage capability, plenty of worktop space, integrated oven plus electric hob and space for white goods. Finished with tiled splash backs, ceiling spot lights and tile effect flooring.
Living Room
15' 1" max x 11' 2" max ( 4.60m max x 3.40m max )This splendid room really capitalises on the light and garden views given the full length glazed door and generous window. The space easily accommodates lounging furniture and further dining table should that be required. Finished to a smart standard with neutral decor, fitted carpet, multi-spot pendant and curtains.
Stairs Leading Upwards
Attractive open staircase with fitted carpet and white painted banisters.Landing
The well presented theme continues here with the auditorium style landing. Loft access granted via ceiling hatch.Bedroom 1
12' 6" max x 8' 9" max ( 3.81m max x 2.67m max )The primary double bedroom is presented well to include fitted carpet, ceiling pendant and windows to the front aspect. Neutral decor as throughout.
Bedroom 2
11' 4" max x 8' 3" max ( 3.45m max x 2.51m max )Again, presented very well and offers garden views and beyond. Here also includes fitted carpet plus ceiling coving.
Bedroom 3
7' 3" max x 6' 7" max ( 2.21m max x 2.01m max )The third and final bedroom is well proportioned for a room of it's type. The space offer tremendous flexibility and would work perfectly as a spare, children's room, nursery or home office for example.
Bathroom
8' 4" max x 6' 1" max ( 2.54m max x 1.85m max )Modern and stylish 'three piece' bathroom to include a shower over bath, wall and floor tiling and heated towel rail.
External
Garden
The garden feels particularly private given the orientation of the house and proximity to other properties. The southerly aspect ensures beautiful sunlight which in-turn offers the perfect place for socialising and alfesco dining! Here includes smart boundaries, a well built shed offering future opportunity and convenient side access gate. Direct access into and out of the house via full length glazed door.Garage
Conveniently placed garage just beyond the rear boundary wall that also offers further opportunity...complete with up-and-over doors and presented well. This offers further parking capability in front of the garage....in addition to the driveway.Driveway Parking
Extended driveway parking to the front aspect complete with decorative gravel.Agents Notes
Please note that this property is offered with vacant possession and NO CHAIN attached.Please note that an AML fee is chargeable to the buyer once an offer is accepted to cover the cost of carrying out the required identity and anti-money laundering checks. Once these checks have been completed, the fee cannot be refunded, even if the property purchase does not go ahead.
Utilities, rights & restrictions
Utility supply:
- Electric Mains Supply
- Water Mains Supply
- Heating Gas Central
- Broadband None
- Sewerage Mains Supply
Rights and restrictions:
- Private rights of way Ask agent
- Public rights of way Ask agent
- Listed property Ask agent
- Restrictions Ask agent
Risks:
- Flooded in last 5 years Ask agent
- Flood defences Ask agent
- Source of flood Ask agent
location
get directions
to the property
to the branch
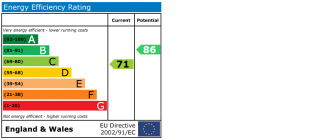
energy efficient rating
Monthly mortgage estimate
Use our handy mortgage calculator to estimate what your monthly repayments could be. Edit the fields below with the relevant details or, if you’d like a more accurate view on what your repayments could be, complete our mortgage enquiry form below and our Mortgage Consultant will be in touch.
* Terms and Conditions apply.
">
Mortgage enquiry
Interested in this property?
Get in touch
Stoke Gifford, Bristol team...
 41 North Road
BRISTOL
Bristol
BS34 8PB
BRISTOL
Bristol
BS34 8PB
Looking for something else?
view all our properties
We're here to help
more about our team
thinking of selling or letting?
book a free valuation
Book now


*PLEASE BE AWARE, THESE RESULTS ARE FOR ILLUSTRATIVE PURPOSES ONLY AND SHOULD NOT BE CONSIDERED AS A MORTGAGE
QUOTE. THESE ARE BASED ON A REPAYMENT MORTGAGE AND MAY VARY DEPENDING ON THE TERM AND INTEREST RATE OF YOUR
MORTGAGE.
LENDER FEES MAY ALSO BE APPLICABLE. IF YOU WOULD LIKE GUIDANCE ON THE RIGHT MORTGAGE FOR YOU, WE RECOMMEND SPEAKING TO ONE OF OUR MORTGAGE CONSULTANTS WHO WILL BE MORE THAN HAPPY TO HELP.
**The 4.19% annual interest rate is based on the Connells Group average mortgage interest rate taken from this year YTD and is correct as at 17/03/2026.
Any fees payable will be explained in your initial no-obligation appointment, before you choose whether to use our Mortgage Services.
LENDER FEES MAY ALSO BE APPLICABLE. IF YOU WOULD LIKE GUIDANCE ON THE RIGHT MORTGAGE FOR YOU, WE RECOMMEND SPEAKING TO ONE OF OUR MORTGAGE CONSULTANTS WHO WILL BE MORE THAN HAPPY TO HELP.
**The 4.19% annual interest rate is based on the Connells Group average mortgage interest rate taken from this year YTD and is correct as at 17/03/2026.
Any fees payable will be explained in your initial no-obligation appointment, before you choose whether to use our Mortgage Services.
Book a Viewing

We have received your message
There was an error sending your message - please try again later.
email enquiry - sales
We have received your message
There was an error sending your message - please try again later.