


Great Stanhope Street
Bath
£475,000
Tenure: Leasehold
Ref: BAT110632
- Beautifully presented three bedroom maisonette
- Private rear courtyard
- City centre location
- High quality finish throughout
- Storage vaults
monthly mortgage estimate

are you thinking of
selling or letting?
floor plans
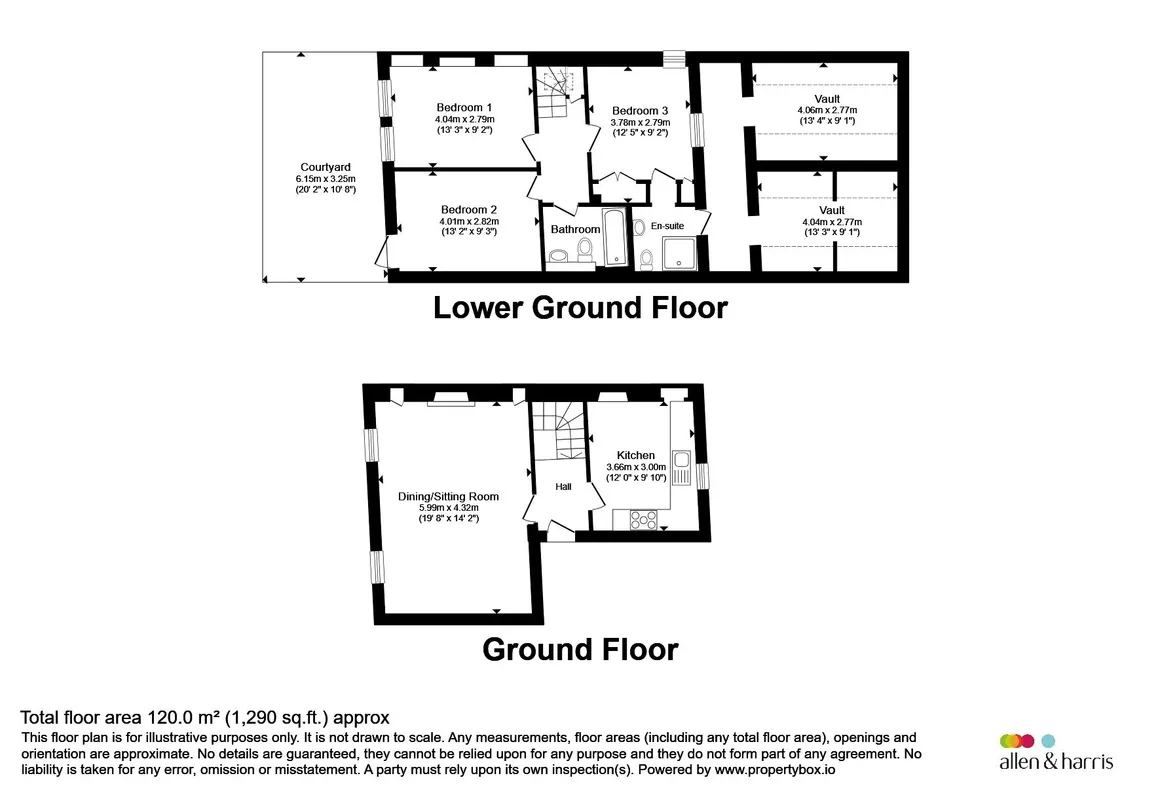
in detail
This is a stunning three bedroom maisonette, with a private courtyard garden, set in the centre of the historic city of Bath! Ideally located with a short walk to the city centre, there is everything you could need at your finger tips. The city centre provides an excellent array of boutique shops, award-winning restaurants, cafés, and bars, alongside theatres, museums, and galleries, ensuring there is always something to enjoy. Bath is also well known for its beautiful green spaces, including the nearby Royal Victoria Park, perfect for outdoor leisure and recreation.
Welcoming you into this home, you enter on the ground floor which has the main living room and kitchen. Heading downstairs to the lower ground floor you have three double bedrooms, including a master with en suite, as well as the family bathroom. Externally the property has a private courtyard garden to the front and rear and two storage vaults to the front.
The home has been exceptionally designed with a fantastic mix of modern stylish design as well as historic traditional details.
We are delighted to present this immaculate three bedroom, city centre, courtyard garden apartment, set over two floors in the heart of Bath. Offering its own private front and rear garden and generous accommodation this is a home you must book to see!
- Years remaining: 961 years
- Current ground rent: £25
- Ground rent review period: Contact branch
- Annual service charge: £2,396
- Ground rent increase: Contact branch
Council Tax Band: C
Tenure: Leasehold
Welcoming you into this home, you enter on the ground floor which has the main living room and kitchen. Heading downstairs to the lower ground floor you have three double bedrooms, including a master with en suite, as well as the family bathroom. Externally the property has a private courtyard garden to the front and rear and two storage vaults to the front.
The home has been exceptionally designed with a fantastic mix of modern stylish design as well as historic traditional details.
Location
Bath is a city renowned for its stunning Georgian architecture, Roman heritage, and vibrant cultural scene. Nestled in a valley surrounded by rolling hills and bisected by the River Avon, Bath offers a blend of natural beauty and historical grandeur. The city's Roman Baths and the iconic Bath Abbey are at the heart of its rich history. With excellent transport links, including a direct train service to London and easy access to the M4 motorway, Bath is well-connected while maintaining a serene, small-city charm.Ground Floor
Entrance Hall
Welcoming you into the property is an entrance hall with space for a shoe store and hanging coats and leads you to the living room and the kitchen.Living Room
The main reception room is a stunning space benefiting from Bath's traditionally high ceilings, with two sash windows over looking the rear garden. The room has charming character features with curved alcoves as well as detailed coving and ceiling rose. The room offers space for living and dining, currently with an 8 seating dining table and relaxing living space set up.Kitchen
Set to the front the kitchen has been tastefully designed, including some character features, with generous preparation space as well as base units for storage. The kitchen is fitted with a gas hob, electric cooker, integrated dish washer, washing machine and a 1 /1/2 sink. There is space for a fridge freezer and further free standing units. There is an original fire place with a marble surround and sash windows to the front. There is a loft accessible from the kitchen which is the size of the entrance hall and provides easy access for internal storage.Lower Ground Floor
Master Bedroom
The master bedroom, set on the lower ground floor, is a double bedroom with fully fitted wardrobes and space for bedside tables. There is a sash window to the front as well as the continuation of the detailed coving, there is an alcove; ideal for storage.En Suite
Off the master bedroom is the en suite shower room. With a walk in shower, wash basin and w.c.. The room is nicely designed and is fully tiled.Bedroom Two
The second bedroom set to the rear of the property is a light and bright space, with two sash windows and has been tastefully decorated with space for a double bed as well as working space.Bedroom Three
The third bedroom is a really spacious room, which could host a double bed and has been stylishly designed with paneling and currently offers an office and dressing room. There is a rear door which accesses the rear courtyard garden.Bathroom
The main bathroom has been finished to a very high standard and has a walk in shower with rainfall shower head, wash basin with base unit for storage, vanity unit and heated towel rail.Front Courtyard
Accessible from the master en suite you have a front courtyard area and access into the storage vaults.Vaults
There are two vaults at the front of the property which are ideal for storage.Rear Courtyard Garden
The south facing rear courtyard is an inner city sanctuary, capturing the natural day light, the space offers seating and private dining. There is room to grow, with the ability to add pots and plants and with amazing Bath Stone wall behind you it would be a wonderful place to relax.
Utilities, rights & restrictions
Utility supply:
- Electric Wind Turbine
- Water Mains Supply
- Heating Gas Central
- Broadband FTTC
- Sewerage Mains Supply
Rights and restrictions:
- Private rights of way Ask agent
- Public rights of way Ask agent
- Listed property Ask agent
- Restrictions Ask agent
Risks:
- Flooded in last 5 years Ask agent
- Flood defences Ask agent
- Source of flood Ask agent
location
get directions
to the property
to the branch
energy efficient rating


Monthly mortgage estimate
Use our handy mortgage calculator to estimate what your monthly repayments could be. Edit the fields below with the relevant details or, if you’d like a more accurate view on what your repayments could be, complete our mortgage enquiry form below and our Mortgage Consultant will be in touch.
* Terms and Conditions apply.
">
Mortgage enquiry
Interested in this property?


Looking for something else?
view all our properties
We're here to help
more about our team
thinking of selling or letting?
book a free valuation
Book now


*PLEASE BE AWARE, THESE RESULTS ARE FOR ILLUSTRATIVE PURPOSES ONLY AND SHOULD NOT BE CONSIDERED AS A MORTGAGE
QUOTE. THESE ARE BASED ON A REPAYMENT MORTGAGE AND MAY VARY DEPENDING ON THE TERM AND INTEREST RATE OF YOUR
MORTGAGE.
LENDER FEES MAY ALSO BE APPLICABLE. IF YOU WOULD LIKE GUIDANCE ON THE RIGHT MORTGAGE FOR YOU, WE RECOMMEND SPEAKING TO ONE OF OUR MORTGAGE CONSULTANTS WHO WILL BE MORE THAN HAPPY TO HELP.
**The 4.19% annual interest rate is based on the Connells Group average mortgage interest rate taken from this year YTD and is correct as at 17/03/2026.
Any fees payable will be explained in your initial no-obligation appointment, before you choose whether to use our Mortgage Services.
LENDER FEES MAY ALSO BE APPLICABLE. IF YOU WOULD LIKE GUIDANCE ON THE RIGHT MORTGAGE FOR YOU, WE RECOMMEND SPEAKING TO ONE OF OUR MORTGAGE CONSULTANTS WHO WILL BE MORE THAN HAPPY TO HELP.
**The 4.19% annual interest rate is based on the Connells Group average mortgage interest rate taken from this year YTD and is correct as at 17/03/2026.
Any fees payable will be explained in your initial no-obligation appointment, before you choose whether to use our Mortgage Services.
Book a Viewing

We have received your message
There was an error sending your message - please try again later.
email enquiry - sales
We have received your message
There was an error sending your message - please try again later.