
 property.


Lascot Hill
Wedmore
offers in excess of
£700,000
Tenure: Freehold
Ref: WEL106192
- Attractive detached individual house ** tucked away via private road
- Walking distance of wedmore village centre
- Accommodation over two floors
- Living dining room with woodburning stove & bi-folding doors to garden
- Generous conservatory with garden views
- Separate reception / home office / ground floor bedroom ** ground floor shower room & cloakroom
- Level, south-facing rear garden ** driveway parking & integral garage read more show less
monthly mortgage estimate
A light-filled, beautifully updated home tucked away on a private road in the heart of the village of Wedmore. With generous & stylish interiors, a fantastic south-facing garden, and the option for single-level living with ample parking, and an integral garage. This is one not to be missed!

are you thinking of
selling or letting?
Council Tax Band: F
Tenure: Freehold
floor plans
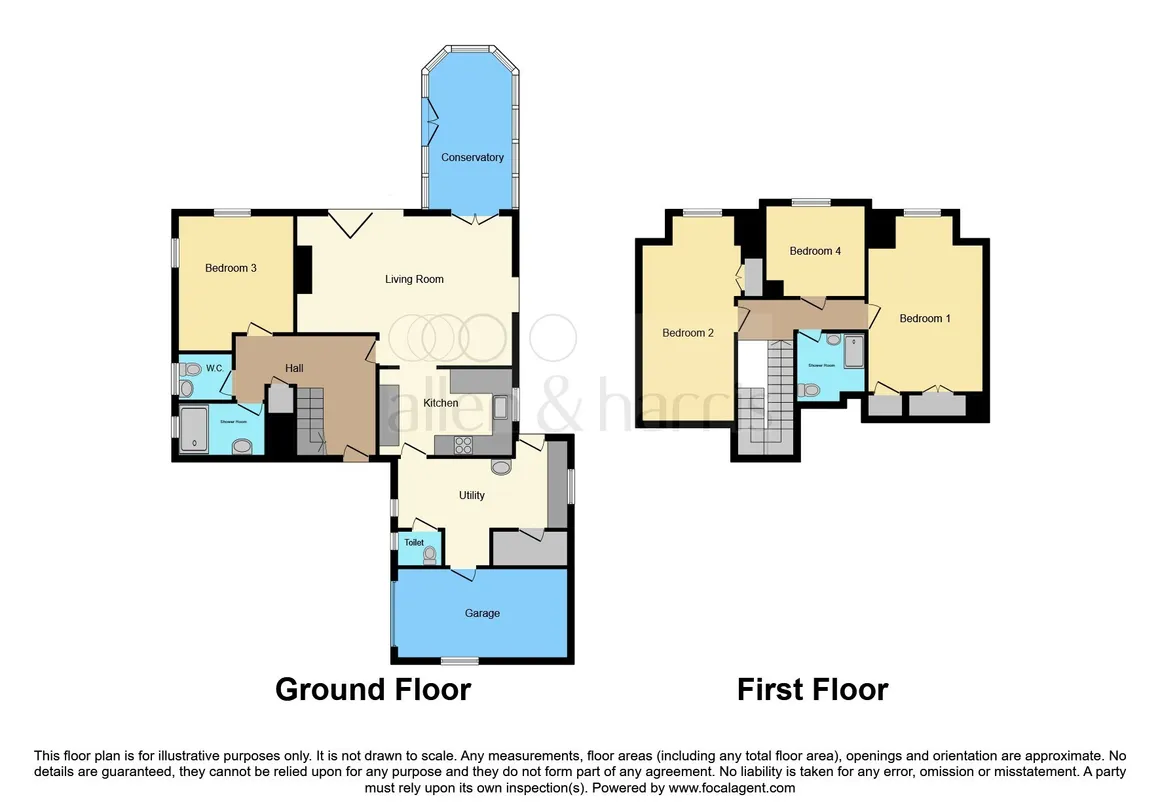
in detail
Tucked away along a private road, just a short stroll from the heart of Wedmore, Lynwood is a thoughtfully updated detached home offering light-filled, flexible living across two generous floors — with the option for single-level living if desired. A Paraná timber staircase rises from the spacious entrance hall, leading into a beautifully open-plan living and dining space centred around a wood-burning stove. Bi-fold doors open onto a sun-drenched decked terrace, while French doors invite you into a charming timber conservatory—perfect for year-round garden enjoyment. The well-appointed kitchen is complemented by a separate utility and cloakroom. A further reception room offers versatility as a study, snug, or ground-floor bedroom, served by a stylish shower room and additional WC. Upstairs, three bedrooms, 2 with with built-in storage, are served by a contemporary family bathroom. Outside, the south-facing garden is a private haven of lawn and mature planting, while a generous driveway and integral garage complete the picture. Set against the backdrop of the Mendip Hills, this is a home that blends village charm with modern comfort—ideal for families, downsizers, or multi-generational living. Please note than an AML fee is chargeable to the buyer once an offer is accepted to cover the cost of carrying out the required identity and anti-money laundering checks. Once these checks have been completed, the fee cannot be refunded, even if the property purchase does not go ahead.
Stepping into Lynwood, the entrance hall immediately sets the tone — bright, spacious, and full of character. A striking open-balustrade Paraná timber staircase rises to a galleried landing, framed by a large double-glazed window at the turn, allowing natural light to pour in from the front aspect.
The flooring combines Seagrass matting at the entrance with natural carpeting throughout, creating a warm and welcoming feel. Traditional column radiator and an archway beneath the stairs leads to a built-in storage cupboard and through to the home office or ground-floor bedroom, as well as the shower room and cloakroom. A further door opens into the main living space.
A standout feature of the home, this expansive open-plan living space creates a striking social hub—perfect for family life and entertaining. Flooded with natural light from a near floor-to-ceiling double-glazed window to the side and bi-folding doors to the rear, the room opens seamlessly onto a decked garden terrace, beautifully blending indoor and outdoor living.
At its heart, a central fireplace with wood-burning stove and slate hearth adds warmth and character, flanked by fitted shelving in the chimney recesses. The space is laid with oak flooring throughout and features a traditional column radiator alongside a horizontal radiator in the living area. There is ample room for a large dining table, making it ideal for gatherings and everyday living. A door leads into the kitchen, while double wooden doors open into the conservatory.
This exceptional hardwood Amdega conservatory showcases a bespoke, high-quality design that adds both character and impressive living space. Bathed in natural light, it features double-glazed windows to the rear and side aspects, a high-pitched roof with skylight windows, and intricate wrought iron detailing. Fitted Venetian blinds offer privacy and shade throughout, while French doors open onto a decked garden terrace—perfect for seamless indoor-outdoor living. Finished with tiled flooring, the space is ideal for year-round enjoyment of the garden.
Double glazed window to the side aspect. Fitted with a range of wooden wall and base units with contrasting worktops over inset with a one and a half bowl sink drainer with arched kitchen tap over. Free-standing storage cupboard unit. Ample space for an American style fridge freezer. Space and plumbing for dishwasher. Space for cooker. Tiled flooring. Door into:
The utility area is a highly practical space, fitted with cupboard units, a Belfast sink with tiled splashback, and plumbing for a washing machine. Beyond its core function, it also incorporates a cloakroom and a generous walk-in larder, making it a truly versatile part of the home.
Natural light pours in through double-glazed windows to both the front and rear aspects, as well as a Velux window set into the high sloping ceiling. Radiator and an internal door provides direct access to the garage. Double glazed door to the rear access leading into the garden.
Positioned to the rear of the property, this adaptable room enjoys a dual aspect with double-glazed windows to both the rear and side, offering lovely views over the garden and an abundance of natural light. Laid with natural carpeting and fitted with a radiator, it provides a peaceful and flexible space—ideal as a home office, snug, or additional bedroom.
The main bedroom is a wonderfully light and spacious double room, enhanced by a gabled double-glazed window to the rear aspect that frames views over the garden. Generous built-in wardrobes provide excellent storage. Radiator.
Another generously sized double bedroom, featuring a gabled double-glazed window to the rear aspect with views over the garden. Built-in wardrobe storage offers excellent practicality. Radiator.
A comfortable single bedroom with a sloping ceiling to the rear aspect, featuring a large Velux window that frames lovely treetop views over Wedmore. Light-filled and peaceful, the room is finished with carpeting and radiator.
The single garage features an up-and-over door and is fully connected to power and lighting. Currently fitted with a workbench, it offers excellent potential as a workshop space, as well as additional storage. A private internal door provides direct access to the property via the utility room.
Entrance Hall
Irregular Shaped Room x ( x )Stepping into Lynwood, the entrance hall immediately sets the tone — bright, spacious, and full of character. A striking open-balustrade Paraná timber staircase rises to a galleried landing, framed by a large double-glazed window at the turn, allowing natural light to pour in from the front aspect.
The flooring combines Seagrass matting at the entrance with natural carpeting throughout, creating a warm and welcoming feel. Traditional column radiator and an archway beneath the stairs leads to a built-in storage cupboard and through to the home office or ground-floor bedroom, as well as the shower room and cloakroom. A further door opens into the main living space.
Lounge Dining Room
19' 3" max x 22' 3" mx ( 5.87m max x 6.78m mx )A standout feature of the home, this expansive open-plan living space creates a striking social hub—perfect for family life and entertaining. Flooded with natural light from a near floor-to-ceiling double-glazed window to the side and bi-folding doors to the rear, the room opens seamlessly onto a decked garden terrace, beautifully blending indoor and outdoor living.
At its heart, a central fireplace with wood-burning stove and slate hearth adds warmth and character, flanked by fitted shelving in the chimney recesses. The space is laid with oak flooring throughout and features a traditional column radiator alongside a horizontal radiator in the living area. There is ample room for a large dining table, making it ideal for gatherings and everyday living. A door leads into the kitchen, while double wooden doors open into the conservatory.
Conservatory
9' 7" x 16' 8" ( 2.92m x 5.08m )This exceptional hardwood Amdega conservatory showcases a bespoke, high-quality design that adds both character and impressive living space. Bathed in natural light, it features double-glazed windows to the rear and side aspects, a high-pitched roof with skylight windows, and intricate wrought iron detailing. Fitted Venetian blinds offer privacy and shade throughout, while French doors open onto a decked garden terrace—perfect for seamless indoor-outdoor living. Finished with tiled flooring, the space is ideal for year-round enjoyment of the garden.
Kitchen
8' max x 13' max ( 2.44m max x 3.96m max )Double glazed window to the side aspect. Fitted with a range of wooden wall and base units with contrasting worktops over inset with a one and a half bowl sink drainer with arched kitchen tap over. Free-standing storage cupboard unit. Ample space for an American style fridge freezer. Space and plumbing for dishwasher. Space for cooker. Tiled flooring. Door into:
Utility Room
7' 1" x 17' ( 2.16m x 5.18m )The utility area is a highly practical space, fitted with cupboard units, a Belfast sink with tiled splashback, and plumbing for a washing machine. Beyond its core function, it also incorporates a cloakroom and a generous walk-in larder, making it a truly versatile part of the home.
Natural light pours in through double-glazed windows to both the front and rear aspects, as well as a Velux window set into the high sloping ceiling. Radiator and an internal door provides direct access to the garage. Double glazed door to the rear access leading into the garden.
Study / Bedroom Three
11' 4" x 13' 5" ( 3.45m x 4.09m )Positioned to the rear of the property, this adaptable room enjoys a dual aspect with double-glazed windows to both the rear and side, offering lovely views over the garden and an abundance of natural light. Laid with natural carpeting and fitted with a radiator, it provides a peaceful and flexible space—ideal as a home office, snug, or additional bedroom.
Cloakroom
Double glazed window to the side aspect. Full tiled and recently fitted with a contemporary suite comprising low level wc and wall mounted wash hand basin with mixer tap over. Chrome finished heated towel rail. Tiled flooring. Concealed ceiling spot lights.Shower Room
This recently fitted, contemporary shower room is fully tiled and beautifully finished. Comprising large walk-in shower with glass screen and waterfall shower head complemented by a wall-mounted wash basin with integrated drawer storage. Chrome-finished heated towel rail, concealed ceiling spotlights, and a double-glazed window complete the space.First Floor Landing
Gable double glazed window to the rear aspect enjoying views over the garden. This is an excellent sized double bedroom that is full of light and space whilst incorporating generous built in wardrobe storage. Radiator.Main Bedroom
9' 4" max x 20' 7" max ( 2.84m max x 6.27m max )The main bedroom is a wonderfully light and spacious double room, enhanced by a gabled double-glazed window to the rear aspect that frames views over the garden. Generous built-in wardrobes provide excellent storage. Radiator.
Bedroom Two
11' 4" x 16' 4" ( 3.45m x 4.98m )Another generously sized double bedroom, featuring a gabled double-glazed window to the rear aspect with views over the garden. Built-in wardrobe storage offers excellent practicality. Radiator.
Bedroom Four
8' 2" x 9' 9" ( 2.49m x 2.97m )A comfortable single bedroom with a sloping ceiling to the rear aspect, featuring a large Velux window that frames lovely treetop views over Wedmore. Light-filled and peaceful, the room is finished with carpeting and radiator.
Family Shower Room
This well-appointed, recently fitted shower room offers a sleek and contemporary finish. Fully tiled throughout, it features a spacious walk-in shower with glass screen, a thermostat-controlled waterfall shower over, and an additional hand held attachment for added convenience. A stylish wash basin stand with mixer tap overt, low-level wc and bidet. Chrome-finished heated towel rail, concealed ceiling spotlights, and an extractor fan.Outside
Front Garden Driveway
Integral Garage
9' max x 16' 9" max ( 2.74m max x 5.11m max )The single garage features an up-and-over door and is fully connected to power and lighting. Currently fitted with a workbench, it offers excellent potential as a workshop space, as well as additional storage. A private internal door provides direct access to the property via the utility room.
Rear Garden
Fenced boundaries enclose an attractive garden incorporating mature trees and hedging, under-planted with established borders encompassing generous lawns. The gardens are private, enjoying a lovely sunny aspect with a decked patio terrace immediately abutting the rear of the property with external lighting.
Utilities, rights & restrictions
Utility supply:
- Electric Mains Supply
- Water Mains Supply
- Heating Gas Central
- Broadband None
- Sewerage Mains Supply
Rights and restrictions:
- Private rights of way No
- Public rights of way No
- Listed property No
- Restrictions No
Risks:
- Flooded in last 5 years No
- Flood defences Ask agent
- Source of flood Ask agent
location
get directions
to the property
to the branch
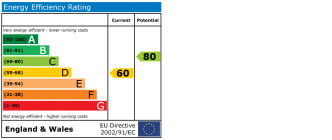
energy efficient rating
Monthly mortgage estimate
Use our handy mortgage calculator to estimate what your monthly repayments could be. Edit the fields below with the relevant details or, if you’d like a more accurate view on what your repayments could be, complete our mortgage enquiry form below and our Mortgage Consultant will be in touch.
* Terms and Conditions apply.
">
Mortgage enquiry
Interested in this property?


Looking for something else?
view all our properties
We're here to help
more about our team
thinking of selling or letting?
book a free valuation
Book now
*PLEASE BE AWARE, THESE RESULTS ARE FOR ILLUSTRATIVE PURPOSES ONLY AND SHOULD NOT BE CONSIDERED AS A MORTGAGE
QUOTE. THESE ARE BASED ON A REPAYMENT MORTGAGE AND MAY VARY DEPENDING ON THE TERM AND INTEREST RATE OF YOUR
MORTGAGE.
LENDER FEES MAY ALSO BE APPLICABLE. IF YOU WOULD LIKE GUIDANCE ON THE RIGHT MORTGAGE FOR YOU, WE RECOMMEND SPEAKING TO ONE OF OUR MORTGAGE CONSULTANTS WHO WILL BE MORE THAN HAPPY TO HELP.
**The 4.19% annual interest rate is based on the Connells Group average mortgage interest rate taken from this year YTD and is correct as at 17/03/2026.
Any fees payable will be explained in your initial no-obligation appointment, before you choose whether to use our Mortgage Services.
LENDER FEES MAY ALSO BE APPLICABLE. IF YOU WOULD LIKE GUIDANCE ON THE RIGHT MORTGAGE FOR YOU, WE RECOMMEND SPEAKING TO ONE OF OUR MORTGAGE CONSULTANTS WHO WILL BE MORE THAN HAPPY TO HELP.
**The 4.19% annual interest rate is based on the Connells Group average mortgage interest rate taken from this year YTD and is correct as at 17/03/2026.
Any fees payable will be explained in your initial no-obligation appointment, before you choose whether to use our Mortgage Services.
Book a Viewing

We have received your message
There was an error sending your message - please try again later.
email enquiry - sales
We have received your message
There was an error sending your message - please try again later.