


Great Meadow Road
Bristol, Bradley stoke
£260,000
Tenure: Freehold
Ref: STG110241
- Delightful two bedroom home
- Sought-after bradley stoke location
- Private rear enclosed garden with direct access from main living space
- Presented to a high standard / contemporary finish / light and bright
- Separate/well presented kitchen / impressive master bedroom
- Allocated parking for two cars
- Additional cloakroom wc on ground floor
- Convenient location with access to amenities read more show less
monthly mortgage estimate
This fabulous property offers a wonderful location and is presented to a very stylish standard, The home includes allocated parking, private garden leading from the main living space and additional downstairs cloakroom WC. The house is an absolute pleasure given the aesthetics, privacy and light!

are you thinking of
selling or letting?
Council Tax Band: D
Tenure: Freehold
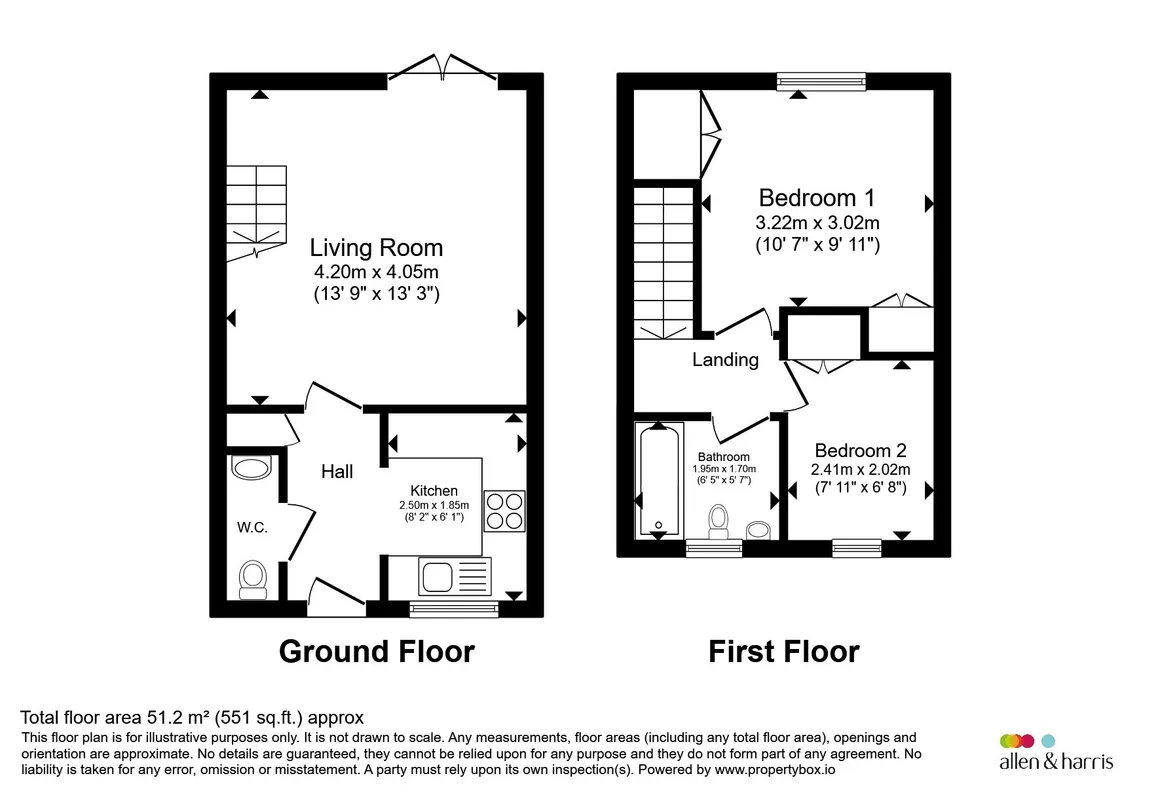
floor plans
in detail
This fabulous property offers a wonderful location and is presented to a very stylish standard, The home includes allocated parking, private garden leading from the main living space and additional downstairs cloakroom WC. The house is an absolute pleasure given the aesthetics, privacy and light!
Briefly comprising of two double bedrooms, family bathroom, additional cloakroom WC, separate kitchen and a spacious living room which leads directly into the private enclosed garden. Externally are allocated parking space for two cars.
The location manages to offer superb convenience, access to amenities, proximity to major employers, Bristol Parkway Station nearby and all whilst offering the benefits of this sought-after residential area.
The home is attractive from the outset and once inside this theme continues. The space manages to flow seamless between rooms and all areas capitalise on the plentiful available light and pretty outlook. The living space will comfortably accommodate a dining table or desk in addition to standard lounging furniture and the outlook and access into garden is the icing on the cake!
The property is being offered with NO CHAIN and vacant possession.
Please contact us for further information and/or to arrange a viewing.
Again, very well presented! The contemporary kitchen includes wall and base units in gloss grey with contracting worktops. The space includes an integrated oven and hob, brushed steel splashback, sink and drainer plus space for the fridge-freezer and undercounter washing machine. The window to the front offers a pleasant outlook and associated light.
WOW! This lovely room benefits from garden views and oodles of light as elsewhere. The sizable dimensions also include the open-space under the stairs which can be used to great effect and complements the decor complements the general contemporary feel of the home.
Well proportioned double bedroom to include extensive fitted storage, garden views and beautiful wooden flooring. Plenty of space for additional furniture.
Again, well proportioned for a room of it's type and presented very well with wooden flooring. Light and views to the front aspect.
Well presented and contemporary three-piece bathroom to include shower over bath with glass screen, radiator, extractor and forward facing window.
Briefly comprising of two double bedrooms, family bathroom, additional cloakroom WC, separate kitchen and a spacious living room which leads directly into the private enclosed garden. Externally are allocated parking space for two cars.
The location manages to offer superb convenience, access to amenities, proximity to major employers, Bristol Parkway Station nearby and all whilst offering the benefits of this sought-after residential area.
The home is attractive from the outset and once inside this theme continues. The space manages to flow seamless between rooms and all areas capitalise on the plentiful available light and pretty outlook. The living space will comfortably accommodate a dining table or desk in addition to standard lounging furniture and the outlook and access into garden is the icing on the cake!
The property is being offered with NO CHAIN and vacant possession.
Please contact us for further information and/or to arrange a viewing.
Great Meadow Road
Entrance
The attractive entrance is instantly inviting especially given the hedgerow to the front aspect. A modern glazed door leads inwards.Hallway
The hallway instantly gives a feeling of space and light. The contemporary wood effect flooring extends from here into all ground floor room granting a feeling of unity and similarly the light is shared from the living room and kitchen.Kitchen
8' 2" max x 6' 1" max ( 2.49m max x 1.85m max )Again, very well presented! The contemporary kitchen includes wall and base units in gloss grey with contracting worktops. The space includes an integrated oven and hob, brushed steel splashback, sink and drainer plus space for the fridge-freezer and undercounter washing machine. The window to the front offers a pleasant outlook and associated light.
Living Room
13' 9" max x 13' 3" max ( 4.19m max x 4.04m max )WOW! This lovely room benefits from garden views and oodles of light as elsewhere. The sizable dimensions also include the open-space under the stairs which can be used to great effect and complements the decor complements the general contemporary feel of the home.
Cloakroom W.C
Stylish....useful....functional. Complete with a window to the front aspect, WC and basin.Stairs Leading Upwards
Presented well with bare wood stair treads alongside painted banister and spindles. ** The top floor has stripped wooden floorboard throughout which look great.Bedroom 1
10' 7" max x 9' 11" max ( 3.23m max x 3.02m max )Well proportioned double bedroom to include extensive fitted storage, garden views and beautiful wooden flooring. Plenty of space for additional furniture.
Bedroom 2
7' 11" max x 6' 8" max ( 2.41m max x 2.03m max )Again, well proportioned for a room of it's type and presented very well with wooden flooring. Light and views to the front aspect.
Bathroom
6' 5" max x 5' 7" max ( 1.96m max x 1.70m max )Well presented and contemporary three-piece bathroom to include shower over bath with glass screen, radiator, extractor and forward facing window.
External
Garden
The garden feels exceptionally private given its position and includes lawn and paved which is perfect for socialising and alfresco dining. The favourable orientation offers beautiful sunlight and a wonderful place to relax.Parking
Parking for two cars to the front beyond the pretty hedgerow.Agents Notes
Offered with vacant possession and no chain.
Utilities, rights & restrictions
Utility supply:
- Electric Ask agent
- Water Ask agent
- Heating Ask agent
- Broadband Ask agent
- Sewerage Ask agent
Rights and restrictions:
- Private rights of way Ask agent
- Public rights of way Ask agent
- Listed property Ask agent
- Restrictions Ask agent
Risks:
- Flooded in last 5 years Ask agent
- Flood defences Ask agent
- Source of flood Ask agent
location
get directions
to the property
to the branch
Monthly mortgage estimate
Use our handy mortgage calculator to estimate what your monthly repayments could be. Edit the fields below with the relevant details or, if you’d like a more accurate view on what your repayments could be, complete our mortgage enquiry form below and our Mortgage Consultant will be in touch.
* Terms and Conditions apply.
">
Mortgage enquiry
Interested in this property?
Get in touch
Stoke Gifford, Bristol team...
 41 North Road
BRISTOL
Bristol
BS34 8PB
BRISTOL
Bristol
BS34 8PB
Looking for something else?
view all our properties
We're here to help
more about our team
thinking of selling or letting?
book a free valuation
Book now


*PLEASE BE AWARE, THESE RESULTS ARE FOR ILLUSTRATIVE PURPOSES ONLY AND SHOULD NOT BE CONSIDERED AS A MORTGAGE
QUOTE. THESE ARE BASED ON A REPAYMENT MORTGAGE AND MAY VARY DEPENDING ON THE TERM AND INTEREST RATE OF YOUR
MORTGAGE.
LENDER FEES MAY ALSO BE APPLICABLE. IF YOU WOULD LIKE GUIDANCE ON THE RIGHT MORTGAGE FOR YOU, WE RECOMMEND SPEAKING TO ONE OF OUR MORTGAGE CONSULTANTS WHO WILL BE MORE THAN HAPPY TO HELP.
**The 4.19% annual interest rate is based on the Connells Group average mortgage interest rate taken from this year YTD and is correct as at 17/03/2026.
Any fees payable will be explained in your initial no-obligation appointment, before you choose whether to use our Mortgage Services.
LENDER FEES MAY ALSO BE APPLICABLE. IF YOU WOULD LIKE GUIDANCE ON THE RIGHT MORTGAGE FOR YOU, WE RECOMMEND SPEAKING TO ONE OF OUR MORTGAGE CONSULTANTS WHO WILL BE MORE THAN HAPPY TO HELP.
**The 4.19% annual interest rate is based on the Connells Group average mortgage interest rate taken from this year YTD and is correct as at 17/03/2026.
Any fees payable will be explained in your initial no-obligation appointment, before you choose whether to use our Mortgage Services.
Book a Viewing

We have received your message
There was an error sending your message - please try again later.
email enquiry - sales
We have received your message
There was an error sending your message - please try again later.